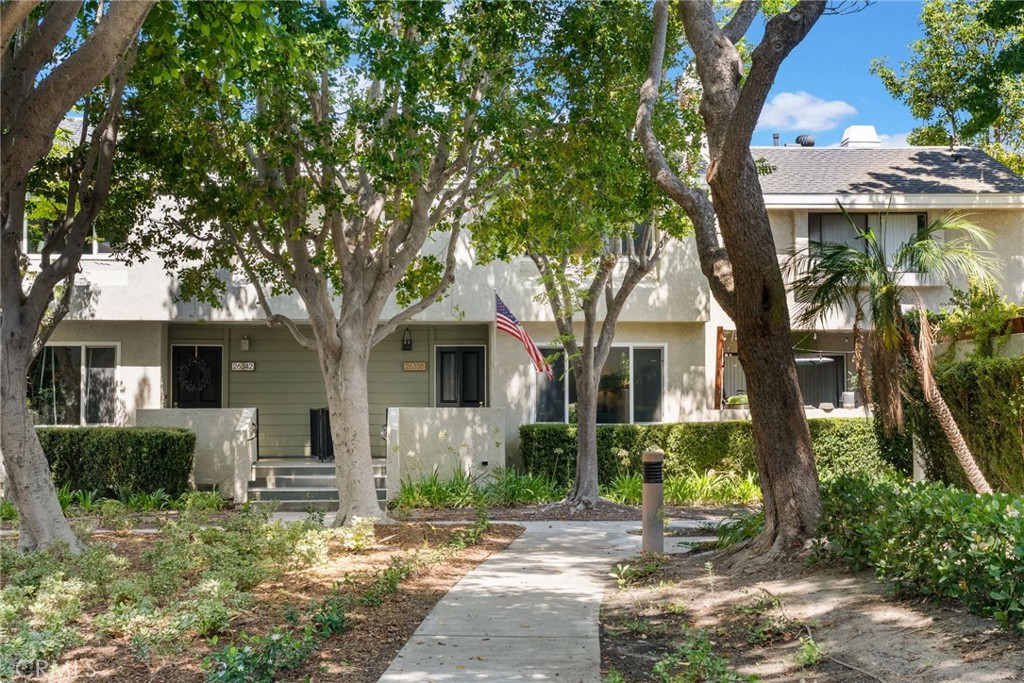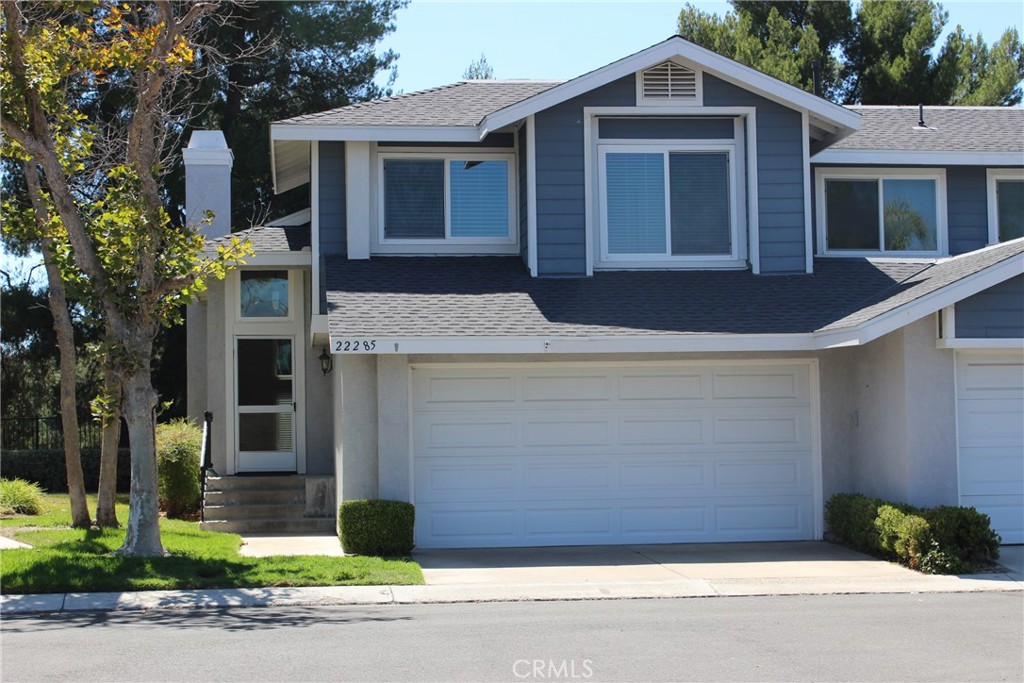
22285 Newbridge Drive 36,Lake Forest, CA 92630
Lake Forest, CA 92630


Description
Beautiful Two-Story End-Unit Townhome Enjoy comfortable living in this well-maintained two-story end-unit townhome, ideally situated on an interior tract near the community pool. Features include newer paint, window blinds, travertine flooring in the entryway, kitchen, and dining area, we are adding new vinyl flooring upstairs and downstairs should be done shortly, this property has two-car attached garage. The spacious floor plan offers three bedrooms and two and a half bathrooms. Two secondary bedrooms and a full bathroom are located on one side of the home, while the private primary suite and its bathroom are situated on the opposite side for added privacy. A guest half-bath is conveniently located downstairs. Step outside to a large patio that backs to an open area, providing a pleasant setting for relaxing or entertaining. Community amenities include: Swimming pool Tennis court Basketball court Conveniently located close to shopping, dining, and highly regarded schools. This is a wonderful opportunity to enjoy comfort, convenience, and an excellent community setting.
Details
| MLS # | OC26148935 |
|---|---|
| Listing Type | For Lease |
| Style | Condominium |
| Status | Pending |
| Year | 1986 |
| Days On Site | 48 |
| Listing Provided By | Regency Real Estate Brokers | Idrene Smith |
Features
| Bed(s) | 3 |
|---|---|
| Bath(s) | 3 Total |
| SQ Feet | 1,596 |
| Garage | 2 |
| Story(s) | 2 |
| Units | 80 |
| Property View | None |
Interior
| Cooling | Central Air |
|---|---|
| Heating | Forced Air |
| Heating Yes / No | Yes |
| Cooling Yes / No | Yes |
| Interior Features | Cathedral Ceilings, High Ceilings, Recessed Lighting, All Bedrooms Up |
| Window Features | Blinds |
| Furnished | Unfurnished |
| Appliances | Dishwasher, Disposal, Microwave |
| Fireplace Yes / No | Yes |
Exterior
| Roof | Composition, Shingle |
|---|---|
| Security Features | Carbon Monoxide Detectors, Smoke Detectors |
| Construction Materials | Stucco |
| Lot Features | Yard |
| Fencing | Wood, Wrought Iron |
Parking
| Attached Garage Yes / No | Yes |
|---|---|
| Parking Features | Direct Access, Door Single, Garage |
| Garage Yes / No | Yes |
Utilities
| Utilities | Cable Available, Sewer Connected |
|---|---|
| Sewer | Sewer Tap Paid |
Location
| Community Features | Sidewalks |
|---|
Area Information
| State | CA |
|---|---|
| County | Orange |
| City | Lake Forest |
| Zip Code | 92630 |
| Area | LN Lake Forest North |
| Community Name | Grandview (GDV) |
| Listing VS Median (in Grandview (GDV)) | |
Price: $4,150 low | high Med: $699,000 sqft: 1,596 low | high Med: 1,297 $ / sqft: $3 low | high Med: $540 On site: 48 low | high Med: 23 | |
Market Activity 92630
Request a showing
Request a showing
Contact
Learn More About This Property

| State | CA |
|---|---|
| County | Orange |
| City | Lake Forest |
| Zip Code | 92630 |
| Area | LN Lake Forest North |
| Community Name | Grandview (GDV) |
| Listing VS Median (in Grandview (GDV)) | |
Price: $4,150 low | high Med: $699,000 sqft: 1,596 low | high Med: 1,297 $ / sqft: $3 low | high Med: $540 On site: 48 low | high Med: 23 | |