1006 Merry Hill Road,Paso Robles, CA 93446
Paso Robles, CA 93446
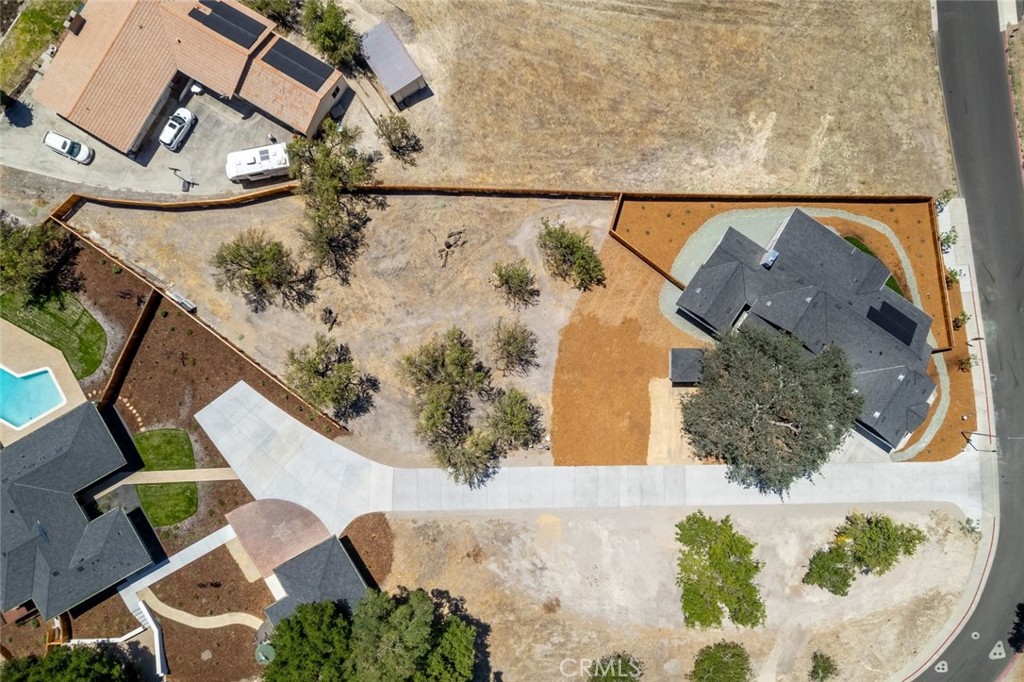

Description
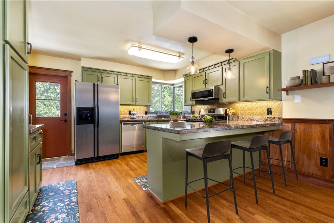
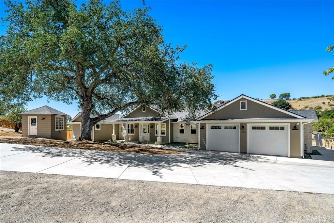
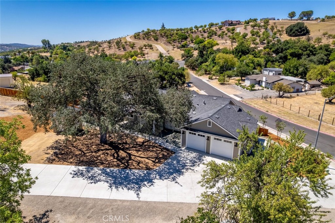
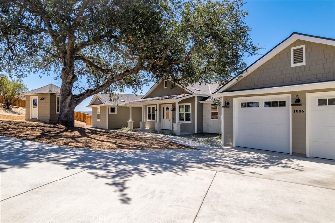
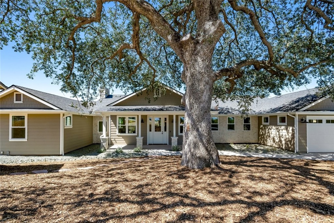
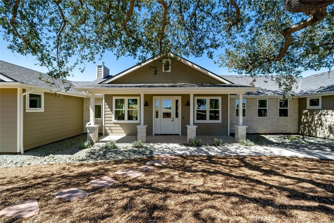
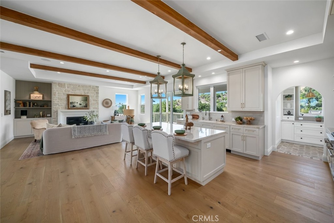
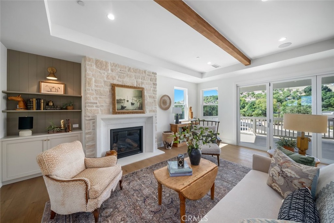
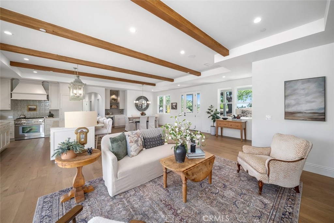
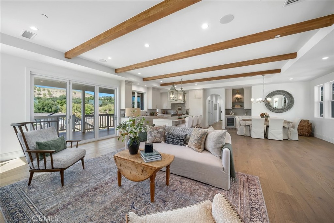
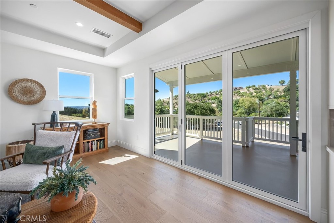

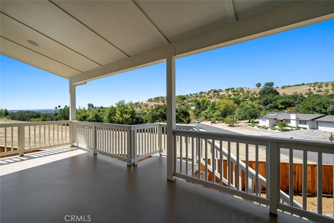
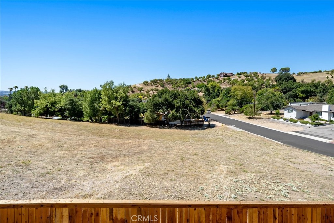
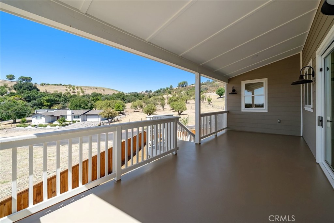
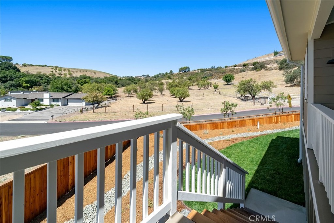
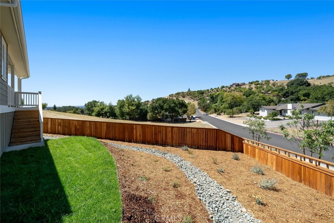
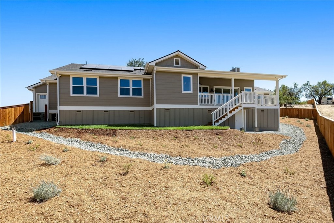
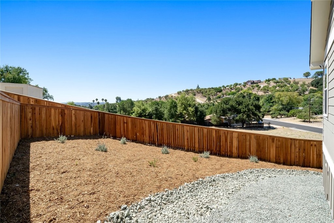
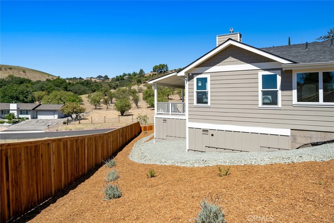
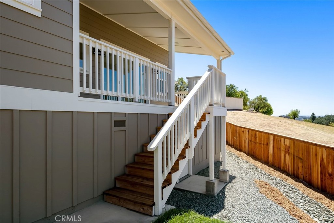
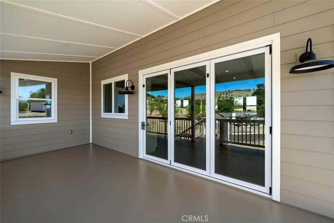
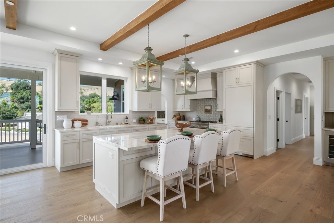
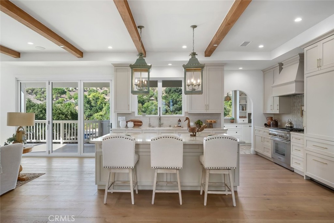
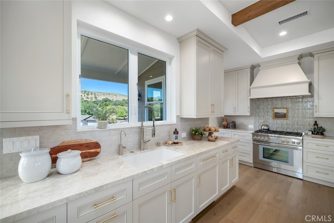
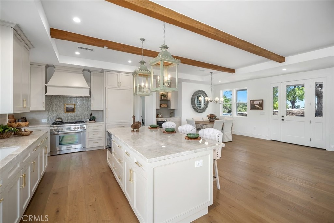
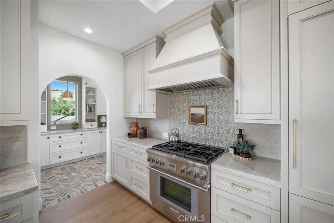
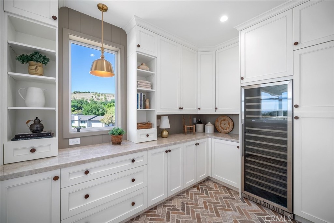
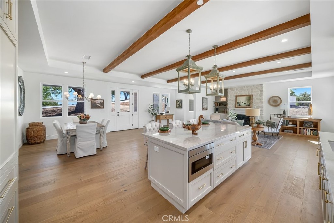
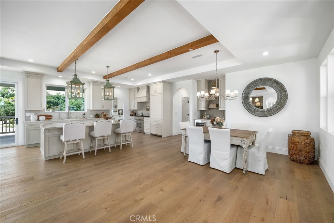
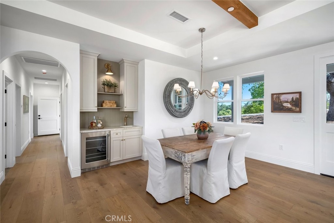
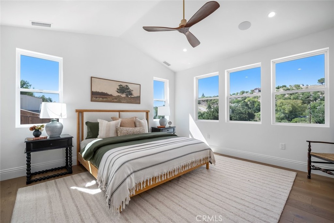
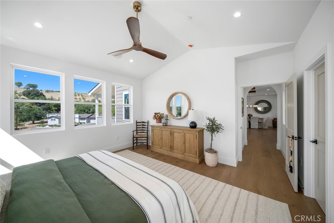
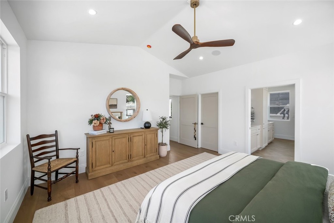
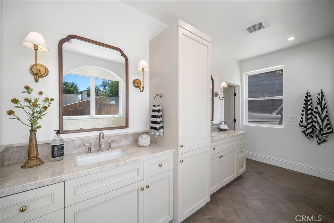
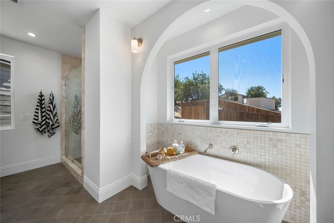
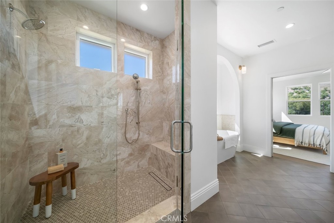
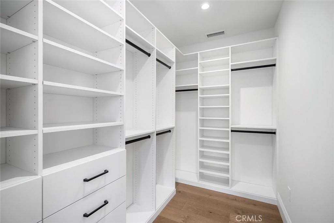
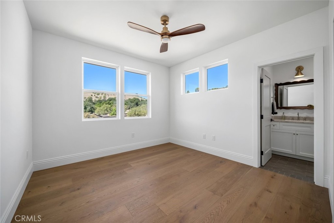
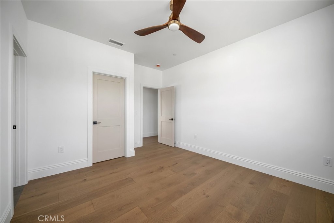
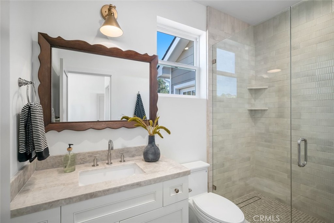
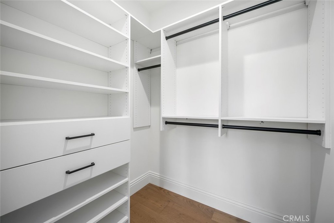
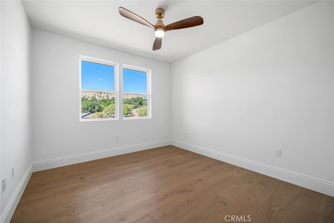
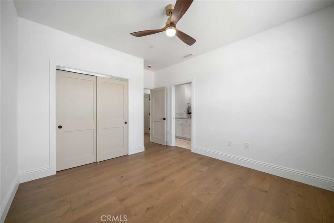
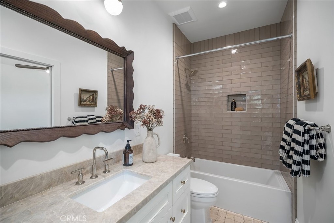
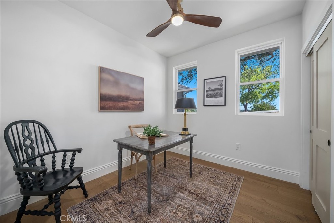
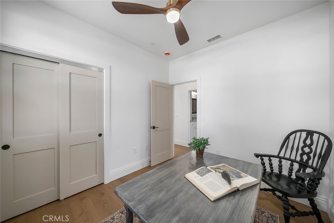
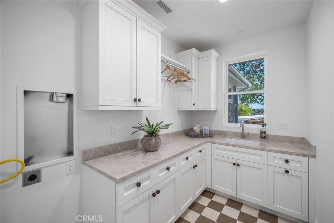
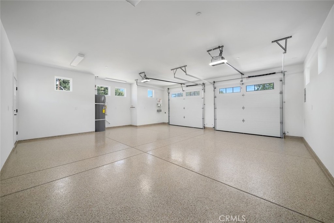
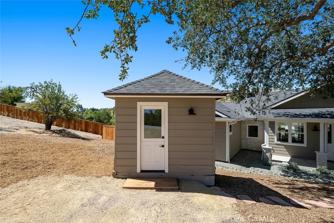
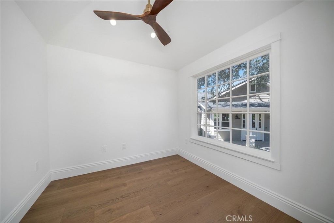
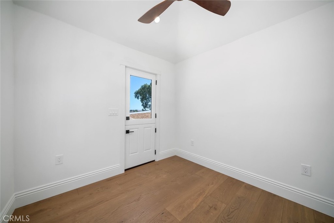
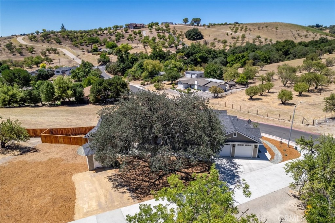
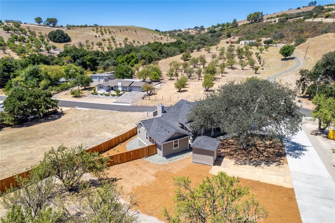
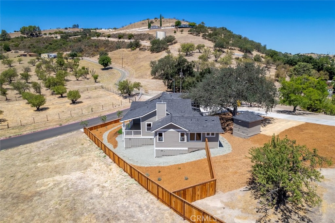
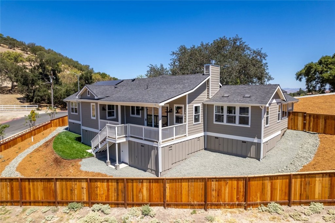
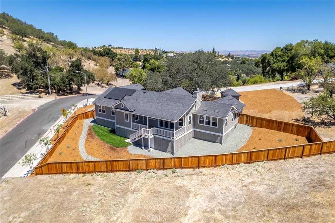
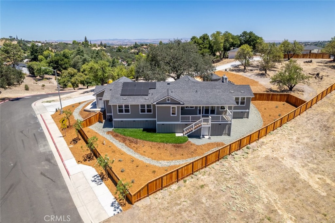
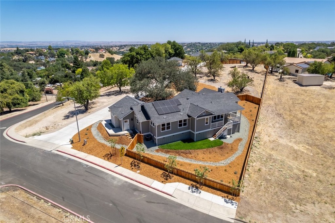
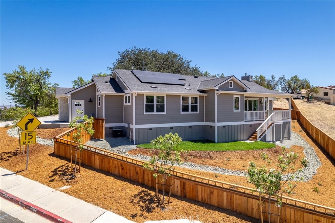
Beautiful new construction in West Paso Robles offering panoramic hillside views, timeless architectural details, and exceptional craftsmanship throughout. An inviting blend of wood and stone siding accented by crisp white trim, a covered front porch with classic columns, and an attached oversized two-car garage creates striking curb appeal, while the thoughtfully designed interior offers spacious, light-filled living with premium finishes at every turn. Designed for both everyday living and entertaining, the open floor plan features soaring beamed ceilings, wide-plank hardwood flooring, and exceptional window placement that fills the home with natural light while framing the surrounding oak-studded hills. The living room centers around a striking stone fireplace with custom built-ins, while the gourmet kitchen showcases a large quartz island, custom tile backsplash, six-burner gas range, paneled refrigerator, and premium appliances. A spacious butler's pantry provides abundant storage along with refrigerated wine storage, while the dining area is complemented by a wet bar with beverage center for effortless entertaining. A dramatic folding multi-panel glass door opens to an expansive covered deck, creating a seamless indoor-outdoor living experience with ample space for dining, relaxing, and taking in the breathtaking West Paso Robles views. An exterior staircase leads to the fenced backyard with low-maintenance landscaping and lawn, while a full-height under-home storage room adds exceptional functionality. The luxurious primary suite captures beautiful hillside views and features high ceilings, a thoughtfully designed walk-in closet, and a spa-inspired ensuite with designer tile flooring, separate dual-sink vanities, a soaking tub, and an oversized walk-in shower. A secondary bedroom includes its own ensuite bath, while a third bedroom shares a Hollywood-style bath with the hallway. A fourth bedroom offers flexibility for guests, family, or a home workspace. Additional highlights include a well-appointed laundry room with folding counter, utility sink, and abundant cabinetry, epoxy-finished garage floors, and owned solar for energy efficiency. A detached outbuilding with a charming Dutch door offers endless possibilities. Exceptional quality, thoughtful design, and spectacular West Paso Robles views combine to create a remarkable new home that is equally suited for everyday living and memorable entertaining.
Details
| MLS # | SC26140149 |
|---|---|
| Listing Type | For Sale |
| Style | House |
| Sub-Type | New Construction |
| Status | Active |
| Year | 2026 |
| Days On Site | 30 |
| Listing Provided By | Christie's International Real Estate Sereno | Lindsey Harn |
Features
| Bed(s) | 4 |
|---|---|
| Bath(s) | 3 Total |
| SQ Feet | 2,336 |
| Garage | 2 |
| Story(s) | 1 |
| Units | 1 |
| Acreage | 0.28 |
| Property View | Yes |
Interior
| Cooling | Central Air |
|---|---|
| Heating | Forced Air |
| Heating Yes / No | Yes |
| Cooling Yes / No | Yes |
| Interior Features | Beamed Ceilings, Wet Bar, Breakfast Bar, Built In Features, Ceiling Fans, Separate Formal Dining Room, Open Floorplan, Recessed Lighting, Storage, All Bedrooms Down, Main Level Primary, Walk In Closets |
| Window Features | Double Pane Windows |
| Appliances | Six Burner Stove, Dishwasher, Gas Oven, Gas Range, Microwave, Refrigerator, Range Hood, Tankless Water Heater |
| Fireplace Yes / No | Yes |
Exterior
| Exterior Features | Rain Gutters |
|---|---|
| Roof | Shingle |
| Lot Features | Back Yard, Front Yard, Lawn, Landscaped, Sprinkler System |
| Fencing | Wood |
Parking
| Attached Garage Yes / No | Yes |
|---|---|
| Parking Features | Garage |
| Garage Yes / No | Yes |
Utilities
| Utilities | Electricity Connected, Natural Gas Connected, Sewer Connected, Water Connected |
|---|---|
| Electric | Photovoltaics Seller Owned |
| Sewer | Public Sewer |
Location
| Community Features | Biking, Hiking, Park |
|---|
Area Information
| State | CA |
|---|---|
| County | San Luis Obispo |
| City | Paso Robles |
| Zip Code | 93446 |
| Area | PRIC PR Inside City Limit |
| Community Name | PR City Limits West(120) |
| Listing VS Median (in PR City Limits West(120)) | |
Price: $1,685,000 low | high Med: $862,500 sqft: 2,336 low | high Med: 1,560 $ / sqft: $721 low | high Med: $557 On site: 30 low | high Med: 212.5 | |
Market Activity 93446
Request a showing
Request a showing
Contact
Learn More About This Property

| State | CA |
|---|---|
| County | San Luis Obispo |
| City | Paso Robles |
| Zip Code | 93446 |
| Area | PRIC PR Inside City Limit |
| Community Name | PR City Limits West(120) |
| Listing VS Median (in PR City Limits West(120)) | |
Price: $1,685,000 low | high Med: $862,500 sqft: 2,336 low | high Med: 1,560 $ / sqft: $721 low | high Med: $557 On site: 30 low | high Med: 212.5 | |