

Description
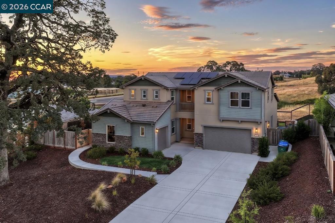
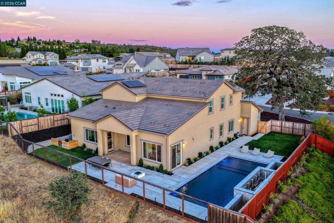
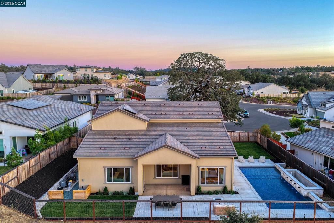
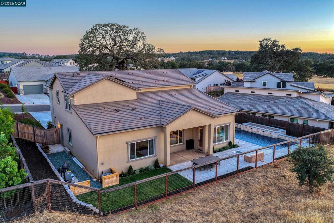
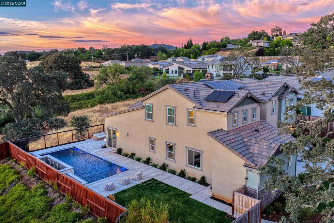
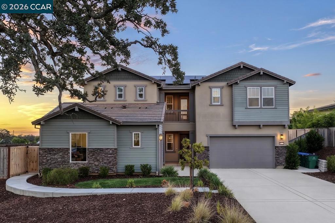
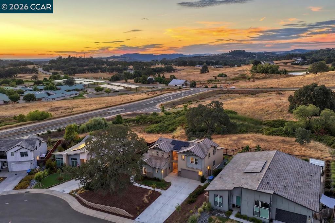
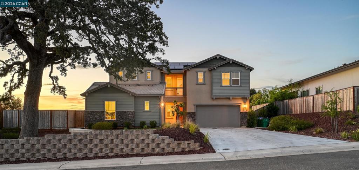
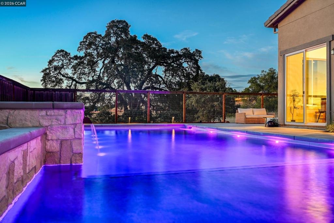
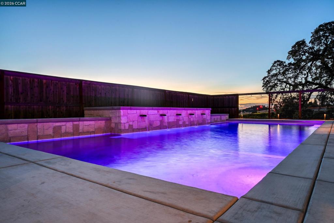
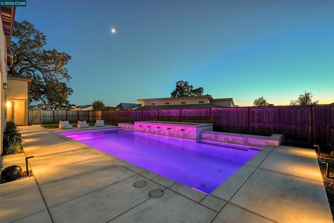
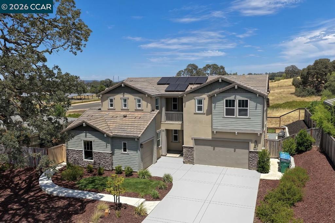
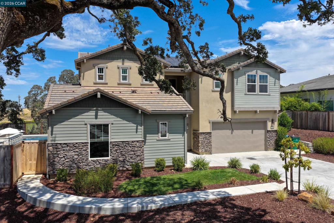
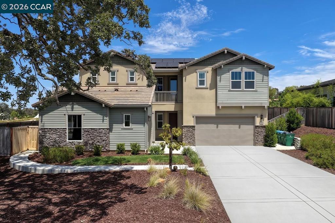
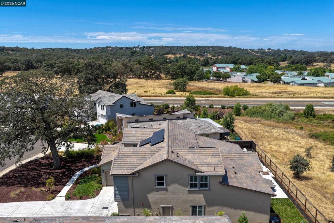
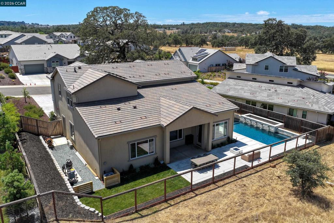
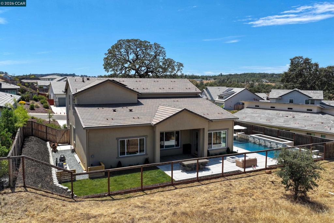
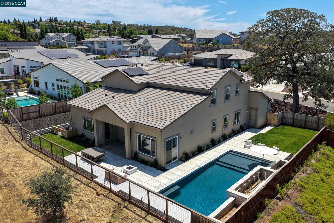
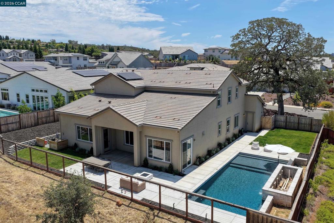
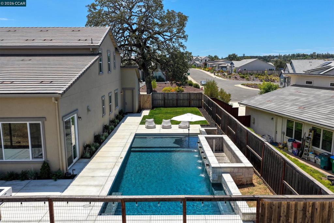
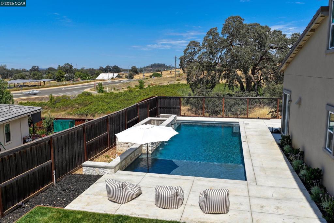
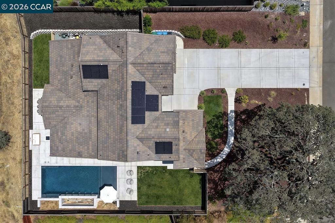
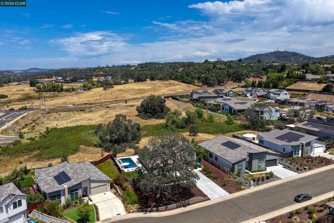
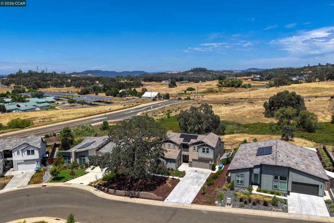
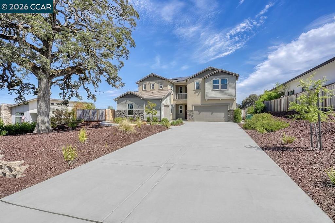
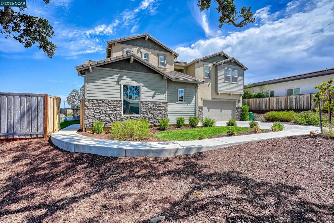
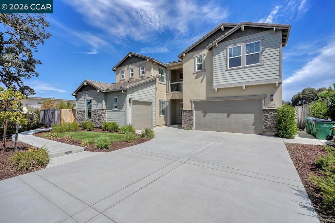
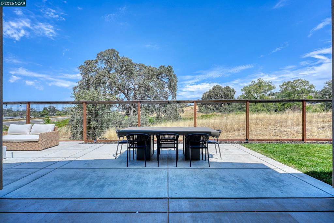
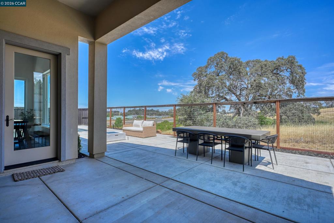
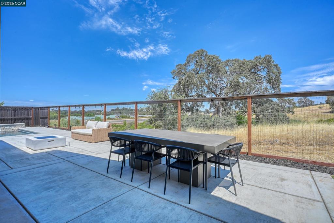
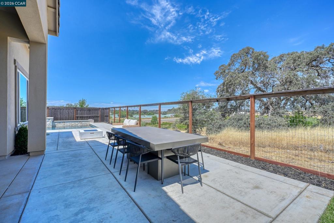
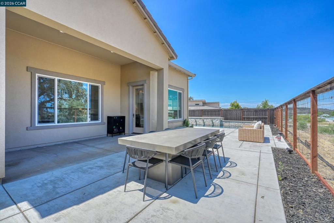
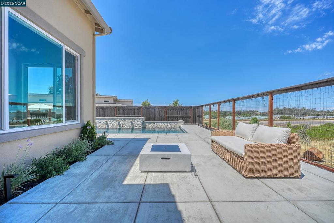
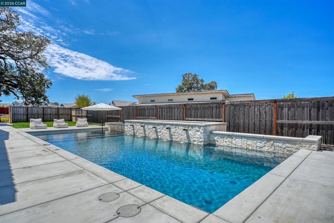
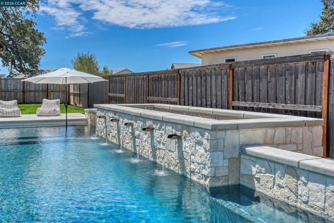
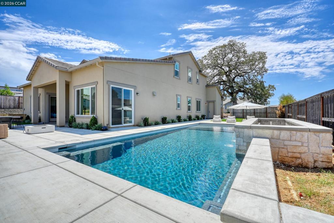
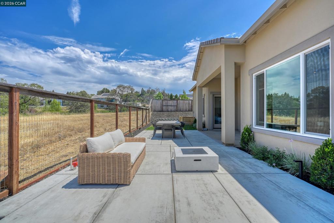
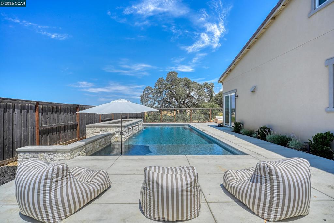
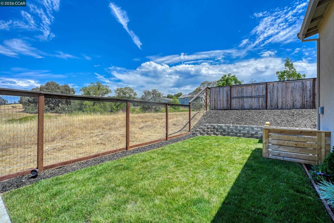
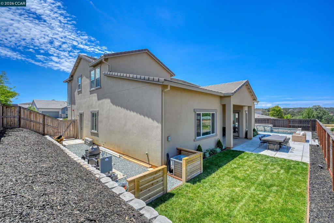
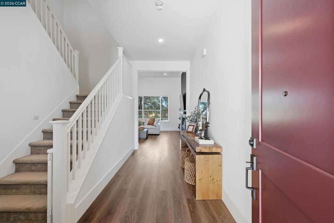
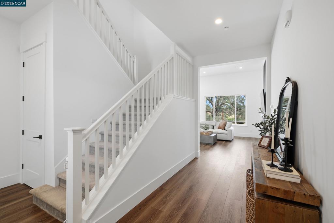
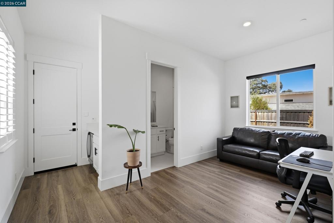
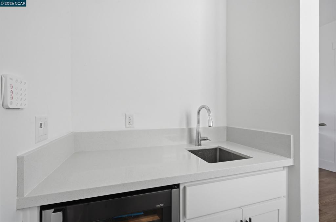
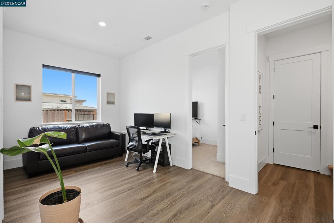
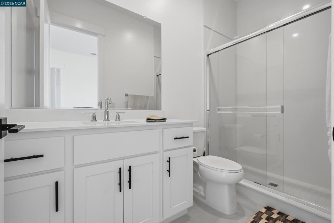
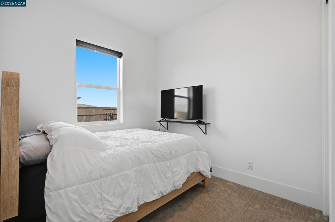
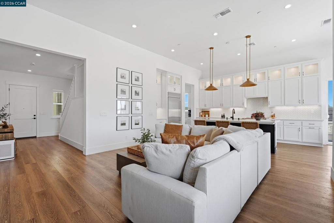
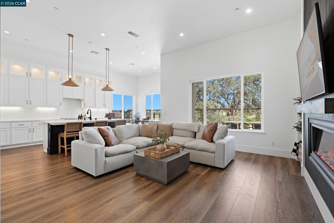
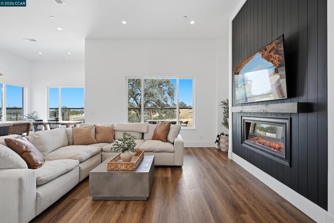
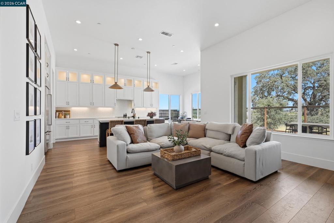
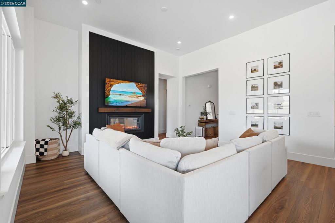
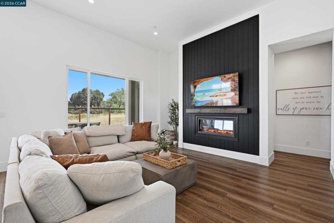
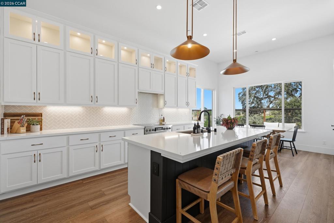
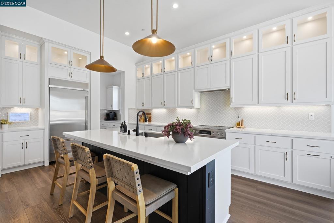
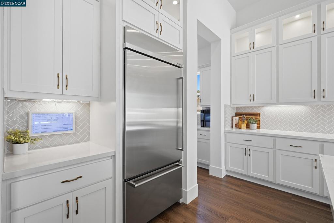
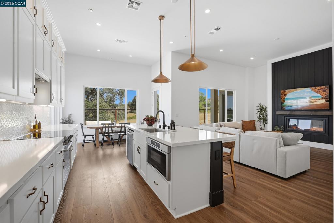
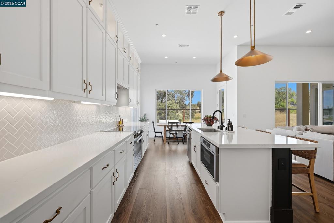
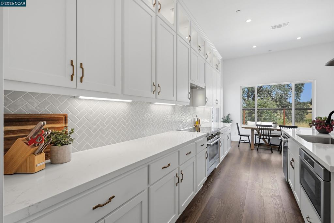
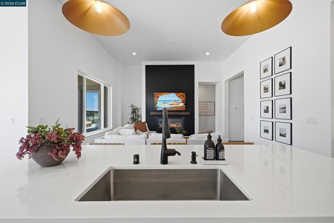
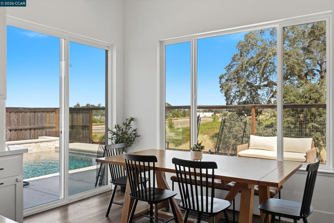
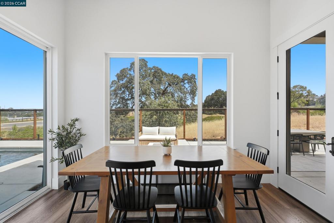
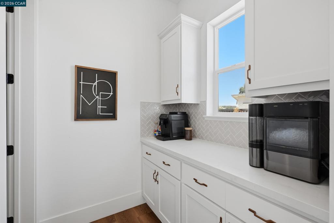
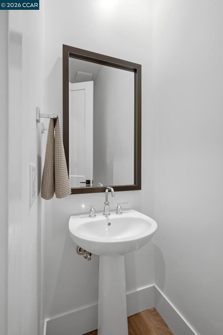
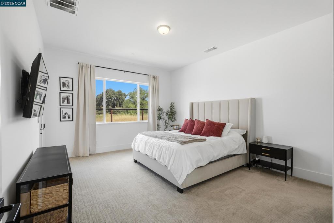
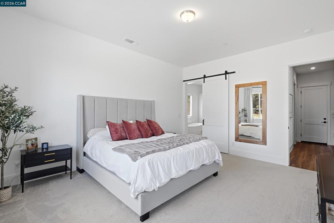
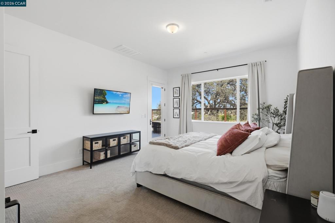
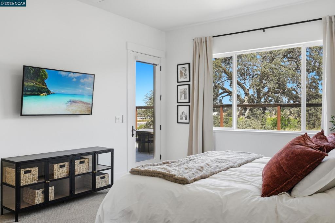
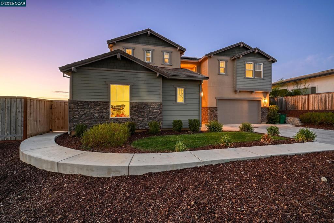
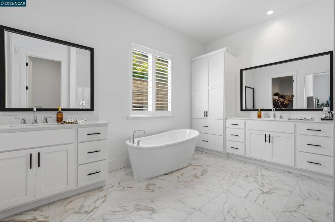
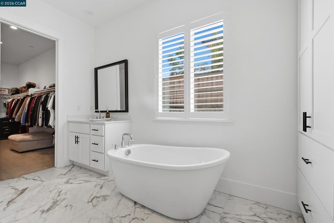
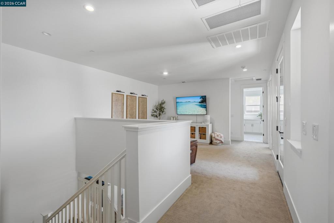
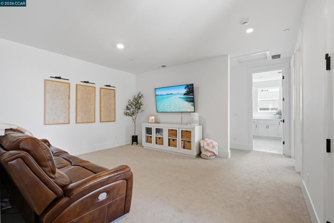
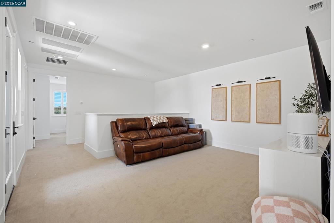
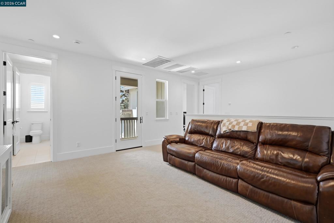
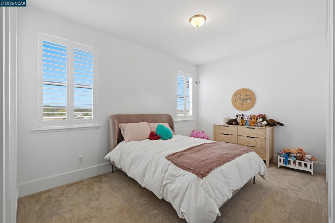
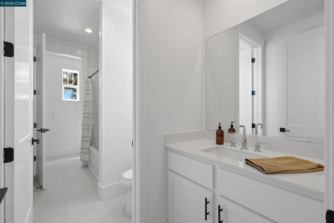
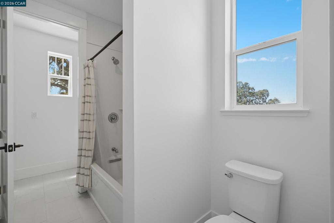
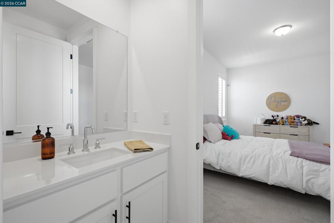
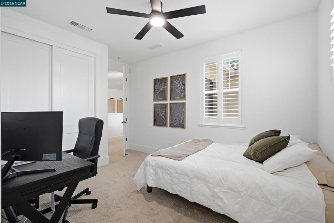
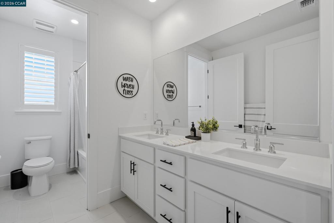
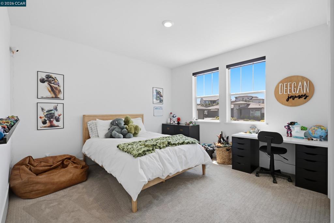
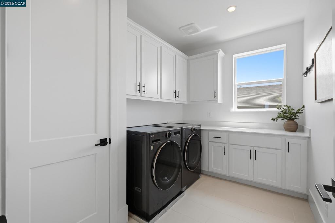
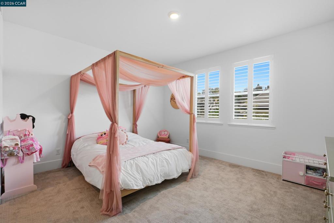
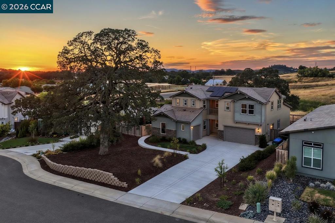
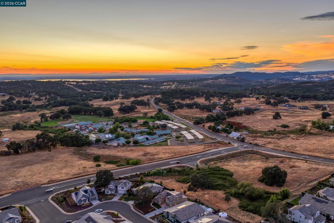
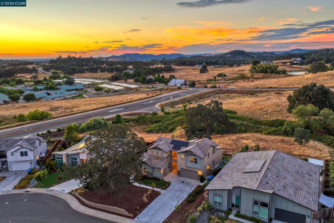

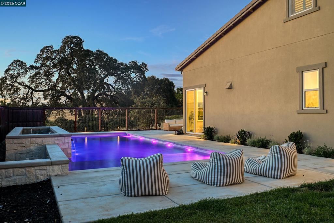
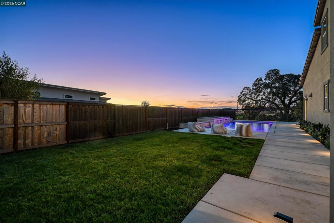
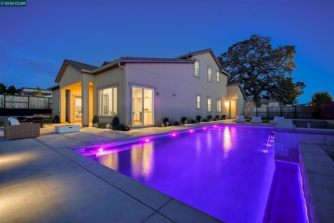
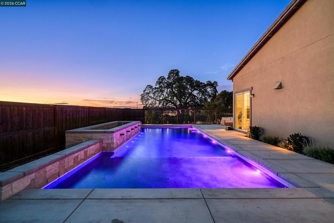
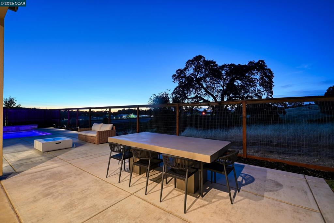
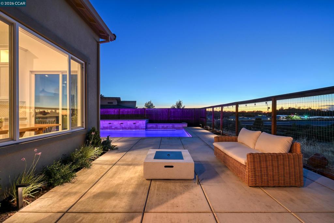
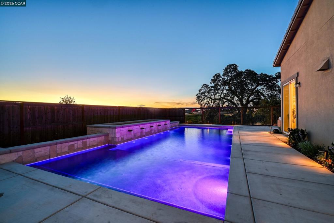
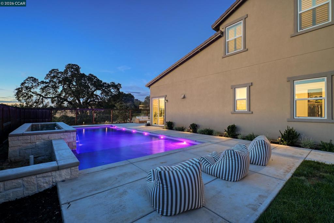
Welcome to this exceptional Shasta plan in Revere at Silver Springs. This energy-efficient all electric home features owned solar, dual whole-house fans, and no HOA. Offering 6 bedrooms, a private attached multi-generational ADU, and a main-floor primary suite, this home provides a flexible layout for a variety of living arrangements. The open-concept great room flows seamlessly into the gourmet kitchen, complete with a built-in refrigerator, quartz countertops, custom extended cabinetry, designer tile backsplash, pendant lighting, and abundant natural light. Upstairs you’ll find a spacious loft, private balcony, Jack-and-Jill bath, an additional full bathroom, and a total of four generously sized secondary bedrooms. Step outside to your private backyard retreat featuring a newly completed custom pool with a premium mini-pebble finish enhanced with glass and abalone, an oversized Baja shelf with three umbrella sleeves, six color-changing LED lights, and pre-plumbing for a future outdoor shower, kitchen, lighting, and speakers. Drip irrigation has been installed throughout all landscaped planters, making this outdoor space both beautiful and functional. Additional highlights include an extra-long driveway and the distinction of being the only home in the community with a mature oak tree in the front yard, creating outstanding curb appeal. With premium upgrades, thoughtful design, and an unbeatable combination of indoor and outdoor living, this move-in-ready home is a rare opportunity. Schedule your private showing.
Details
| MLS # | 41142748 |
|---|---|
| Listing Type | For Sale |
| Style | House |
| Sub-Type | Resale |
| Status | Pending |
| Year | 2022 |
| Days On Site | 35 |
| Listing Provided By | Compass | Stephen Austin |
Features
| Bed(s) | 6 |
|---|---|
| Bath(s) | 5 Total |
| SQ Feet | 3,457 |
| Garage | 3 |
| Story(s) | 2 |
| Acreage | 0.31 |
Interior
| Cooling | Central Air |
|---|---|
| Heating | Forced Air |
| Heating Yes / No | Yes |
| Cooling Yes / No | Yes |
| Interior Features | Breakfast Bar, Eat In Kitchen |
| Fireplace Yes / No | Yes |
Exterior
| Roof | Tile |
|---|---|
| Construction Materials | Stucco, Wood Siding |
| Lot Features | Back Yard, Front Yard, Sprinklers Timer, Street Level, Yard |
Parking
| Attached Garage Yes / No | Yes |
|---|---|
| Parking Features | Garage, Garage Door Opener, Other |
| Garage Yes / No | Yes |
Area Information
| State | CA |
|---|---|
| County | El Dorado |
| City | Rescue |
| Zip Code | 95672 |
| Community Name | Not Listed |
| Listing VS Median (in Not Listed) | |
Price: $1,349,000 low | high Med: $744,000 sqft: 3,457 low | high Med: 1,497 $ / sqft: $390 low | high Med: $497 On site: 35 low | high Med: 99 | |
Market Activity 95672
Request a showing
Request a showing
Contact
Learn More About This Property

| State | CA |
|---|---|
| County | El Dorado |
| City | Rescue |
| Zip Code | 95672 |
| Community Name | Not Listed |
| Listing VS Median (in Not Listed) | |
Price: $1,349,000 low | high Med: $744,000 sqft: 3,457 low | high Med: 1,497 $ / sqft: $390 low | high Med: $497 On site: 35 low | high Med: 99 | |