

10255 Newville Avenue,Downey, CA 90241
Downey, CA 90241

Description
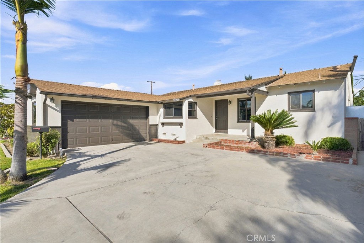
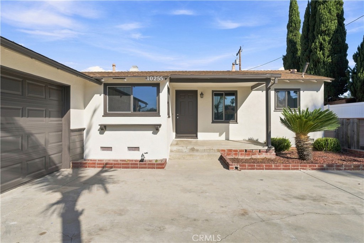
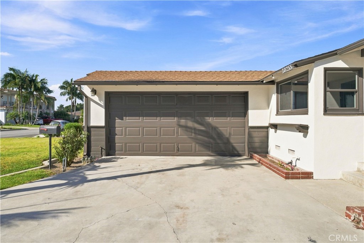
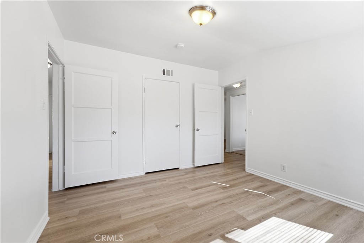
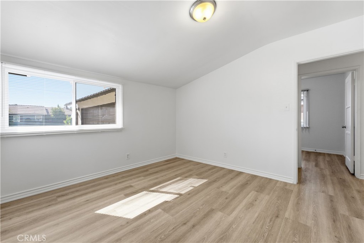
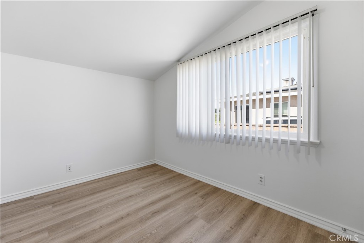
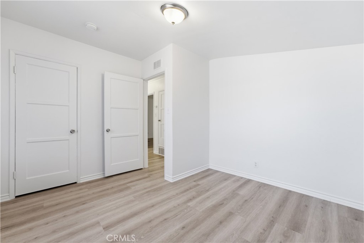
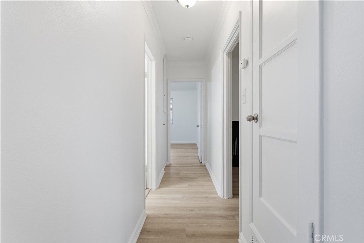
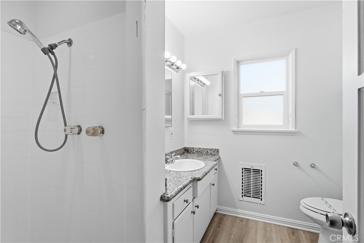
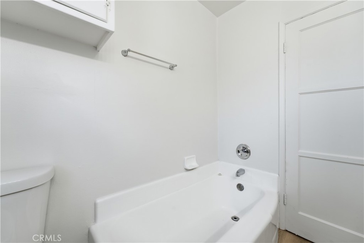
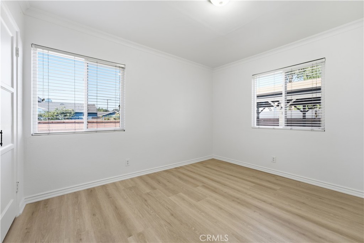
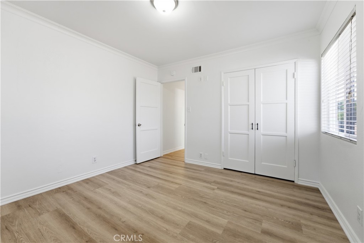
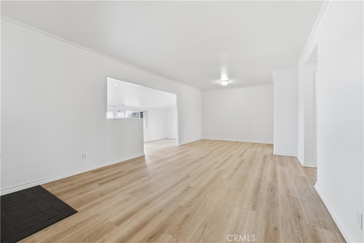
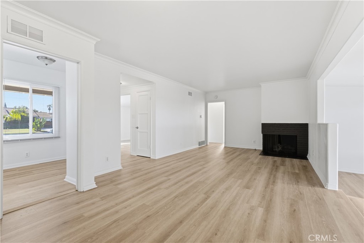
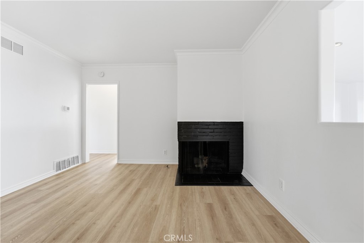
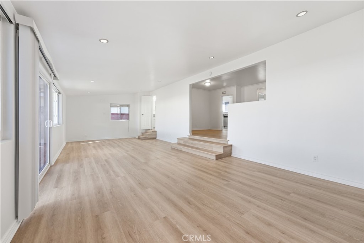
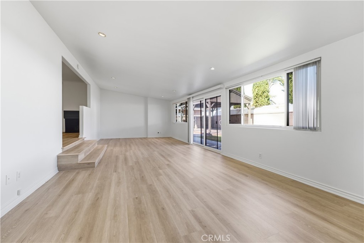
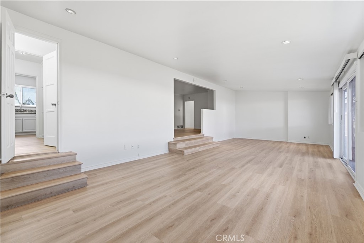
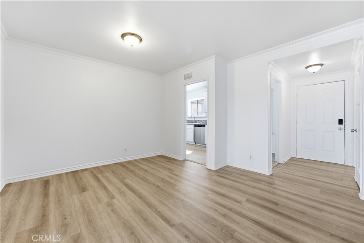
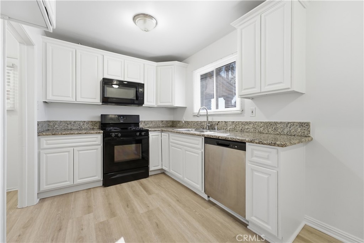
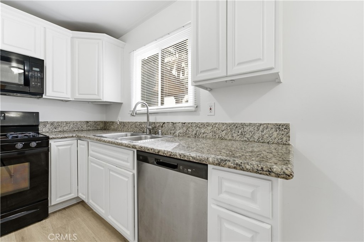
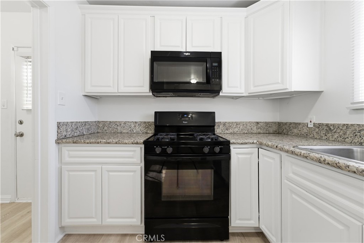
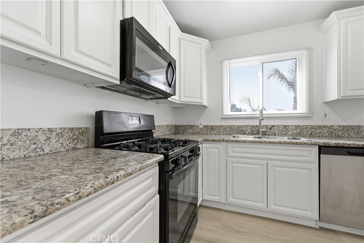
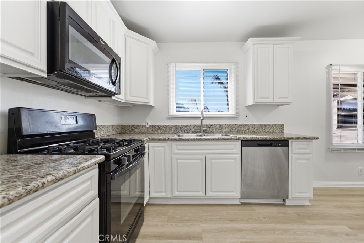
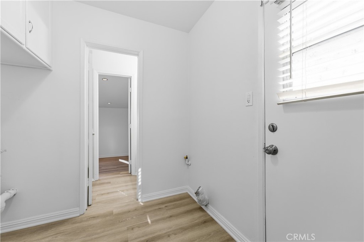
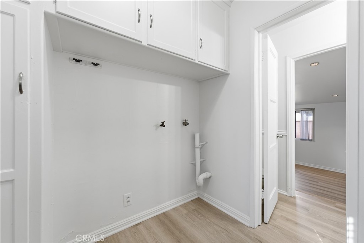
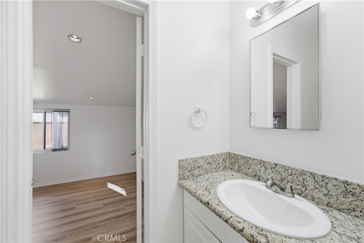
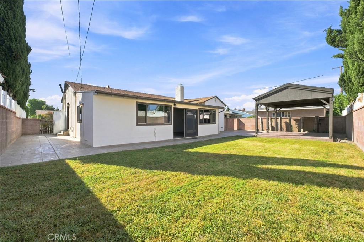
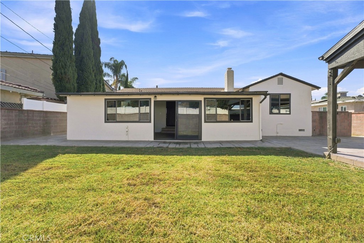
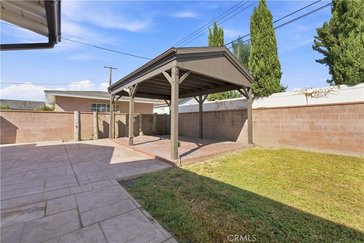
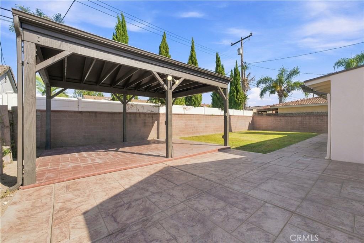
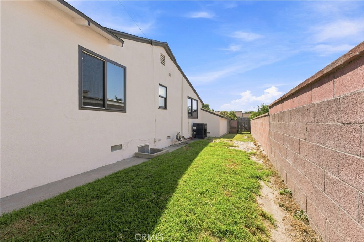
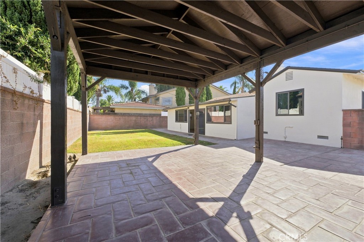
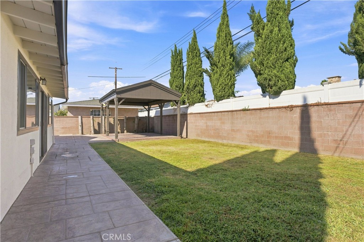
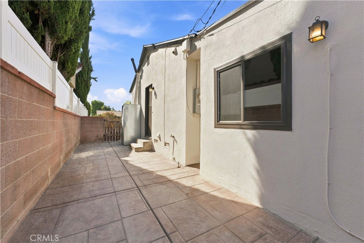
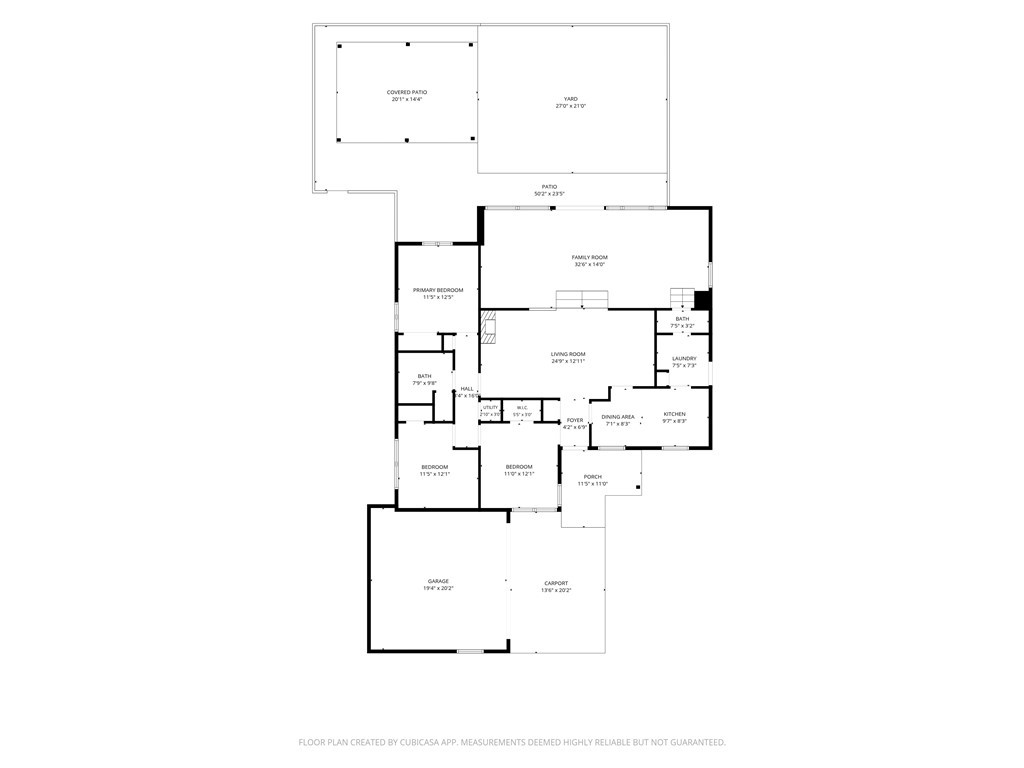
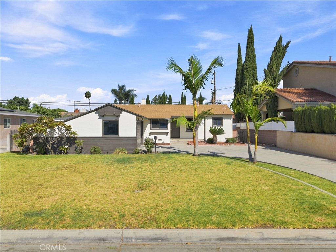
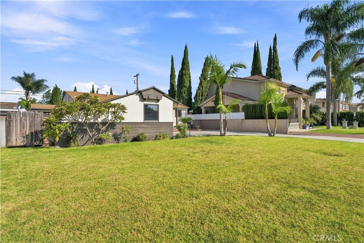
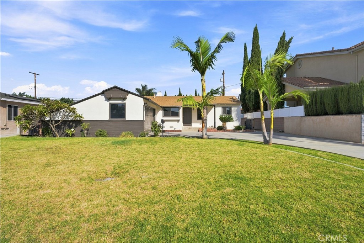
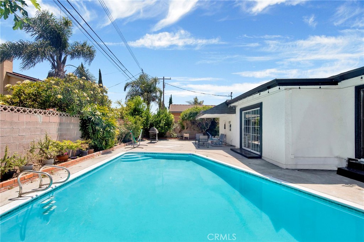
Welcome home to 10255 Newville Ave, a beautifully refreshed single-story ranch in one of Downey's most established neighborhoods. 3 bedrooms, 1.5 baths, 1,832 sq ft of light-filled living on a generous 7,618 sq ft lot with an attached 2-car garage plus a bonus carport. Ideal for first-time buyers, VA buyers, and investors alike. Step inside to soaring vaulted ceilings, fresh white paint, brand new wood-look LVP flooring flowing throughout, and eight new recessed lights anchoring an oversized family room that stretches 32 feet across the back of the home. The refreshed white kitchen features warm granite counters, gas range, and full appliance package. Three well-proportioned bedrooms plus a dedicated interior laundry room and walk-in closet round out the layout. Outside, a covered patio and huge backyard offer real room to entertain, garden, or expand. The attached 2-car garage plus a separate carport delivers rare extra covered parking. Central HVAC and refreshed exterior paint. Real equity opportunity built in: the oversized 32-foot family room can be reconfigured to add a 4th bedroom and full bath, unlocking material ARV in a top-tier Downey pocket. Big lot and carport also add real ADU potential. Award-winning Downey Unified attendance zone. Minutes to Downey Landing, Stonewood Center, Kaiser Permanente Downey, Rio Hondo College, and the 5 / 105 / 605 freeways. FHA, VA, and conventional financing all welcome. Welcome home. Contact your Realtor to schedule a tour and make an offer today!
Details
| MLS # | OC26156592 |
|---|---|
| Listing Type | For Sale |
| Style | House |
| Sub-Type | Resale |
| Status | Pending |
| Year | 1953 |
| Days On Site | 47 |
| Listing Provided By | eXp Realty of California Inc | Jessica Nieto |
Features
| Bed(s) | 3 |
|---|---|
| Bath(s) | 2 Total |
| SQ Feet | 1,832 |
| Garage | 2 |
| Story(s) | 1 |
| Units | 1 |
| Acreage | 0.17 |
| Property View | None |
Interior
| Cooling | Central Air |
|---|---|
| Heating | Central |
| Heating Yes / No | Yes |
| Cooling Yes / No | Yes |
| Interior Features | Bedroom On Main Level, Main Level Primary |
| Appliances | Dishwasher, Gas Oven, Gas Range, Microwave |
| Fireplace Yes / No | Yes |
Exterior
| Security Features | Carbon Monoxide Detectors, Smoke Detectors |
|---|---|
| Lot Features | Back Yard |
Parking
| Attached Garage Yes / No | Yes |
|---|---|
| Parking Features | Door Multi, Garage |
| Garage Yes / No | Yes |
Utilities
| Utilities | Electricity Connected, Natural Gas Connected, Sewer Connected, Water Connected |
|---|---|
| Sewer | Public Sewer |
Location
| Community Features | Curbs |
|---|
Area Information
| State | CA |
|---|---|
| County | Los Angeles |
| City | Downey |
| Zip Code | 90241 |
| Area | D1 Northeast Downey | N of Firestone | E of Downey |
| Listing VS Median (in 90241) | |
Price: $1,024,950 low | high Med: $877,000 sqft: 1,832 low | high Med: 1,443 $ / sqft: $559 low | high Med: $608 On site: 47 low | high Med: 39 | |
Market Activity 90241
Request a showing
Request a showing
Contact
Learn More About This Property

| State | CA |
|---|---|
| County | Los Angeles |
| City | Downey |
| Zip Code | 90241 |
| Area | D1 Northeast Downey | N of Firestone | E of Downey |
| Listing VS Median (in 90241) | |
Price: $1,024,950 low | high Med: $877,000 sqft: 1,832 low | high Med: 1,443 $ / sqft: $559 low | high Med: $608 On site: 47 low | high Med: 39 | |
 | $1,200,00010236 Mattock AvenueDowney, CA 90241 |