Price Reduced Listing
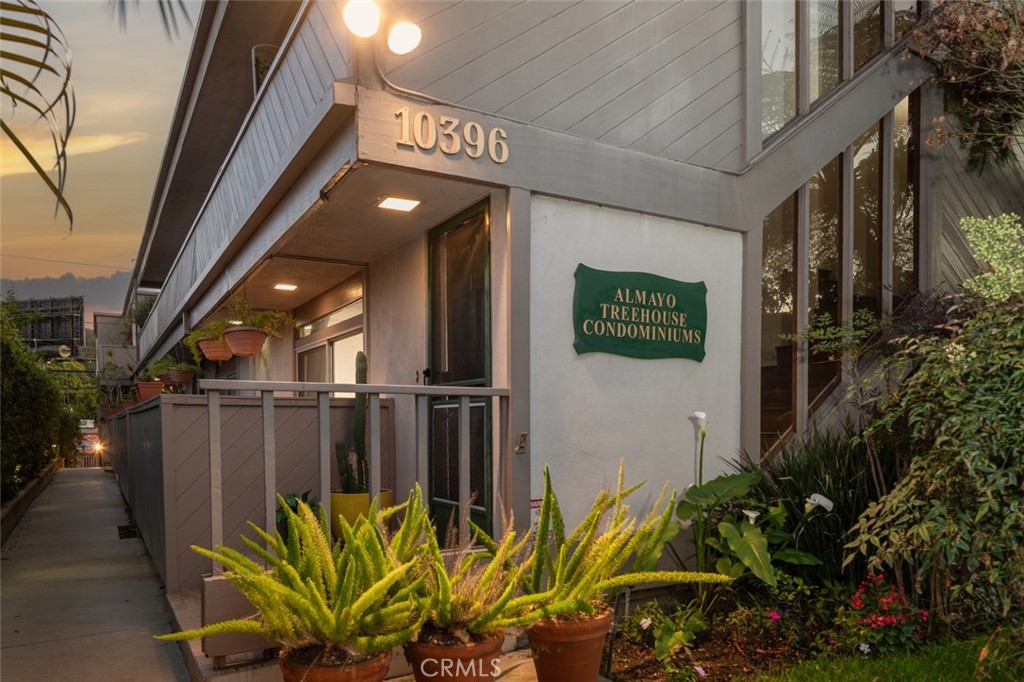
10396 Almayo Avenue 1,Los Angeles, CA 90064
Los Angeles, CA 90064

Description
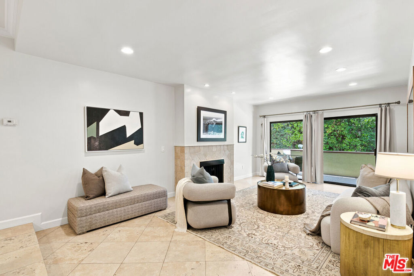
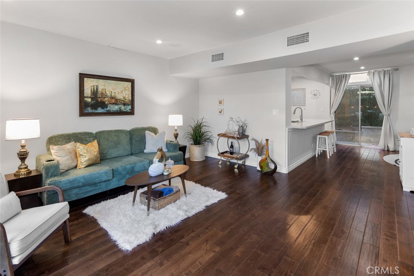
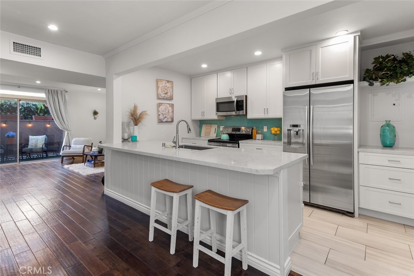
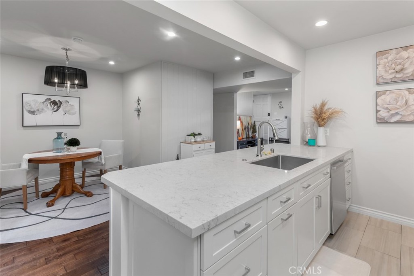
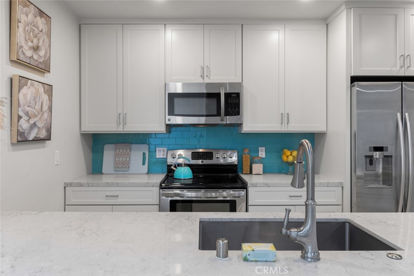
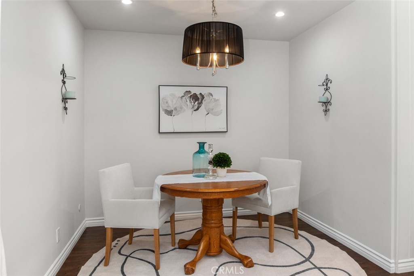
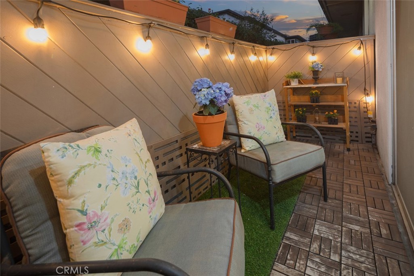
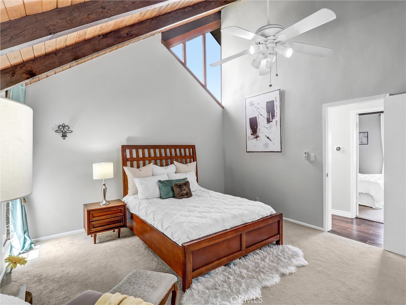
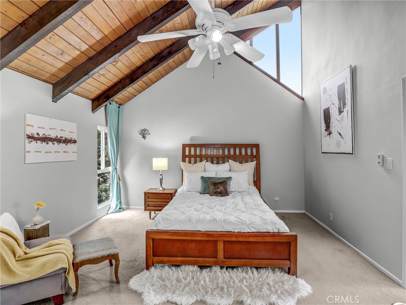
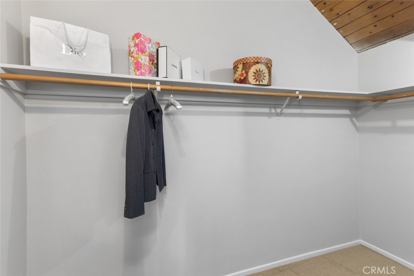
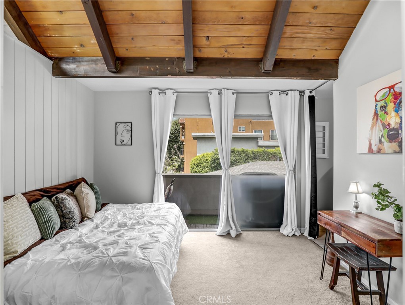
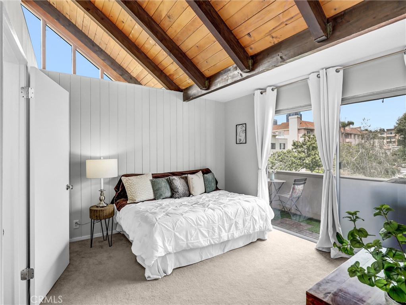
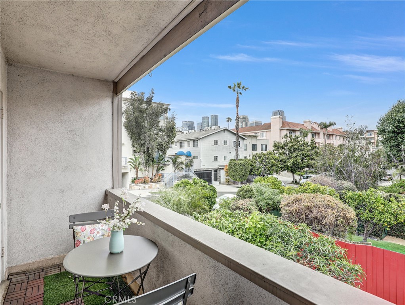
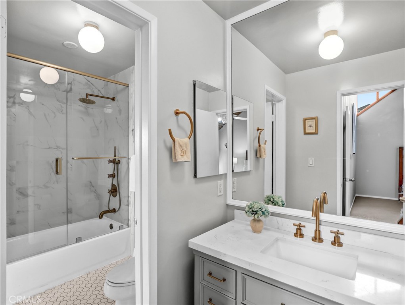
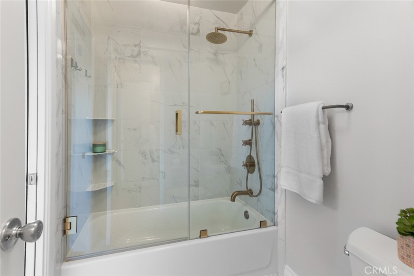
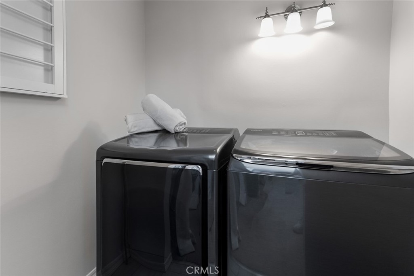
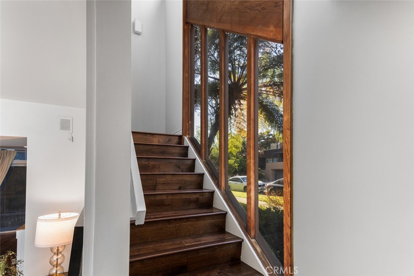
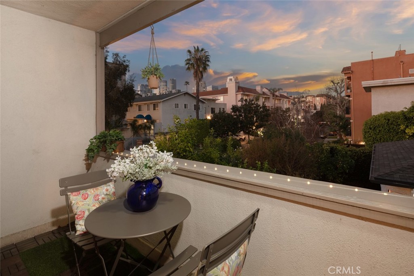
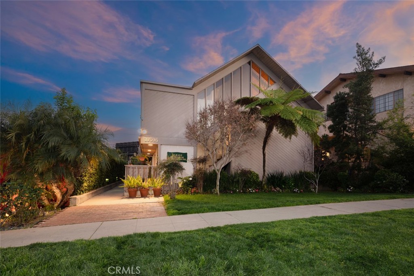
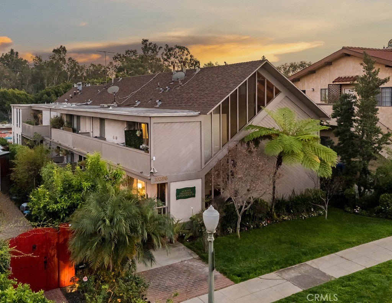
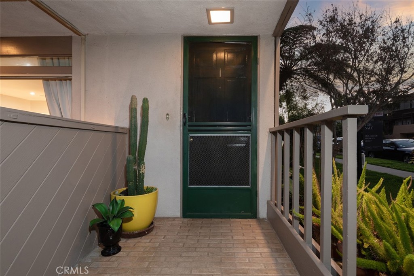
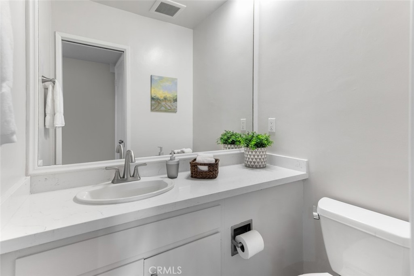
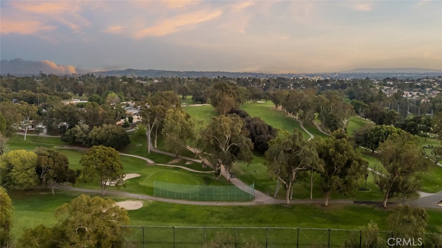
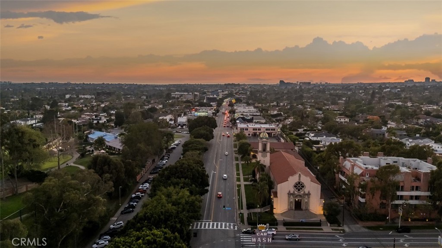
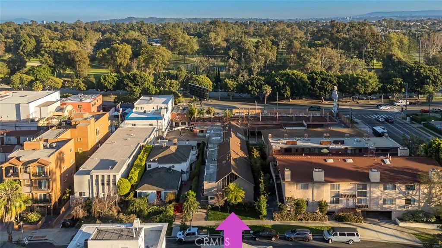
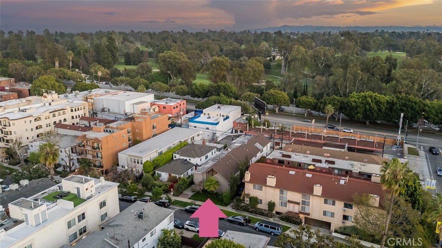
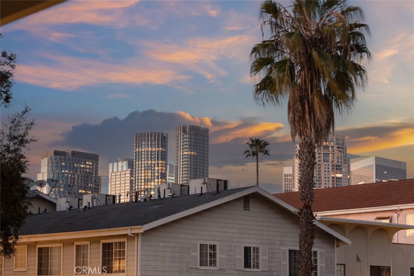
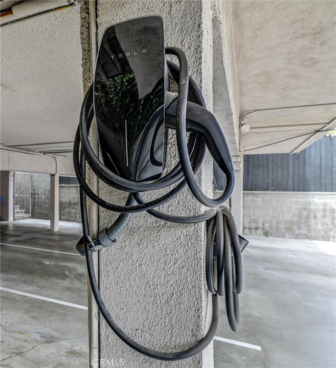
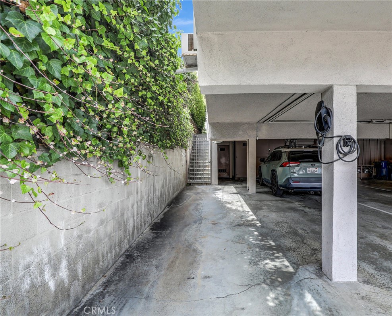
A rare townhome-style residence in an intimate five-unit community, just minutes from Century City and Beverly Hills. With no one above or below, this two-level home offers a welcome sense of privacy in the heart of the Westside. Inside, explore soaring vaulted ceilings, exposed wood beams and abundant natural light that create architectural character throughout the home. The main level flows from the living and dining areas to a well-appointed kitchen with generous counter space, extensive cabinetry and stainless steel appliances. A private patio extends the living space outdoors and provides a comfortable setting for morning coffee, dining or relaxing. Upstairs, the primary bedroom makes an impression with its dramatic vaulted ceiling, exposed beam and ample closet space. The second bedroom opens to its own balcony, offering another private outdoor retreat. In-unit laundry is conveniently located upstairs off the second bedroom. Additional features include a main-level powder room, two tandem covered carport parking spaces and an EV charger. Set along a residential street near Rancho Park Golf Course, Cheviot Hills Recreation Center and Hillcrest Country Club, with easy access to Century City, Beverly Hills and destinations throughout the Westside. Distinctive architecture, two private outdoor spaces and the privacy of townhome-style living make this a compelling alternative to the typical Westside condo.
Details
| MLS # | OC26026070 |
|---|---|
| Listing Type | For Sale |
| Style | Condominium |
| HOA Dues | $625 |
| Sub-Type | Resale |
| Status | Active |
| Year | 1968 |
| Days On Site | 207 |
| Listing Provided By | Realty One Group West | Diana Green |
Features
| Bed(s) | 2 |
|---|---|
| Bath(s) | 2 Total |
| SQ Feet | 1,216 |
| Car Port | Yes |
| Story(s) | 2 |
| Units | 5 |
| Zoning | LAR3 |
| Acreage | 0.14 |
| Property View | Yes |
Interior
| Cooling | Central Air, Electric |
|---|---|
| Heating | Central, Forced Air, Natural Gas |
| Heating Yes / No | Yes |
| Cooling Yes / No | Yes |
| Interior Features | Beamed Ceilings, Breakfast Bar, Ceiling Fans, Separate Formal Dining Room, High Ceilings, Open Floorplan, Stone Counters, Recessed Lighting, Wired For Data, All Bedrooms Up, Walk In Closets |
| Window Features | Blinds, Drapes |
| Appliances | Dishwasher, Electric Oven, Disposal, Ice Maker, Microwave, Refrigerator, Range Hood, Dryer, Washer |
| Fireplace Yes / No | No |
Exterior
| Security Features | Carbon Monoxide Detectors, Smoke Detectors |
|---|---|
| Construction Materials | Stucco, Wood Siding |
| Lot Features | Front Yard, Landscaped |
| Fencing | Wood |
Parking
| Parking Features | Covered, Detached Carport, Tandem |
|---|---|
| Garage Yes / No | No |
Utilities
| Utilities | Electricity Available, Natural Gas Connected, Water Available |
|---|---|
| Sewer | Public Sewer |
Location
| Community Features | Curbs, Sidewalks |
|---|
Area Information
| State | CA |
|---|---|
| County | Los Angeles |
| City | Los Angeles |
| Zip Code | 90064 |
| Area | C05 Westwood Century City |
| Listing VS Median (in 90064) | |
Price: $789,000 low | high Med: $1,368,500 sqft: 1,216 low | high Med: 1,417 $ / sqft: $649 low | high Med: $981 On site: 207 low | high Med: 7 | |
Market Activity 90064
Request a showing
Request a showing
Contact
Learn More About This Property

| State | CA |
|---|---|
| County | Los Angeles |
| City | Los Angeles |
| Zip Code | 90064 |
| Area | C05 Westwood Century City |
| Listing VS Median (in 90064) | |
Price: $789,000 low | high Med: $1,368,500 sqft: 1,216 low | high Med: 1,417 $ / sqft: $649 low | high Med: $981 On site: 207 low | high Med: 7 | |