10501 Wilshire Boulevard 1007,Los Angeles, CA 90024
Los Angeles, CA 90024

Description
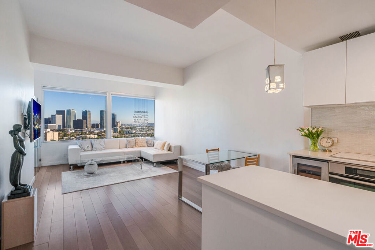
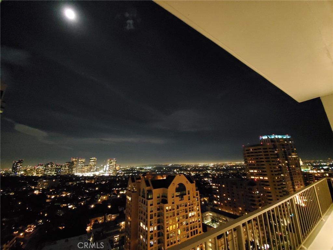
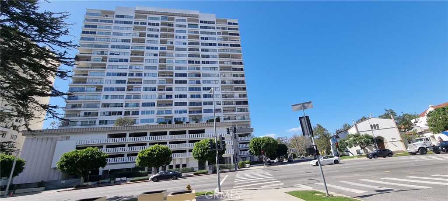
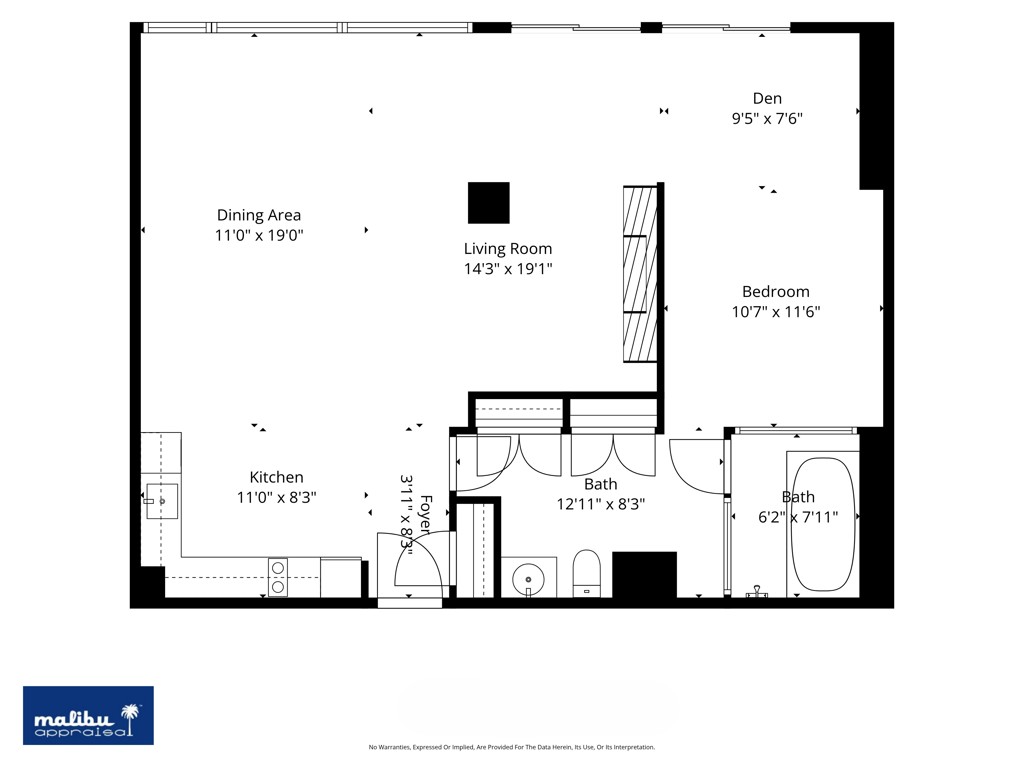
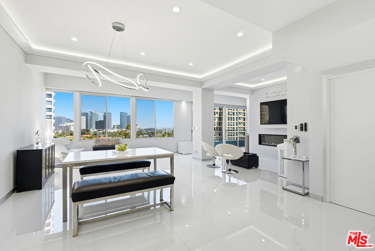
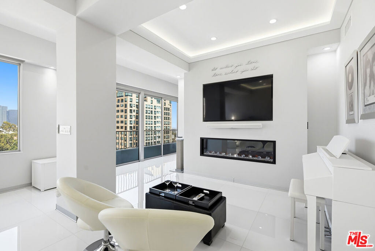
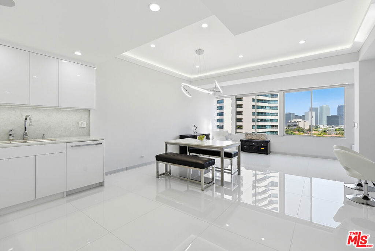
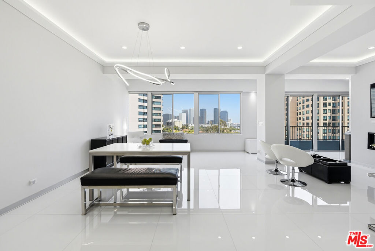
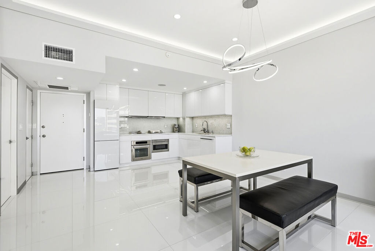
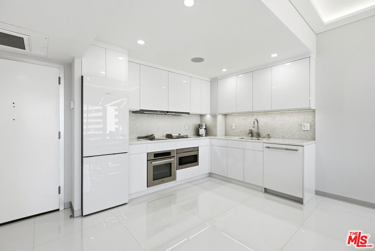
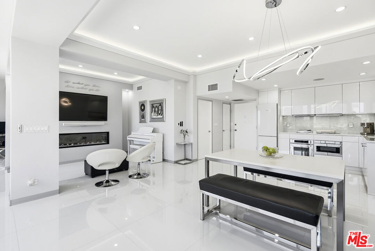
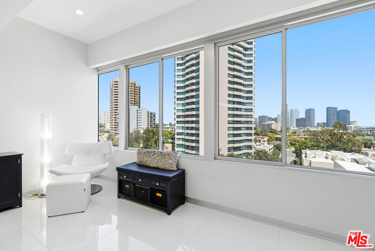
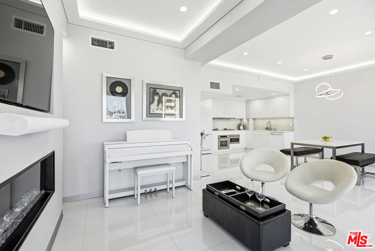
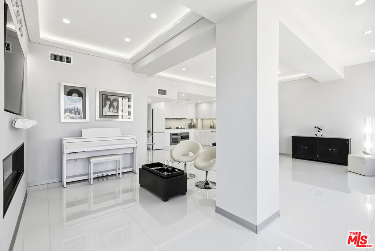
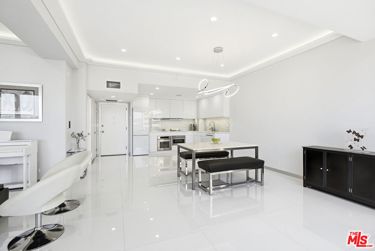
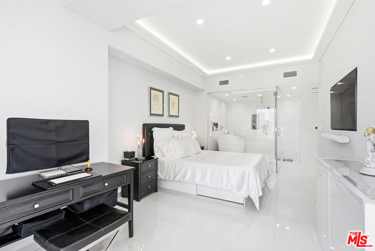
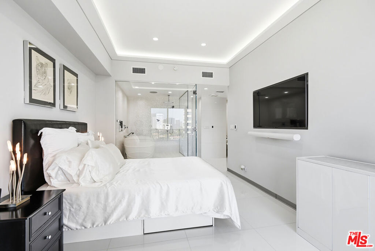
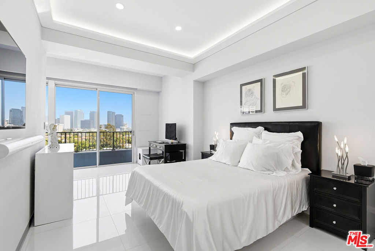
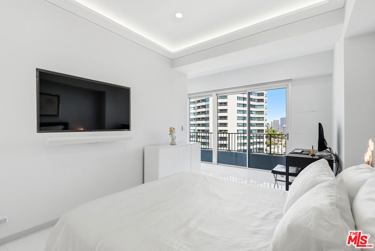
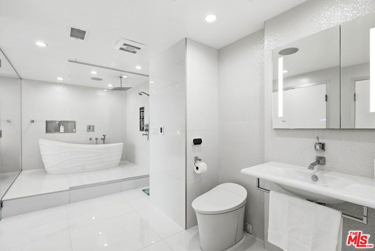
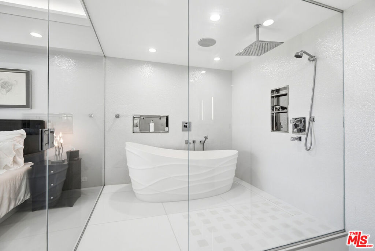
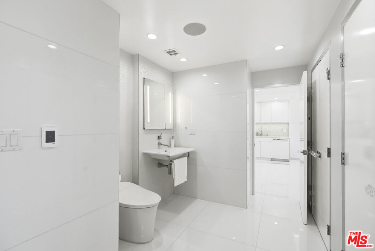
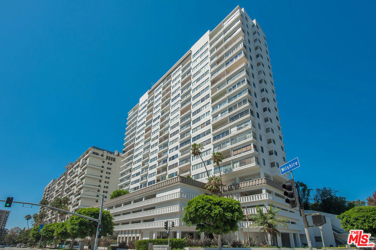
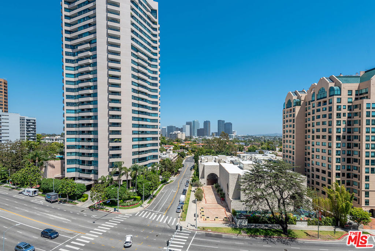
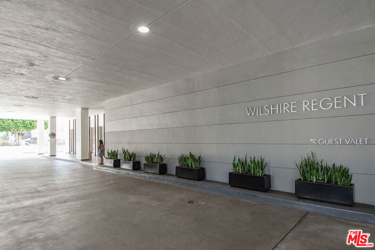
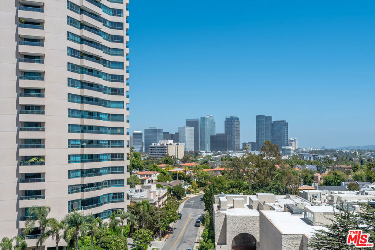
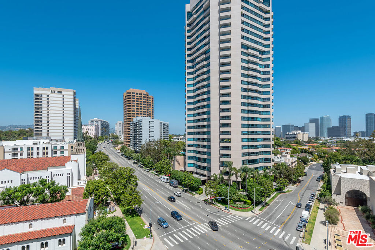
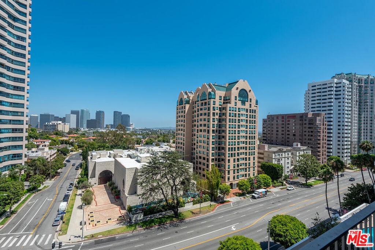
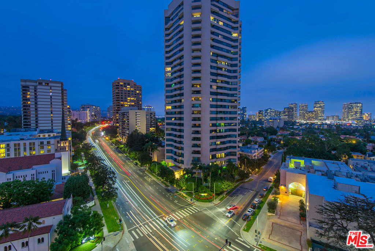
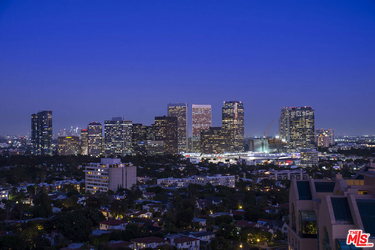
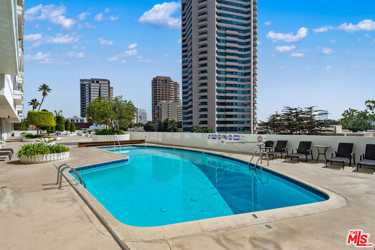
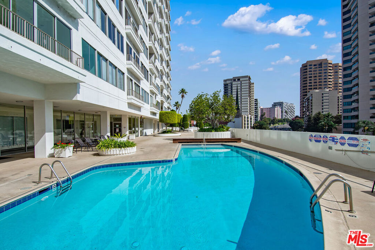
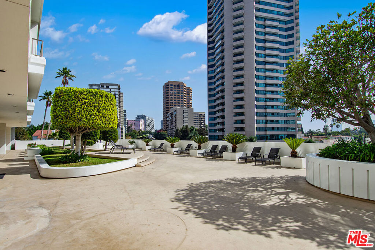
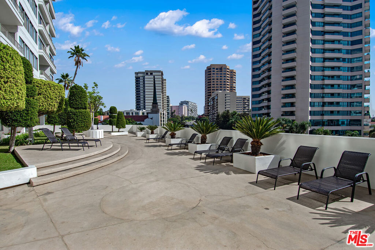
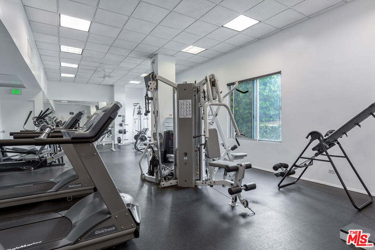
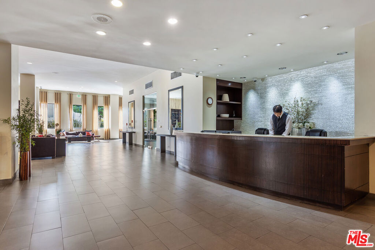
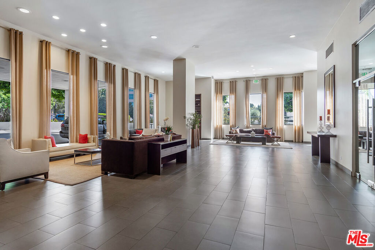
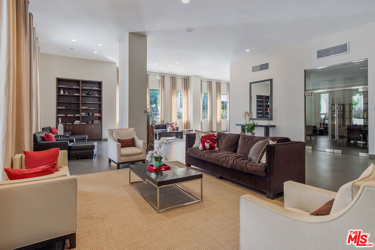
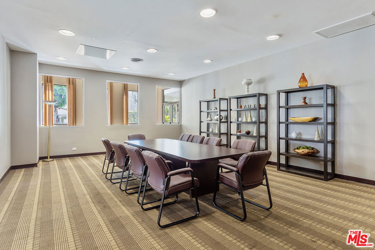
Experience elevated living in this meticulously remodeled 979-square-foot luxury condominium, ideally positioned on the 10th floor of a prestigious mid-century modern tower along the renowned Wilshire Corridor. Reimagined in 2023 with a sleek contemporary aesthetic, this exceptional residence blends glass, metal, and refined architectural details to create a truly one-of-a-kind urban retreat. The open-concept floor plan is flooded with natural light and offers sweeping city views from every room. Dramatic 8-foot and 12-foot ceilings, recessed LED lighting, crown molding with integrated LED cove lighting, and a stunning Arland tiered dimmable chandelier create an elegant and inviting atmosphere throughout. High-gloss large-format porcelain and glass tile flooring, powder-coated aluminum floor moldings, and radiant heated floors with three independent zones further elevate the home's luxurious appeal. Designed with comfort and tranquility in mind, the residence features a comprehensive sound-dampening ceiling system with sound isolation clips, double drywall, and insulation. Low-emissivity double-pane windows and balcony doors, along with five custom electric roller shades concealed within architectural soffits, provide both energy efficiency and privacy. The spacious living area is anchored by a dramatic 60-inch linear fireplace with customizable dual-color flames, crystal accents, and integrated heat. Custom TV niches and pre-wiring for audio systems in multiple rooms make the home ideal for modern entertainment. The chef-inspired kitchen showcases high-gloss cabinetry with push-to-open doors, soft-close drawers, maple interiors, custom LED under-cabinet lighting, and striking solid-slab glass countertops and backsplash. Premium Bosch appliances include a built-in oven, microwave, induction cooktop, electric grill, whisper-quiet dishwasher, counter-depth glass-door refrigerator, and dual venting systems routed directly to the building exhaust. A large workstation sink with integrated water filtration completes the space. The oversized spa-like bathroom is thoughtfully designed with dual access from both the bedroom and living area, serving equally well as a luxurious primary bath and elegant guest bath. A spectacular Starphire glass-enclosed wet room features a 68-inch freestanding solid-surface soaking tub, oversized shower with rain head and handheld sprayers, floor-to-ceiling tile, an Italian wall-mounted vanity, recessed LED medicine cabinet, and a Kohler Veil smart toilet with integrated bidet. Premium Rubinet Ice crystal fixtures add a distinctive designer touch. Storage has been carefully considered with a cedar-lined coat closet, custom California Closets, modern French doors, crystal hardware, and sophisticated aluminum detailing throughout. Residents enjoy the convenience and prestige of a full-service building offering 24-hour concierge and valet services, a resort-style outdoor pool, and a fully equipped fitness center. HOA dues include all utilities, internet service, and DirecTV with premium channels. A rare opportunity to own a fully customized, move-in-ready luxury residence where exceptional design, advanced comfort, and premier Wilshire Corridor living come together seamlessly. Assumable loan of 1.99% APR is available, subject to credit worthiness and other terms of the lender. Separate studio apartments are available in the building for visiting guests, as well as a limited number of offices that can be rented, subject to availability.
Details
| MLS # | 26843601 |
|---|---|
| Listing Type | For Sale |
| Style | Condominium |
| HOA Dues | $1,669 |
| Sub-Type | Resale |
| Status | Active |
| Year | 1963 |
| Days On Site | 112 |
| Listing Provided By | Compass | Mark K. Rogo |
Features
| Bed(s) | 1 |
|---|---|
| Bath(s) | 1 Total |
| SQ Feet | 979 |
| Story(s) | 1 |
| Units | 208 |
| Zoning | LAR5 |
| Acreage | 0.97 |
| Property View | Yes |
Interior
| Cooling | Central Air, Dual |
|---|---|
| Heating | Central, Fireplaces, Radiant |
| Heating Yes / No | Yes |
| Cooling Yes / No | Yes |
| Interior Features | Crown Molding, Separate Formal Dining Room, High Ceilings, Recessed Lighting |
| Window Features | Blinds, Double Pane Windows |
| Furnished | Unfurnished |
| Appliances | Dishwasher, Electric Cooktop, Disposal, Microwave, Oven, Refrigerator, Dryer, Washer |
| Fireplace Yes / No | Yes |
Exterior
| Security Features | Carbon Monoxide Detectors, Fire Detection System, Twenty Four Hour Security, Smoke Detectors |
|---|---|
| Construction Materials | Stucco |
Parking
| Parking Features | Assigned, Guest, Storage, Valet |
|---|
Area Information
| State | CA |
|---|---|
| County | Los Angeles |
| City | Los Angeles |
| Zip Code | 90024 |
| Area | C05 Westwood Century City |
| Listing VS Median (in 90024) | |
Price: $899,000 low | high Med: $678,500 sqft: 979 low | high Med: 906 $ / sqft: $918 low | high Med: $749 On site: 112 low | high Med: 111 | |
Market Activity 90024
Request a showing
Request a showing
Contact
Learn More About This Property

| State | CA |
|---|---|
| County | Los Angeles |
| City | Los Angeles |
| Zip Code | 90024 |
| Area | C05 Westwood Century City |
| Listing VS Median (in 90024) | |
Price: $899,000 low | high Med: $678,500 sqft: 979 low | high Med: 906 $ / sqft: $918 low | high Med: $749 On site: 112 low | high Med: 111 | |