
 Price Reduced Listing
 In-Person: 08/29 12:00 PM - 2:00 PM
In-Person: 08/30 1:00 PM - 3:00 PM

Description
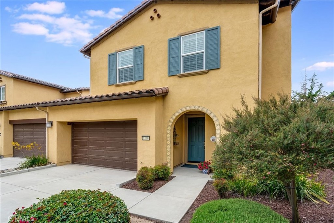

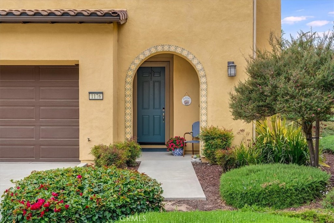
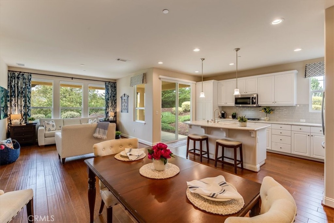
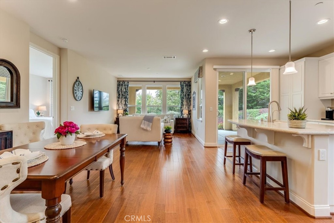
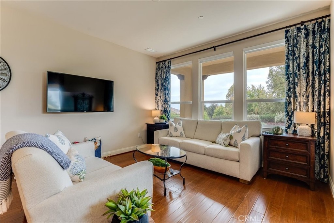
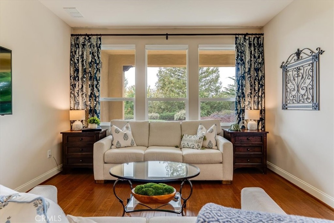
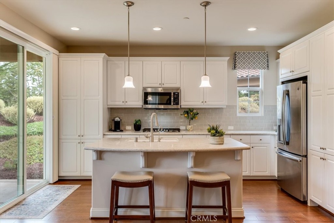
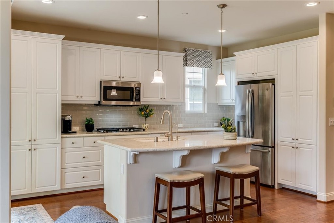
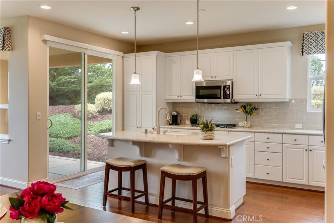
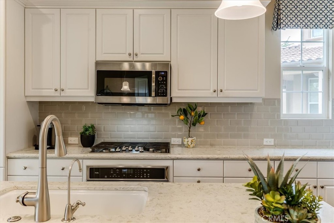
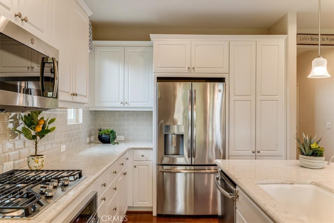
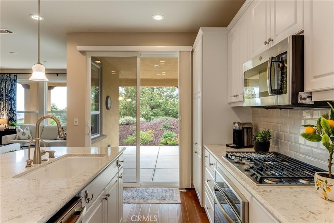
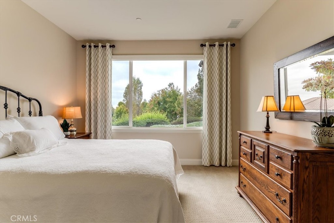
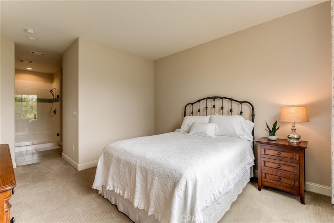
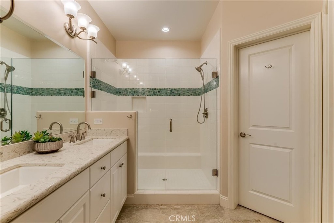
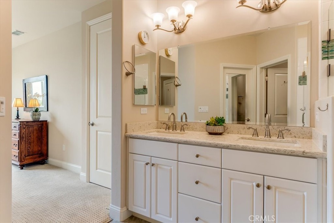
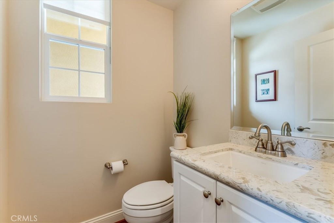
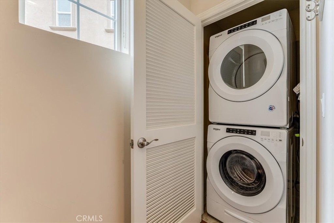
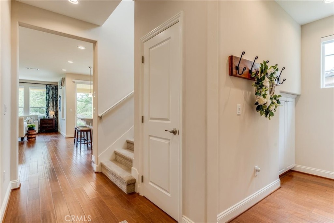
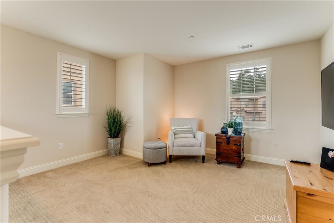
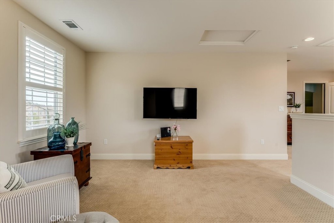
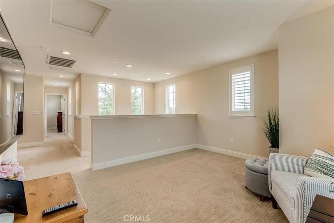
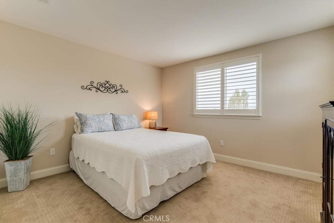
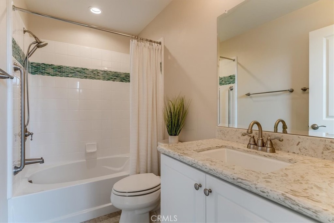
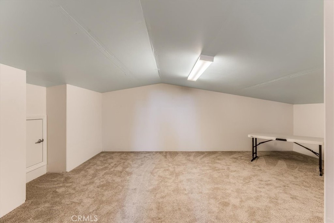
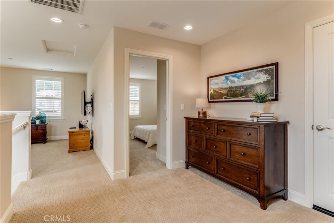
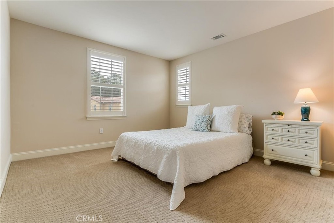
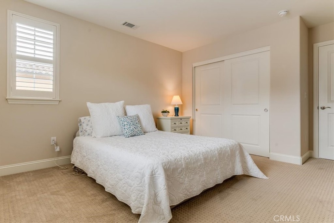
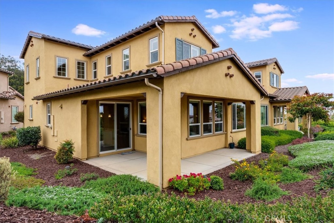
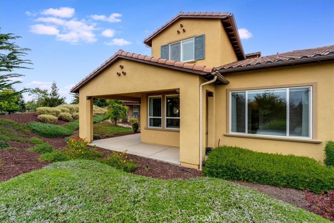
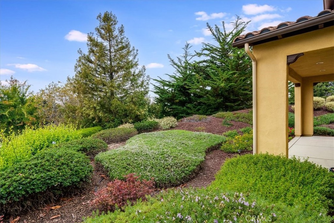
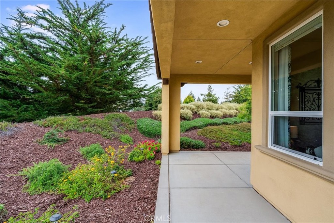
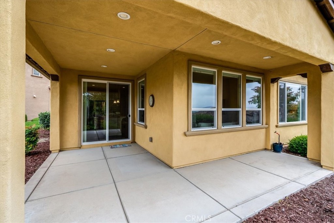
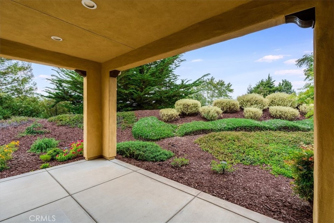
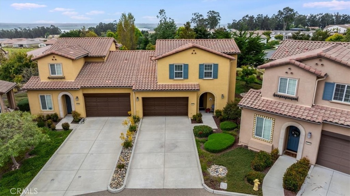
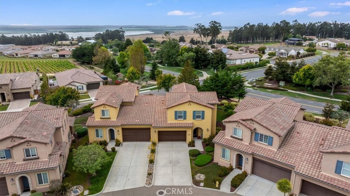
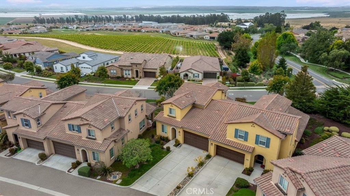
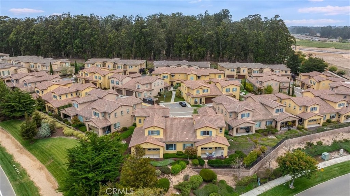
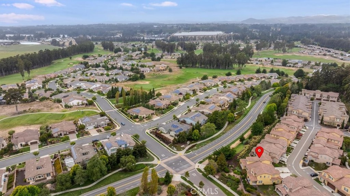
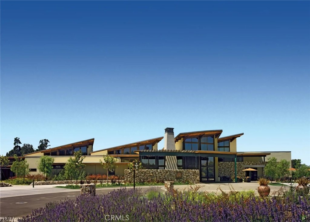
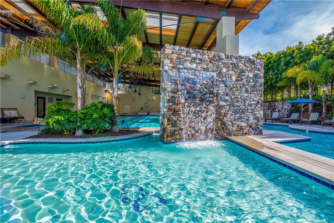
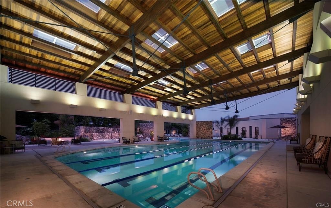
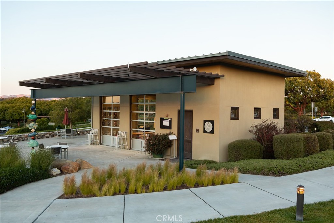
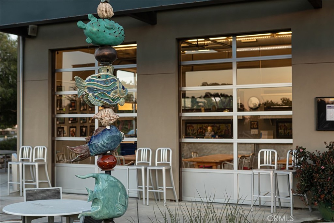
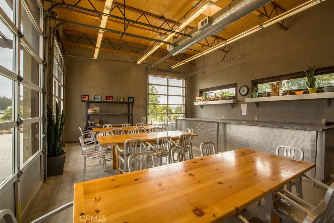
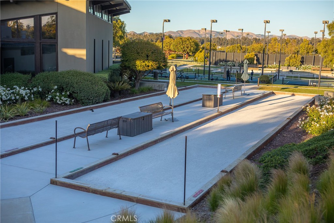
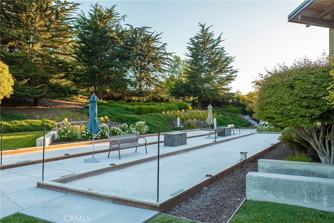
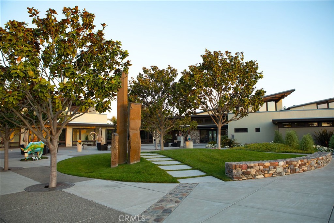
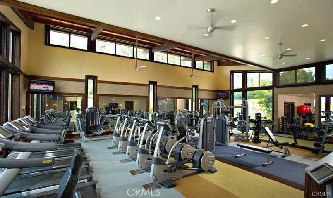
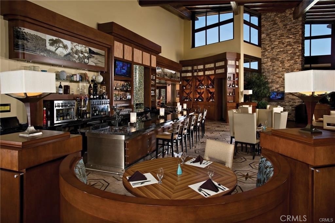
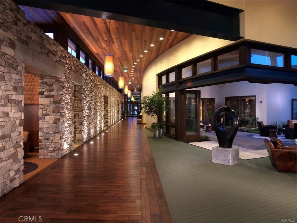
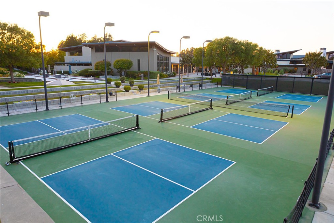
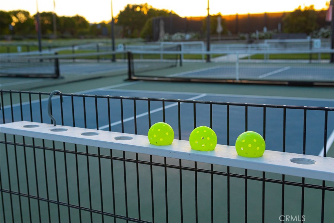
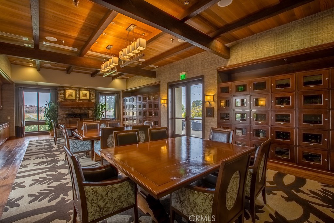
Welcome to this beautifully upgraded Acacia floor plan townhome in the highly sought-after Trilogy at Monarch Dunes golf community on California's Central Coast. This rare 3-bedroom, 2.5-bath home offers a spacious loft and an expansive finished attic, creating flexible living space ideal for a home office, media room, fitness studio, guest retreat, or hobby room. Lovingly maintained as a second home, this move-in ready residence showcases exceptional quality with engineered wood flooring, quartz countertops, a designer tile backsplash, custom-tiled showers, upgraded window coverings, and premium finishes throughout. Designed for comfort and convenience, the popular floor plan features a main-level primary suite, while the upstairs provides private accommodations for family and guests. A rare highlight is one of only two extra-long driveways in the community, offering generous parking for multiple vehicles when entertaining. The peaceful backyard overlooks mature trees and open space, creating a tranquil setting for relaxing or outdoor dining. Residents enjoy the award-winning Trilogy at Monarch Dunes lifestyle, featuring a championship golf course, resort-style swimming pool and spa, state-of-the-art fitness center, tennis courts, pickleball, bocce ball, art studio, scenic walking trails, and two exceptional on-site restaurants. Located near beaches, wineries and attractions of California's Central Coast, this luxury townhome offers the perfect blend of elegant living, world-class amenities, and low-maintenance ownership. Don't miss this rare opportunity to own one of the most desirable homes in Trilogy at Monarch Dunes.
Details
| MLS # | PI26135988 |
|---|---|
| Listing Type | For Sale |
| Style | Town House |
| HOA Dues | $725 |
| Sub-Type | Resale |
| Status | Active |
| Year | 2018 |
| Days On Site | 57 |
| Listing Provided By | Rice Ranch Realty | Eilene Pham |
Features
| Bed(s) | 3 |
|---|---|
| Bath(s) | 3 Total |
| SQ Feet | 1,814 |
| Garage | 2 |
| Story(s) | 2 |
| Units | 1 |
| Acreage | 0.05 |
| Golf Course | Yes |
| Property View | Yes |
Interior
| Cooling | None |
|---|---|
| Heating | Central |
| Heating Yes / No | Yes |
| Cooling Yes / No | No |
| Interior Features | Breakfast Bar, Separate Formal Dining Room, Quartz Counters, Recessed Lighting, Attic, Loft, Main Level Primary, Walk In Closets |
| Window Features | Blinds, Custom Coverings, Double Pane Windows, Drapes, Low Emissivity Windows |
| Appliances | Convection Oven, Gas Cooktop, Disposal, Microwave, Range Hood |
| Fireplace Yes / No | No |
Exterior
| Exterior Features | Rain Gutters |
|---|---|
| Roof | Spanish Tile |
| Security Features | Fire Sprinkler System, Smoke Detectors |
| Construction Materials | Stucco |
| Foundation Details | Slab |
| Lot Features | Close To Clubhouse |
| Fencing | None |
Parking
| Attached Garage Yes / No | Yes |
|---|---|
| Parking Features | Door Multi, Driveway Level, Driveway, Garage Faces Front, Garage |
| Garage Yes / No | Yes |
Utilities
| Utilities | Cable Available, Natural Gas Connected, Sewer Connected, Water Connected |
|---|---|
| Sewer | Private Sewer |
Location
| Community Features | Biking, Curbs, Golf, Gutters, Horse Trails, Park, Storm Drains, Street Lights |
|---|
Area Information
| State | CA |
|---|---|
| County | San Luis Obispo |
| City | Nipomo |
| Zip Code | 93444 |
| Area | NPMO Nipomo |
| Community Name | Trilogy(600) |
| Listing VS Median (in Trilogy(600)) | |
Price: $899,000 low | high Med: $1,545,000 sqft: 1,814 low | high Med: 1,903 $ / sqft: $496 low | high Med: $812 On site: 57 low | high Med: 7 | |
Market Activity 93444
Request a showing
Request a showing
Contact
Learn More About This Property

| Open House |
|---|
| In-Person 08/29 12:00 PM - 2:00 PM |
| In-Person 08/30 1:00 PM - 3:00 PM |
| State | CA |
|---|---|
| County | San Luis Obispo |
| City | Nipomo |
| Zip Code | 93444 |
| Area | NPMO Nipomo |
| Community Name | Trilogy(600) |
| Listing VS Median (in Trilogy(600)) | |
Price: $899,000 low | high Med: $1,545,000 sqft: 1,814 low | high Med: 1,903 $ / sqft: $496 low | high Med: $812 On site: 57 low | high Med: 7 | |