Price Reduced Listing
1267 Via Candelas,Oceanside, CA 92056
Oceanside, CA 92056

Description
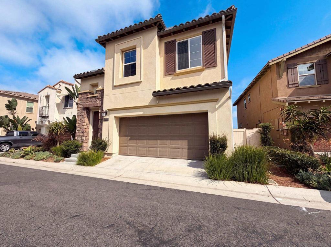
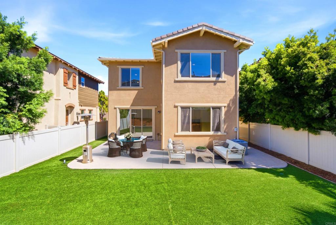
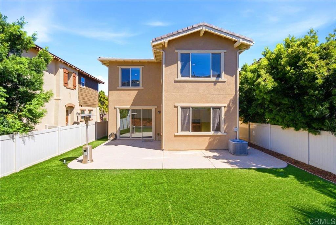
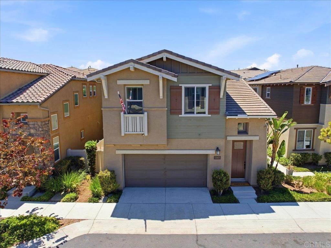
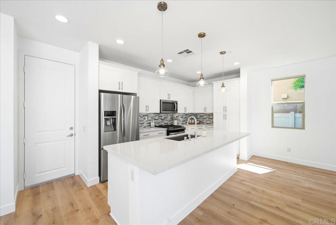
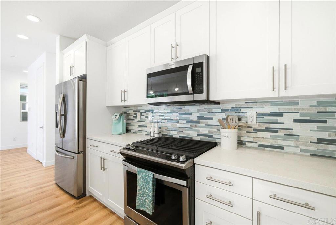
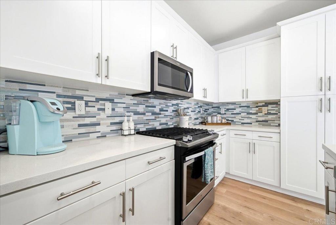
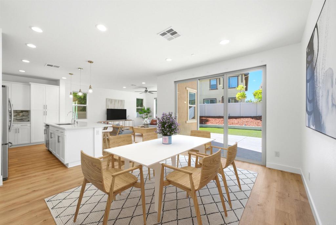
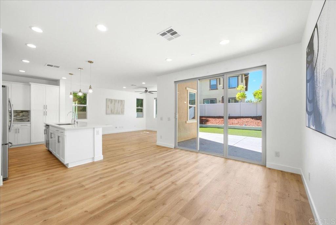
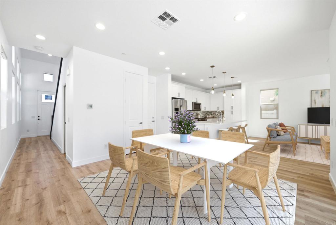
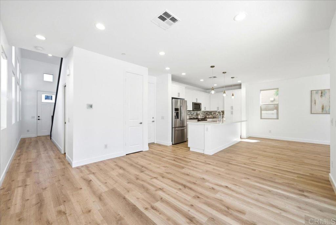
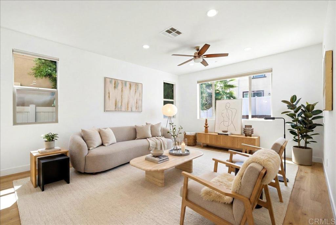
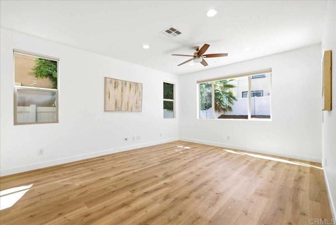
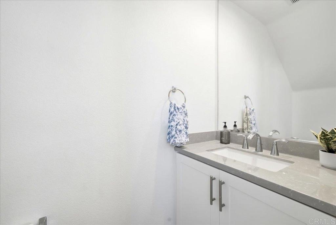
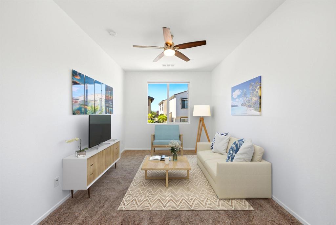
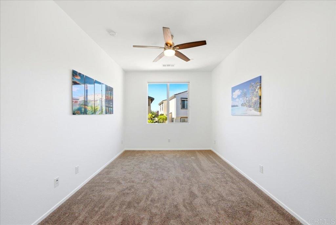
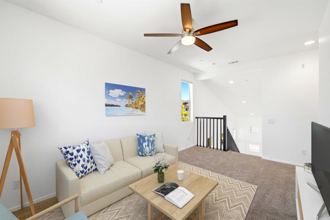
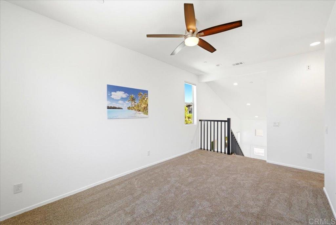
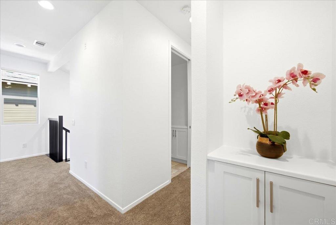
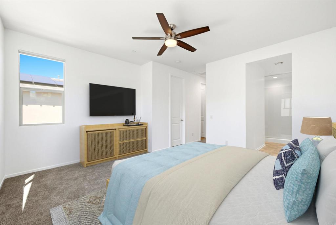
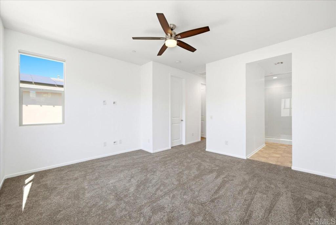
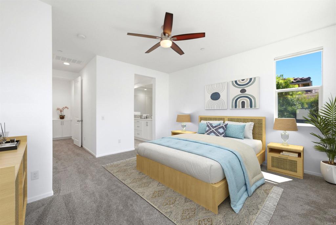
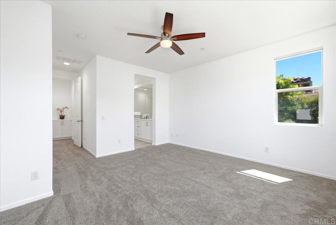
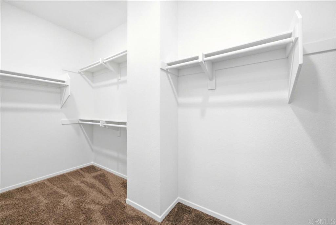
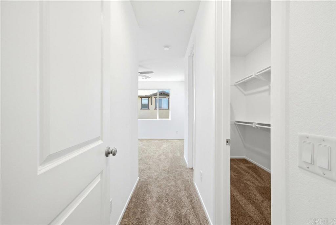
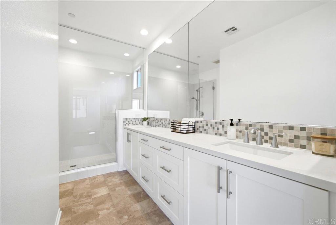
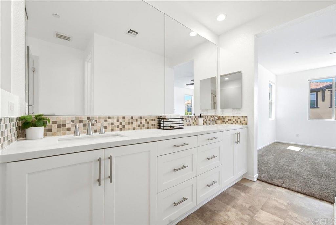
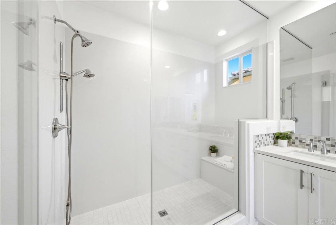
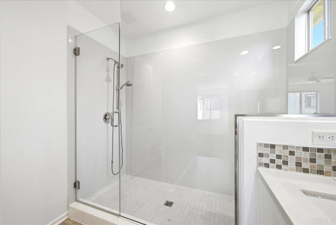
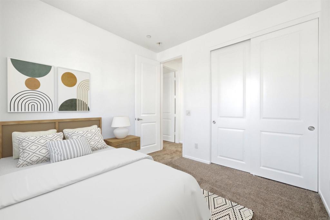
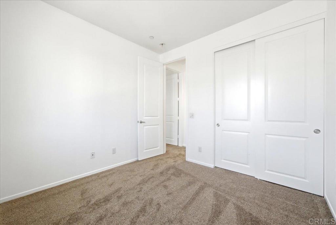
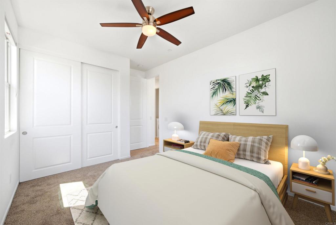
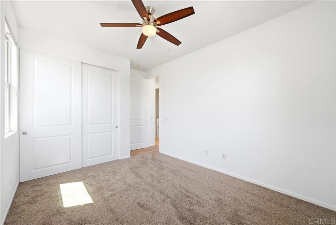
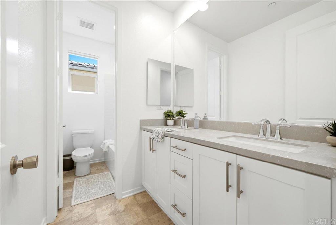
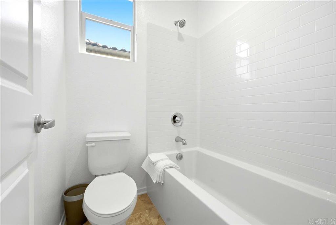
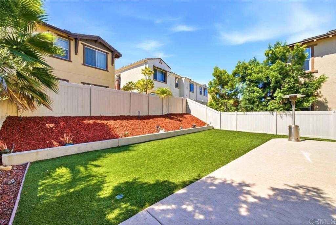
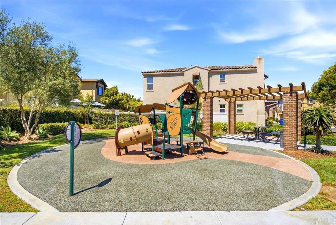
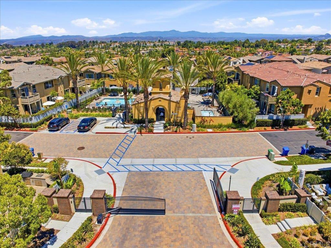
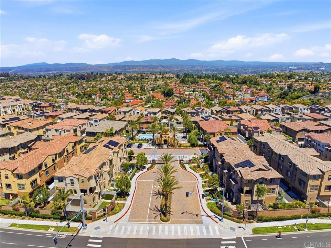
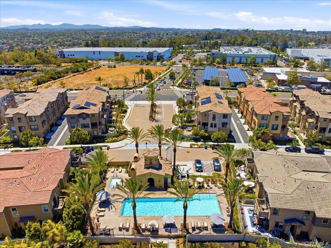
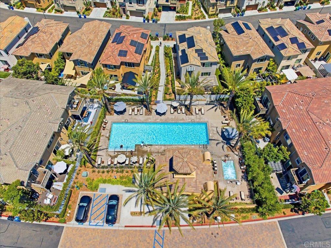
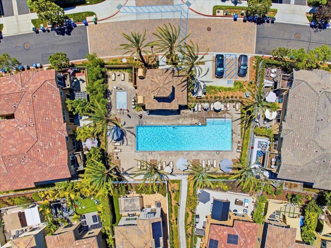
Welcome to this move-in-ready detached two-story home in the sought-after Pacific Ridge community of Rancho Del Oro. Offering 3 bedrooms, 2.5 bathrooms, and a spacious upstairs loft, this thoughtfully designed residence blends style, comfort, and functionality. The bright, open-concept floor plan is filled with natural light and features new laminate wood flooring downstairs, new carpet upstairs, fresh interior paint, quartz countertops, and a large center island that seamlessly connects the kitchen, dining, and living areas. Thoughtfully upgraded with modern smart home features, the home includes a voice- and app-controlled HVAC system, remote-controlled cellular shades, and is prewired for future solar installation, offering enhanced comfort, convenience, and energy efficiency. Upstairs, all three bedrooms provide a private retreat, including a spacious primary suite with a large walk-in closet and an en-suite bath featuring dual vanity sinks and a glass-enclosed shower. A versatile loft offers flexible space for a home office, media room, playroom, or fitness area, while the separate upstairs laundry room adds everyday convenience just steps from the bedrooms. Step outside to enjoy the private backyard, fully fenced in with vinyl fencing, perfect for outdoor dining, relaxing, or entertaining. Residents of Pacific Ridge enjoy access to a community pool, spa, playground, BBQ picnic areas, and beautifully maintained green spaces. Ideally located near parks, shopping, dining, schools, and convenient access to Highways 78 and 76, this exceptional home offers the perfect blend of comfort, convenience, and smart Oceanside living.
Details
| MLS # | NDP2606564 |
|---|---|
| Listing Type | For Sale |
| Style | House |
| HOA Dues | $175 |
| Sub-Type | Resale |
| Status | Active |
| Year | 2018 |
| Days On Site | 49 |
| Listing Provided By | Coldwell Banker Realty | Karen Pietsch |
Features
| Bed(s) | 3 |
|---|---|
| Bath(s) | 3 Total |
| SQ Feet | 1,864 |
| Garage | 2 |
| Story(s) | 2 |
| Zoning | PD-1 |
| Acreage | 0.08 |
| Property View | Yes |
Interior
| Cooling | Central Air |
|---|---|
| Heating Yes / No | No |
| Cooling Yes / No | Yes |
| Interior Features | All Bedrooms Up, Loft, Primary Suite, Walk In Closets |
| Appliances | Dryer, Washer |
| Fireplace Yes / No | No |
Exterior
| Lot Features | Zero To One Unit Acre |
|---|
Parking
| Attached Garage Yes / No | Yes |
|---|---|
| Garage Yes / No | Yes |
Utilities
| Sewer | Public Sewer |
|---|
Location
| Community Features | Curbs, Street Lights, Sidewalks, Pool |
|---|
Area Information
| State | CA |
|---|---|
| County | San Diego |
| City | Oceanside |
| Zip Code | 92056 |
| Area | 92056 Oceanside |
| Listing VS Median (in 92056) | |
Price: $949,999 low | high Med: $827,000 sqft: 1,864 low | high Med: 1,840 $ / sqft: $510 low | high Med: $467 On site: 49 low | high Med: 42.5 | |
Market Activity 92056
Request a showing
Request a showing
Contact
Learn More About This Property

| State | CA |
|---|---|
| County | San Diego |
| City | Oceanside |
| Zip Code | 92056 |
| Area | 92056 Oceanside |
| Listing VS Median (in 92056) | |
Price: $949,999 low | high Med: $827,000 sqft: 1,864 low | high Med: 1,840 $ / sqft: $510 low | high Med: $467 On site: 49 low | high Med: 42.5 | |