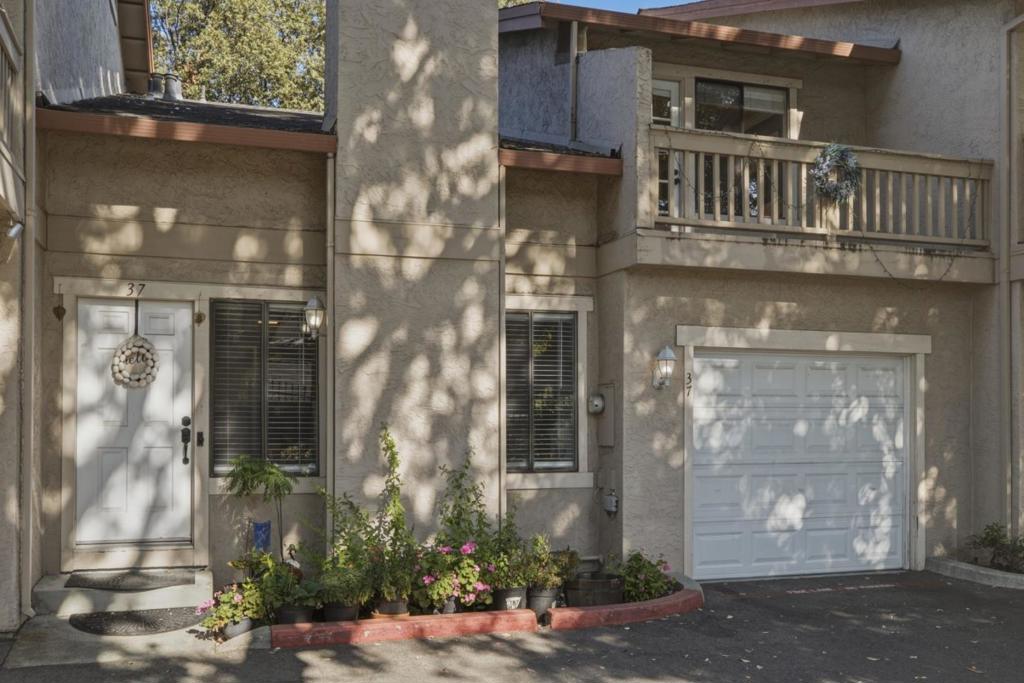
130 Baroni Avenue 37,San Jose, CA 95136
San Jose, CA 95136

Description
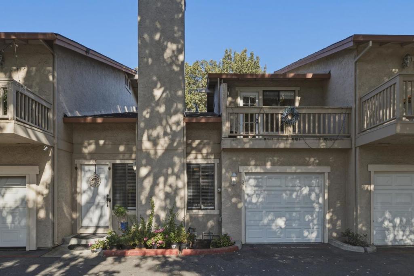
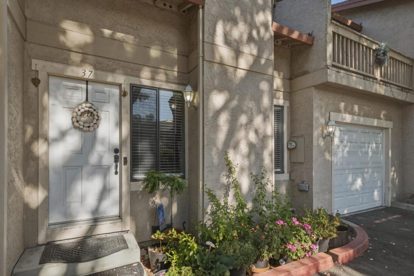
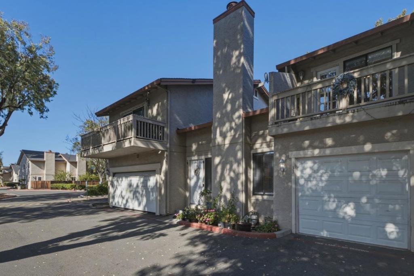
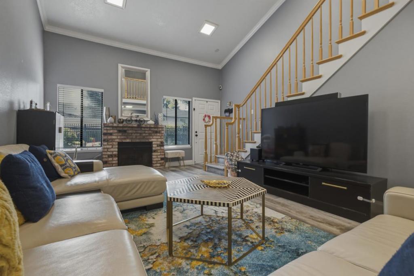
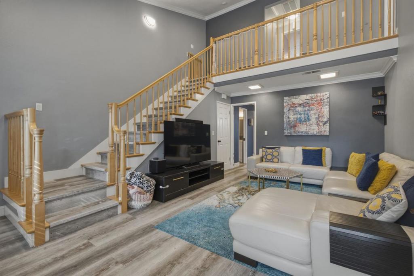
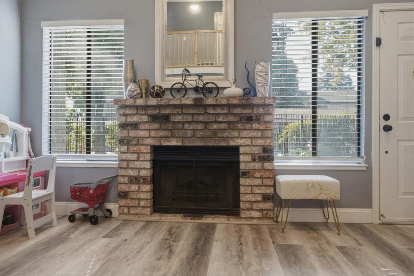
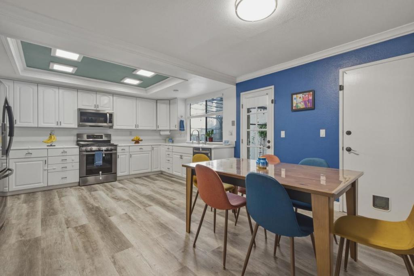
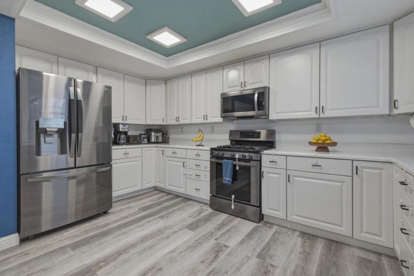
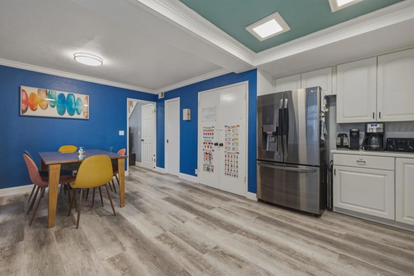
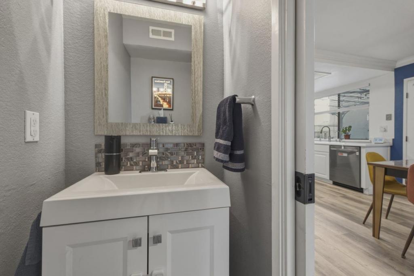
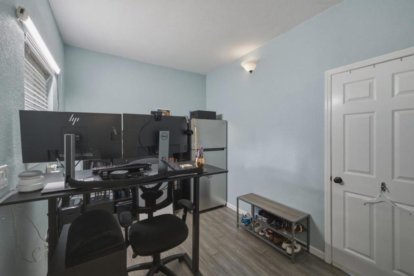
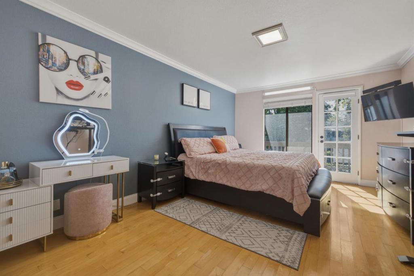
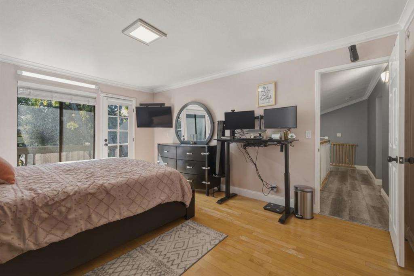
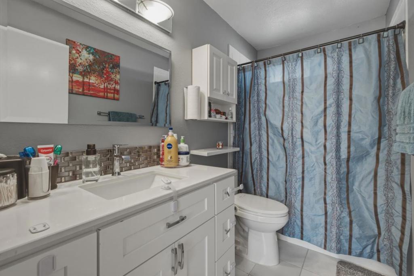
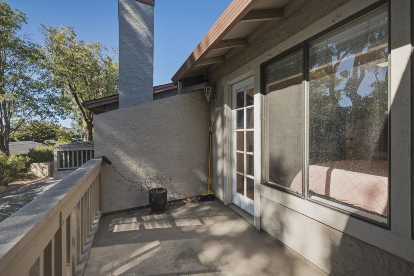
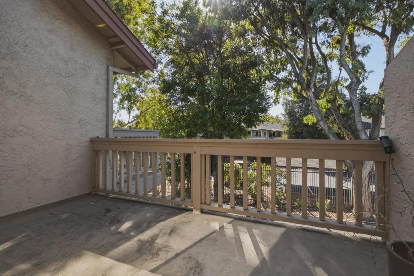
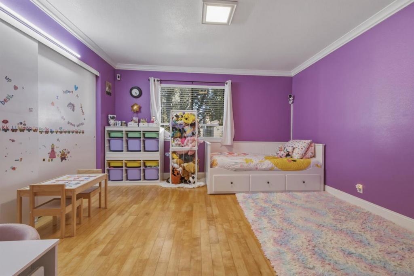
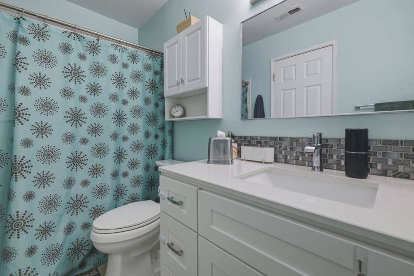
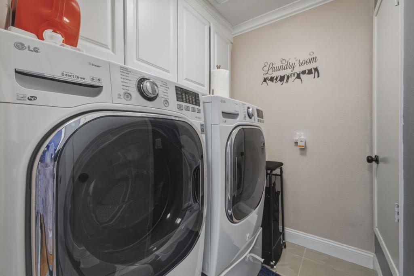
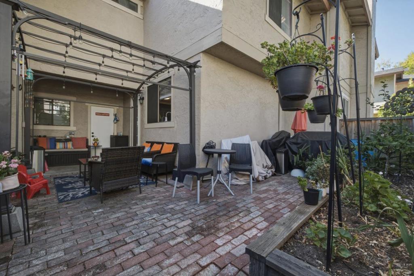
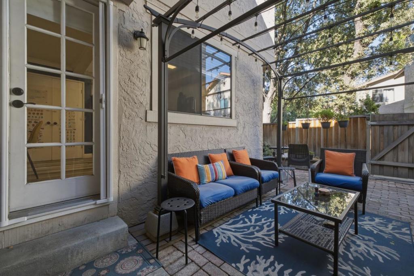
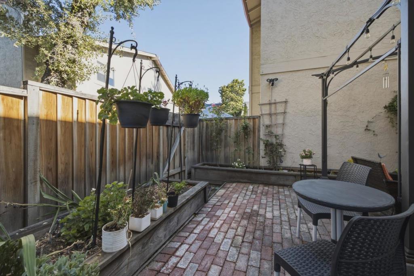
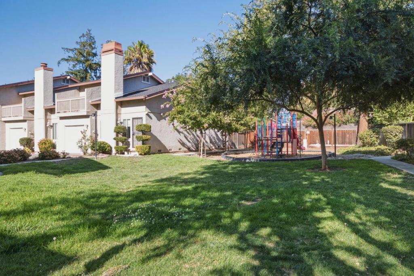
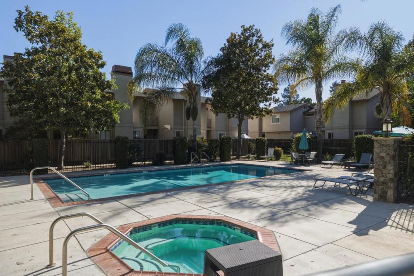
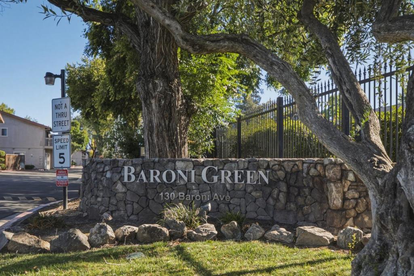
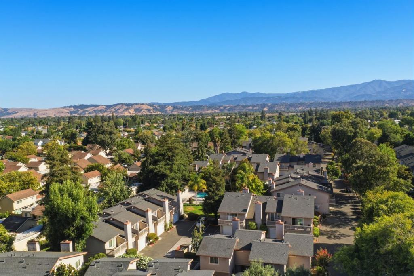
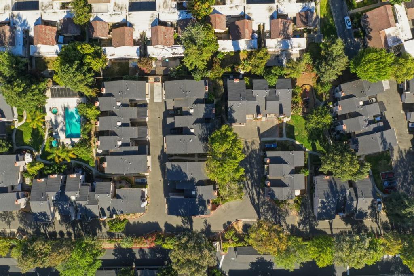
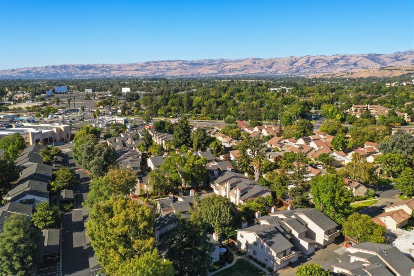
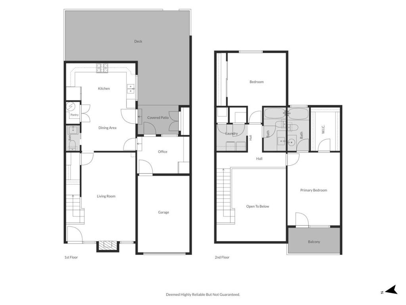
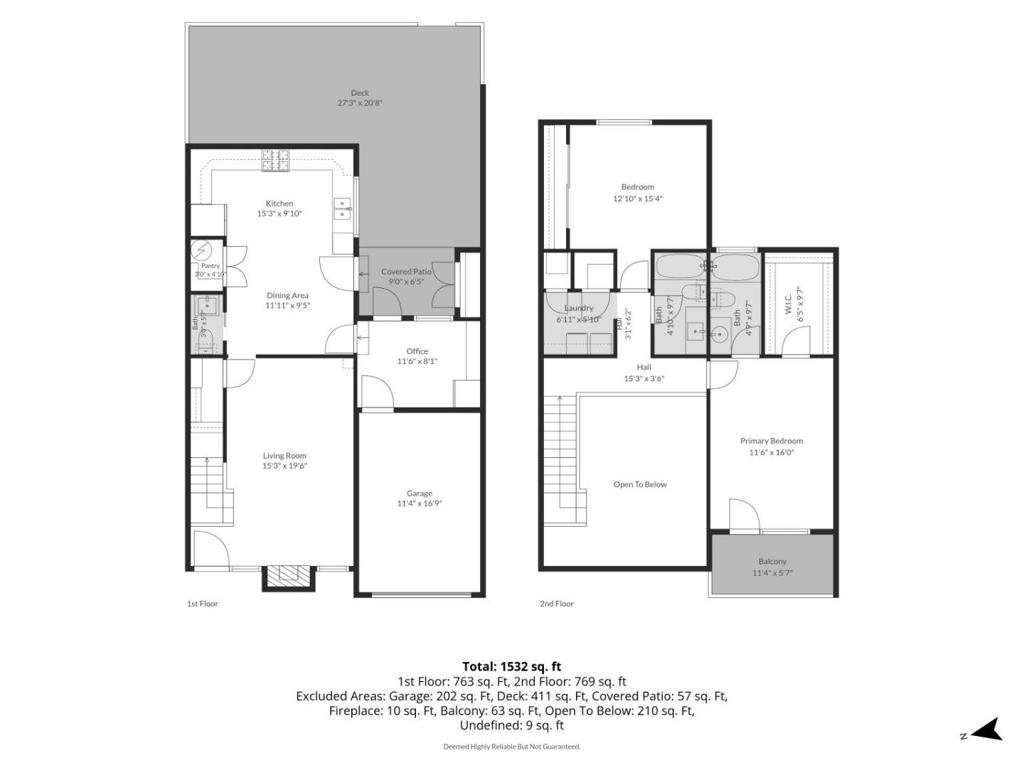
Welcome to this stunning, turn-key townhouse nestled in the highly desirable Baroni Green community of Blossom Valley. Spanning 1,390 square feet of bright and airy living space, this home features a highly functional two-story layout with vaulted ceilings, a cozy fireplace, and beautiful hardwood floors. The spacious kitchen features updated cabinetry, sleek stainless-steel appliances, a gas cooking range/oven, reverse osmosis system for purified drinking water, and ample counter space for the home chef. The floor plan offers 2 large bedroomsincluding a primary suite with a walk-in closet2.5 bathrooms, and a dedicated home office perfect for remote work or a bonus studio. Premium mechanical and smart home upgrades provide complete peace of mind, featuring a new water heater, a whole-house water softener system, a Nest thermostat, and a Ring doorbell accompanied by a security camera/light in the backyard. Enjoy the ultimate convenience of a private, attached garage alongside access to pristine community amenities, including a refreshing pool, spa, and playground. Located just minutes from local parks, retail, dining, and major commute corridors, this pristine property blends modern comfort and suburban convenience seamlessly. Schedule your tour today!
Details
| MLS # | ML82056114 |
|---|---|
| Listing Type | For Sale |
| Style | Town House |
| Building Name | Baroni Greens |
| HOA Dues | $480 |
| Sub-Type | Resale |
| Status | Active Under Contract |
| Year | 1981 |
| Days On Site | 29 |
| Listing Provided By | Alliance Bay Realty | Aman Jain |
Features
| Bed(s) | 2 |
|---|---|
| Bath(s) | 3 Total |
| SQ Feet | 1,390 |
| Garage | 1 |
| Story(s) | 2 |
| Zoning | R3AH |
| Acreage | 0.08 |
| Property View | Yes |
Interior
| Cooling | Central Air |
|---|---|
| Heating | Fireplaces |
| Heating Yes / No | Yes |
| Cooling Yes / No | Yes |
| Interior Features | Walk In Closets |
| Appliances | Dishwasher, Freezer, Gas Cooktop, Disposal, Gas Oven, Microwave, Refrigerator, Dryer, Washer |
| Fireplace Yes / No | Yes |
Exterior
| Roof | Composition |
|---|---|
| Construction Materials | Concrete |
Parking
| Attached Garage Yes / No | No |
|---|---|
| Parking Features | Guest, Off Street |
| Garage Yes / No | Yes |
Utilities
| Sewer | Public Sewer |
|---|
Location
| Community Features | Pool |
|---|
Area Information
| State | CA |
|---|---|
| County | Santa Clara |
| City | San Jose |
| Zip Code | 95136 |
| Area | 699 Not Defined |
| Listing VS Median (in 95136) | |
Price: $789,000 low | high Med: $1,048,888 sqft: 1,390 low | high Med: 1,813 $ / sqft: $568 low | high Med: $579 On site: 29 low | high Med: 72 | |
Market Activity 95136
Request a showing
Request a showing
Contact
Learn More About This Property

| State | CA |
|---|---|
| County | Santa Clara |
| City | San Jose |
| Zip Code | 95136 |
| Area | 699 Not Defined |
| Listing VS Median (in 95136) | |
Price: $789,000 low | high Med: $1,048,888 sqft: 1,390 low | high Med: 1,813 $ / sqft: $568 low | high Med: $579 On site: 29 low | high Med: 72 | |