
 In-Person: 08/30 2:00 PM - 4:00 PM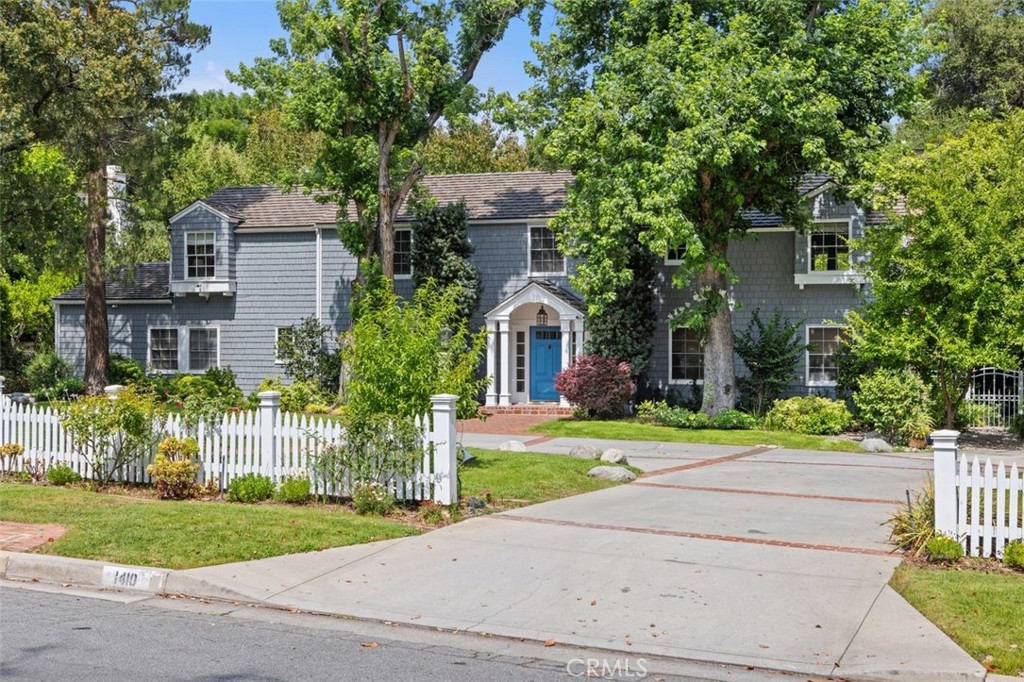



Description
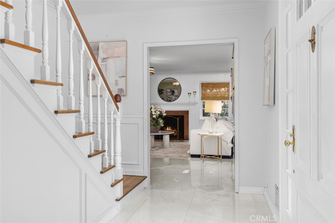
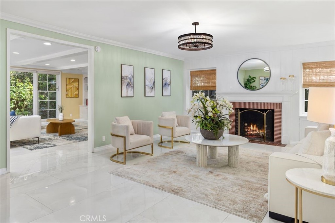
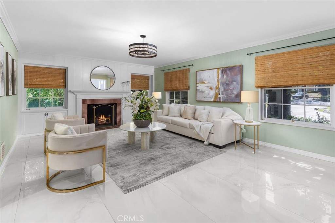
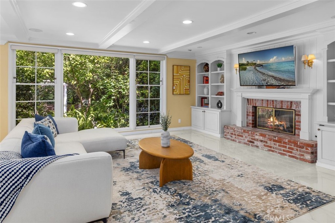
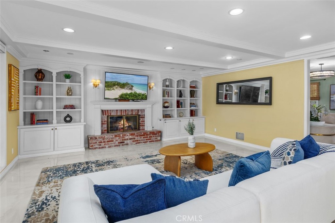
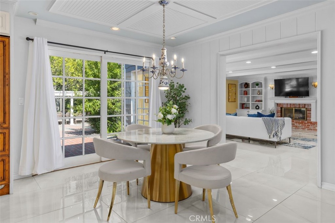
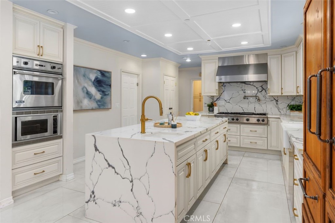
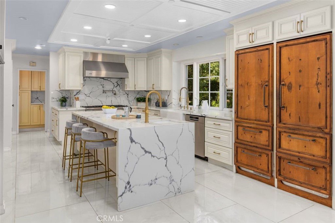
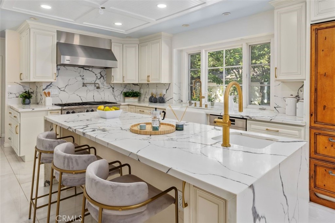
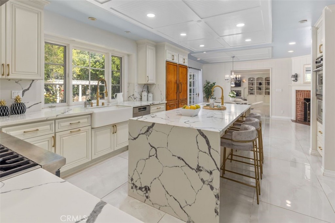
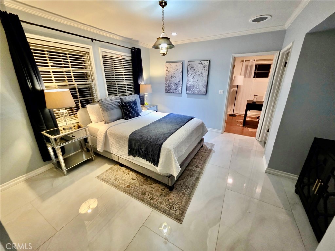
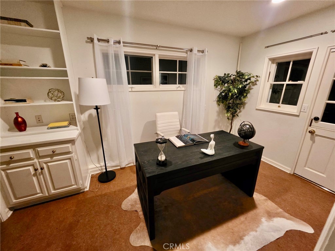
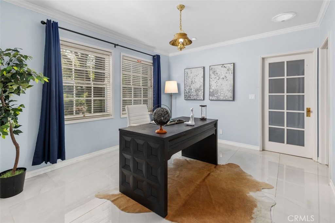
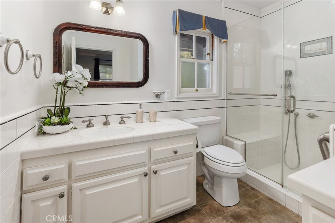
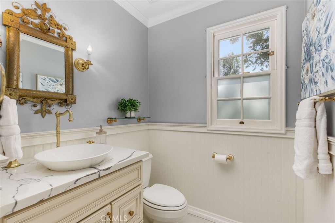
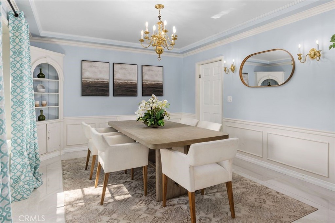
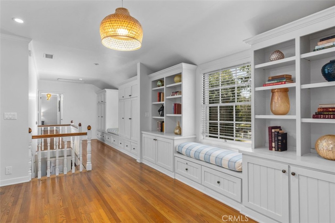
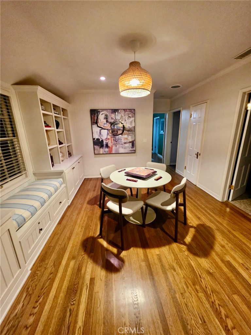
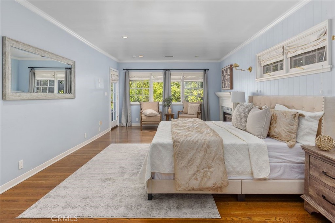
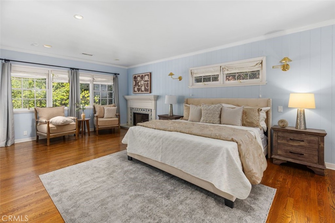
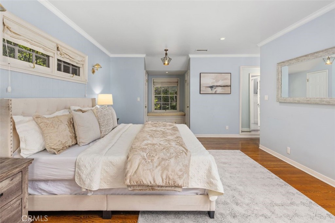
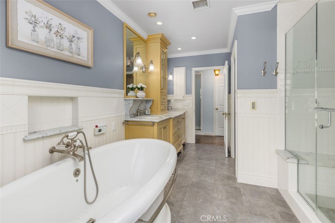
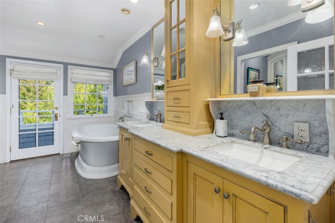
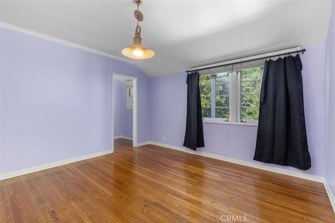
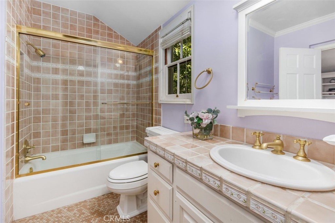
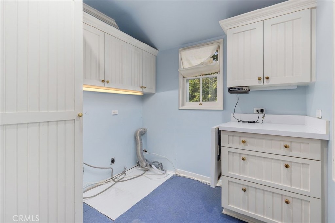
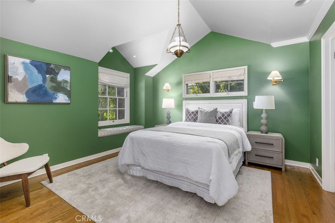
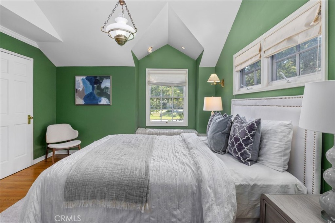
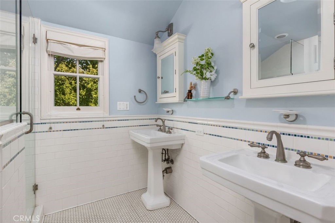
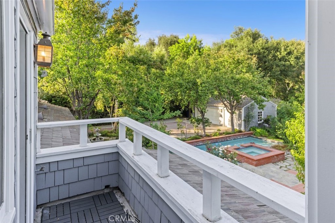
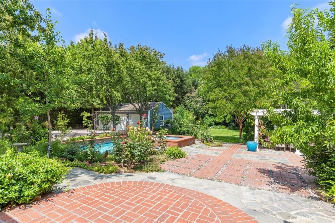
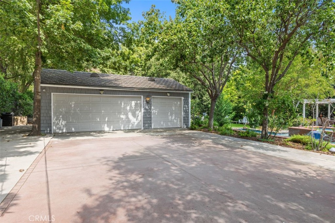
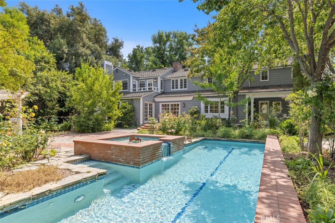
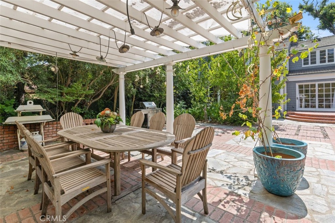
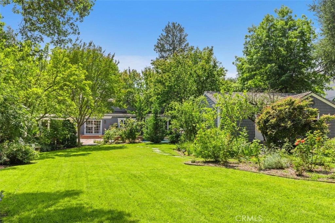
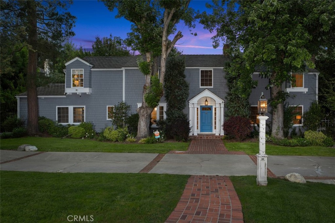
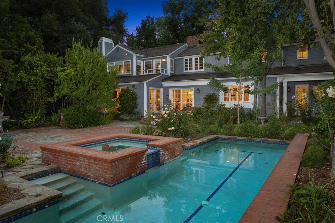
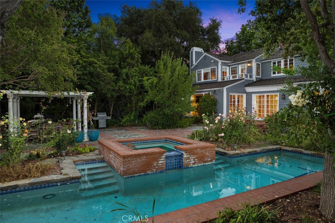
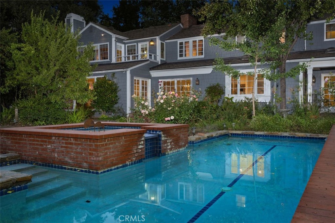
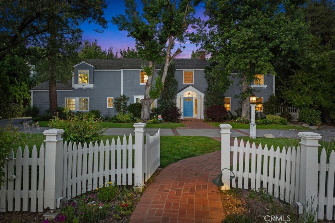
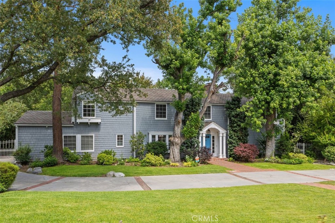
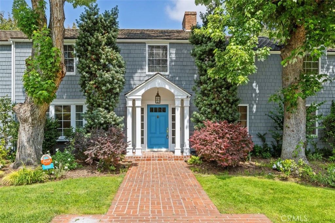
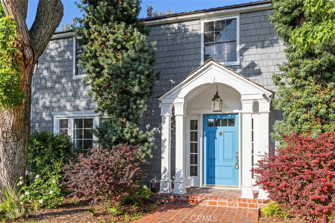
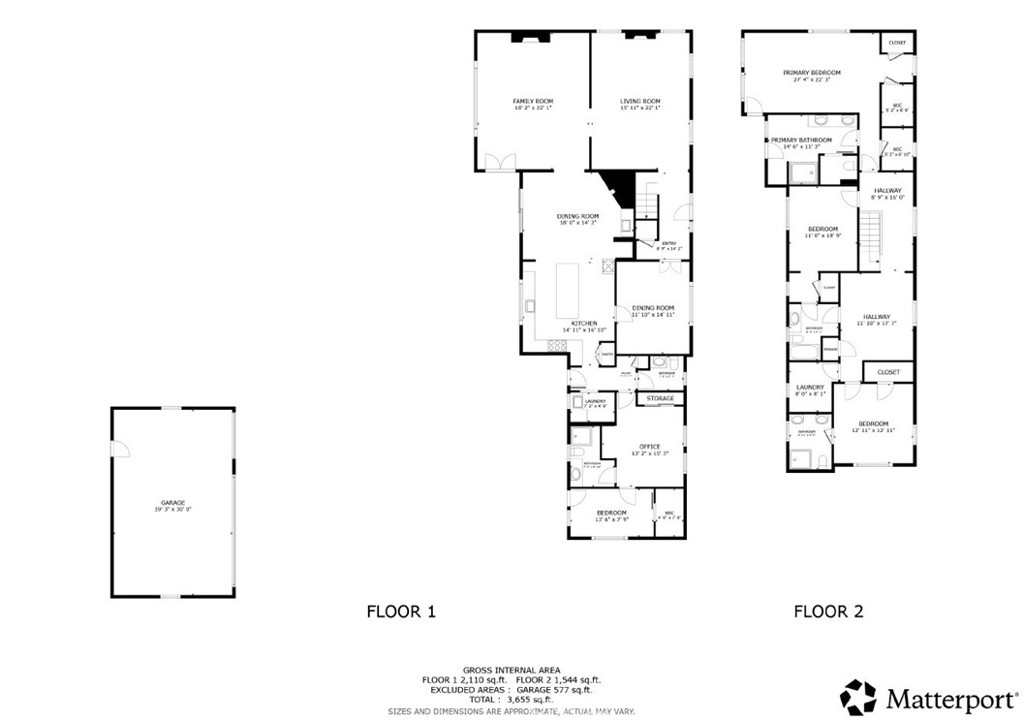
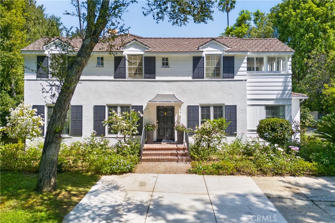
Luxury Estate in Prestigious Santa Anita Oaks location! Nestled in the highly desirable Santa Anita Oaks neighborhood, this exceptional Colonial-style estate offers timeless elegance, refined architecture, and resort-style living on an expansive nearly 27,000 sq ft flat lot. Spanning approximately 4,000 sq ft of living space of 4 bedroom eu-suites and 1 full bedroom eu-suite downstairs with the office space. This beautifully maintained residence features four spacious en-suite bedrooms, thoughtfully designed for comfort, privacy, and functionality. This Fabulous family home welcomes you into a sophisticated formal living room with fireplace, creating an inviting atmosphere. The generous family room with a second fireplace provides the perfect setting for relaxing evenings, entertaining guests, and everyday gathering. The custom gourmet kitchen is designed for both beauty and performance, featuring premium appliances including a Viking range, Sub-Zero refrigerator, Miele dishwasher, wine cooler, mini refrigerator, and an oversized center island ideal for casual dining and family gatherings. The adjacent breakfast area and convenient connection to the formal dining room create an ideal flow for entertaining. The luxurious primary suite offers a private retreat complete with a fireplace, dual closets, and a balcony overlooking the lush, park-like grounds with scenic mountain views. The spa-inspired primary bath includes marble countertops, a soaking tub, separate shower, heated flooring, and upscale finishes. Additional highlights include: Four en-suite bedrooms and a powder room for the guests. Three-car garage plus 10 plus parking drive way for great gatherings. Newly replaced roof, Heated pool and spa with thermostat control Professional landscape design and exceptional curb appeal Expansive, usable backyard with potential for ADU, pickleball court, or outdoor entertainment spaces The remarkable large backyard delivers a true resort experience-an expansive, flat, park-like setting designed for entertaining, recreation, and enjoying Southern California living at its finest. A rare opportunity to own an architecturally distinguished home in one of the area's most sought-after luxury communities.
Details
| MLS # | AR26128970 |
|---|---|
| Listing Type | For Sale |
| Style | House |
| Sub-Type | Resale |
| Status | Active |
| Year | 1941 |
| Days On Site | 67 |
| Listing Provided By | Coldwell Banker Realty | Imy Dulake |
Features
| Bed(s) | 4 |
|---|---|
| Bath(s) | 5 Total |
| SQ Feet | 4,000 |
| Garage | 3 |
| Pool | Yes |
| Story(s) | 2 |
| Units | 1 |
| Acreage | 0.61 |
| Property View | Yes |
Interior
| Cooling | Central Air, Energy Star Qualified Equipment, High Efficiency |
|---|---|
| Heating | Central, Forced Air, High Efficiency |
| Heating Yes / No | Yes |
| Cooling Yes / No | Yes |
| Interior Features | Wet Bar, Built In Features, Balcony, Crown Molding, Dry Bar, Separate Formal Dining Room, Eat In Kitchen, Granite Counters, In Law Floorplan, Open Floorplan, Pantry, Quartz Counters, Recessed Lighting, Storage, Smart Home, Wired For Data, All Bedrooms Up, All Bedrooms Down, Bedroom On Main Level, Dressing Area, Galley Kitchen |
| Window Features | Drapes, Roller Shields, Screens, Skylights |
| Appliances | Six Burner Stove, Built In Range, Convection Oven, Double Oven, Dishwasher, Energy Star Qualified Appliances, Freezer, Gas Cooktop, Disposal, Gas Range, Gas Water Heater, Microwave, Refrigerator, Range Hood, Water To Refrigerator, Water Heater |
| Fireplace Yes / No | Yes |
Exterior
| Exterior Features | Rain Gutters |
|---|---|
| Roof | Tile |
| Security Features | Carbon Monoxide Detectors, Smoke Detectors |
| Construction Materials | Stucco |
| Foundation Details | Raised, Slab |
| Lot Features | Back Yard, Front Yard, Sprinklers In Rear, Sprinklers In Front, Lawn, Landscaped, Level, Near Park, Rectangular Lot, Sprinklers Timer, Sprinklers On Side, Sprinkler System, Street Level, Trees, Walkstreet, Yard |
Parking
| Attached Garage Yes / No | No |
|---|---|
| Parking Features | Concrete, Door Multi, Driveway Level, Driveway, Garage Faces Front, Garage, Garage Door Opener, Guest, On Site, Off Street, Public, Private, One Space, Community Structure, On Street, Side By Side |
| Garage Yes / No | Yes |
Utilities
| Utilities | Electricity Connected, Natural Gas Connected, Phone Connected, Sewer Connected, Water Connected |
|---|---|
| Electric | Electricity On Property |
| Sewer | Public Sewer, Sewer Tap Paid |
Location
| Community Features | Foothills, Hiking, Street Lights, Sidewalks, Park |
|---|
Area Information
| State | CA |
|---|---|
| County | Los Angeles |
| City | Arcadia |
| Zip Code | 91006 |
| Area | 605 Arcadia |
| Listing VS Median (in 91006) | |
Price: $3,788,000 low | high Med: $1,132,500 sqft: 4,000 low | high Med: 1,727 $ / sqft: $947 low | high Med: $661 On site: 67 low | high Med: 81 | |
Market Activity 91006
Request a showing
Request a showing
Contact
Learn More About This Property

| Open House |
|---|
| In-Person 08/30 2:00 PM - 4:00 PM |
| State | CA |
|---|---|
| County | Los Angeles |
| City | Arcadia |
| Zip Code | 91006 |
| Area | 605 Arcadia |
| Listing VS Median (in 91006) | |
Price: $3,788,000 low | high Med: $1,132,500 sqft: 4,000 low | high Med: 1,727 $ / sqft: $947 low | high Med: $661 On site: 67 low | high Med: 81 | |
 | $3,498,000275 Hacienda DriveArcadia, CA 91006 |
 | $3,489,000275 Arbolada DrArcadia, CA 91006 |