14311 Hartsook Street,Sherman Oaks, CA 91423
Sherman Oaks, CA 91423


Description
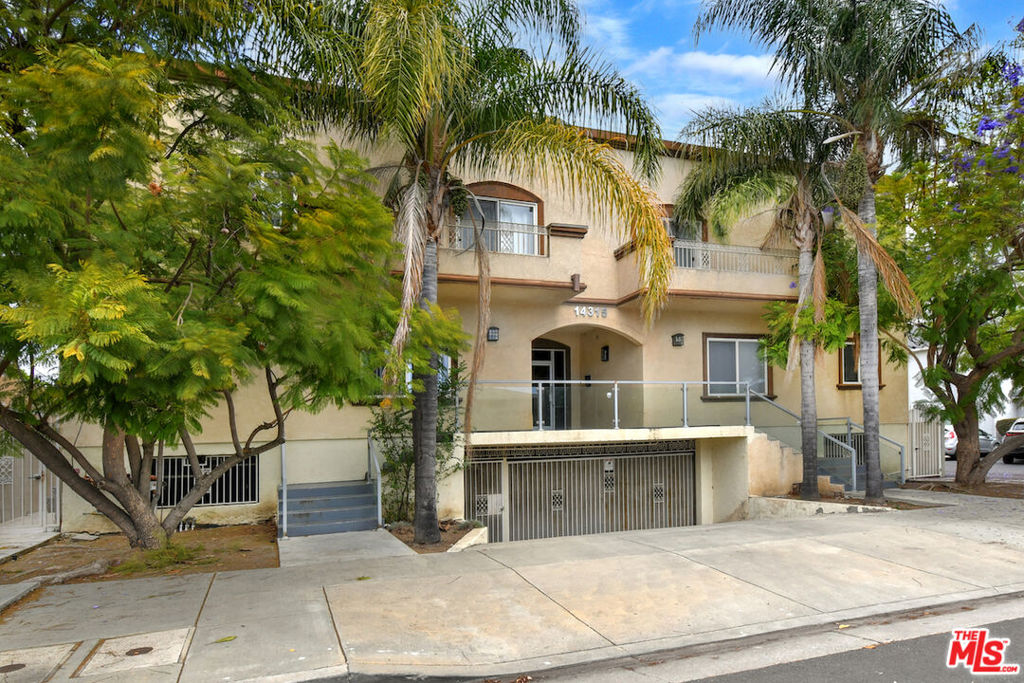
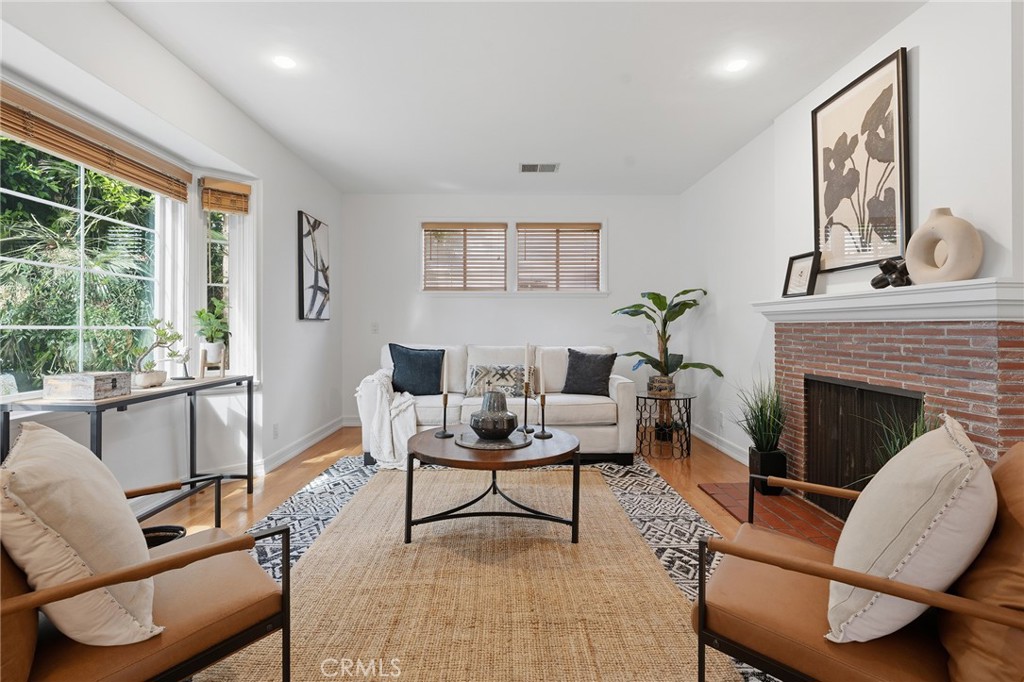
Rarely available in the highly desirable 20-unit Golden Park Estates community, where homes seldom come on the market, this townhouse offers an outstanding opportunity in a prime Sherman Oaks location. Ideally situated directly across the street from the Van Nuys/Sherman Oaks Recreation Center, you'll enjoy easy access to sports and fitness programs, baseball diamonds, basketball courts, tennis courts, football and soccer fields, a children's play area, picnic areas, a pool, and jogging path. The home is also conveniently close to Westfield Fashion Square, Trader Joe's, and the shopping and dining along Ventura Boulevard. Ready for your personal updates, the residence features hardwood floors throughout, a spacious living room with soaring ceilings, a dramatic floor-to-ceiling stone fireplace, and sliding doors opening to a shaded patio perfect for al fresco dining. A formal dining room, powder room, and an open kitchen overlooking the family room with its own balcony provide an excellent floor plan for everyday living and entertaining. Upstairs are three bedrooms, including a generous primary suite with vaulted ceilings, a walk-in closet, and an ensuite bath with dual sinks, soaking tub, and separate shower. An upstairs laundry room is conveniently tucked behind louvered doors, and full hall bathroom services the other two bedrooms. Additional highlights include direct access to an oversized garage with abundant storage space. Residents also enjoy community amenities including a fenced pool and spa, a peaceful greenbelt with mature trees, and a basketball hoop area.
Details
| MLS # | SR26157283 |
|---|---|
| Listing Type | For Sale |
| Style | Town House |
| HOA Dues | $600 |
| Sub-Type | Resale |
| Status | Active Under Contract |
| Year | 1976 |
| Days On Site | 33 |
| Listing Provided By | Rodeo Realty | Carol Wolfe |
Features
| Bed(s) | 3 |
|---|---|
| Bath(s) | 3 Total |
| SQ Feet | 1,836 |
| Garage | 2 |
| Story(s) | 2 |
| Units | 20 |
| Acreage | 1.10 |
| Property View | Yes |
Interior
| Cooling | Central Air |
|---|---|
| Heating | Central, Forced Air |
| Heating Yes / No | Yes |
| Cooling Yes / No | Yes |
| Interior Features | Balcony, Ceiling Fans, Separate Formal Dining Room, High Ceilings, Tile Counters, All Bedrooms Up, Primary Suite, Walk In Pantry |
| Appliances | Dishwasher, Disposal, Gas Oven, Gas Range, Microwave, Refrigerator, Dryer, Washer |
| Fireplace Yes / No | Yes |
Exterior
| Security Features | Security System |
|---|---|
| Construction Materials | Frame, Stucco |
| Foundation Details | Slab |
Parking
| Attached Garage Yes / No | Yes |
|---|---|
| Parking Features | Direct Access, Garage, Oversized, Garage Faces Rear |
| Garage Yes / No | Yes |
Utilities
| Sewer | Public Sewer |
|---|
Location
| Community Features | Curbs, Park, Street Lights |
|---|
Area Information
| State | CA |
|---|---|
| County | Los Angeles |
| City | Sherman Oaks |
| Zip Code | 91423 |
| Area | SO Sherman Oaks |
| Listing VS Median (in 91423) | |
Price: $799,000 low | high Med: $799,900 sqft: 1,836 low | high Med: 1,730 $ / sqft: $435 low | high Med: $462 On site: 33 low | high Med: 121 | |
Market Activity 91423
Request a showing
Request a showing
Contact
Learn More About This Property

| State | CA |
|---|---|
| County | Los Angeles |
| City | Sherman Oaks |
| Zip Code | 91423 |
| Area | SO Sherman Oaks |
| Listing VS Median (in 91423) | |
Price: $799,000 low | high Med: $799,900 sqft: 1,836 low | high Med: 1,730 $ / sqft: $435 low | high Med: $462 On site: 33 low | high Med: 121 | |