Price Reduced Listing
 In-Person: 08/29 10:00 AM - 2:00 PM
14558 Nelson,Victorville, CA 92394
Victorville, CA 92394

Description
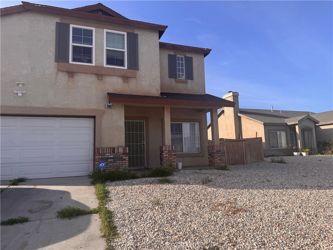
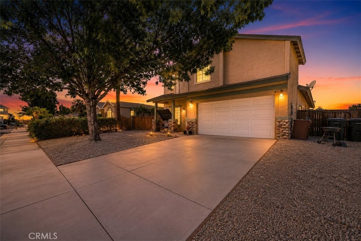
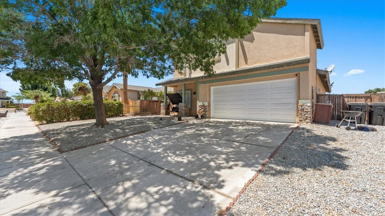
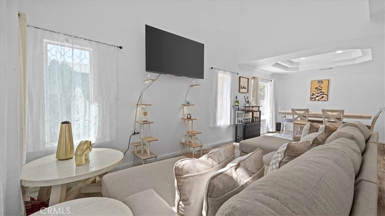
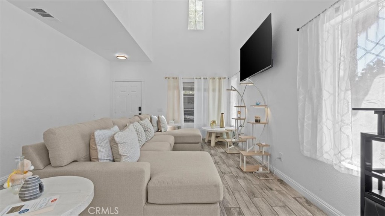
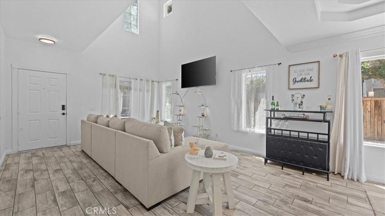
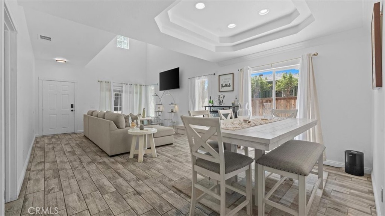
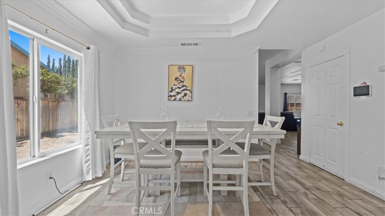
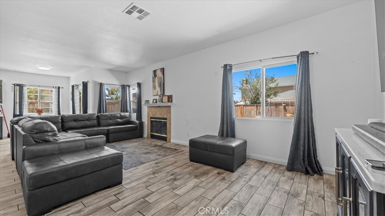
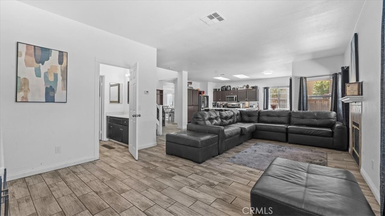
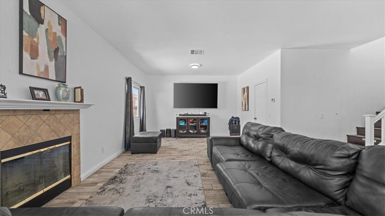
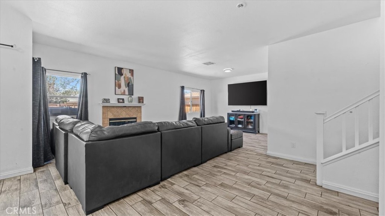
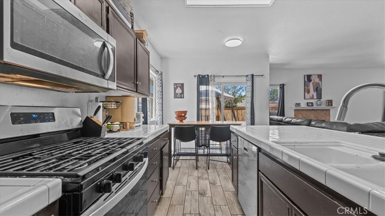
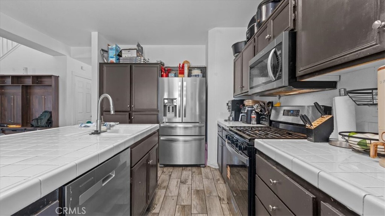
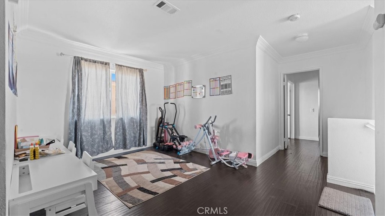
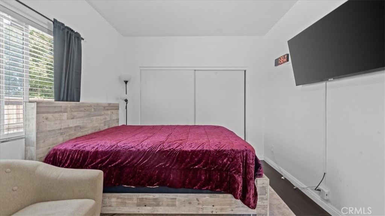
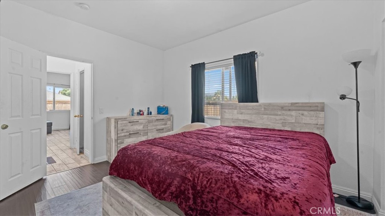
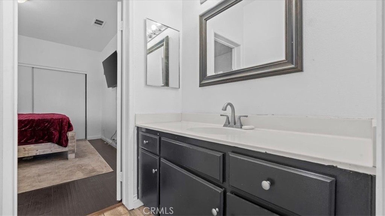
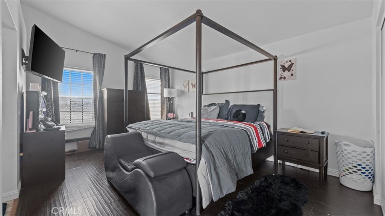
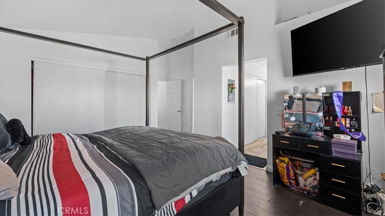
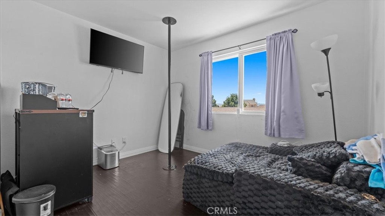
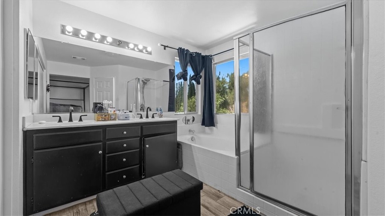
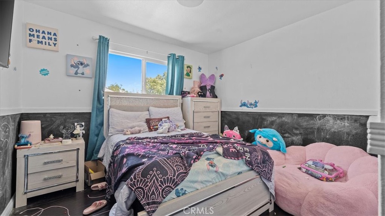
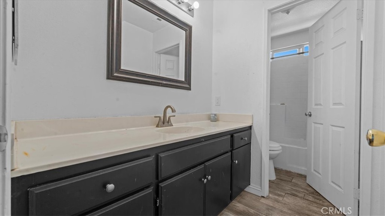
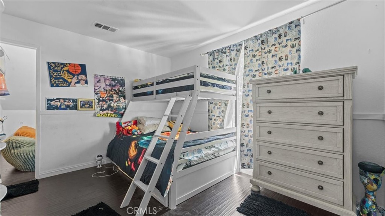
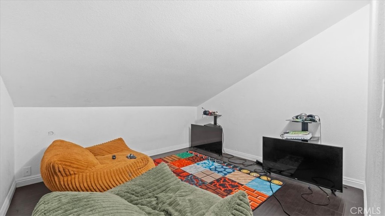
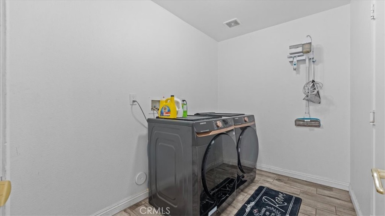
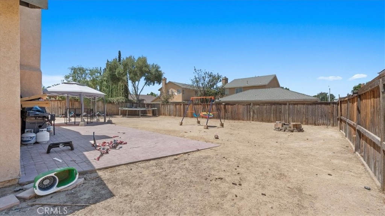
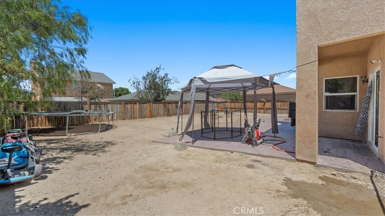
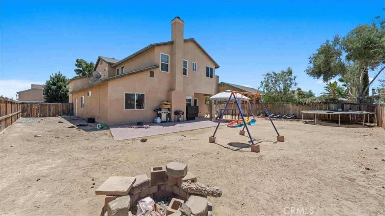
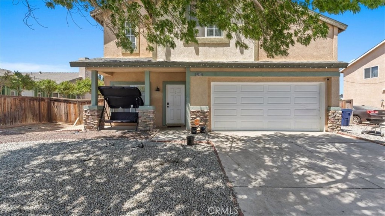
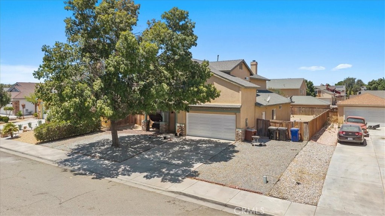
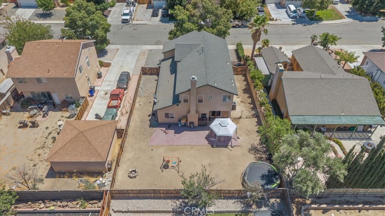
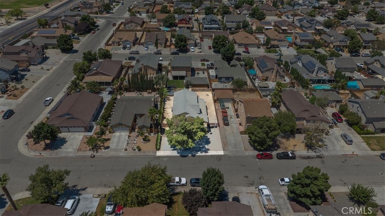
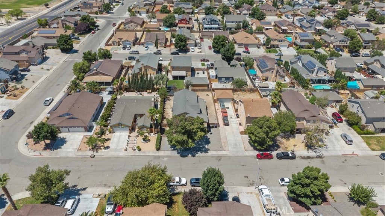
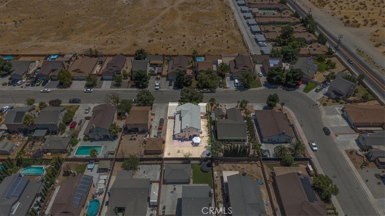
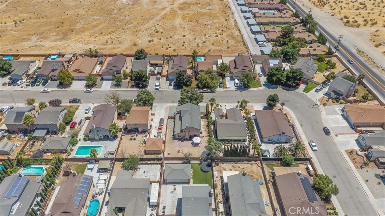
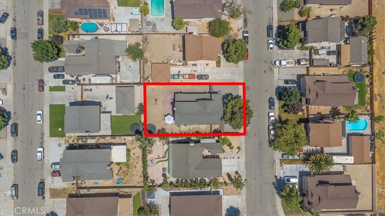
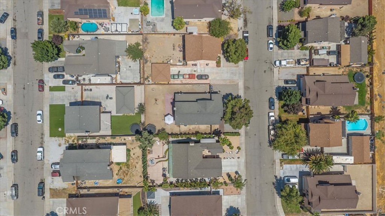
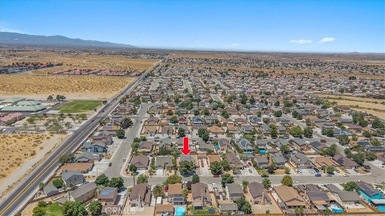
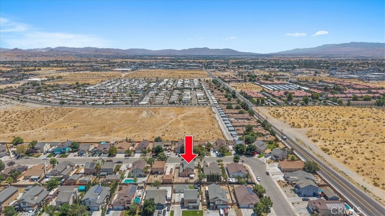
Welcome to this spacious and well-maintained two-story home offering 4 bedrooms, 3 full bathrooms, and a thoughtfully designed floor plan that provides both comfort and flexibility. From the moment you step inside, you'll appreciate the open layout, abundant natural light, soaring ceilings, and attractive wood-look tile flooring throughout the main level. The heart of the home features generous living and family spaces with a cozy fireplace, creating the perfect setting for everyday living and entertaining. Tucked privately toward the back of the home is a downstairs bedroom and full bathroom, making it ideal for guests, multigenerational living, or a private home office. Upstairs, you'll find a spacious primary suite complete with its own private retreat, perfect for a sitting area, nursery, home office, or workout space. One of the secondary bedrooms also features its own separate retreat, offering endless possibilities for a study area, playroom, reading nook, or additional flex space. An additional bedrooms and another full bathroom complete the upstairs layout, giving everyone room to spread out. Step outside to a generously sized backyard with plenty of space to entertain, garden, or create your own outdoor oasis. An indoor laundry room and attached garage add to the home's functionality and convenience. Conveniently located near schools, shopping, dining, parks, and commuter routes, this home offers the space, versatility, and commuter location today's buyers are searching for.
Details
| MLS # | IG26164595 |
|---|---|
| Listing Type | For Sale |
| Style | House |
| Sub-Type | Resale |
| Status | Active |
| Year | 2003 |
| Days On Site | 30 |
| Listing Provided By | KELLER WILLIAMS REALTY | Jacquelynn Burner |
Features
| Bed(s) | 5 |
|---|---|
| Bath(s) | 3 Total |
| SQ Feet | 2,628 |
| Garage | 2 |
| Story(s) | 2 |
| Units | 1 |
| Acreage | 0.17 |
| Property View | Yes |
Interior
| Cooling | Central Air |
|---|---|
| Heating | Central |
| Heating Yes / No | Yes |
| Cooling Yes / No | Yes |
| Interior Features | Breakfast Bar, Separate Formal Dining Room, Bedroom On Main Level, Walk In Closets |
| Fireplace Yes / No | Yes |
Exterior
| Roof | Tile |
|---|---|
| Lot Features | Zero To One Unit Acre |
| Fencing | Wood |
Parking
| Attached Garage Yes / No | Yes |
|---|---|
| Garage Yes / No | Yes |
Utilities
| Utilities | Electricity Connected, Sewer Connected, Water Connected |
|---|---|
| Sewer | Public Sewer |
Location
| Community Features | Sidewalks |
|---|
Area Information
| State | CA |
|---|---|
| County | San Bernardino |
| City | Victorville |
| Zip Code | 92394 |
| Area | VIC Victorville |
| Listing VS Median (in 92394) | |
Price: $489,000 low | high Med: $445,000 sqft: 2,628 low | high Med: 2,467 $ / sqft: $186 low | high Med: $180 On site: 30 low | high Med: 381 | |
Market Activity 92394
Request a showing
Request a showing
Contact
Learn More About This Property

| Open House |
|---|
| In-Person 08/29 10:00 AM - 2:00 PM |
| State | CA |
|---|---|
| County | San Bernardino |
| City | Victorville |
| Zip Code | 92394 |
| Area | VIC Victorville |
| Listing VS Median (in 92394) | |
Price: $489,000 low | high Med: $445,000 sqft: 2,628 low | high Med: 2,467 $ / sqft: $186 low | high Med: $180 On site: 30 low | high Med: 381 | |