15009 Hopland,Victorville, CA 92394
Victorville, CA 92394

Description
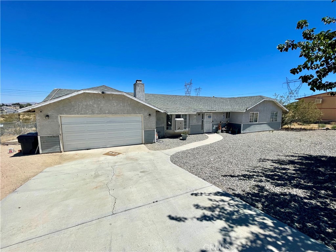
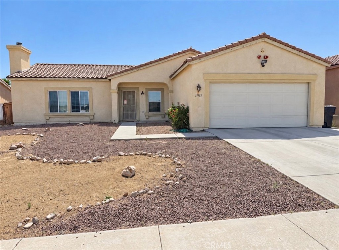
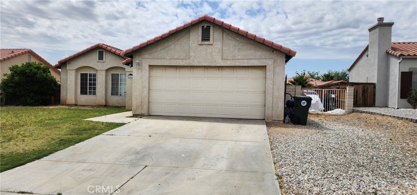
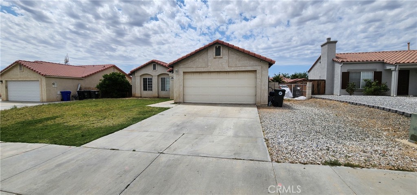
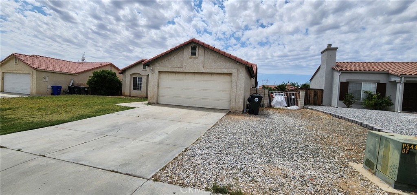
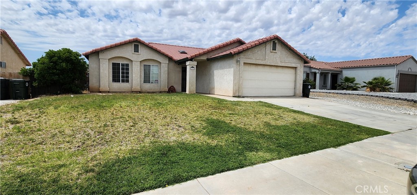
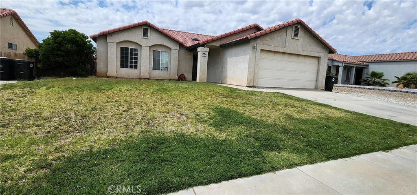
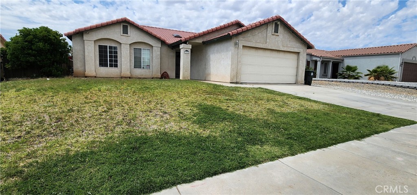
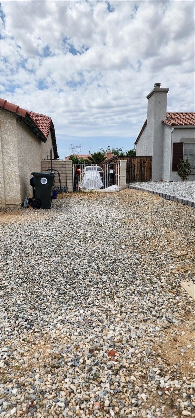
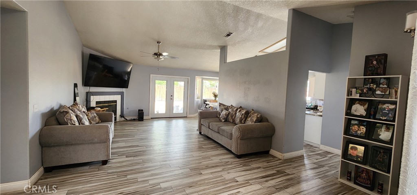
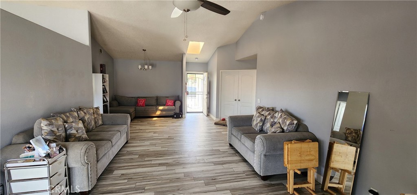
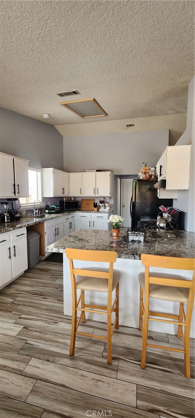
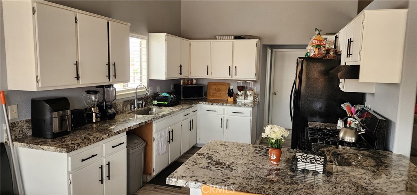
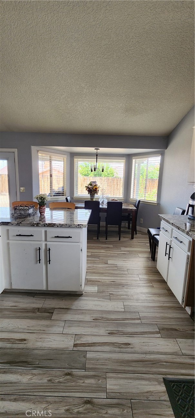
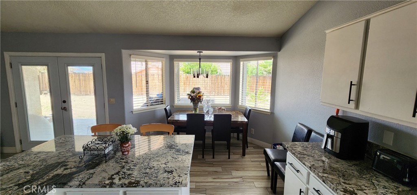
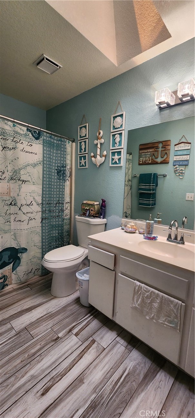
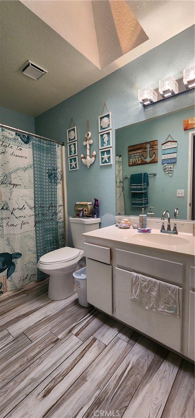
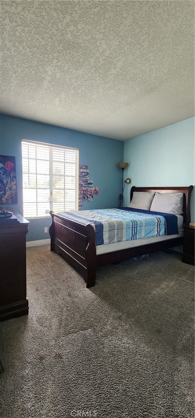
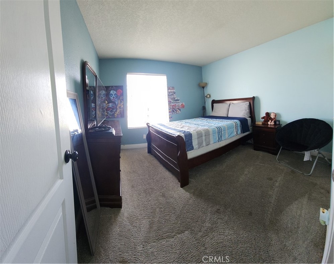
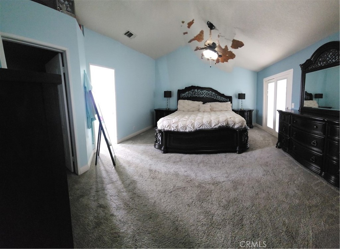
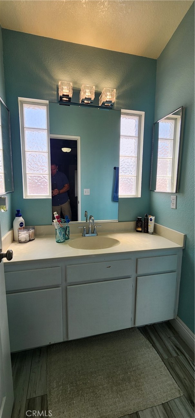
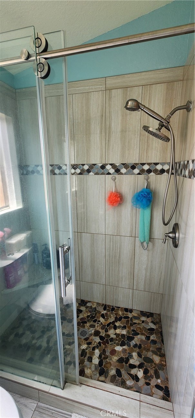
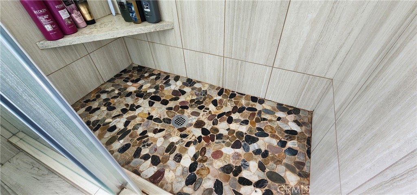
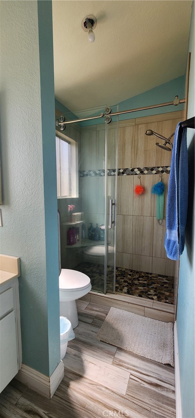
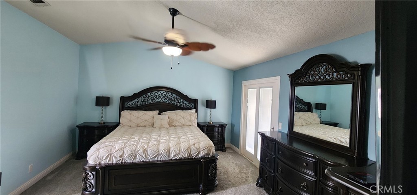
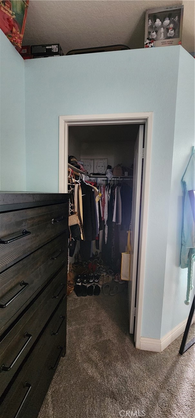
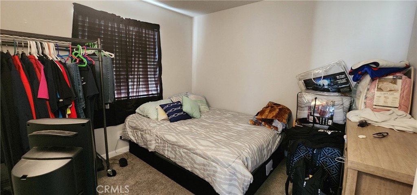
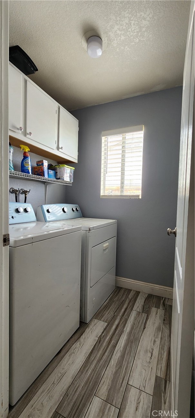
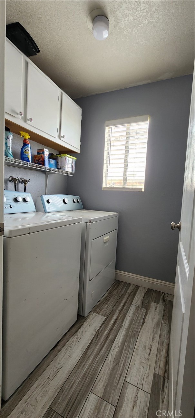
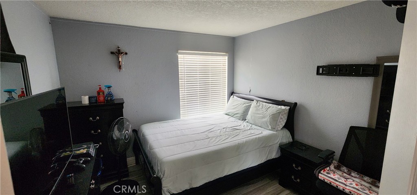
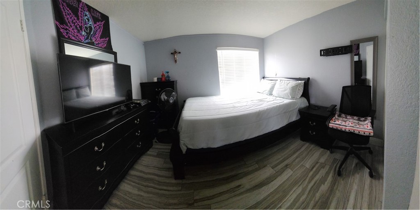
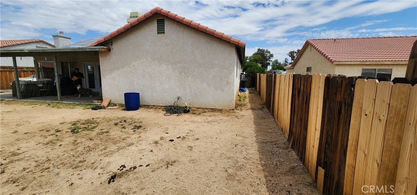
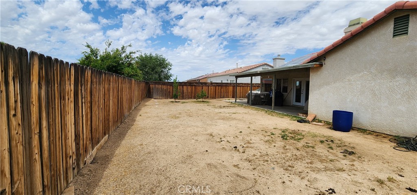
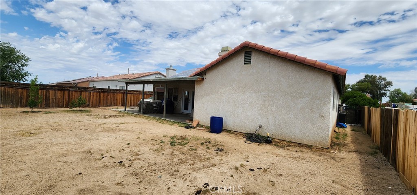
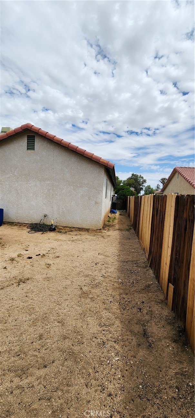
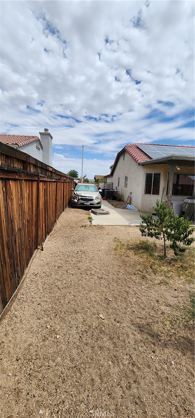
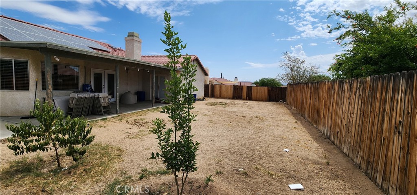
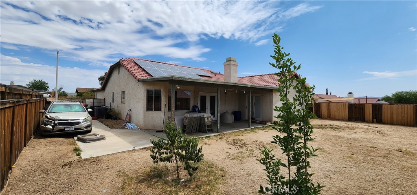
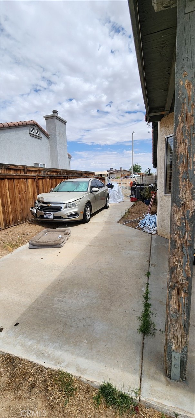
Don't miss this incredible opportunity to own a beautiful home with breathtaking views! This spacious 4-bedroom, 2-bathroom home offers 1,643 square feet of comfortable living space, ideally perched on a hilltop with stunning panoramic views of the city and high desert - perfect for enjoying both sunrises and sunsets. Step inside to an inviting open-concept layout featuring a cozy living room with fireplace and an adjacent dining area, ideal for hosting family and friends. The kitchen boasts granite countertops, a breakfast nook, and additional seating at the bar, making it both functional and stylish. Natural light floods the home through large windows, accentuating the upgraded flooring found throughout. Each bedroom offers generous space, while the primary suite includes a walk-in closet for added convenience. The main bathroom is enhanced with a vaulted ceiling and upper windows that bring in even more light. A separate laundry room and attached 2-car garage add to the home's practical appeal. Out back, enjoy a spacious yard with a covered patio - the perfect canvas for your outdoor living dreams, whether that means a built-in BBQ, a pool, or both. Located just minutes from the 15 freeway, this property is ideal for commuters and is close to shopping, dining, and entertainment in Apple Valley and Hesperia. Schedule your private showing today and take the first step toward making this home yours!
Details
| MLS # | IG26156228 |
|---|---|
| Listing Type | For Sale |
| Style | House |
| Sub-Type | Resale |
| Status | Active |
| Year | 1994 |
| Days On Site | 70 |
| Listing Provided By | FAMILY TREE REALTY, INC. | Joseph Estrada |
Features
| Bed(s) | 4 |
|---|---|
| Bath(s) | 2 Total |
| SQ Feet | 1,643 |
| Garage | 2 |
| Story(s) | 1 |
| Units | 1 |
| Acreage | 0.17 |
| Property View | Yes |
Interior
| Cooling | Central Air |
|---|---|
| Heating | Central |
| Heating Yes / No | Yes |
| Cooling Yes / No | Yes |
| Interior Features | Breakfast Bar, Breakfast Area, Ceiling Fans, Separate Formal Dining Room, Granite Counters, High Ceilings, Entrance Foyer, Utility Room, Walk In Closets |
| Window Features | Blinds |
| Appliances | Gas Cooktop, Gas Oven, Water Heater |
| Fireplace Yes / No | Yes |
Exterior
| Roof | Spanish Tile |
|---|---|
| Lot Features | Back Yard, Front Yard, Walkstreet, Yard |
| Fencing | Wood |
Parking
| Attached Garage Yes / No | Yes |
|---|---|
| Parking Features | Driveway, Garage |
| Garage Yes / No | Yes |
Utilities
| Utilities | Cable Available, Electricity Connected, Natural Gas Connected, Phone Available, Sewer Connected, Water Connected |
|---|---|
| Sewer | Public Sewer |
Location
| Community Features | Biking, Hiking, Horse Trails, Mountainous, Park, Preserve Public Land, Sidewalks |
|---|
Area Information
| State | CA |
|---|---|
| County | San Bernardino |
| City | Victorville |
| Zip Code | 92394 |
| Area | VIC Victorville |
| Listing VS Median (in 92394) | |
Price: $399,999 low | high Med: $448,000 sqft: 1,643 low | high Med: 2,518 $ / sqft: $243 low | high Med: $178 On site: 70 low | high Med: 5 | |
Market Activity 92394
Request a showing
Request a showing
Contact
Learn More About This Property

| State | CA |
|---|---|
| County | San Bernardino |
| City | Victorville |
| Zip Code | 92394 |
| Area | VIC Victorville |
| Listing VS Median (in 92394) | |
Price: $399,999 low | high Med: $448,000 sqft: 1,643 low | high Med: 2,518 $ / sqft: $243 low | high Med: $178 On site: 70 low | high Med: 5 | |