
 Price Reduced Listing
 In-Person: 08/29 1:00 PM - 4:00 PM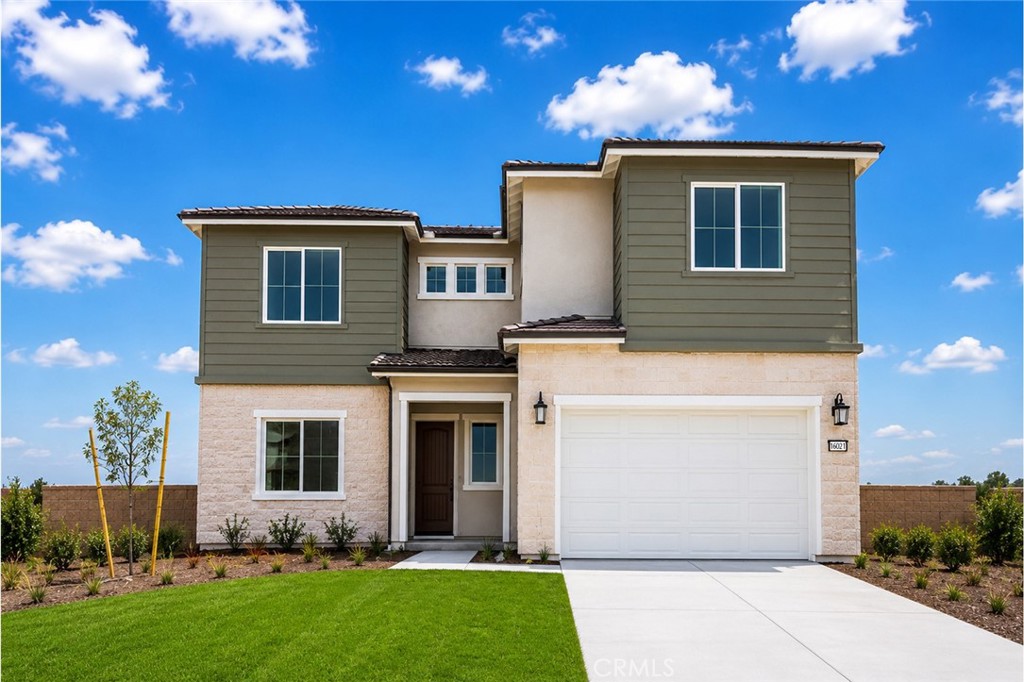
16021 Willows Court,Whittier, CA 90604
Whittier, CA 90604





Description
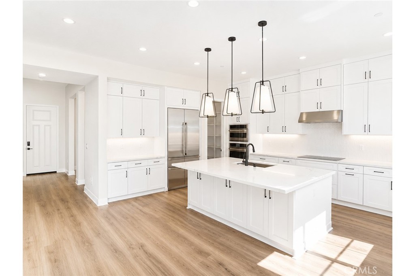
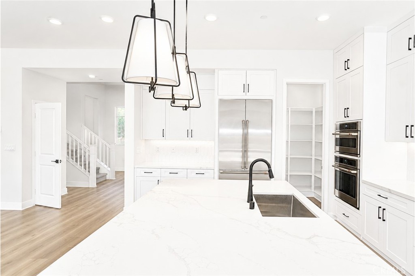
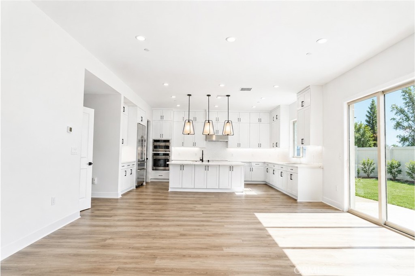
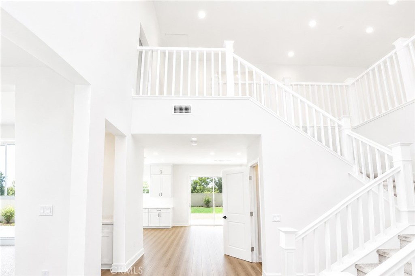
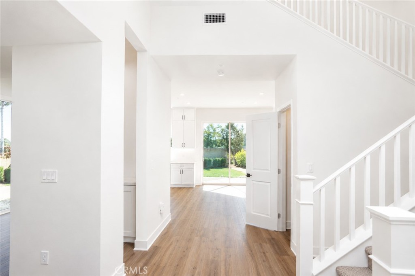
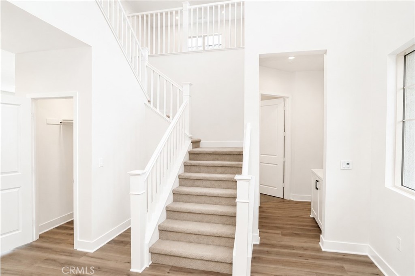
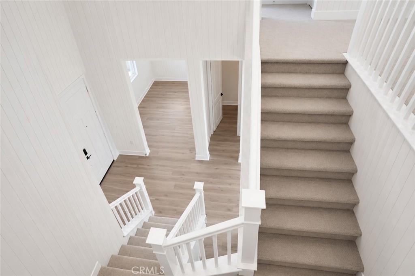
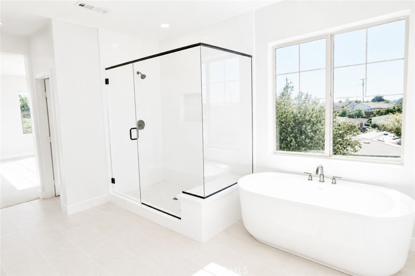
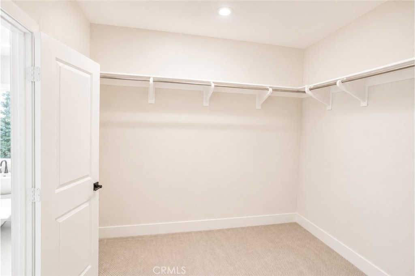
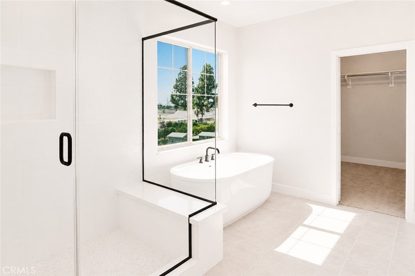
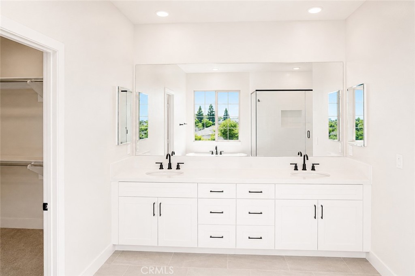
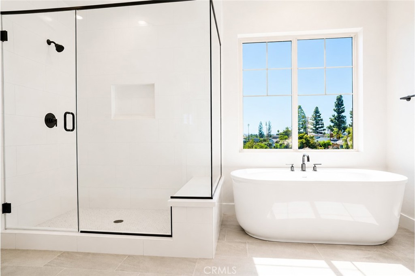
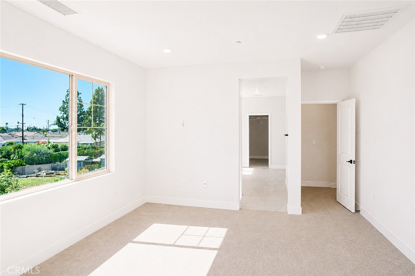
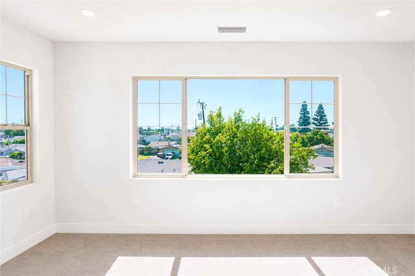
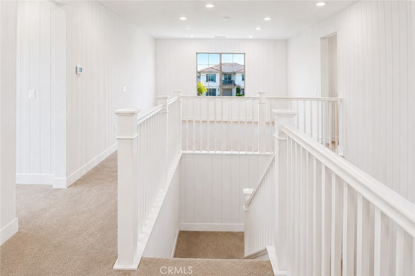
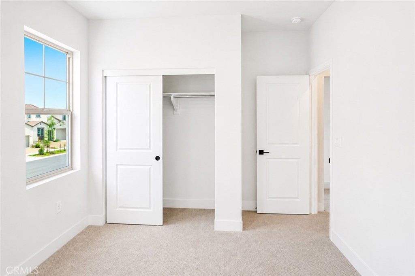
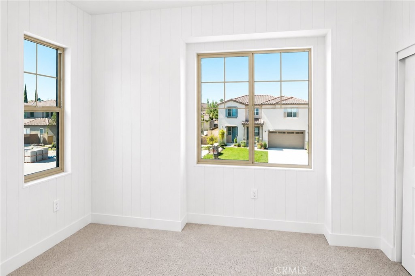
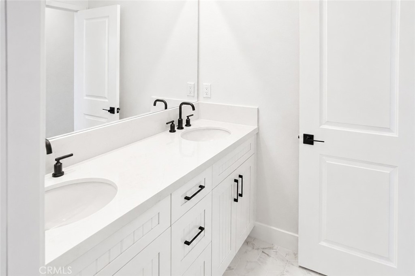
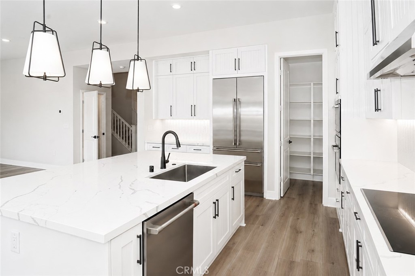
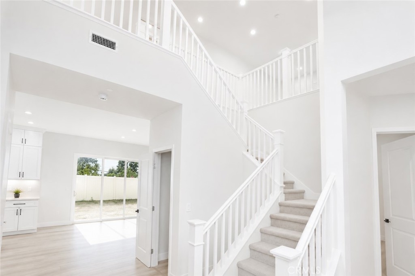
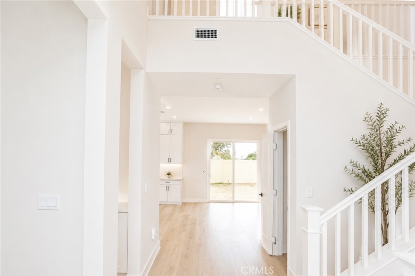
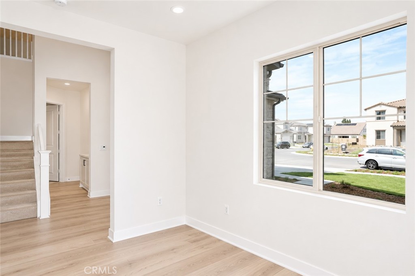
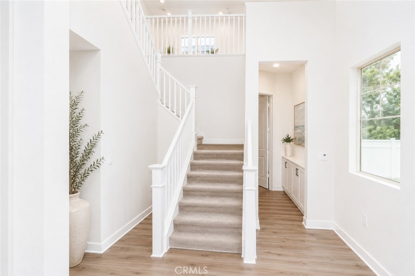
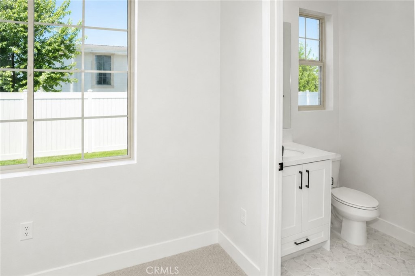
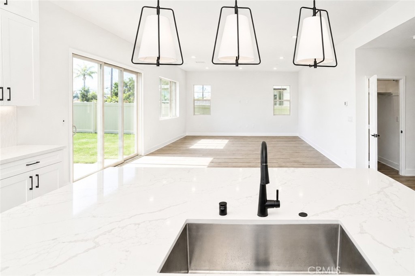
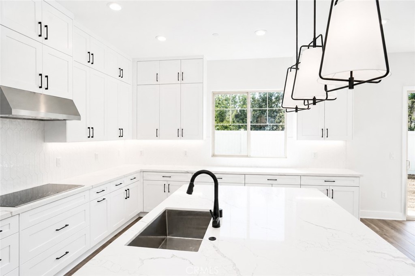
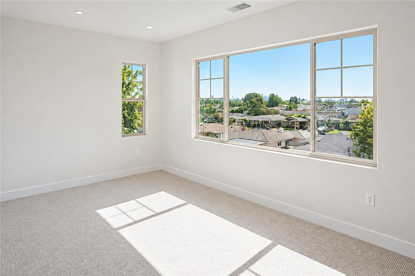
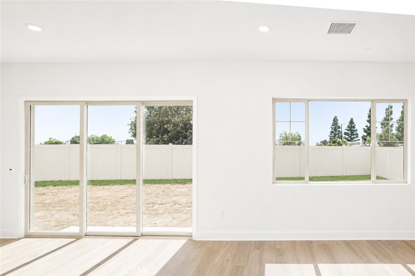
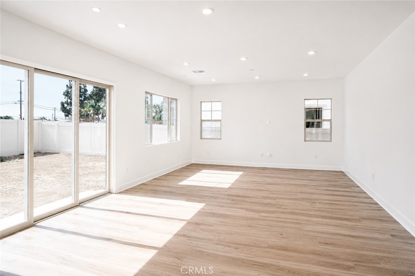
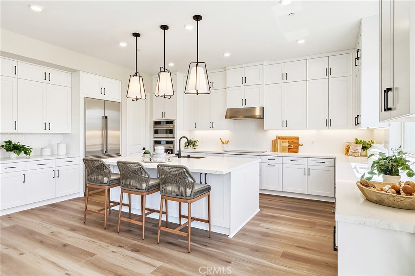
Exceptional opportunity to own a brand-new, luxury single-family home featuring a thoughtfully designed layout with approximately 3,330 sq. ft. of living space on a 6,092 sq. ft. lot. The main level boasts an inviting open-concept floor plan highlighted by luxury vinyl plank flooring. It features a private first-floor guest suite (bedroom with an en-suite bath), a convenient powder room, and a versatile den/office space perfect for remote work. The chef’s kitchen is a masterpiece, equipped with a large quartz island, a sparkling tile backsplash, modern cabinets, a massive pantry, and premium GE Café Series SS appliances (refrigerator included). The second floor features a spacious primary suite with a huge walk-in closet and a luxury bathroom complete with a dual quartz-countertop vanity, a separate shower, and a soaking tub. Additional well-appointed bedrooms, full baths, and a spacious open loft provide ample space for family living and entertainment. Value-added features: Fully paid solar system, No Mello-Roos, and Low HOA. Schedule your tour today and claim your dream home in this highly sought-after neighborhood! Builder incentives are available for a limited time.
Details
| MLS # | OC26153186 |
|---|---|
| Listing Type | For Sale |
| Style | House |
| HOA Dues | $128 |
| Sub-Type | Resale |
| Status | Active |
| Year | 2026 |
| Days On Site | 44 |
| Listing Provided By | Team Spirit Realty | Evelyn Ross |
Features
| Bed(s) | 5 |
|---|---|
| Bath(s) | 5 Total |
| SQ Feet | 3,330 |
| Garage | 2 |
| Story(s) | 2 |
| Units | 1 |
| Acreage | 0.14 |
| Property View | Yes |
Interior
| Cooling | Central Air, Dual |
|---|---|
| Heating | Central |
| Heating Yes / No | Yes |
| Cooling Yes / No | Yes |
| Interior Features | Eat In Kitchen, Multiple Staircases, Open Floorplan, Pantry, Quartz Counters, Recessed Lighting, Bedroom On Main Level, Loft, Primary Suite, Walk In Pantry |
| Window Features | Double Pane Windows, Low Emissivity Windows, Screens |
| Appliances | Electric Cooktop, Electric Oven, Electric Range, Disposal, Microwave, Refrigerator, Dryer, Washer |
| Fireplace Yes / No | No |
Exterior
| Exterior Features | Rain Gutters |
|---|---|
| Roof | Tile |
| Security Features | Smoke Detectors |
| Foundation Details | Slab |
| Lot Features | Six To Ten Units Acre |
| Fencing | Vinyl |
Parking
| Attached Garage Yes / No | Yes |
|---|---|
| Parking Features | Garage |
| Garage Yes / No | Yes |
Utilities
| Utilities | Cable Available, Electricity Connected, Natural Gas Not Available, Sewer Connected, Water Connected |
|---|---|
| Sewer | Public Sewer |
Location
| Community Features | Gutters, Storm Drains, Sidewalks |
|---|
Area Information
| State | CA |
|---|---|
| County | Los Angeles |
| City | Whittier |
| Zip Code | 90604 |
| Area | 670 Whittier |
| Listing VS Median (in 90604) | |
Price: $1,699,990 low | high Med: $849,999 sqft: 3,330 low | high Med: 1,353 $ / sqft: $511 low | high Med: $628 On site: 44 low | high Med: 1 | |
Market Activity 90604
Request a showing
Request a showing
Contact
Learn More About This Property

| Open House |
|---|
| In-Person 08/29 1:00 PM - 4:00 PM |
| State | CA |
|---|---|
| County | Los Angeles |
| City | Whittier |
| Zip Code | 90604 |
| Area | 670 Whittier |
| Listing VS Median (in 90604) | |
Price: $1,699,990 low | high Med: $849,999 sqft: 3,330 low | high Med: 1,353 $ / sqft: $511 low | high Med: $628 On site: 44 low | high Med: 1 | |
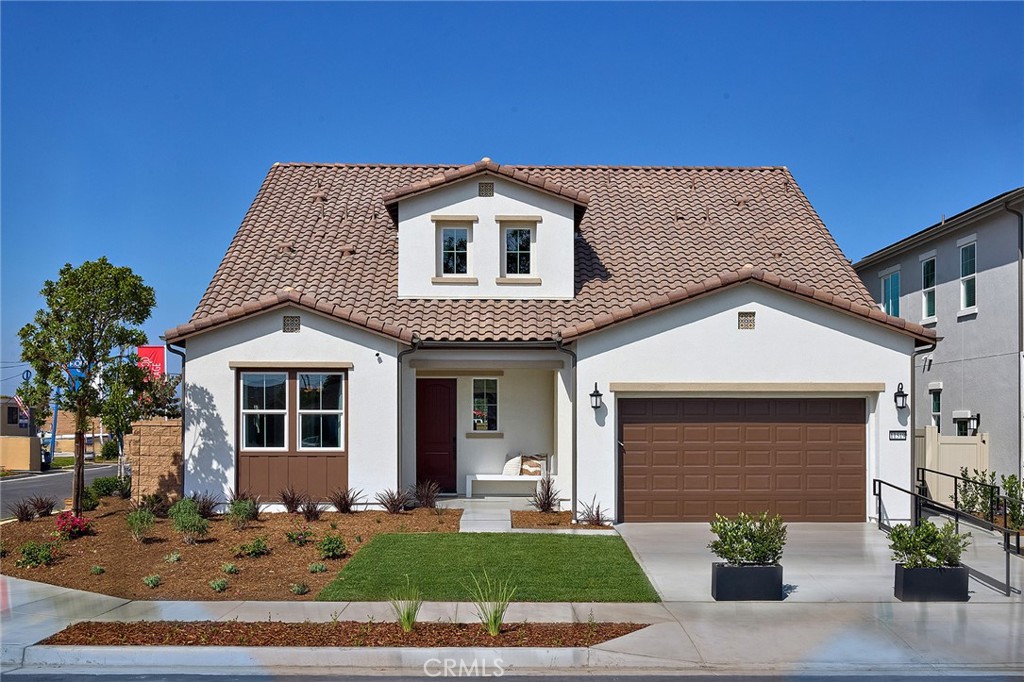 | $1,670,99016013 Willows CourtWhittier, CA 90604 |
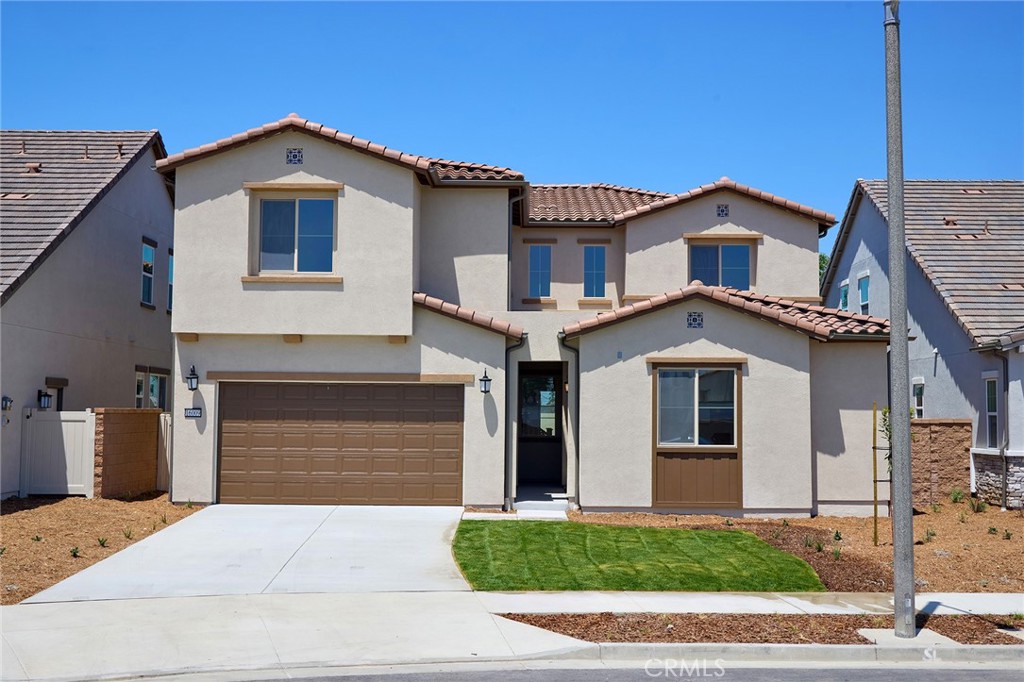 | $1,898,99016009 Willows CourtWhittier, CA 90604 |
 | $1,699,99016022 Willows CourtWhittier, CA 90604 |
 | $1,977,99011519 Grovedale DriveWhittier, CA 90604 |
 | $2,074,99011515 Grovedale DriveWhittier, CA 90604 |