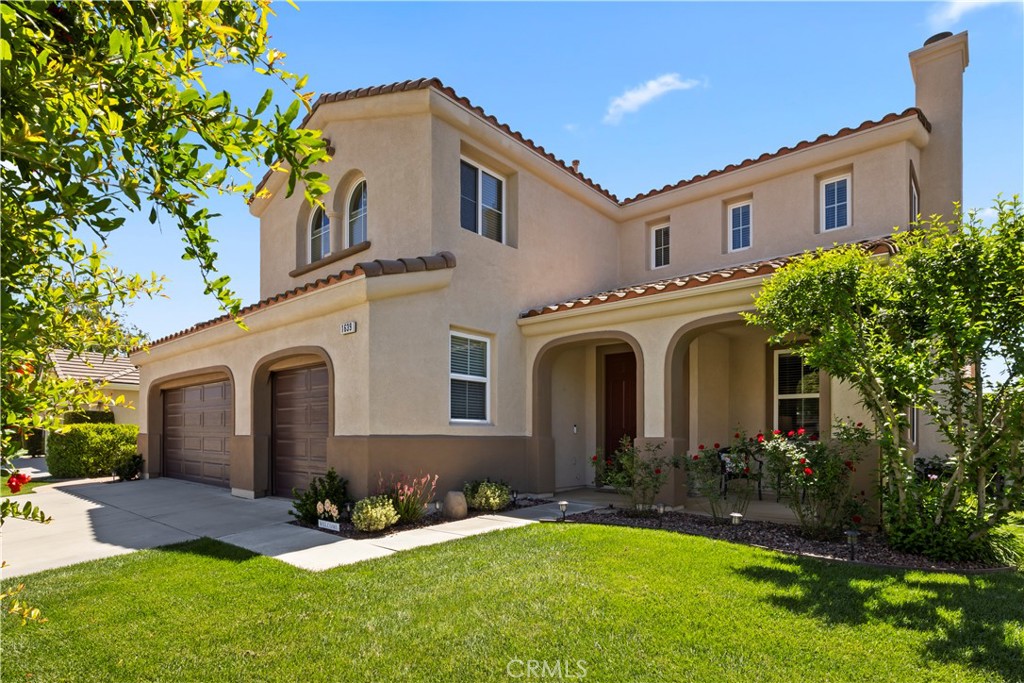

Description
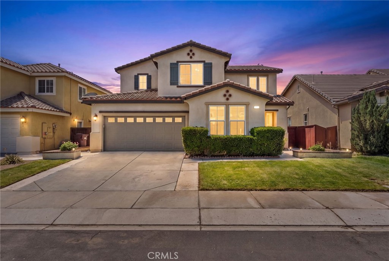
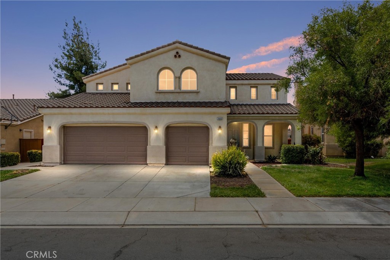
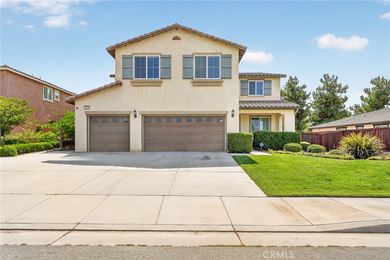
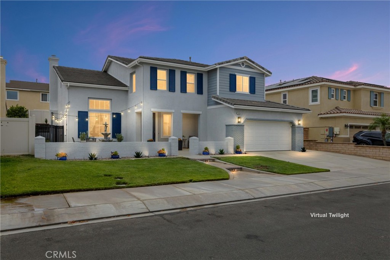
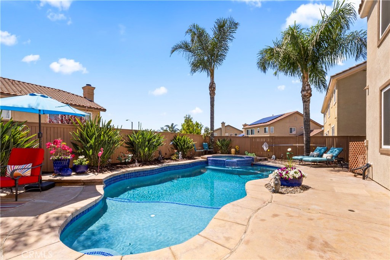
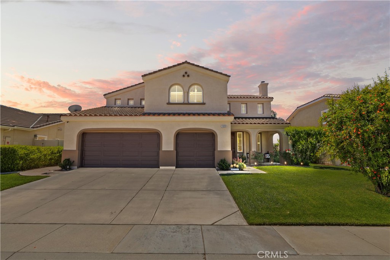
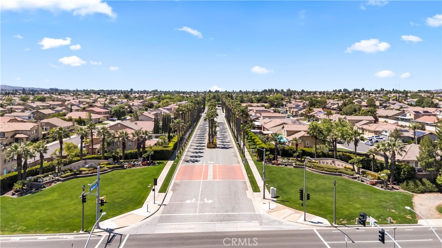
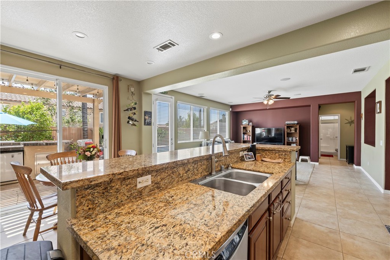
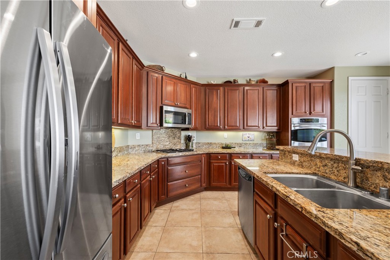
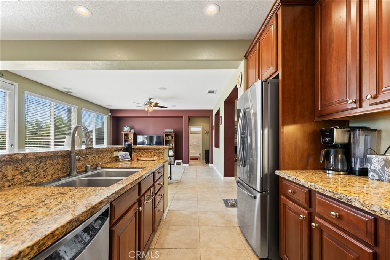
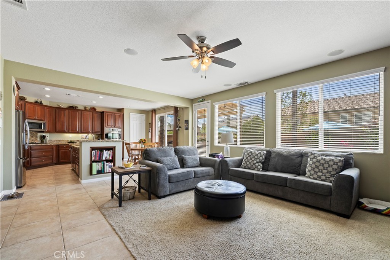
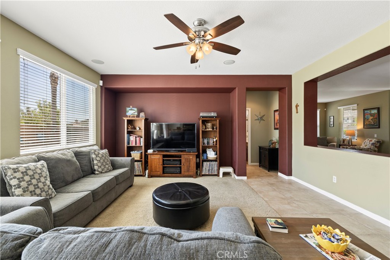
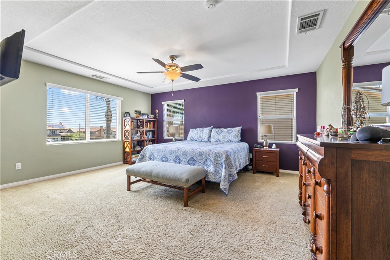
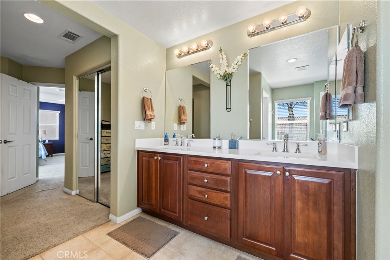
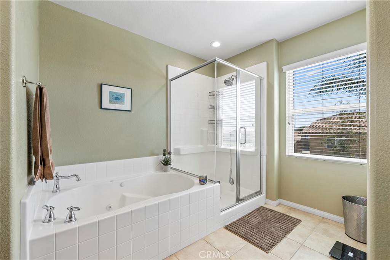
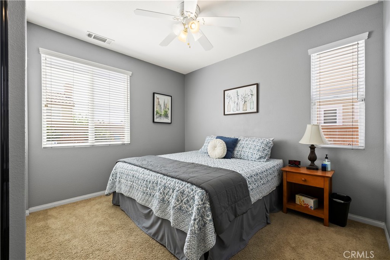
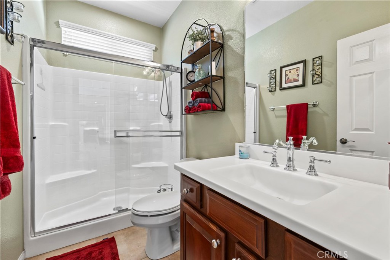
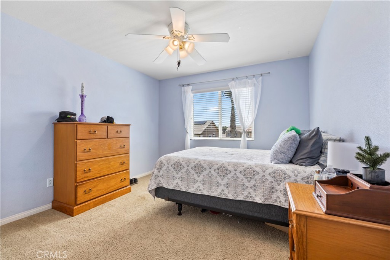
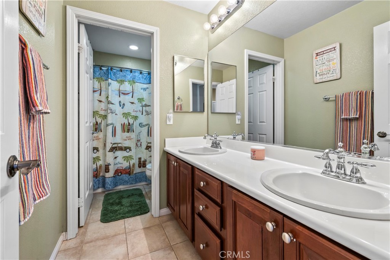
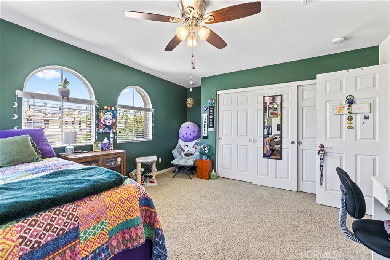
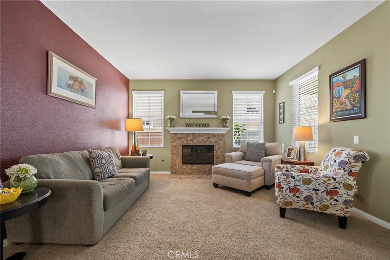
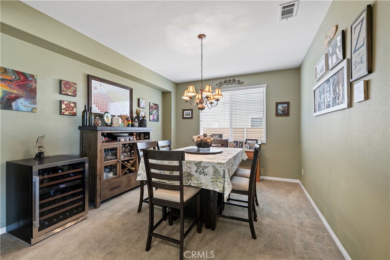
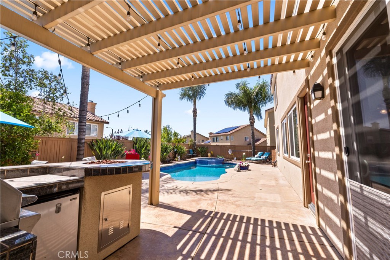
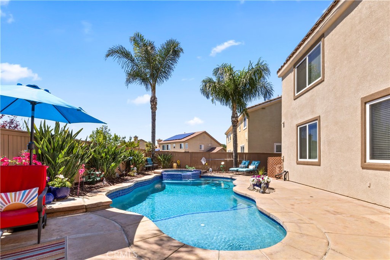
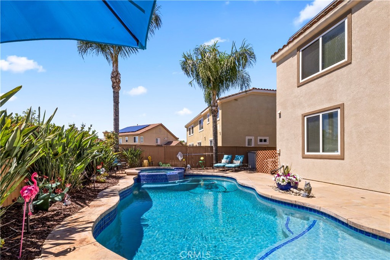
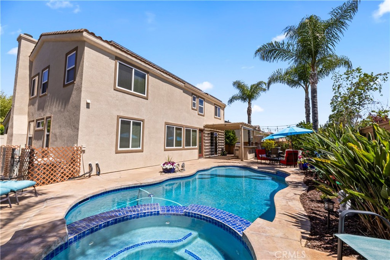
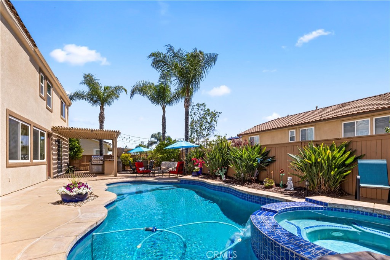
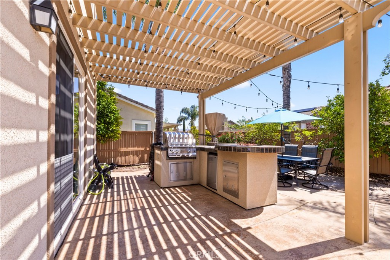
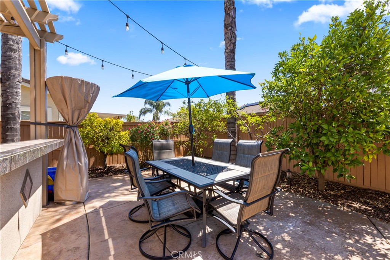
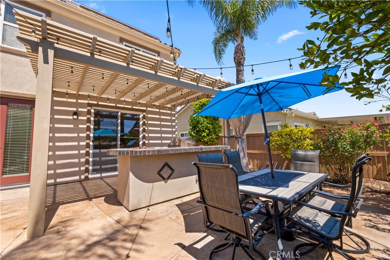
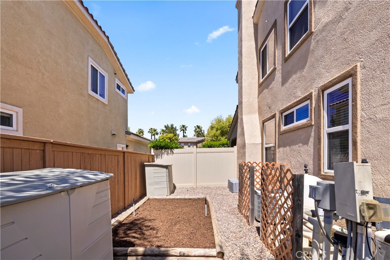
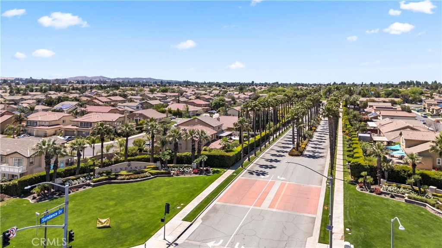
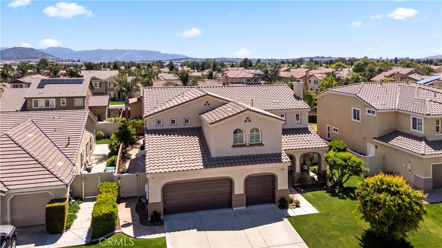
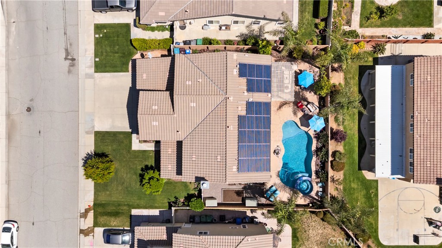
Breathtaking Showcase of Luxury, Comfort, & California Dream Living nestled within the highly coveted Sundance community. Absolutely turnkey & impeccably maintained, this extraordinary 2 story residence blends timeless sophistication with the warmth of a true family sanctuary. Offering 5 spacious bdrms, 3 full baths, & a 3 car attached garage, every inch of this home has been designed with both luxury & livability in mind. From the moment you enter, soaring ceilings, expansive living spaces, & an abundance of natural light create an unforgettable first impression. The formal living room is rich w/warmth and charm, centered around a romantic fireplace, while the formal dining room sets the stage for unforgettable dinners & celebrations. Designed to impress, the gourmet kitchen is the heart of the home, featuring gleaming granite countertops, a breakfast counter bar, walk-in pantry, generous dining area, & seamless flow into the inviting family roomperfect for everyday living & effortless entertaining. A desirable downstairs bedroom and full bathroom provide ideal accommodations for guests, extended family, or a private home office. Upstairs, the home continues to unfold beautifully with a massive bonus room offering endless possibilities for a game room, theater, or additional lounge space. Three additional oversized bedrooms and a spacious hall bath complete the upper level, while the luxurious primary suite delivers the ultimate private retreat. Relax and recharge in your spa-inspired en suite featuring a deep Jacuzzi soaking tub, separate walk-in shower, dual sinks, & a large walk-in closet designed for indulgent everyday living. Step outside into your own private resort-style paradise. The spectacular backyard is truly an entertainer’s dream, showcasing a sparkling pool and spa, covered patio, and dedicated barbecue area surrounded by privacy and tranquilitycreating the perfect setting for summer gatherings, evening relaxation, & year-round enjoyment. Living in Sundance means embracing a lifestyle defined by beauty, recreation, & community. Surrounded by scenic mountain views, lush parks, walking trails, golf opportunities, & outdoor adventures, residents enjoy the perfect balance of peaceful living & modern convenience. With nearby shopping, dining, schools, & community events, this exceptional neighborhood continues to be one of Beaumont’s most sought-after destinations. This is not just a home it is the dream home buyers wait for.
Details
| MLS # | CV26167135 |
|---|---|
| Listing Type | For Sale |
| Style | House |
| HOA Dues | $54 |
| Sub-Type | Resale |
| Status | Active |
| Year | 2007 |
| Days On Site | 28 |
| Listing Provided By | ELEMENT RE INC | Susan Aleman |
Features
| Bed(s) | 5 |
|---|---|
| Bath(s) | 3 Total |
| SQ Feet | 3,550 |
| Garage | 3 |
| Pool | Yes |
| Story(s) | 2 |
| Units | 1 |
| Acreage | 0.16 |
| Property View | None |
Interior
| Cooling | Central Air |
|---|---|
| Heating | Central |
| Heating Yes / No | Yes |
| Cooling Yes / No | Yes |
| Interior Features | Breakfast Bar, Built In Features, Breakfast Area, Ceiling Fans, Separate Formal Dining Room, Eat In Kitchen, Granite Counters, High Ceilings, Open Floorplan, Pantry, Recessed Lighting, See Remarks, Unfurnished, Bedroom On Main Level, Dressing Area, Primary Suite, Walk In Pantry, Walk In Closets |
| Window Features | Blinds |
| Appliances | Built In Range, Double Oven, Dishwasher, Disposal, Gas Range, Microwave |
| Fireplace Yes / No | Yes |
Exterior
| Exterior Features | Barbecue |
|---|---|
| Roof | Concrete, Tile |
| Security Features | Carbon Monoxide Detectors, Smoke Detectors |
| Construction Materials | Frame, Stucco |
| Lot Features | Back Yard, Front Yard, Sprinklers In Front, Lawn, Landscaped, Level, Rectangular Lot, Sprinklers Timer, Sprinkler System, Street Level |
| Fencing | Wood |
Parking
| Attached Garage Yes / No | Yes |
|---|---|
| Parking Features | Concrete, Door Multi, Driveway Level, Driveway, Garage Faces Front, Garage, See Remarks |
| Garage Yes / No | Yes |
Utilities
| Utilities | Electricity Available, Electricity Connected, Natural Gas Available, Natural Gas Connected, Sewer Available, Sewer Connected, Water Available, Water Connected |
|---|---|
| Sewer | Public Sewer |
Location
| Community Features | Curbs, Gutters, Street Lights, Sidewalks |
|---|
Area Information
| State | CA |
|---|---|
| County | Riverside |
| City | Beaumont |
| Zip Code | 92223 |
| Area | 263 Banning | Beaumont | Cherry Valley |
| Community Name | Sundance Community |
| Listing VS Median (in Sundance Community) | |
Price: $679,000 low | high Med: $519,900 sqft: 3,550 low | high Med: 2,067 $ / sqft: $191 low | high Med: $252 On site: 28 low | high Med: 82 | |
Market Activity 92223
Request a showing
Request a showing
Contact
Learn More About This Property

| State | CA |
|---|---|
| County | Riverside |
| City | Beaumont |
| Zip Code | 92223 |
| Area | 263 Banning | Beaumont | Cherry Valley |
| Community Name | Sundance Community |
| Listing VS Median (in Sundance Community) | |
Price: $679,000 low | high Med: $519,900 sqft: 3,550 low | high Med: 2,067 $ / sqft: $191 low | high Med: $252 On site: 28 low | high Med: 82 | |