16620 Forrest Avenue,Victorville, CA 92395
Victorville, CA 92395

Description
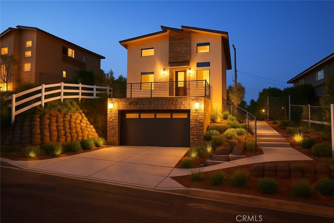
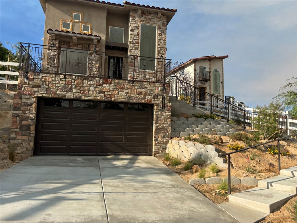
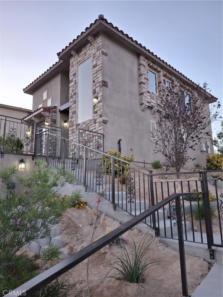
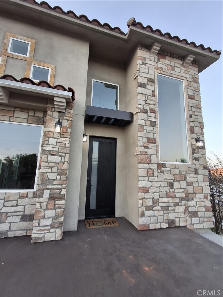
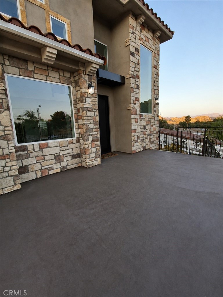
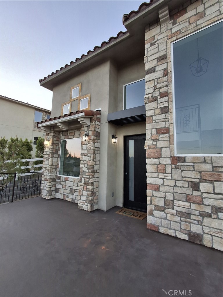
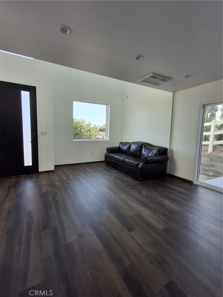
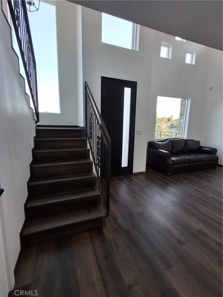
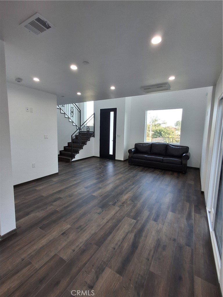
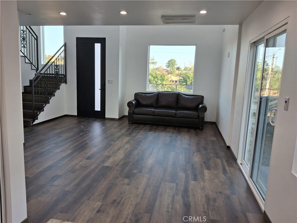
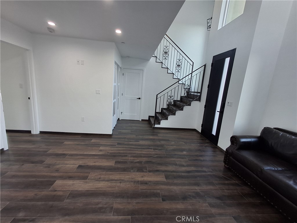
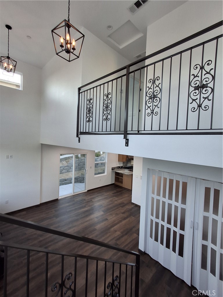
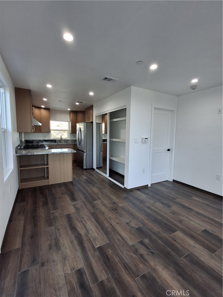
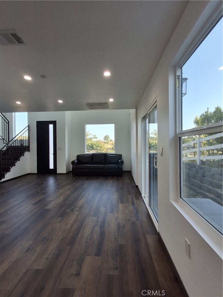
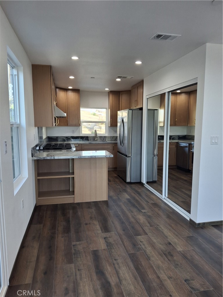
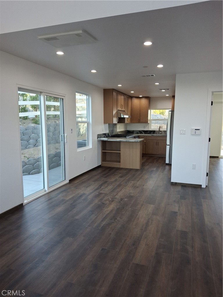
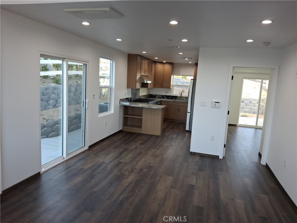
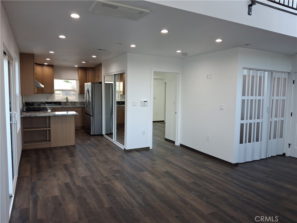
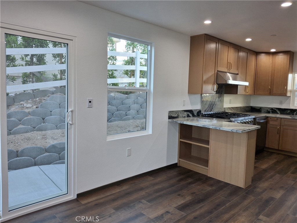
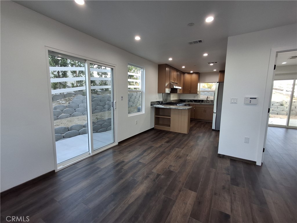
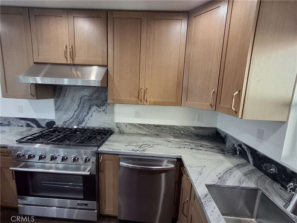
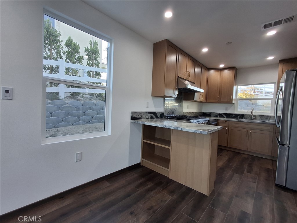
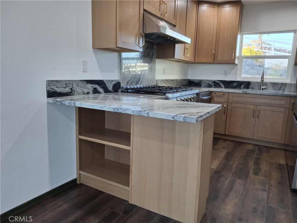
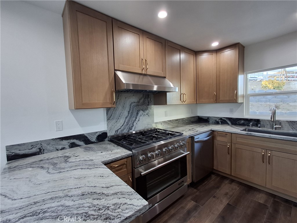
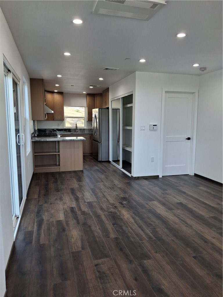
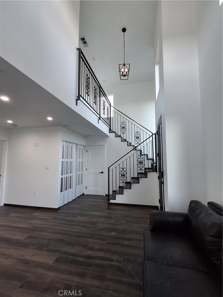
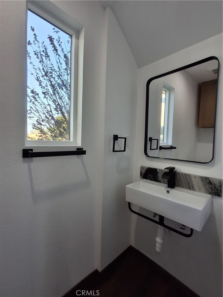
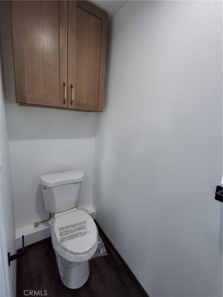
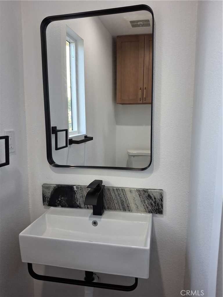
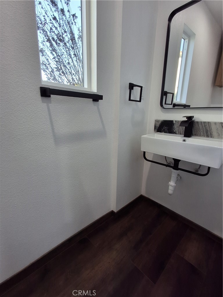
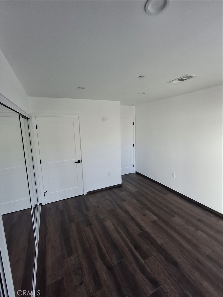
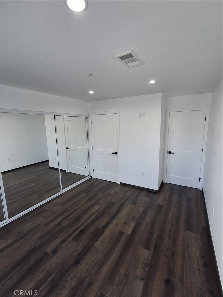
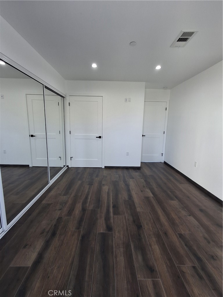
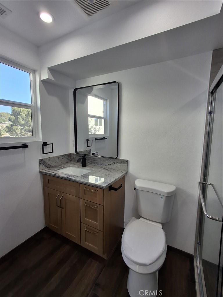
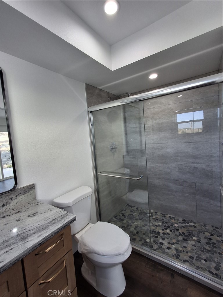
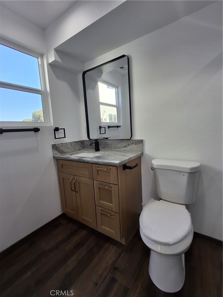
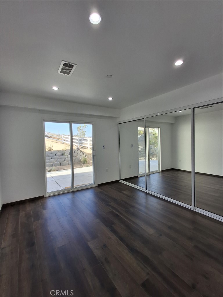
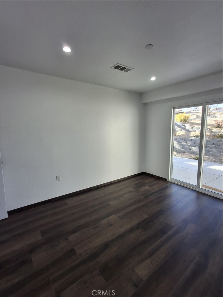
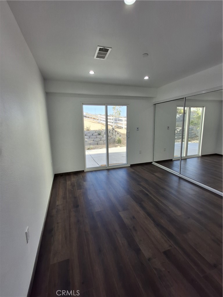
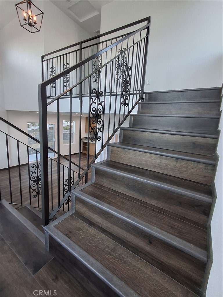
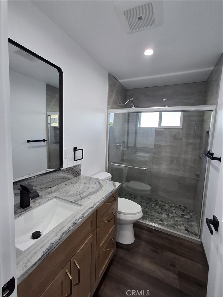
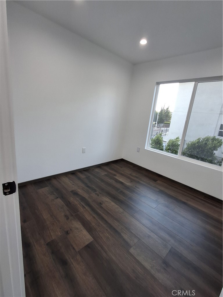
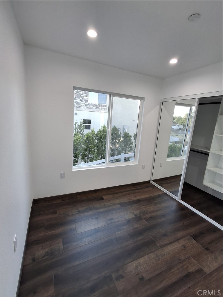
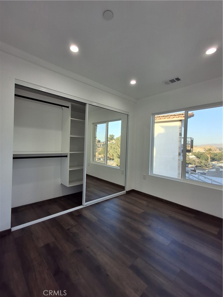
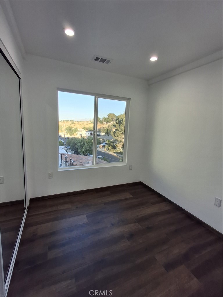
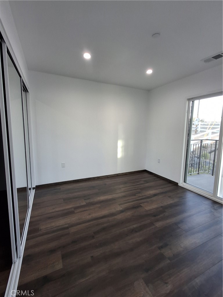
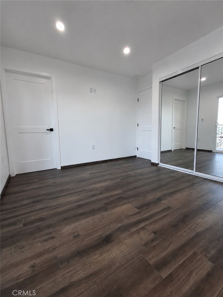
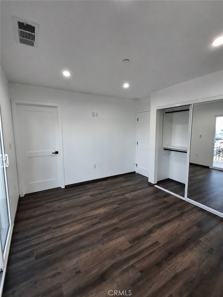
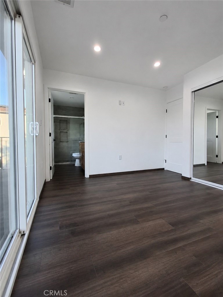
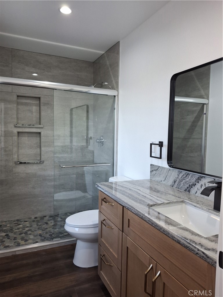
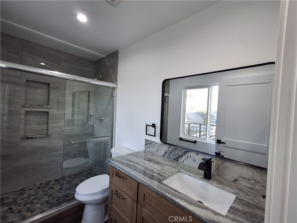
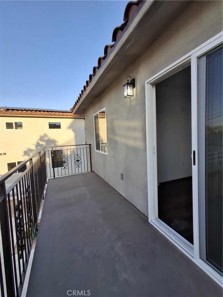
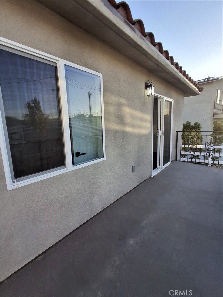
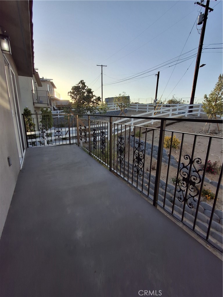
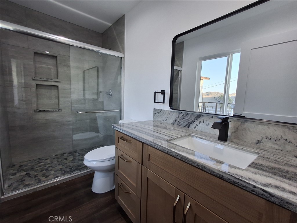
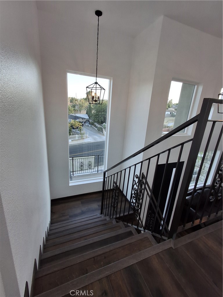
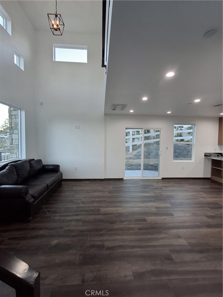
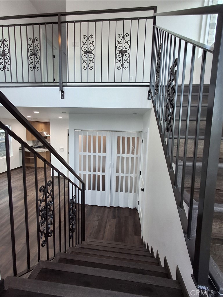
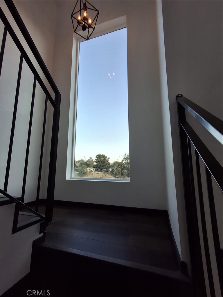
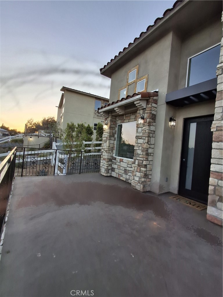
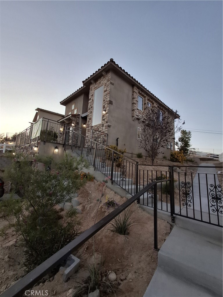
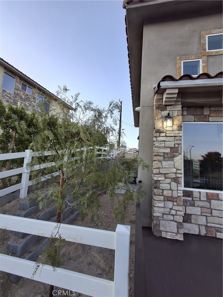
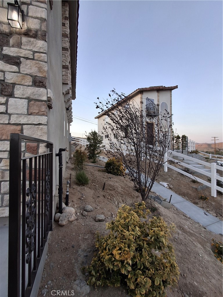
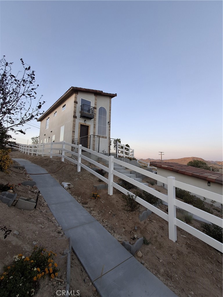
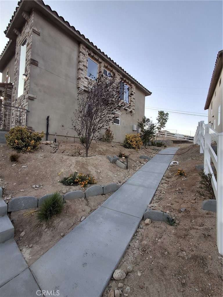
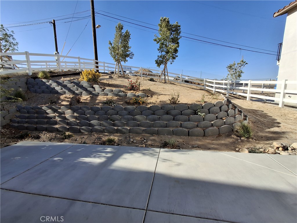
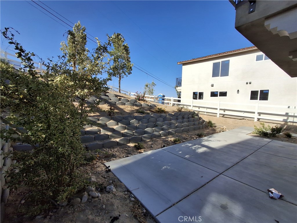
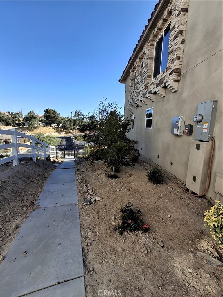
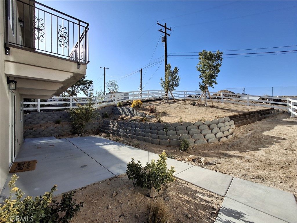
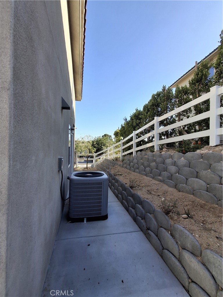
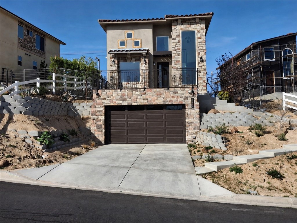
Act quickly and take advantage of this incredible value! Seller is offering up to $10,000 towards buyer's closing costs or to buy-down the interest rate, with an acceptable offer. Experience modern living in this newly built Victorville residence offering 4 bedrooms, 3.5 baths, and two private primary suites. Designed for comfort and functionality, one primary suite is conveniently located on the first floor with a patio just outside the bedroom, while the second-floor primary suite enjoys added privacy and direct access to its own private balcony. The open floor plan features cathedral ceilings, abundant natural light, and a natural connection between the living, dining, and kitchen areas. Designed for everyday living and entertaining, the kitchen showcases granite countertops, an industrial-grade 6-burner gas range, Sub-Zero-style refrigerator, dishwasher, stainless steel sink with disposal, and an extended granite counter with breakfast bar seating for casual dining. The bathrooms continue the home's modern finishes with granite countertops, ceramic tile showers with waterfall showerheads, water-efficient toilets, and durable laminate flooring throughout the home. The property is all-electric except for the gas stove and includes owned solar panels for long-term energy efficiency. Additional amenities include central air and heat, EV charger, security cameras on all four sides, and a full alarm system. The two-car garage leads to the stairway access to the elevated front terrace, which serves as the main entrance and offers a pleasant outdoor space for relaxing or enjoying the evening breeze, with room suitable for a future pergola. The property is fully enclosed with a new vinyl fence. Young trees, shrubs, and vegetation are already established throughout the front, back, and side yards and are supported by an automatic drip irrigation system, creating an attractive and water-efficient outdoor setting. A thoughtfully designed new home combining modern comfort, energy efficiency, and a functional layout for everyday living. Preview this home TODAY!
Details
| MLS # | DW26159932 |
|---|---|
| Listing Type | For Sale |
| Style | House |
| Sub-Type | Resale |
| Status | Active |
| Year | 2026 |
| Days On Site | 64 |
| Listing Provided By | iNet Realty | Ana Esparza |
Features
| Bed(s) | 4 |
|---|---|
| Bath(s) | 4 Total |
| SQ Feet | 1,400 |
| Garage | 2 |
| Story(s) | 2 |
| Units | 1 |
| Acreage | 0.14 |
| Property View | Yes |
Interior
| Cooling | Central Air, Energy Star Qualified Equipment |
|---|---|
| Heating | Central, Electric, Energy Star Qualified Equipment, Forced Air |
| Heating Yes / No | Yes |
| Cooling Yes / No | Yes |
| Interior Features | Breakfast Bar, Balcony, Cathedral Ceilings, Granite Counters, Open Floorplan, Pantry, Recessed Lighting, Main Level Primary, Multiple Primary Suites |
| Window Features | Double Pane Windows |
| Appliances | Six Burner Stove, Dishwasher, Energy Star Qualified Appliances, Energy Star Qualified Water Heater, Electric Water Heater, Disposal, Gas Range, Refrigerator, Range Hood, Water Heater |
| Fireplace Yes / No | No |
Exterior
| Exterior Features | Lighting |
|---|---|
| Roof | Green Roof |
| Security Features | Security System, Carbon Monoxide Detectors, Smoke Detectors, Security Lights |
| Construction Materials | Block, Drywall, Frame, Concrete, Stucco |
| Foundation Details | Slab |
| Lot Features | Back Yard, Corners Marked, Drip Irrigation Bubblers, Front Yard, Sprinklers In Rear, Sprinklers In Front, Landscaped, Near Public Transit, Sprinklers On Side, Walkstreet, Yard |
| Fencing | New Condition, Vinyl |
Parking
| Attached Garage Yes / No | No |
|---|---|
| Parking Features | Door Single, Electric Vehicle Charging Stations, Garage Faces Front, Garage, Garage Door Opener, Oversized |
| Garage Yes / No | Yes |
Utilities
| Utilities | Cable Available, Electricity Connected, Natural Gas Connected, Phone Available, Sewer Connected, Underground Utilities, Water Connected |
|---|---|
| Electric | Photovoltaics Seller Owned |
| Sewer | Public Sewer |
Location
| Community Features | Curbs, Street Lights, Sidewalks, Urban |
|---|
Area Information
| State | CA |
|---|---|
| County | San Bernardino |
| City | Victorville |
| Zip Code | 92395 |
| Area | VIC Victorville |
| Listing VS Median (in 92395) | |
Price: $465,000 low | high Med: $425,000 sqft: 1,400 low | high Med: 1,808 $ / sqft: $332 low | high Med: $240 On site: 64 low | high Med: 69 | |
Market Activity 92395
Request a showing
Request a showing
Contact
Learn More About This Property

| State | CA |
|---|---|
| County | San Bernardino |
| City | Victorville |
| Zip Code | 92395 |
| Area | VIC Victorville |
| Listing VS Median (in 92395) | |
Price: $465,000 low | high Med: $425,000 sqft: 1,400 low | high Med: 1,808 $ / sqft: $332 low | high Med: $240 On site: 64 low | high Med: 69 | |