

Description
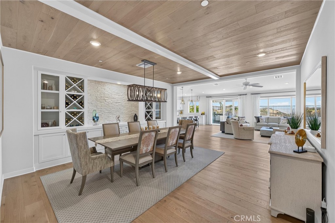
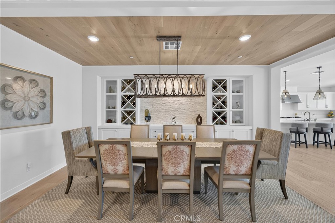
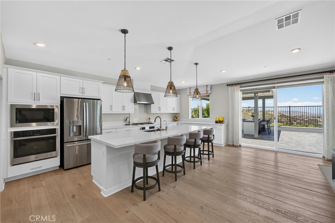
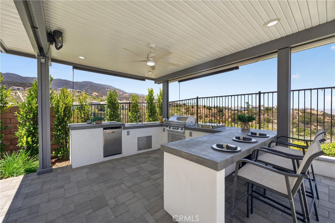
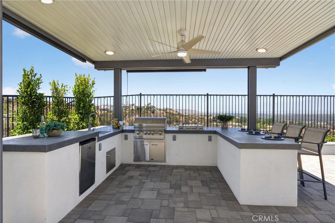
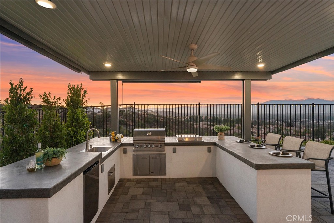
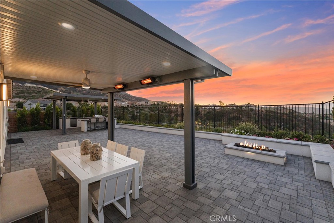
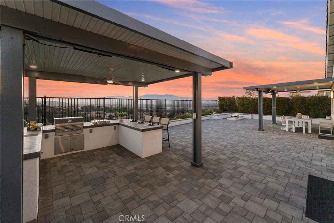
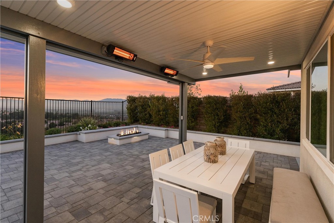
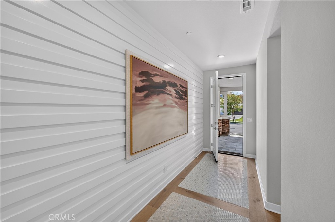
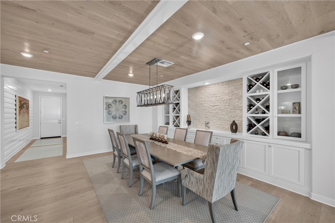
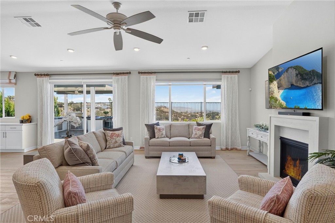
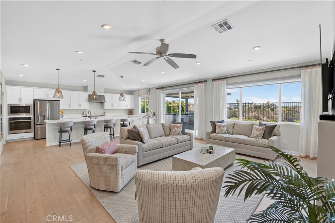
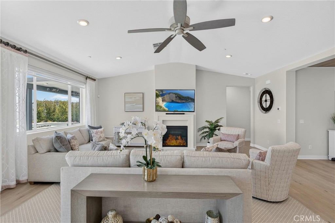
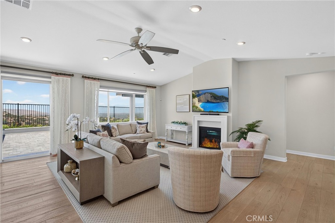
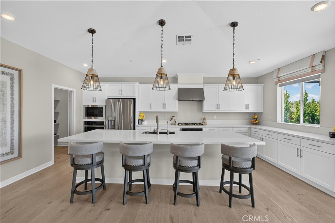
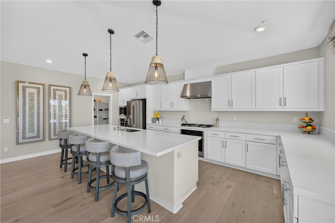
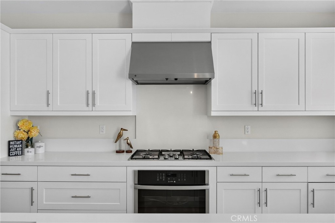
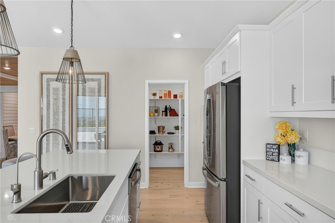
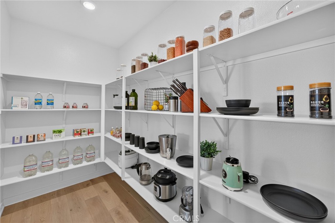
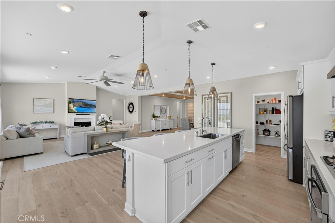
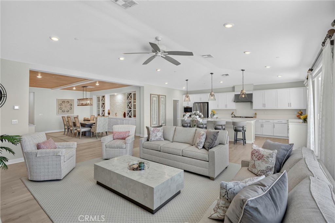
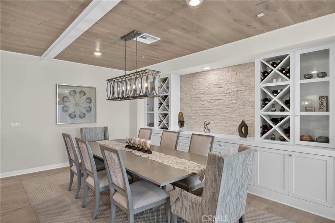
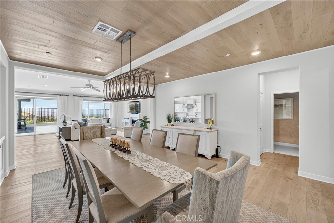
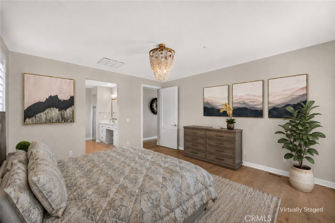
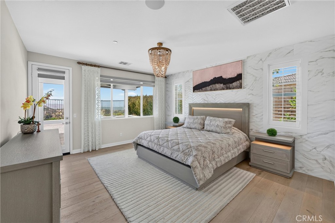
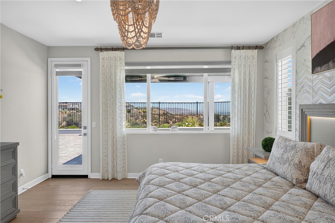
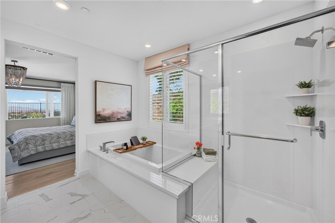
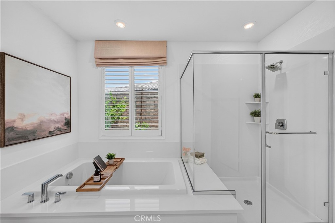
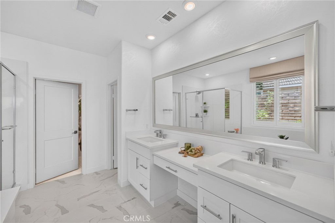
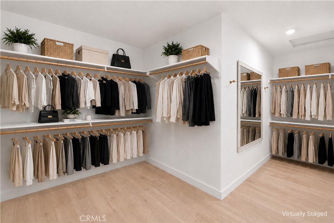
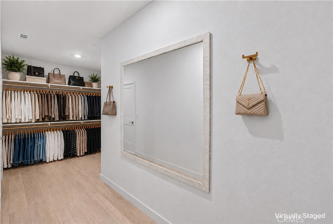
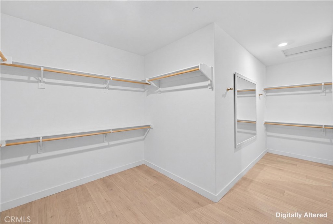
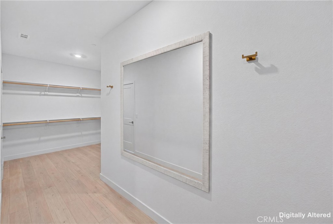
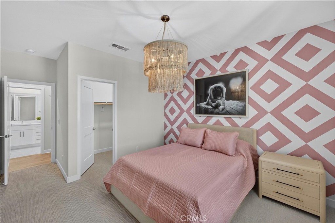
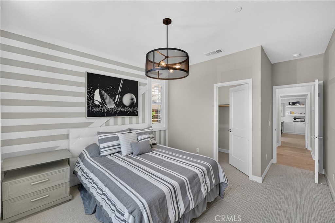
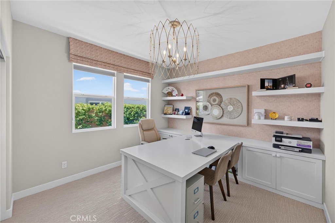
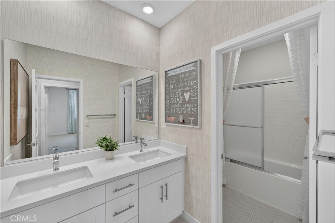
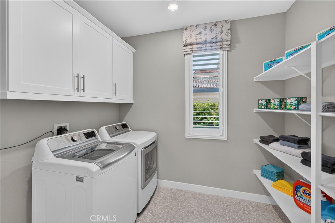
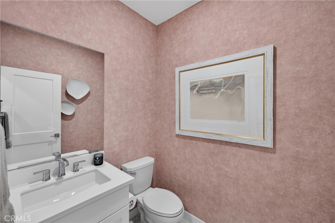
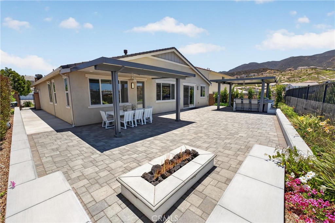
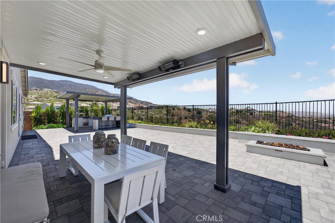
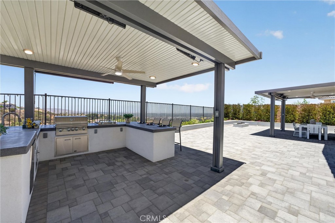
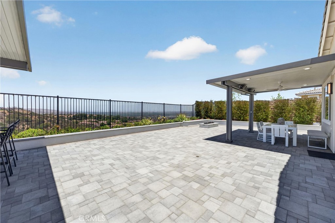
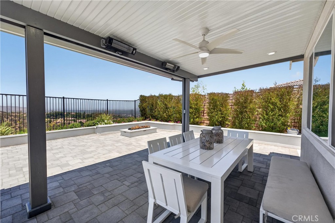
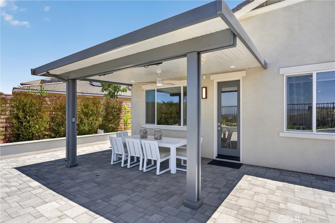
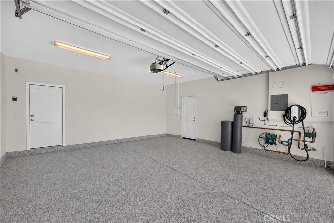
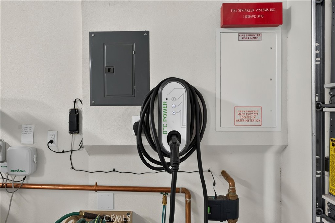
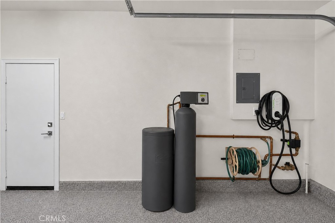
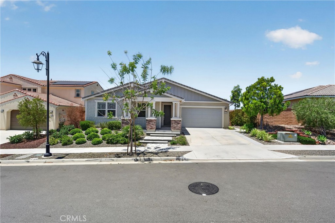
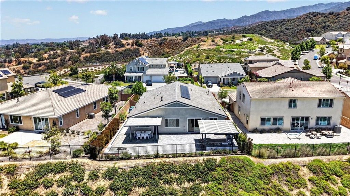
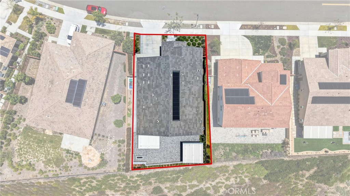
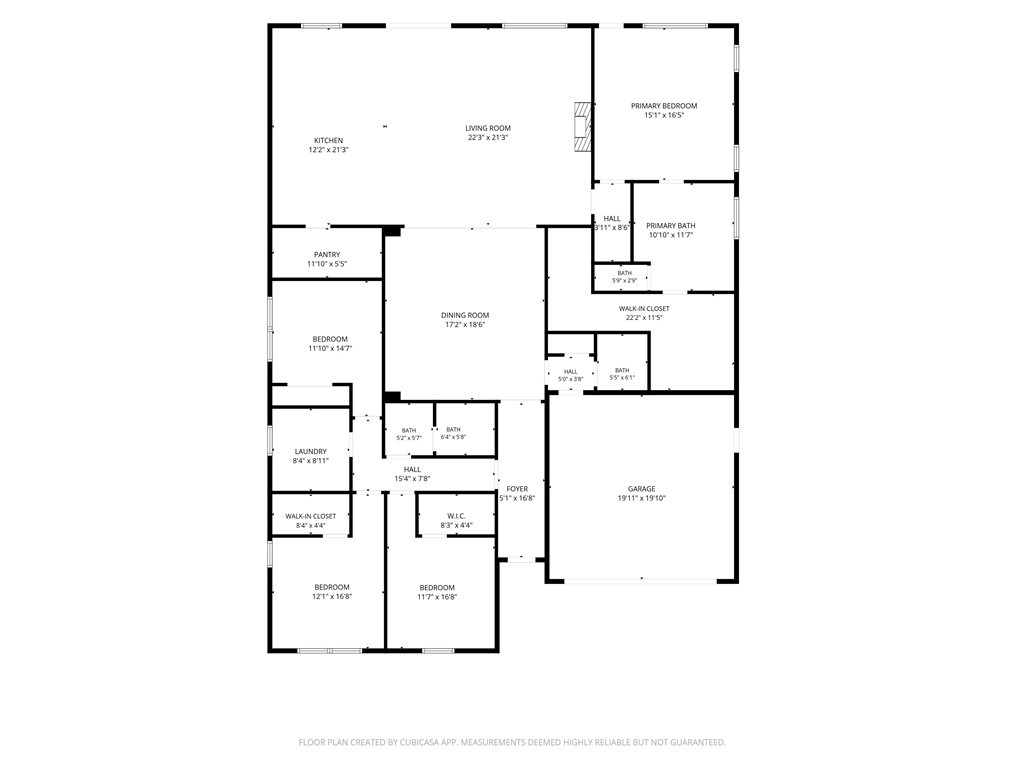
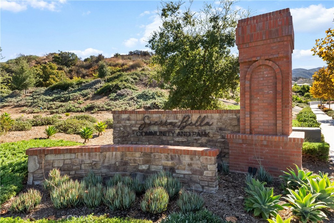
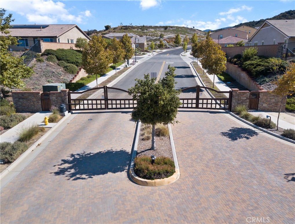
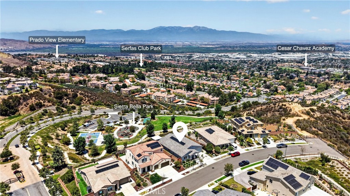
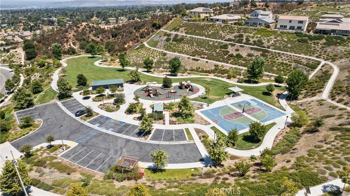
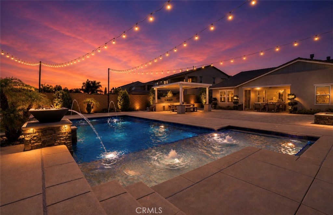
EXECUTIVE SINGLE STORY HOME | FORMER MODEL FULLY UPGRADED | PANORAMIC VIEWS | OUTDOOR KITCHEN | PRIVACY | GATED | FULLY PAID SOLAR | Welcome to the home that truly checks every box! Nestled in the coveted Sierra Bella community, next to Anaheim Hills and Yorba Linda, this executive 1-story delivers the perfect blend of elevated design, effortless entertaining, and the kind of views dreams are made of. Step inside to soaring ceilings, gorgeous natural light, luxury flooring and custom tile-work that set the tone from the moment you enter. The formal dining room is a total statement piece with custom wood beam ceilings, built-in wine storage, glass display cabinetry, designer lighting, and buffet spacemade for unforgettable celebrations. The kitchen is the true heart of the home, featuring quartz countertops, an oversized island where everyone naturally gathers, GE stainless steel appliances, white shaker cabinetry, custom pendant lighting, Moen fixtures, an oversized walk-in pantry, and backyard access for effortless indoor-outdoor Southern California living. Tucked away in its own private wing, the primary suite feels like a boutique hotel retreat with its own private backyard access, custom wall detailing, built-in speakers, and a spa-worthy ensuite complete with dual vanities, a makeup station, soaking tub, oversized walk-in shower with bench seating, and a dream-worthy walk-in closet. 3 additional bedrooms include walk-in closets with bedroom #4 transformed into the ultimate work-from-home setup with dual built-in desks, shelving, and storage. Then there's the backyardand honestly, it's the reason you'll fall in love! Two Alumawood patio covers create multiple outdoor living spaces, including a fully equipped outdoor kitchen with BBQ, cooktop, sink with prep station, bar-top seating, mounted heaters, fans, custom lighting, and a built-in fire pit designed for evenings that linger long after sunset. Add in custom built-in seating along the entire perimeter, custom hardscaping and landscaping, and panoramic views, and you'll never want to leave. Packed with today's must-havesincluding fully paid solar, EV charging, smart home technology, plantation shutters, remote shades, epoxy garage floors, tankless water heater, and whole-home water systemsthis home is as smart as it is stunning. Just minutes from hiking trails, parks, dining, shopping, and easy access to the 91, 241, 71, 55, 57, and 15, this isn't just your next homeit's your lifestyle upgrade!
Details
| MLS # | IG26125707 |
|---|---|
| Listing Type | For Sale |
| Style | House |
| HOA Dues | $345 |
| Sub-Type | Resale |
| Status | Active |
| Year | 2020 |
| Days On Site | 50 |
| Listing Provided By | Keller Williams Realty | Kelly McLaren |
Features
| Bed(s) | 4 |
|---|---|
| Bath(s) | 3 Total |
| SQ Feet | 2,765 |
| Garage | 2 |
| Story(s) | 1 |
| Units | 1 |
| Acreage | 0.17 |
| Property View | Yes |
Interior
| Cooling | Central Air |
|---|---|
| Heating | Central, Fireplaces, Solar |
| Heating Yes / No | Yes |
| Cooling Yes / No | Yes |
| Interior Features | Breakfast Bar, Built In Features, Block Walls, Ceiling Fans, Separate Formal Dining Room, High Ceilings, In Law Floorplan, Open Floorplan, Pantry, Quartz Counters, Recessed Lighting, Storage, Wired For Sound, All Bedrooms Down, Bedroom On Main Level, Entrance Foyer, Main Level Primary, Primary Suite, Walk In Pantry, Walk In Closets |
| Window Features | Blinds, Custom Coverings, Double Pane Windows, Drapes, Energy Star Qualified Windows, Plantation Shutters |
| Appliances | Barbecue, Double Oven, Dishwasher, Gas Cooktop, Disposal, Gas Oven, Ice Maker, Microwave, Refrigerator, Range Hood, Self Cleaning Oven, Tankless Water Heater, Warming Drawer, Dryer, Washer |
| Fireplace Yes / No | Yes |
Exterior
| Security Features | Carbon Monoxide Detectors, Security Gate, Gated Community, Smoke Detectors |
|---|---|
| Construction Materials | Stucco |
| Foundation Details | Slab |
| Lot Features | Back Yard, Cul De Sac, Front Yard, Sprinklers In Rear, Sprinklers In Front, Lawn, Landscaped, Level, Near Park, Rectangular Lot, Ranch, Sprinklers Timer, Sprinkler System, Street Level, Walkstreet, Yard |
| Fencing | Block, Excellent Condition, Wrought Iron |
Parking
| Attached Garage Yes / No | Yes |
|---|---|
| Parking Features | Door Multi, Direct Access, Driveway Level, Electric Vehicle Charging Stations, Garage Faces Front, Garage, Garage Door Opener |
| Garage Yes / No | Yes |
Utilities
| Utilities | Electricity Connected, Natural Gas Connected, Sewer Connected, Water Connected |
|---|---|
| Electric | Photovoltaics On Grid, Photovoltaics Seller Owned |
| Sewer | Public Sewer |
Location
| Community Features | Biking, Curbs, Foothills, Hiking, Storm Drains, Street Lights, Suburban, Sidewalks, Gated, Park |
|---|
Area Information
| State | CA |
|---|---|
| County | Riverside |
| City | Corona |
| Zip Code | 92882 |
| Area | 248 Corona |
| Listing VS Median (in 92882) | |
Price: $1,549,000 low | high Med: $699,000 sqft: 2,765 low | high Med: 1,510 $ / sqft: $560 low | high Med: $471 On site: 50 low | high Med: 54.5 | |
Market Activity 92882
Request a showing
Request a showing
Contact
Learn More About This Property

| State | CA |
|---|---|
| County | Riverside |
| City | Corona |
| Zip Code | 92882 |
| Area | 248 Corona |
| Listing VS Median (in 92882) | |
Price: $1,549,000 low | high Med: $699,000 sqft: 2,765 low | high Med: 1,510 $ / sqft: $560 low | high Med: $471 On site: 50 low | high Med: 54.5 | |
 | $1,650,0002521 Chad ZellerCorona, CA 92882 |
 | $1,499,9002627 Chad ZellerCorona, CA 92882 |