
19208 Lassen,Northridge, CA 91324
Northridge, CA 91324

Description
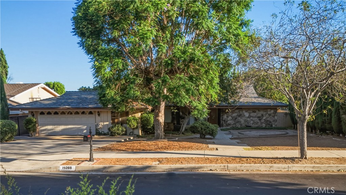
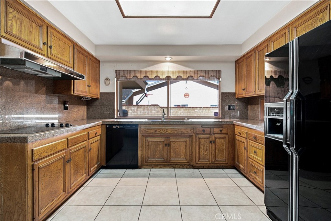
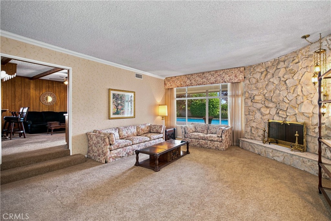
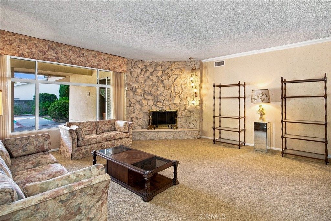
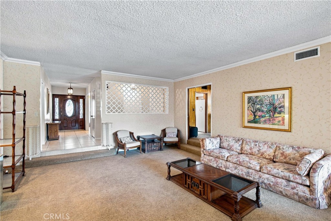
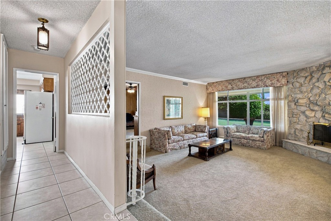
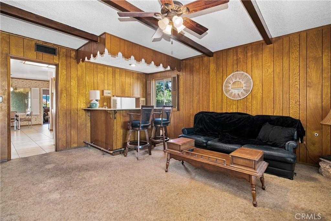
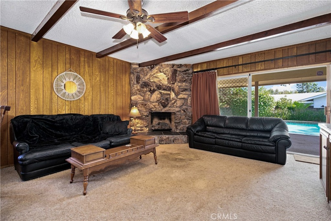
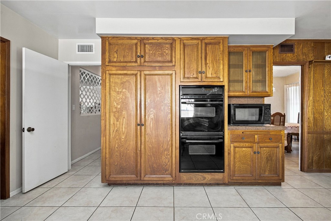
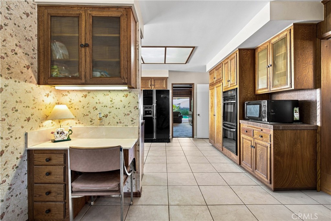
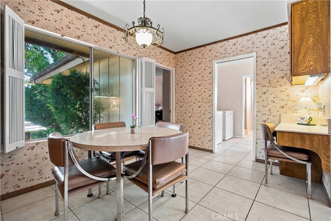
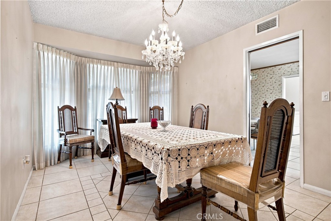
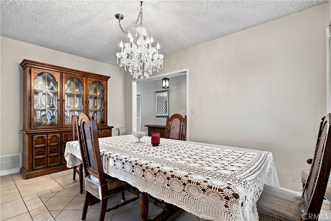
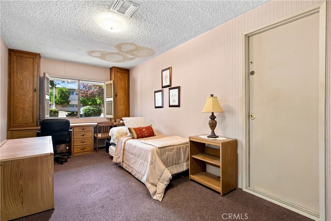
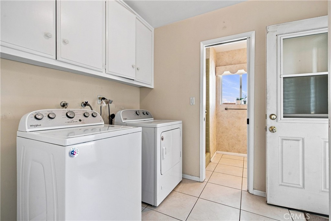
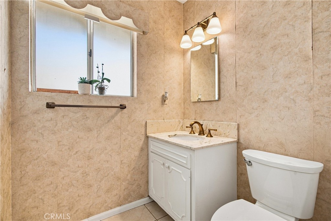
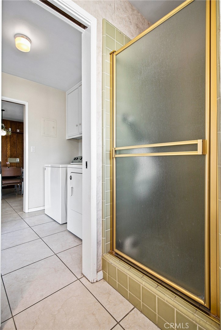
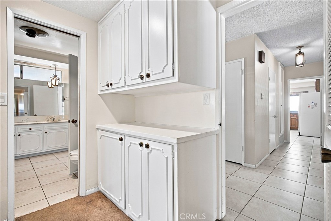
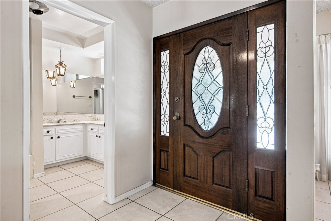
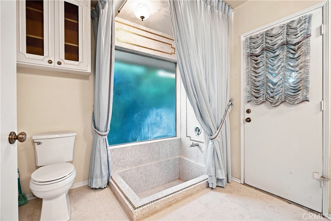
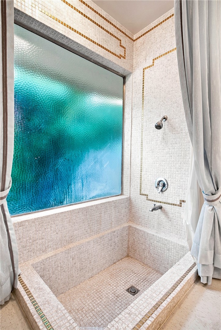
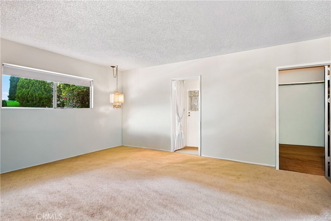
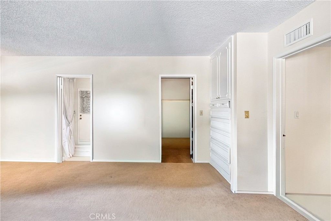
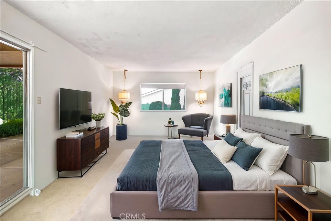
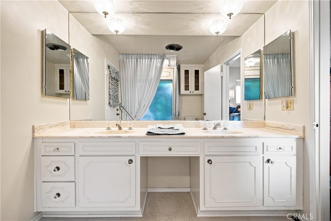
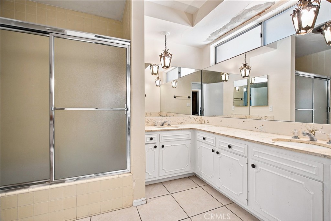
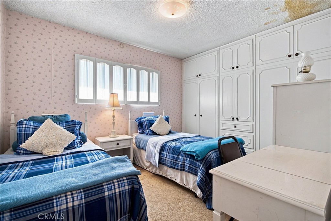
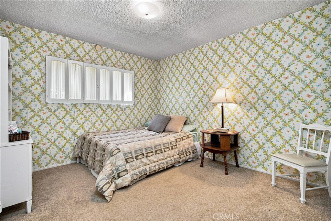
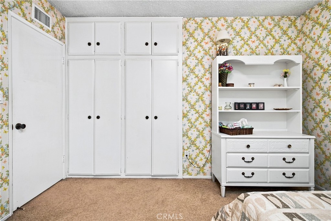
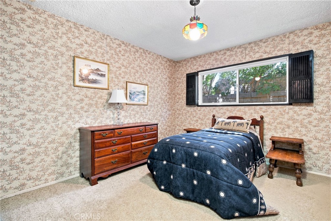
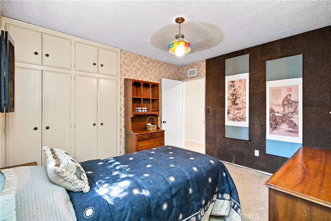
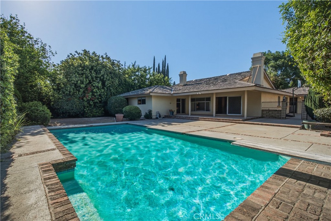
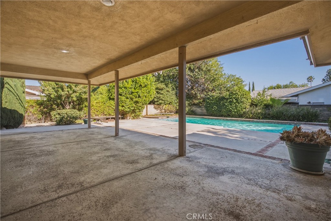
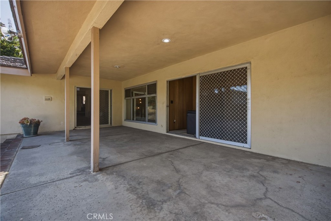
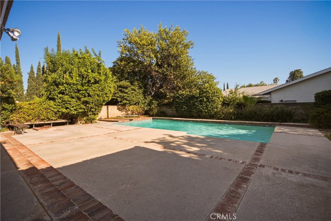
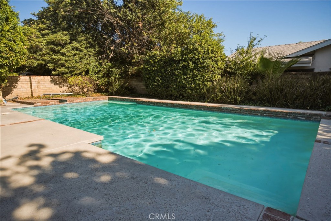
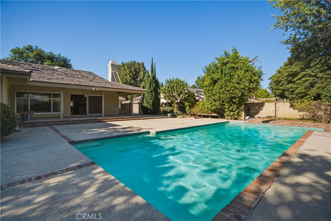
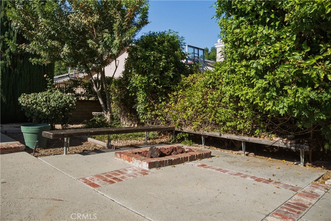
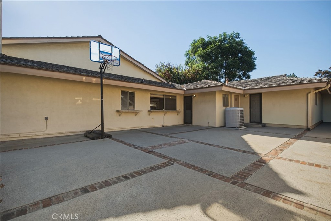
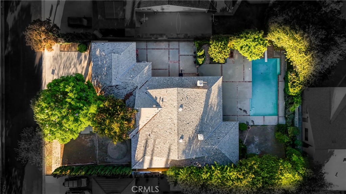
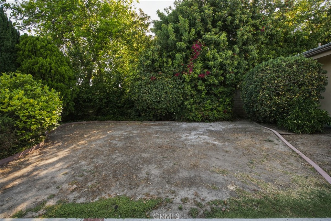
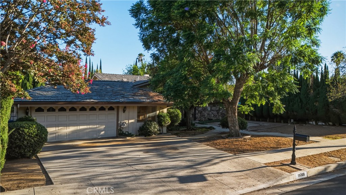
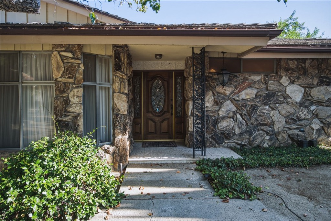
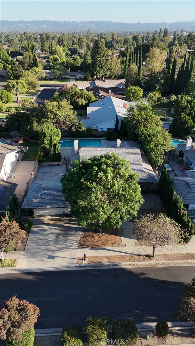
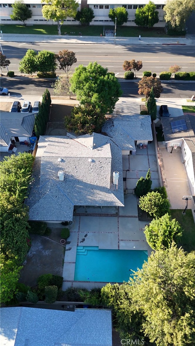
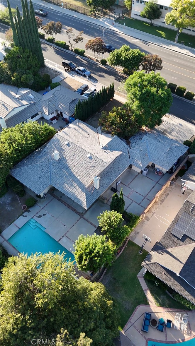
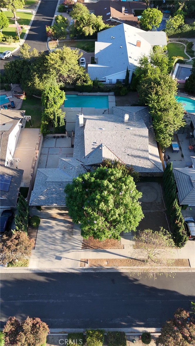
Welcome to this spacious 4-bedroom, 3-bathroom home offering approximately 2,877 square feet of living space on an expansive lot of nearly 13,000 square feet in one of Northridge's most sought-after neighborhoods. Brimming with timeless charm and endless potential, this property presents an outstanding opportunity to update and customize to your personal style. A welcoming foyer opens to a generous living room with a cozy fireplace, overlooking the covered patio and sparkling pool. The adjoining family room features a second fireplace, wet bar, and backyard views, creating an inviting space for entertaining. The spacious kitchen offers abundant wood cabinetry, upgraded countertops, quality appliances, and ample workspace for gatherings both large and small. An office adjacent to the garage has been utilized as an additional bedroom, providing flexible living options. The private primary suite includes a large walk-in closet and an en-suite bathroom with a Roman-style sunken tub. The nearly 13,000-square-foot lot provides exceptional outdoor space with endless possibilities for entertaining, gardening, recreation, or future enhancements. Ideally located near Northridge Fashion Center, with convenient access to Topeka Drive Charter Elementary and Nobel Charter Middle School, this home offers an exceptional combination of location, space, and opportunity. While the home would benefit from updating and repairs, its spacious floor plan, classic design, and prime location make it a rare chance to create your dream home in a highly desirable neighborhood.
Details
| MLS # | SR26165462 |
|---|---|
| Listing Type | For Sale |
| Style | House |
| Sub-Type | Resale |
| Status | Active Under Contract |
| Year | 1967 |
| Days On Site | 28 |
| Listing Provided By | Equity Union | Robert Siegmeth |
Features
| Bed(s) | 4 |
|---|---|
| Bath(s) | 3 Total |
| SQ Feet | 2,877 |
| Garage | 2 |
| Pool | Yes |
| Story(s) | 1 |
| Units | 1 |
| Acreage | 0.29 |
| Property View | Yes |
Interior
| Cooling | Central Air |
|---|---|
| Heating | Central |
| Heating Yes / No | Yes |
| Cooling Yes / No | Yes |
| Interior Features | Separate Formal Dining Room, Granite Counters, Bar, Entrance Foyer, Walk In Closets |
| Window Features | Double Pane Windows |
| Appliances | Double Oven, Dishwasher, Electric Cooktop, Disposal, Range Hood |
| Fireplace Yes / No | Yes |
Exterior
| Roof | Synthetic |
|---|---|
| Construction Materials | Stucco |
| Foundation Details | Slab |
| Lot Features | Zero To One Unit Acre, Back Yard, Street Level |
| Fencing | Block |
Parking
| Attached Garage Yes / No | Yes |
|---|---|
| Parking Features | Concrete, Door Multi, Direct Access, Driveway, Garage Faces Front, Garage |
| Garage Yes / No | Yes |
Utilities
| Utilities | Cable Available, Electricity Connected, Natural Gas Connected, Sewer Connected |
|---|---|
| Sewer | Public Sewer |
Location
| Community Features | Biking, Curbs, Street Lights, Suburban, Sidewalks |
|---|
Area Information
| State | CA |
|---|---|
| County | Los Angeles |
| City | Northridge |
| Zip Code | 91324 |
| Area | NR Northridge |
| Listing VS Median (in 91324) | |
Price: $1,050,000 low | high Med: $692,000 sqft: 2,877 low | high Med: 853 $ / sqft: $365 low | high Med: $814 On site: 28 low | high Med: 82.5 | |
Market Activity 91324
Request a showing
Request a showing
Contact
Learn More About This Property

| State | CA |
|---|---|
| County | Los Angeles |
| City | Northridge |
| Zip Code | 91324 |
| Area | NR Northridge |
| Listing VS Median (in 91324) | |
Price: $1,050,000 low | high Med: $692,000 sqft: 2,877 low | high Med: 853 $ / sqft: $365 low | high Med: $814 On site: 28 low | high Med: 82.5 | |
 | $1,450,00019117 Marilla StreetNorthridge, CA 91324 |
 | $1,399,00019041 Vintage StreetNorthridge, CA 91324 |