

Description
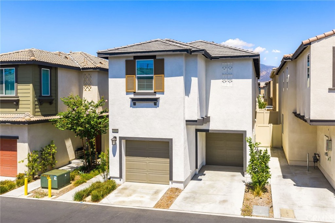
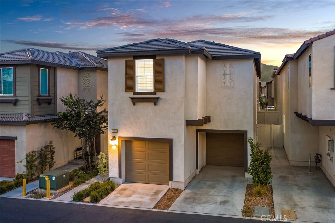
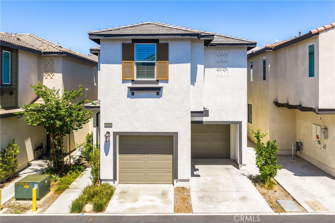
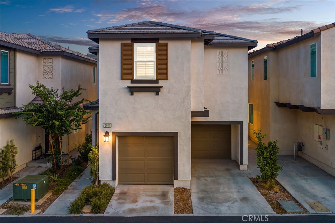
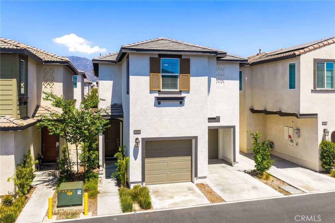
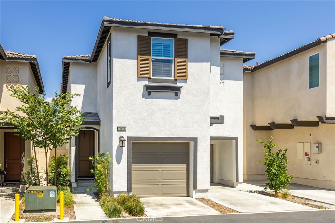
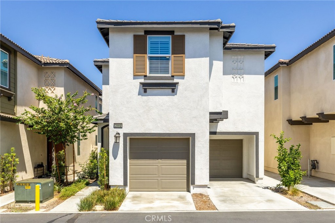
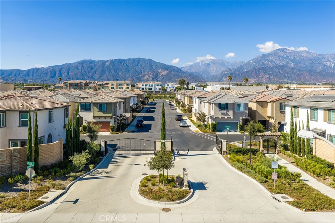
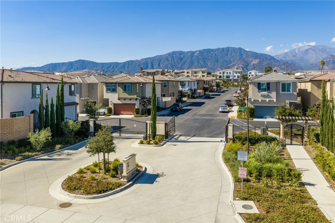
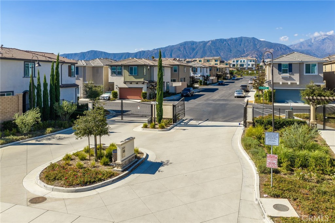
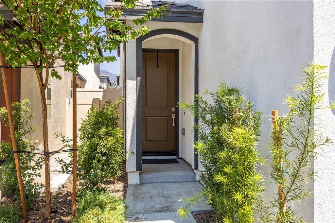
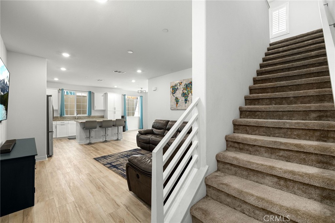
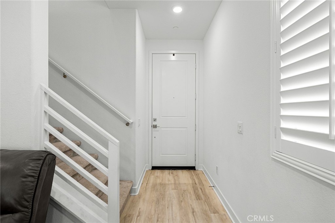
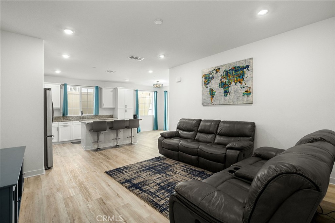
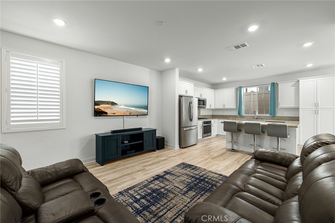
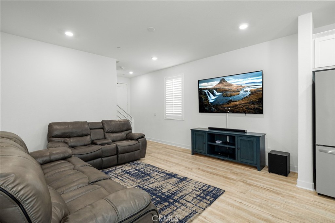
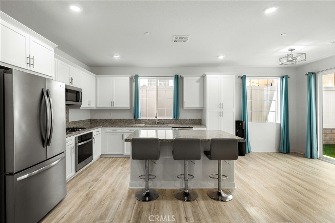
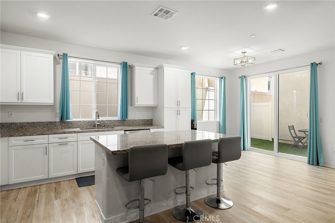
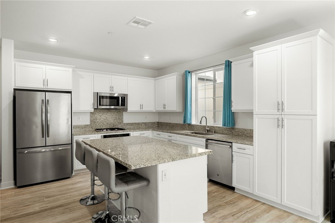
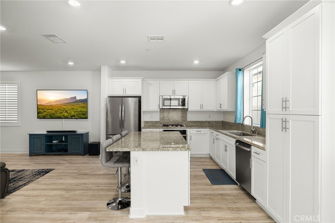
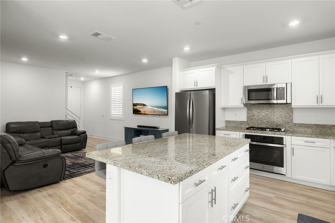
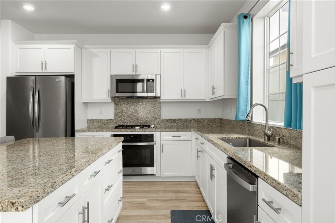
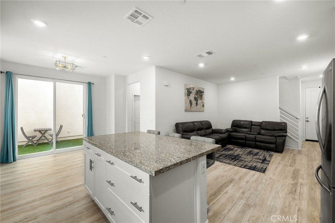
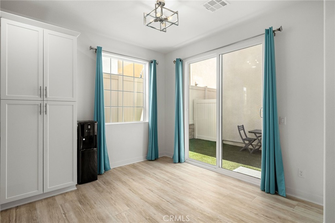
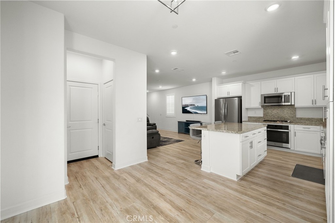
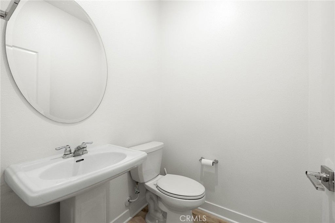
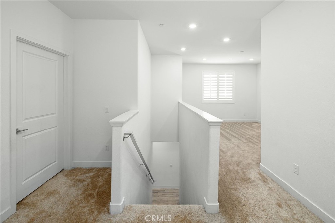
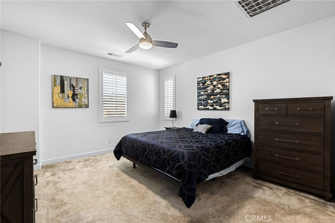
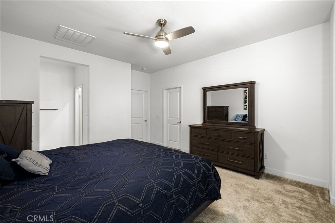
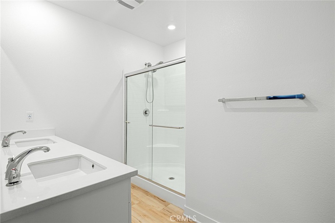
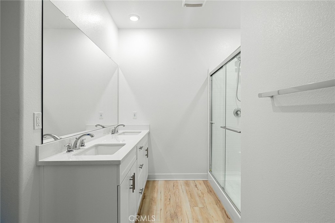
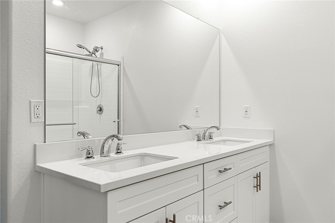
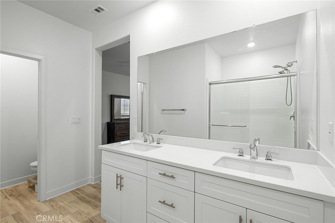
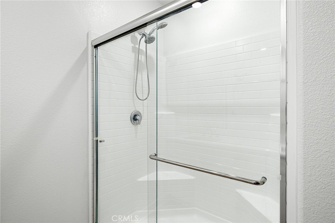
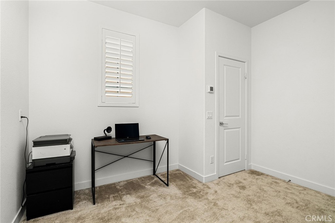
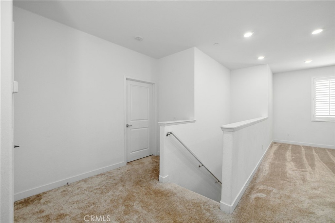
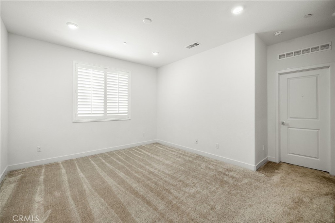
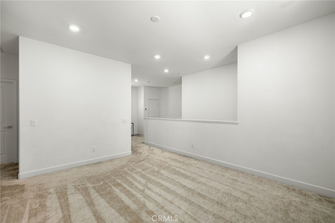
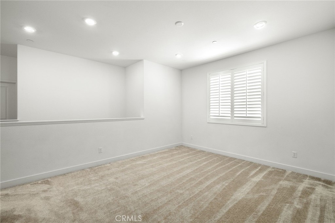
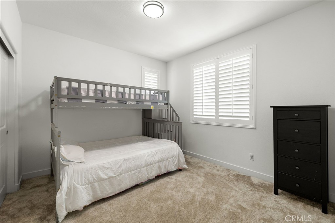
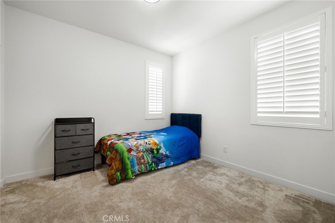
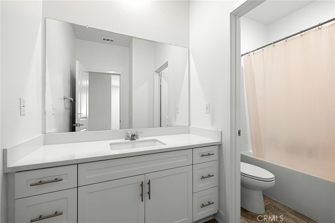
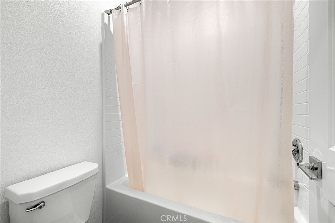
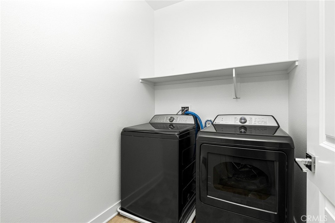
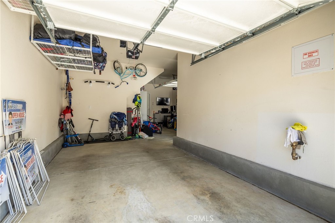
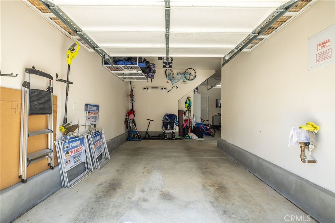
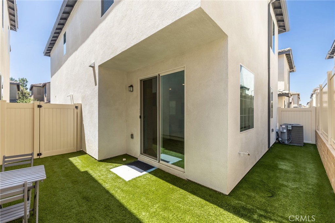
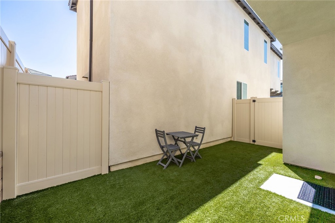
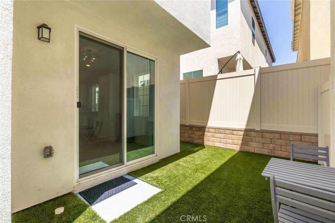
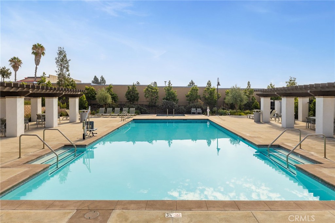
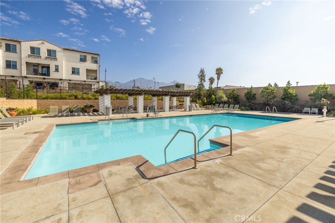
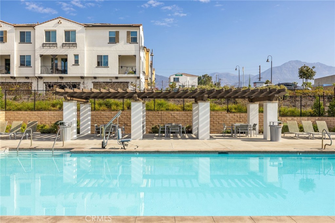
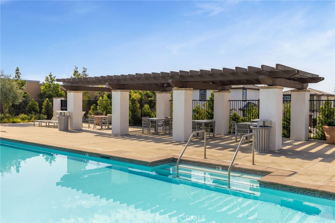
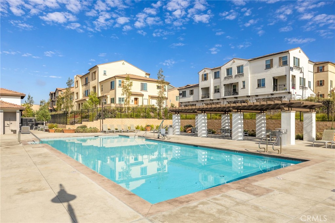
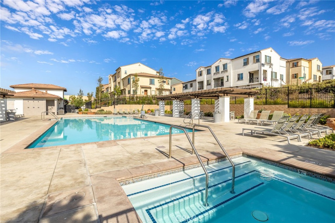
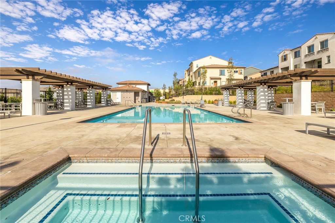
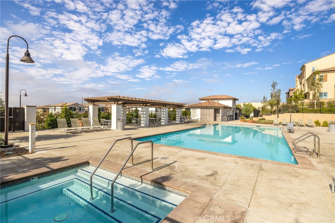
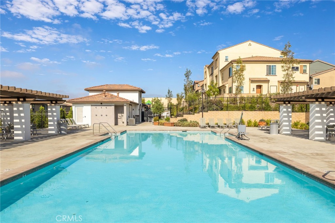
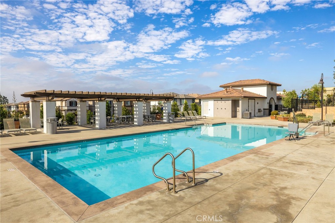
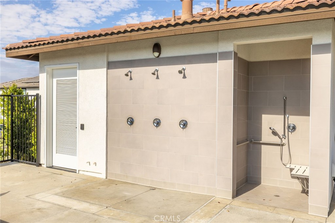
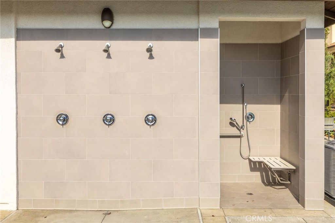
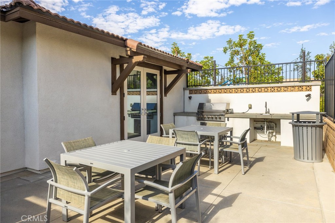
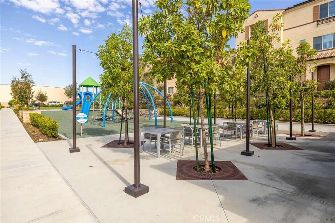
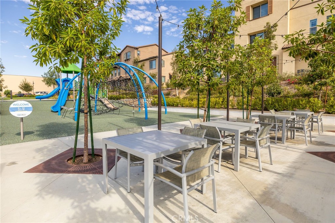
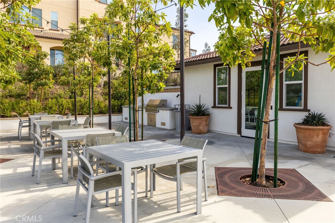
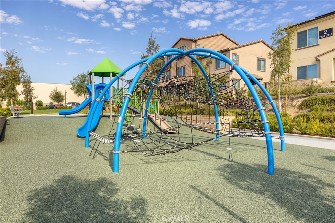
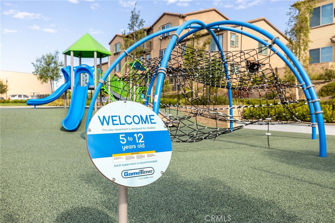
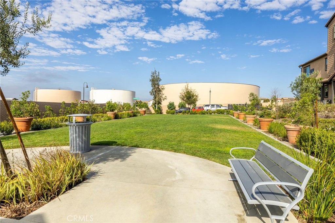
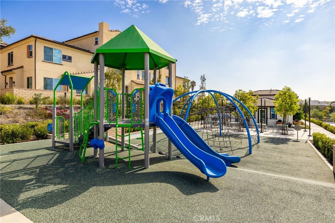
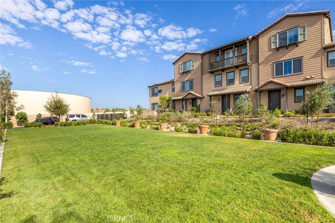
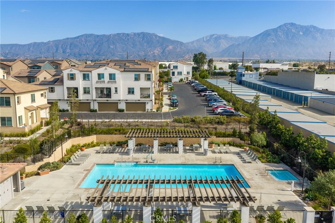
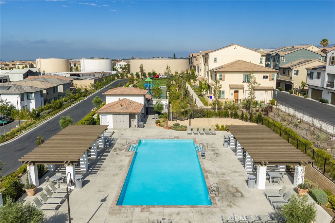
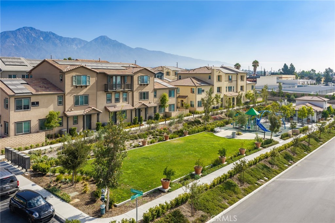
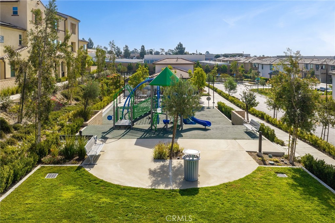
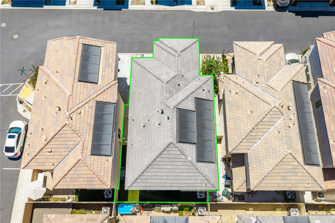
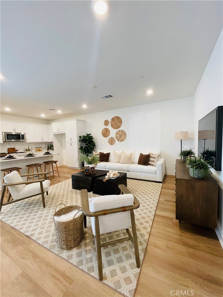
Welcome to 2001 Dewdrop in Upland, a beautifully upgraded, move-in-ready home built in 2024 and located within the desirable Enclave community. Offering 3 bedrooms, 2.5 bathrooms, approximately 1,763 square feet, and a versatile upstairs loft, this home combines modern design with comfortable, low-maintenance living. Step inside to a bright, open-concept floor plan featuring upgraded luxury vinyl plank flooring throughout the main level, fresh interior paint, recessed lighting, and stylish window shutters. The spacious living and dining areas flow seamlessly into the kitchen, complete with a large center island, ample cabinetry, and brand-new appliancesperfect for everyday living and entertaining. Upstairs, the loft offers valuable additional living space ideal for a home office, media room, playroom, or second family room. The primary suite features a private bath and generous closet space, while two additional bedrooms and an upstairs laundry area complete the second level. Outside, enjoy a private, low-maintenance backyard enhanced with newly installed artificial grass. Additional features include a tandem 2-car garage, solar with Tesla backup battery, and thoughtful upgrades throughout. Residents of The Enclave enjoy resort-style amenities including a community pool and spa, barbecue and picnic areas, playground, and beautifully maintained common areas. Conveniently located near shopping, dining, major freeways, Downtown Upland, and Claremont Village. Nearly new, beautifully upgraded, and truly move-in ready2001 Dewdrop is one you don't want to miss!
Details
| MLS # | CV26178066 |
|---|---|
| Listing Type | For Sale |
| Style | Condominium |
| HOA Dues | $185 |
| Sub-Type | Resale |
| Status | Active |
| Year | 2024 |
| Days On Site | 13 |
| Listing Provided By | RE/MAX TOP PRODUCERS | Justin Quemada |
Features
| Bed(s) | 3 |
|---|---|
| Bath(s) | 3 Total |
| SQ Feet | 1,763 |
| Garage | 2 |
| Story(s) | 2 |
| Units | 1 |
| Acreage | 0.02 |
| Property View | None |
Interior
| Cooling | Central Air |
|---|---|
| Heating | Central |
| Heating Yes / No | Yes |
| Cooling Yes / No | Yes |
| Interior Features | Breakfast Bar, Open Floorplan, Quartz Counters, Recessed Lighting, All Bedrooms Down, Loft, Walk In Closets |
| Window Features | Double Pane Windows, Screens |
| Appliances | Dishwasher, Gas Cooktop, Microwave, Refrigerator, Tankless Water Heater |
| Fireplace Yes / No | No |
Exterior
| Security Features | Gated Community |
|---|
Parking
| Attached Garage Yes / No | Yes |
|---|---|
| Parking Features | Direct Access, Garage |
| Garage Yes / No | Yes |
Utilities
| Utilities | Electricity Connected, Natural Gas Connected, Sewer Connected, Water Connected |
|---|---|
| Sewer | Public Sewer |
Location
| Community Features | Park, Street Lights, Sidewalks, Gated |
|---|
Area Information
| State | CA |
|---|---|
| County | San Bernardino |
| City | Upland |
| Zip Code | 91786 |
| Area | 690 Upland |
| Listing VS Median (in 91786) | |
Price: $748,000 low | high Med: $565,000 sqft: 1,763 low | high Med: 1,540 $ / sqft: $424 low | high Med: $400 On site: 13 low | high Med: 86.5 | |
Market Activity 91786
Request a showing
Request a showing
Contact
Learn More About This Property

| State | CA |
|---|---|
| County | San Bernardino |
| City | Upland |
| Zip Code | 91786 |
| Area | 690 Upland |
| Listing VS Median (in 91786) | |
Price: $748,000 low | high Med: $565,000 sqft: 1,763 low | high Med: 1,540 $ / sqft: $424 low | high Med: $400 On site: 13 low | high Med: 86.5 | |
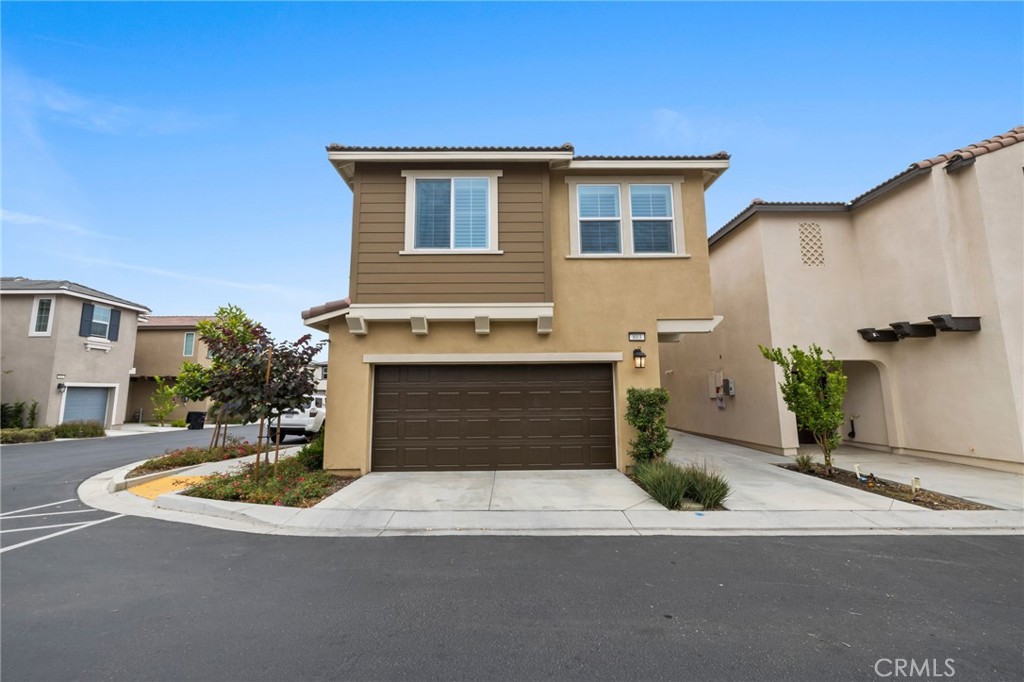 | $759,000803 Starry NightUpland, CA 91786 |
 | $799,0002004 DewdropUpland, CA 91739 |