
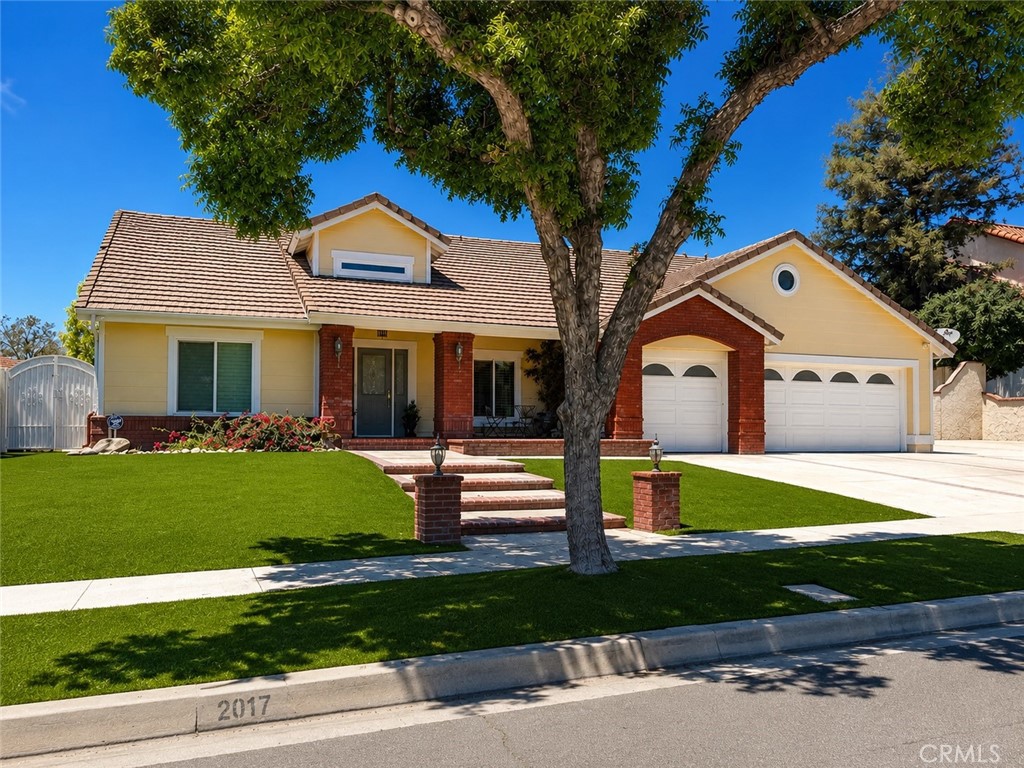

Description
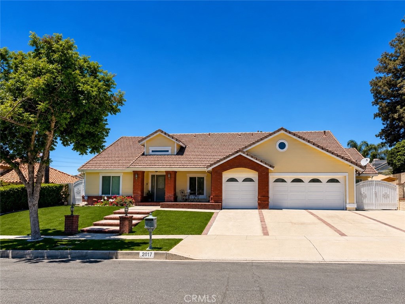
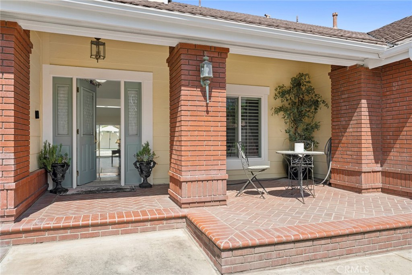
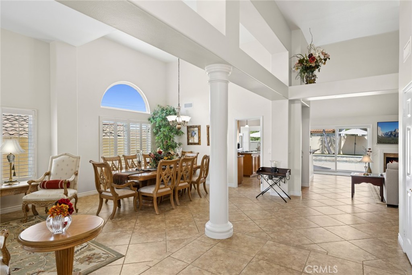
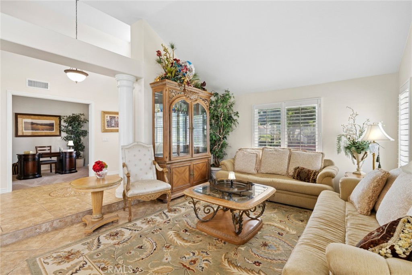
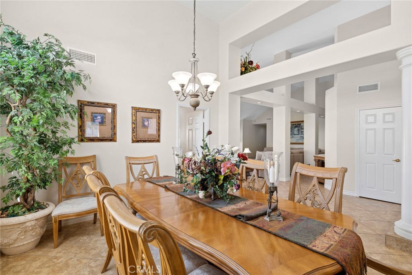
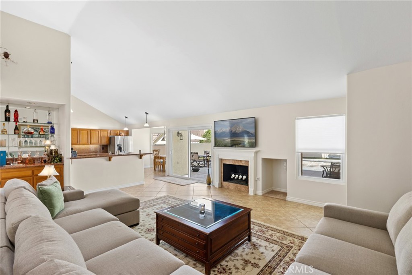
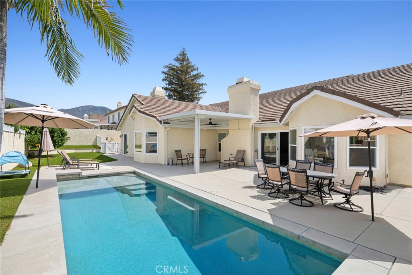
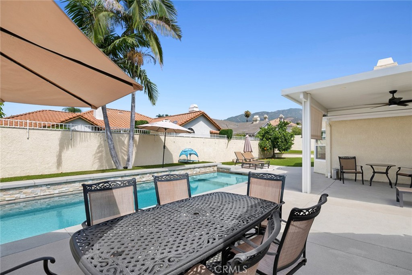
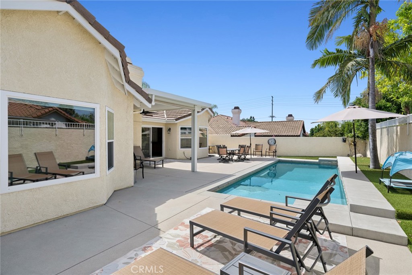
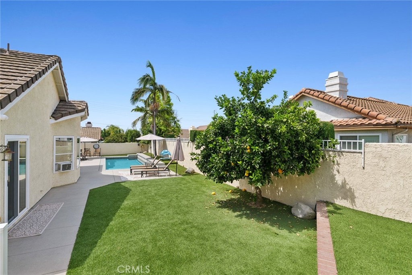
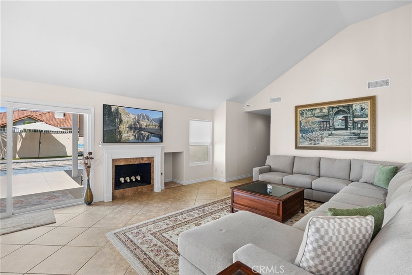
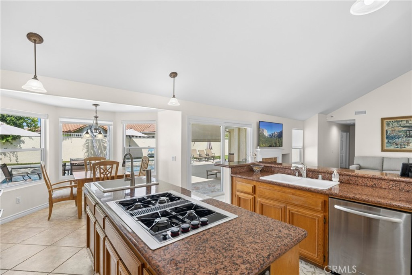
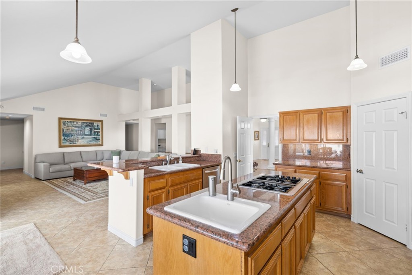
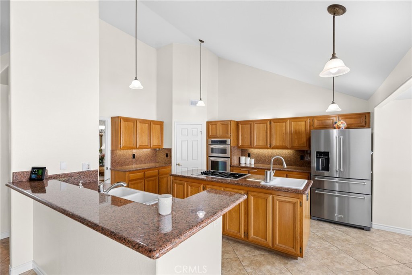
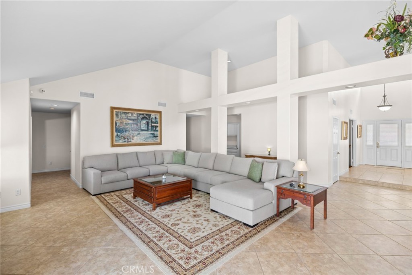
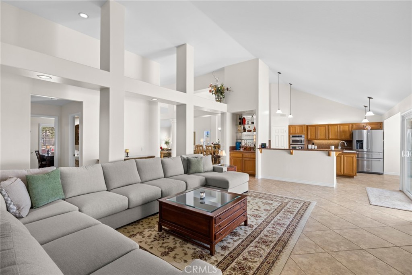
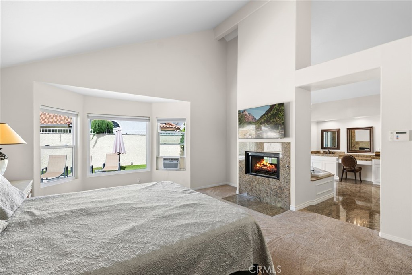
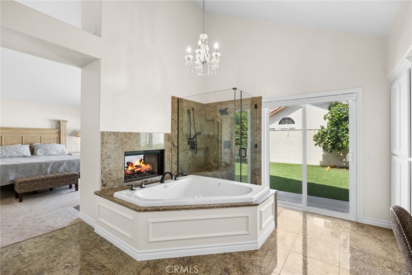
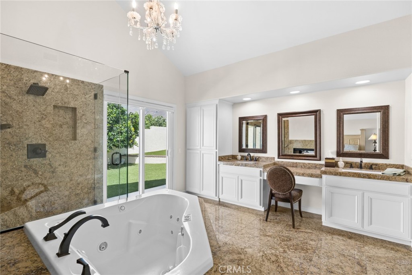
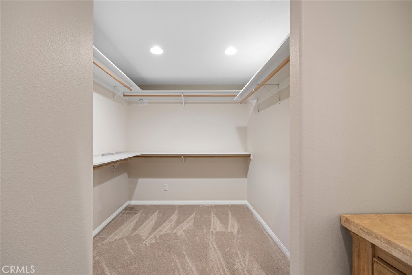
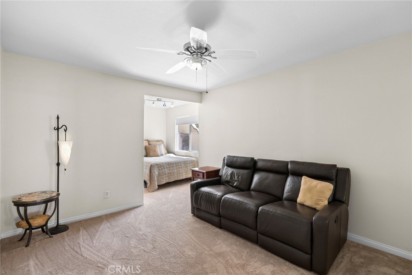
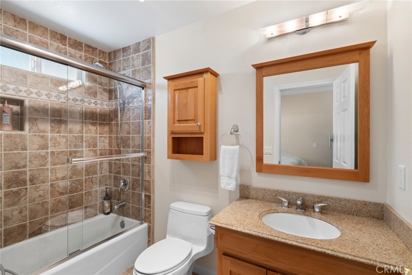
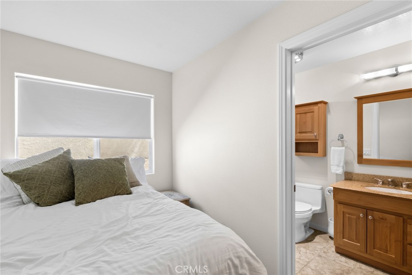
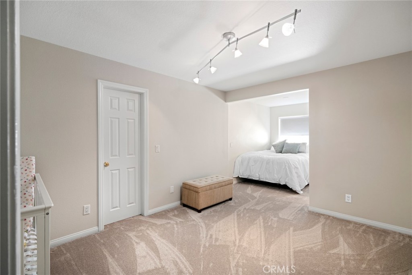
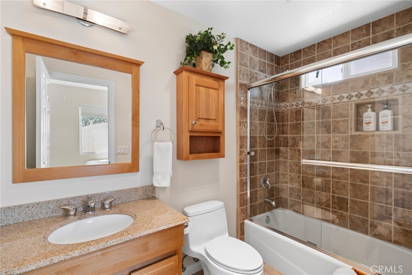
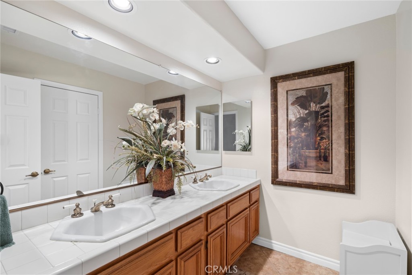
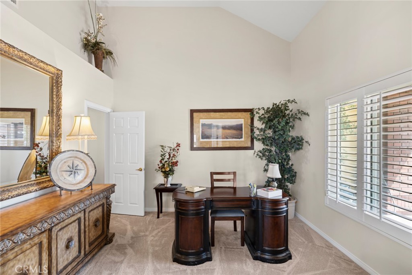
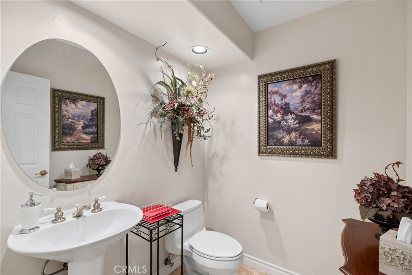
Welcome to 2017 Windemere Way, a thoughtfully updated 3-bedroom (plus an office), 4.5-bathroom residence offering a spacious and highly functional layout designed for both everyday living and entertaining. Truly move-in ready, the home features fresh interior paint and new carpeting throughout the bedrooms, along with a formal living room and dining area complemented by an open-concept kitchen that flows seamlessly into the large family room. The backyard is a true standout, showcasing a beautifully re-done pool with new surrounding concrete, updated patio turf, and a covered outdoor living spacecreating an ideal setting for year-round enjoyment. Additional interior highlights include a dedicated office [which can easily be made into a 4th bedroom], full laundry room, a dedicated dog run, wet bar, and an attached 3-car garage. The primary suite opens directly to the backyard through sliding doors and is complete with a well-appointed bathroom featuring a soaking tub, oversized shower, dual vanity, and a generous walk-in closet. Unique to this home, both secondary bedrooms have been expanded to maximize square footage, each offering en-suite bathrooms, walk-in closets, and private seating areas.
Details
| MLS # | NP26150808 |
|---|---|
| Listing Type | For Sale |
| Style | House |
| Sub-Type | Resale |
| Status | Active |
| Year | 1989 |
| Days On Site | 43 |
| Listing Provided By | Pacific Sotheby's Int'l Realty | Kimberly Bibb |
Features
| Bed(s) | 3 |
|---|---|
| Bath(s) | 5 Total |
| SQ Feet | 3,032 |
| Garage | 3 |
| Pool | Yes |
| Story(s) | 1 |
| Units | 1 |
| Acreage | 0.23 |
| Property View | None |
Interior
| Cooling | Central Air |
|---|---|
| Heating | Central |
| Heating Yes / No | Yes |
| Cooling Yes / No | Yes |
| Interior Features | Wet Bar, Breakfast Area, Separate Formal Dining Room, High Ceilings, Open Floorplan, Pantry, Pull Down Attic Stairs, Stone Counters, Bar, Attic, Bedroom On Main Level, Primary Suite, Walk In Pantry, Walk In Closets |
| Appliances | Built In Range, Barbecue, Dishwasher, Freezer, Disposal, Gas Range, Microwave, Refrigerator |
| Fireplace Yes / No | Yes |
Exterior
| Exterior Features | Awnings |
|---|---|
| Security Features | Security System, Smoke Detectors |
| Construction Materials | Brick |
| Lot Features | Back Yard, Lawn, Landscaped |
Parking
| Attached Garage Yes / No | Yes |
|---|---|
| Parking Features | Concrete, Direct Access, Driveway, Garage |
| Garage Yes / No | Yes |
Utilities
| Sewer | Public Sewer |
|---|
Location
| Community Features | Curbs, Sidewalks |
|---|
Area Information
| State | CA |
|---|---|
| County | San Bernardino |
| City | Upland |
| Zip Code | 91784 |
| Area | 690 Upland |
| Listing VS Median (in 91784) | |
Price: $1,375,000 low | high Med: $969,999 sqft: 3,032 low | high Med: 2,016 $ / sqft: $453 low | high Med: $481 On site: 43 low | high Med: 27 | |
Market Activity 91784
Request a showing
Request a showing
Contact
Learn More About This Property

| State | CA |
|---|---|
| County | San Bernardino |
| City | Upland |
| Zip Code | 91784 |
| Area | 690 Upland |
| Listing VS Median (in 91784) | |
Price: $1,375,000 low | high Med: $969,999 sqft: 3,032 low | high Med: 2,016 $ / sqft: $453 low | high Med: $481 On site: 43 low | high Med: 27 | |
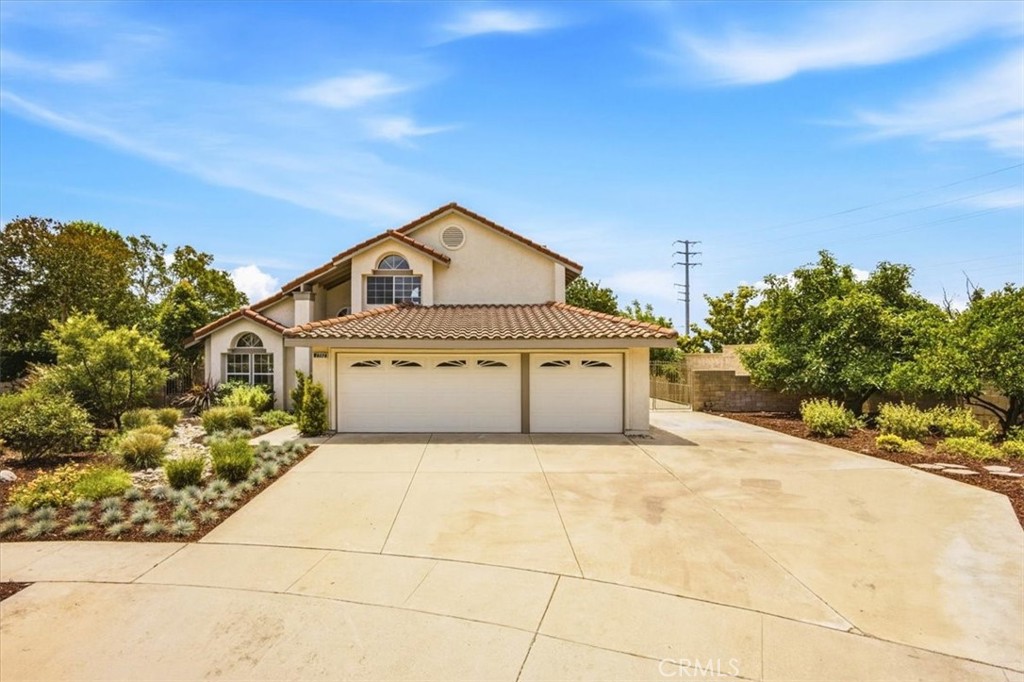 | $1,149,0001592 EvergreenUpland, CA 91784 |