20261 Edgemont Place,Walnut, CA 91789
Walnut, CA 91789


Description
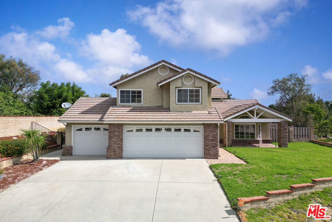
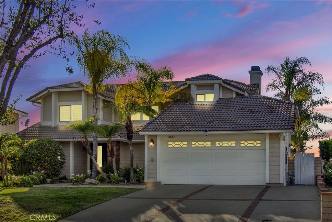
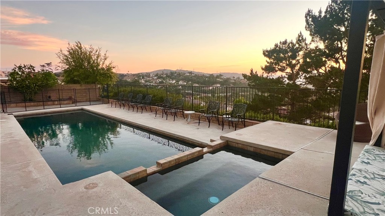
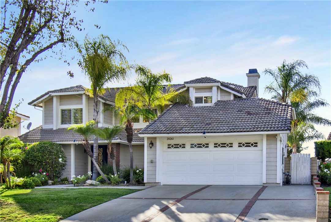
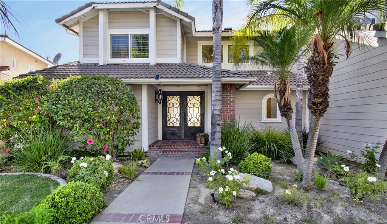
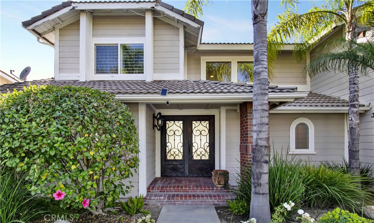
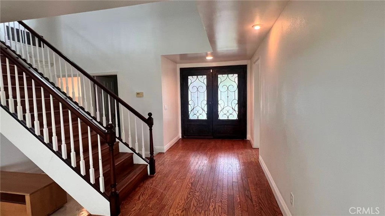
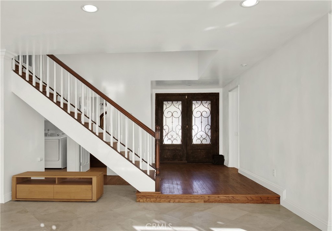
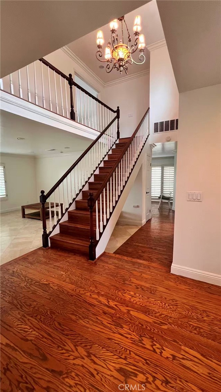
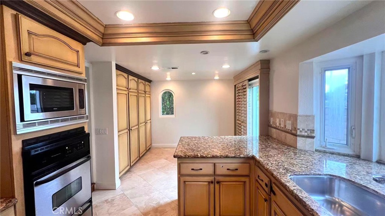
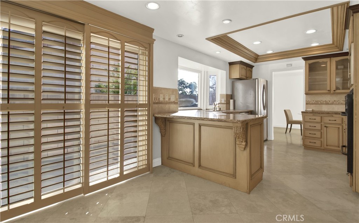
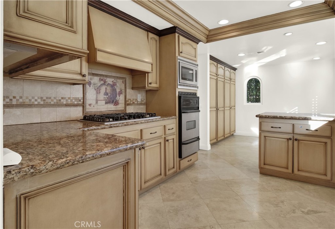
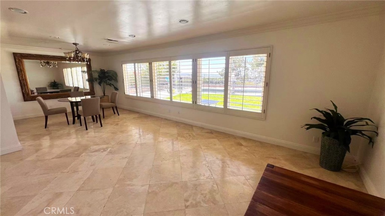
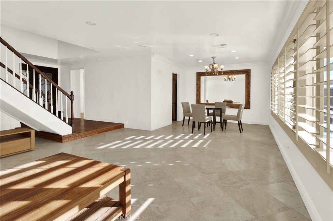
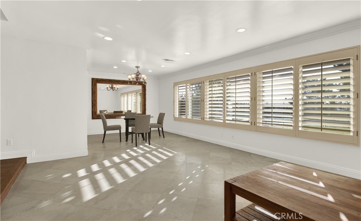
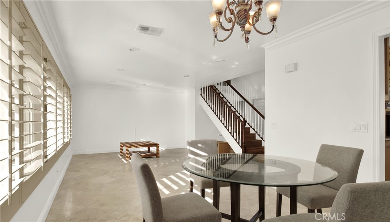
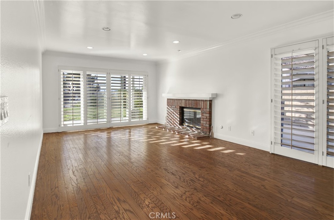
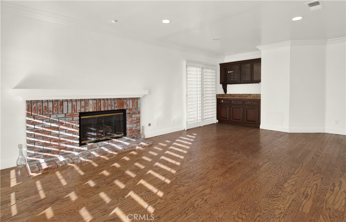
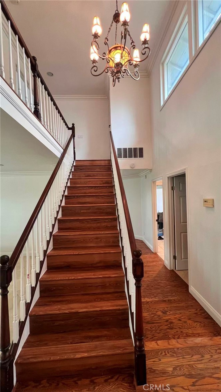
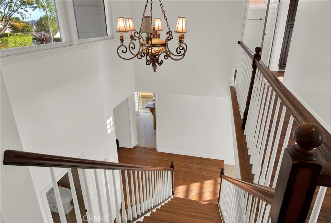
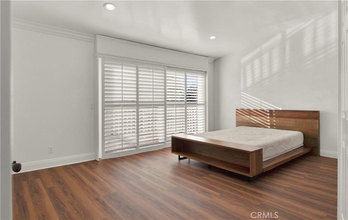
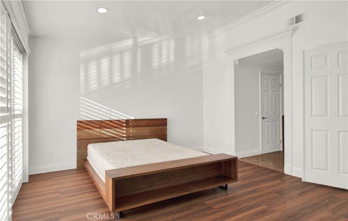
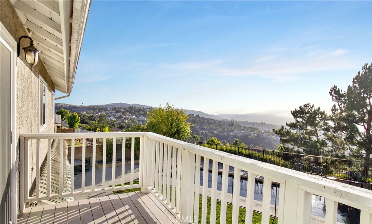
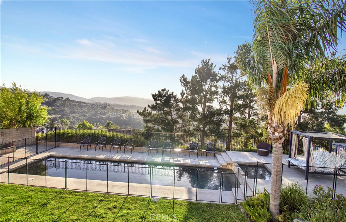
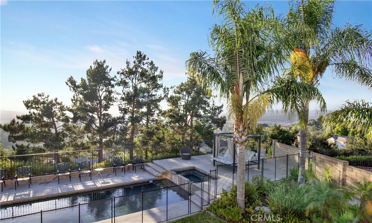
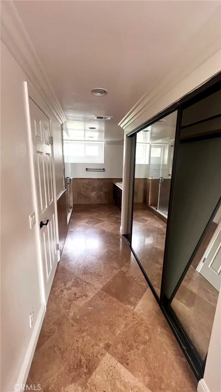
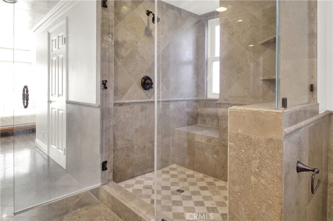
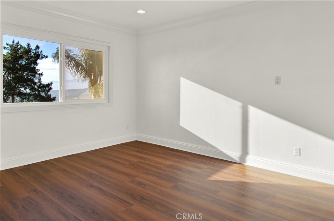
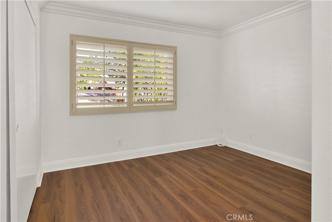
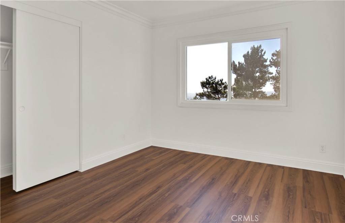
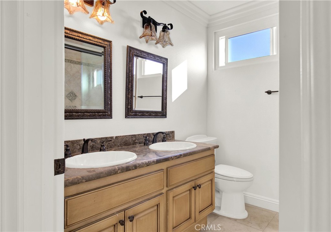
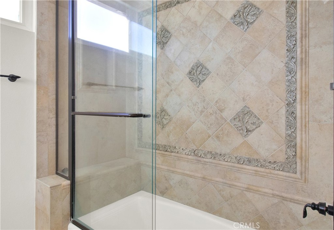
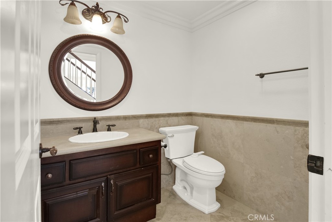
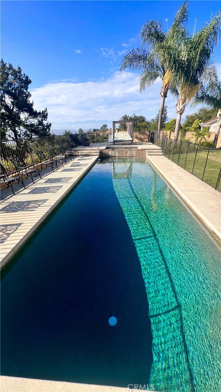
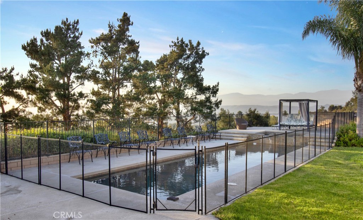
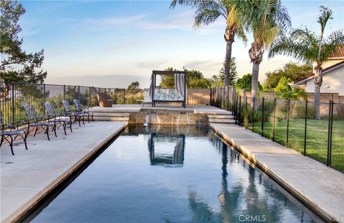
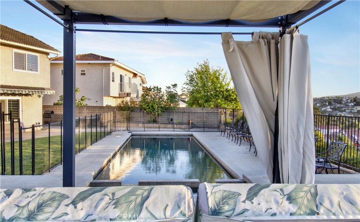
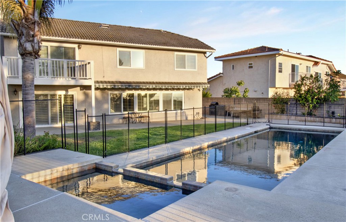
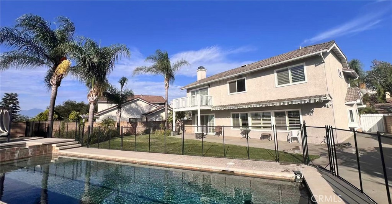
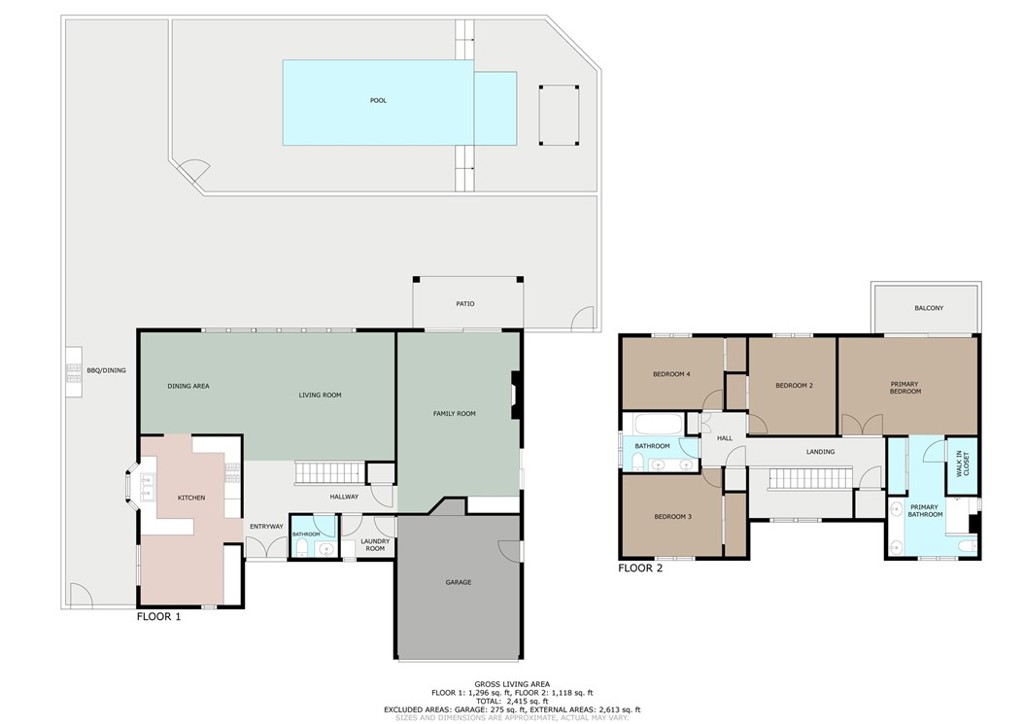
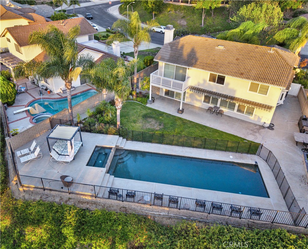
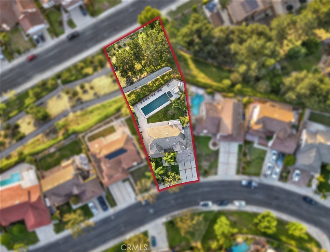
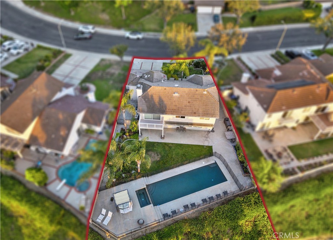
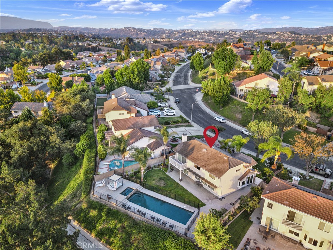
Beautifully upgraded home showcasing a stunning newer pool and spa, perfectly complemented by breathtaking 180-degree city lights and mountain views. The home welcomes you with fresh exterior paint and a custom double-door entry. Inside, rich hardwood flooring flows through the entry, hallway, and family room, enhanced by newer interior paint, crown molding, recessed lighting, and elegant plantation shutters throughout. The kitchen and dining areas feature timeless travertine flooring. Designed for both comfort and entertaining, the well-appointed floor plan offers separate living and family rooms, highlighted by a cozy fireplace and wet bar. The bright, spacious kitchen features granite countertops, custom cabinetry, and opens to a formal dining roomideal for hosting gatherings. All four bedrooms are located upstairs, providing privacy and functionality, and feature newly installed flooring throughout. The expansive primary suite includes a double-door entry, a private balcony with spectacular views, and a beautifully upgraded bathroom with a large walk-in shower. Step outside to an inviting backyard retreat, complete with a sparkling pool, relaxing spa, and ample space for entertaining or unwindingall set against a scenic backdrop. This exceptional home offers the perfect blend of elegance, comfort, and unforgettable views.
Details
| MLS # | AR26164433 |
|---|---|
| Listing Type | For Sale |
| Style | House |
| HOA Dues | $100 |
| Sub-Type | Resale |
| Status | Active |
| Year | 1985 |
| Days On Site | 20 |
| Listing Provided By | Treelane Realty Group Inc. | Na Sun |
Features
| Bed(s) | 4 |
|---|---|
| Bath(s) | 3 Total |
| SQ Feet | 2,282 |
| Garage | 2 |
| Pool | Yes |
| Story(s) | 2 |
| Units | 1 |
| Acreage | 0.40 |
| Property View | Yes |
Interior
| Cooling | Central Air |
|---|---|
| Heating | Central |
| Heating Yes / No | Yes |
| Cooling Yes / No | Yes |
| Interior Features | Separate Formal Dining Room, Eat In Kitchen, All Bedrooms Up |
| Window Features | Plantation Shutters |
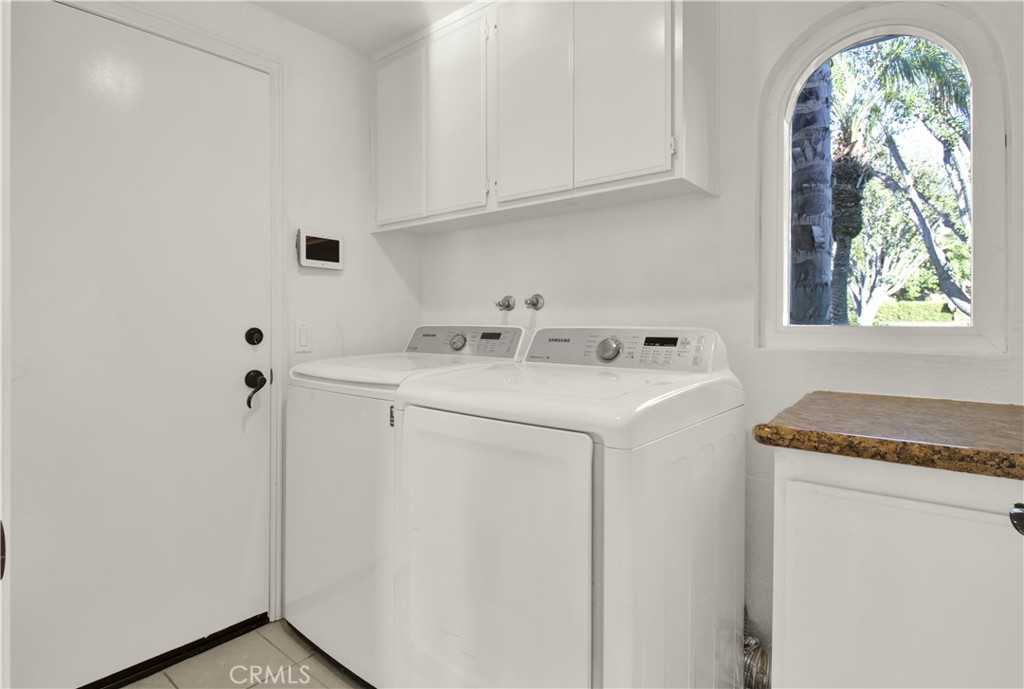
| Appliances | Dishwasher, Disposal, Gas Oven, Gas Range, Gas Water Heater, Dryer, Washer |
| Fireplace Yes / No | Yes |
Exterior
| Exterior Features | Awnings |
|---|---|
| Roof | Tile |
| Security Features | Carbon Monoxide Detectors, Smoke Detectors |
| Foundation Details | See Remarks |
| Lot Features | Back Yard, Front Yard, Sprinklers In Rear, Sprinklers In Front, Landscaped |
| Fencing | Block |
Parking
| Attached Garage Yes / No | Yes |
|---|---|
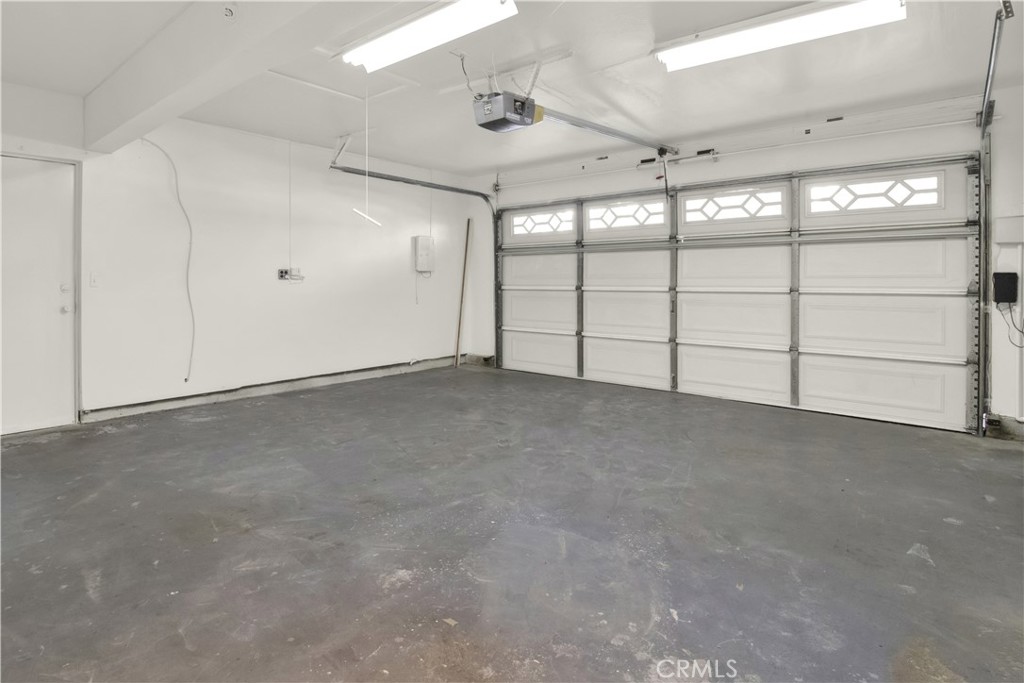
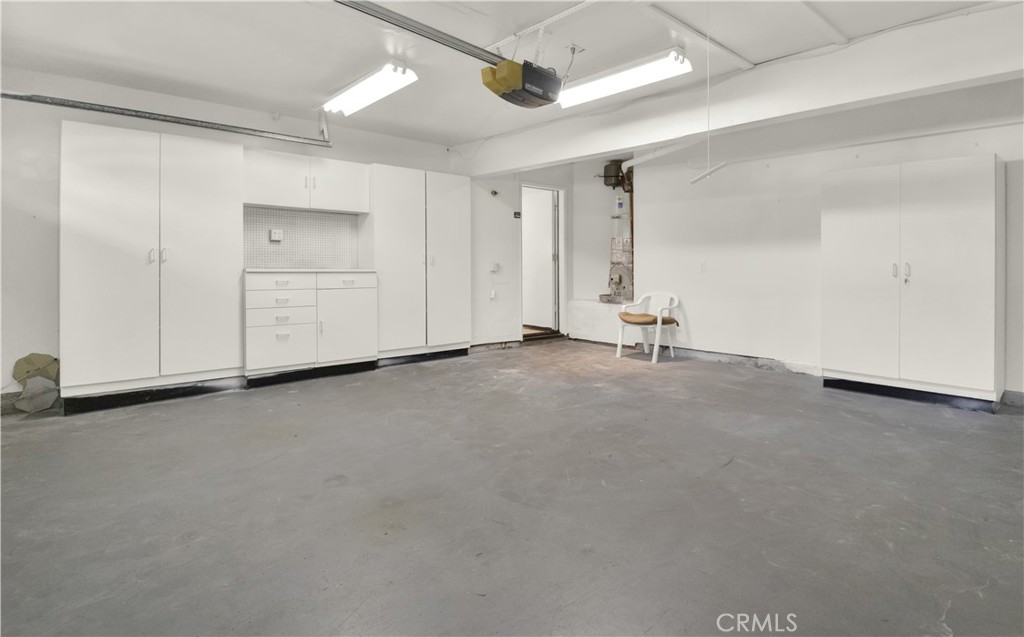
| Parking Features | Direct Access, Door Single, Garage Faces Front, Garage, Garage Door Opener |
| Garage Yes / No | Yes |
Utilities
| Utilities | Electricity Connected, Natural Gas Connected, Sewer Connected |
|---|---|
| Electric | Electricity On Property, Standard |
| Sewer | Public Sewer |
Location
| Community Features | Curbs, Street Lights, Sidewalks |
|---|
Area Information
| State | CA |
|---|---|
| County | Los Angeles |
| City | Walnut |
| Zip Code | 91789 |
| Area | 668 Walnut |
| Listing VS Median (in 91789) | |
Price: $1,550,000 low | high Med: $1,260,000 sqft: 2,282 low | high Med: 2,028 $ / sqft: $679 low | high Med: $621 On site: 20 low | high Med: -1 | |
Market Activity 91789
Request a showing
Request a showing
Contact
Learn More About This Property

| State | CA |
|---|---|
| County | Los Angeles |
| City | Walnut |
| Zip Code | 91789 |
| Area | 668 Walnut |
| Listing VS Median (in 91789) | |
Price: $1,550,000 low | high Med: $1,260,000 sqft: 2,282 low | high Med: 2,028 $ / sqft: $679 low | high Med: $621 On site: 20 low | high Med: -1 | |