
22 Oakmont Drive,Los Angeles, CA 90049
Los Angeles, CA 90049

Description
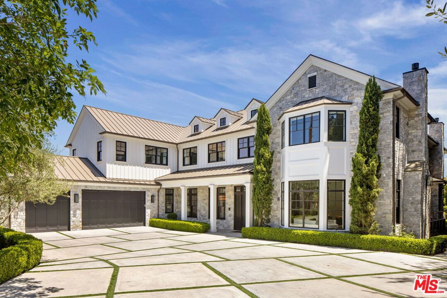
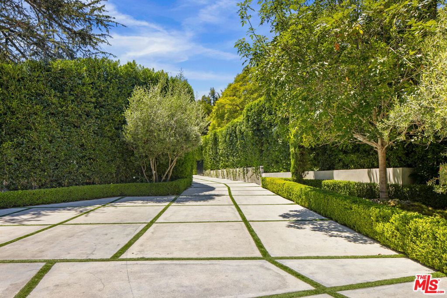
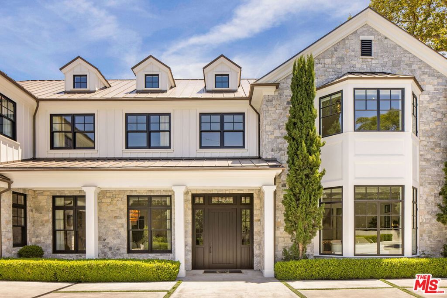
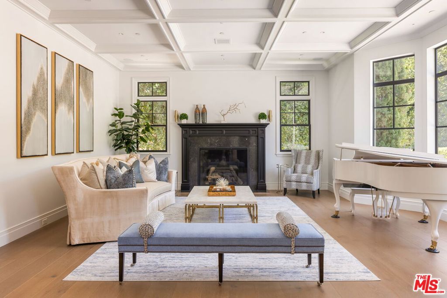
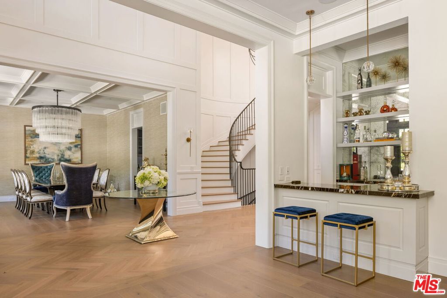
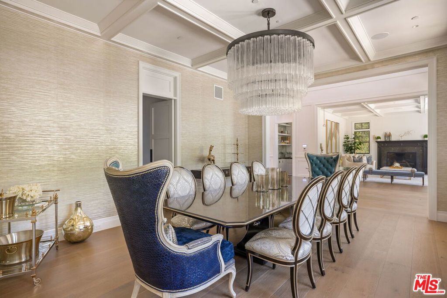
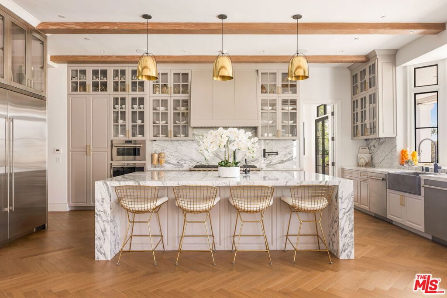
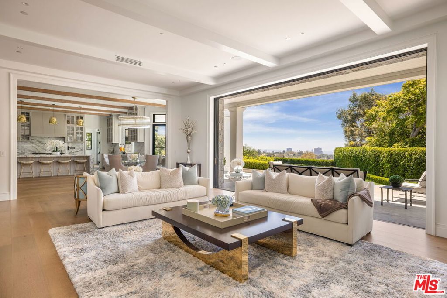
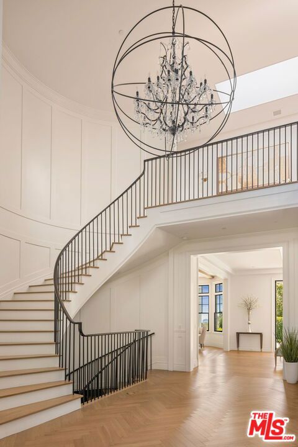
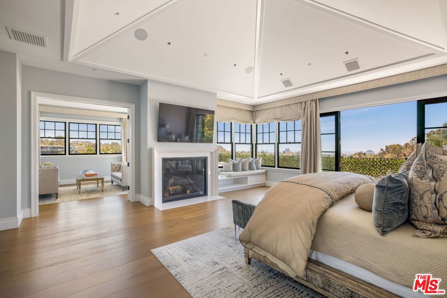
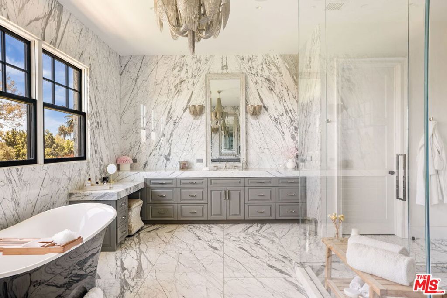
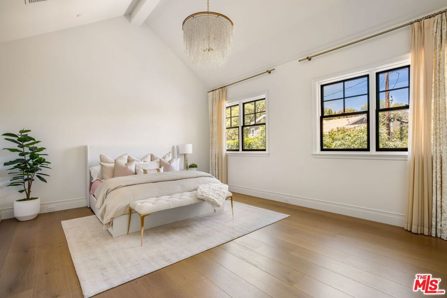
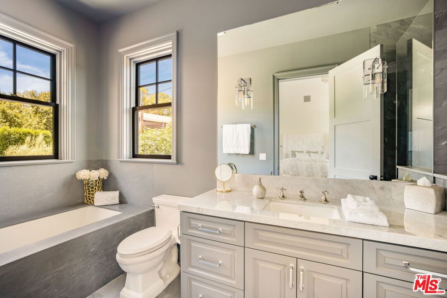
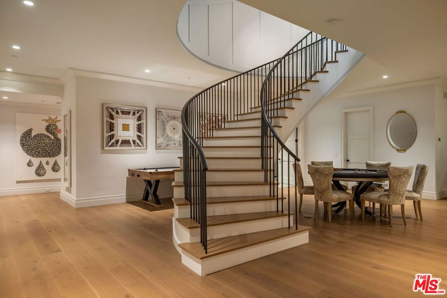
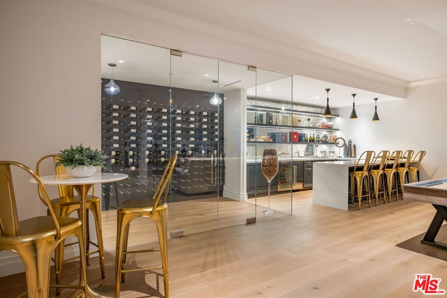
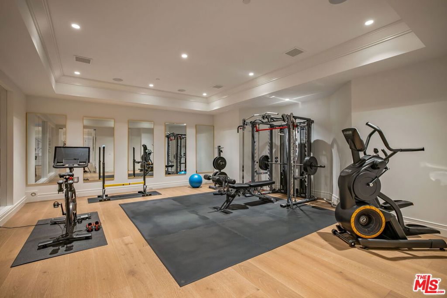
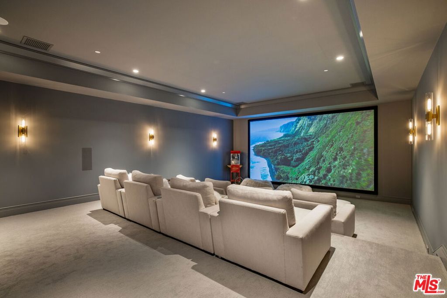
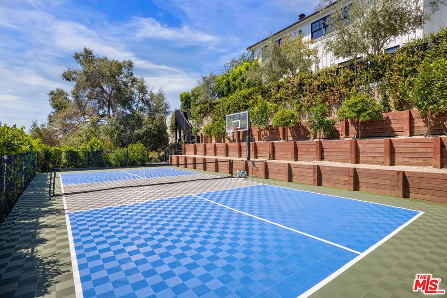
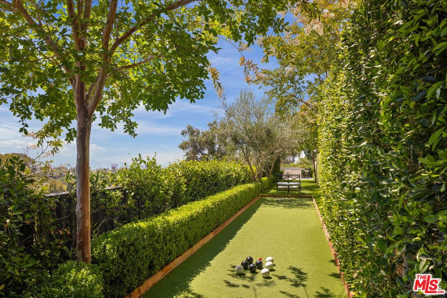
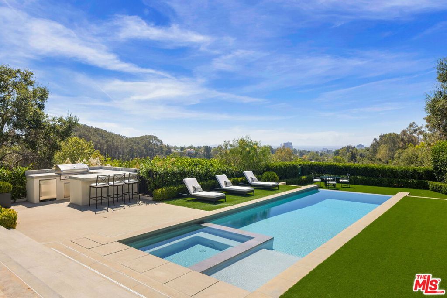
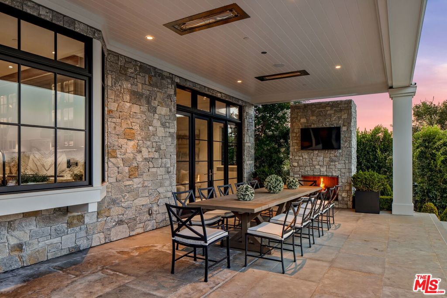
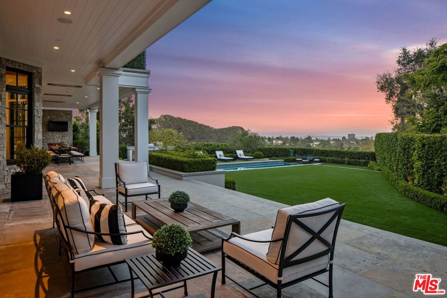
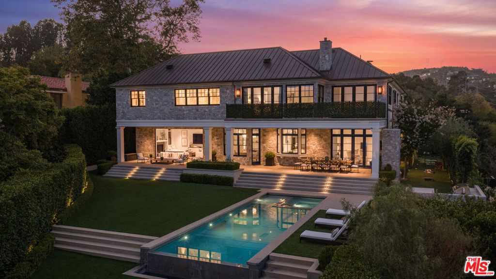
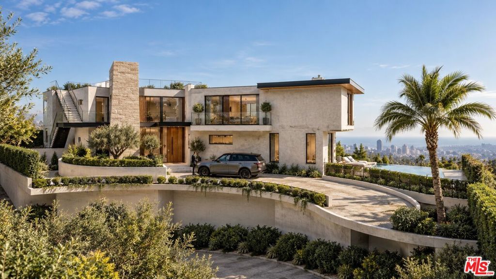
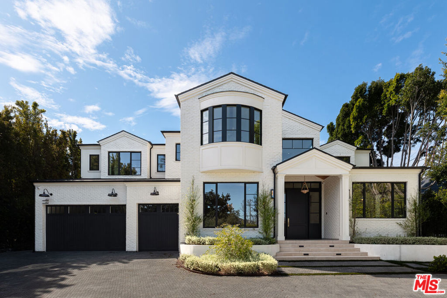
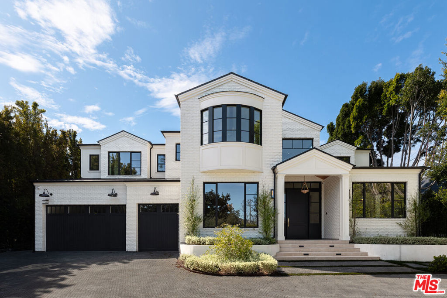
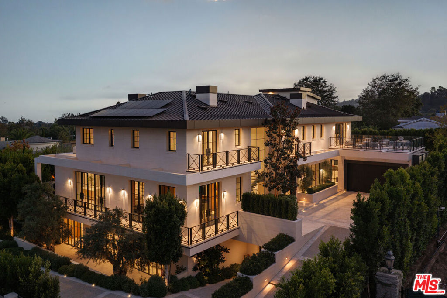
Oakmont is one of Brentwood Park's most prestigious streets - a gated private enclave where number 22 sits elevated, open to city views on one side and the Getty and canyon views on the other. It's a combination the neighborhood almost never yields: complete seclusion and an open horizon, together. Designed by Ken Ungar, the residence carries its scale with ease. A 22-foot entry foyer sets the stage and the proportions hold throughout eleven-foot ceilings across the main level, vaulted second-floor bedrooms rising to sixteen feet. The finishes reward a closer look: book matched marble in the kitchen, where Wolf, Sub-Zero and Miele handle the work, and full marble baths fitted with Kallista and Waterworks. Every bedroom is oversized, king-scaled and ensuite. The primary is its own retreat vaulted ceilings, a fireplace, a separate sitting room, dual walk-in closets and a balcony that takes in the view, with a bath to match: oversized glass dual shower, soaking tub, heated floors, views of its own. The lower level, brightened by light wells, is built for staying in theater, temperature-controlled wine cellar, wet bar, spa and salon and a gym with room for a steam room, sauna and cold plunge. Outside, mature landscaping does double duty maximum privacy without closing off the views. A pool and spa, a multipurpose pickleball and sports court, bocce court, fire pit, built-in heaters, a hillside orchard and landscape lighting throughout make the south-facing grounds as considered as the interiors. Minutes from everything Brentwood puts within reach and a world away once the gate closes.
Details
| MLS # | 26858775 |
|---|---|
| Listing Type | For Sale |
| Style | House |
| HOA Dues | $583 |
| Sub-Type | Resale |
| Status | Active |
| Year | 2023 |
| Days On Site | 73 |
| Listing Provided By | The Agency | H. Blair Chang |
Features
| Bed(s) | 8 |
|---|---|
| Bath(s) | 11 Total |
| SQ Feet | 12,914 |
| Garage | 3 |
| Story(s) | 3 |
| Zoning | LARE15 |
| Acreage | 0.64 |
| Property View | Yes |
Interior
| Cooling | Central Air |
|---|---|
| Heating | Central, Fireplaces |
| Heating Yes / No | Yes |
| Cooling Yes / No | Yes |
| Furnished | Unfurnished |
| Appliances | Barbecue, Double Oven, Dishwasher, Disposal, Microwave, Oven, Refrigerator, Range Hood, Dryer, Washer |
| Fireplace Yes / No | Yes |
Exterior
| Exterior Features | Fire Pit |
|---|---|
| Roof | Metal |
| Fencing | Privacy |
Parking
| Attached Garage Yes / No | Yes |
|---|---|
| Parking Features | Door Multi, Direct Access, Driveway, Electric Gate, Garage, Guest, Gated |
| Garage Yes / No | Yes |
Area Information
| State | CA |
|---|---|
| County | Los Angeles |
| City | Los Angeles |
| Zip Code | 90049 |
| Area | C06 Brentwood |
| Listing VS Median (in 90049) | |
Price: $29,995,000 low | high Med: $1,594,500 sqft: 12,914 low | high Med: 2,009 $ / sqft: $2,323 low | high Med: $828 On site: 73 low | high Med: 15 | |
Market Activity 90049
Request a showing
Request a showing
Contact
Learn More About This Property

| State | CA |
|---|---|
| County | Los Angeles |
| City | Los Angeles |
| Zip Code | 90049 |
| Area | C06 Brentwood |
| Listing VS Median (in 90049) | |
Price: $29,995,000 low | high Med: $1,594,500 sqft: 12,914 low | high Med: 2,009 $ / sqft: $2,323 low | high Med: $828 On site: 73 low | high Med: 15 | |
 | $17,995,000821 Glenmere WayLos Angeles, CA 90049 |
 | $21,995,000415 N Cliffwood AvenueLos Angeles, CA 90049 |
 | $120,000415 N Cliffwood AvenueLos Angeles, CA 90049 |
 | $34,500,000721 N Bonhill RoadLos Angeles, CA 90049 |