





Description
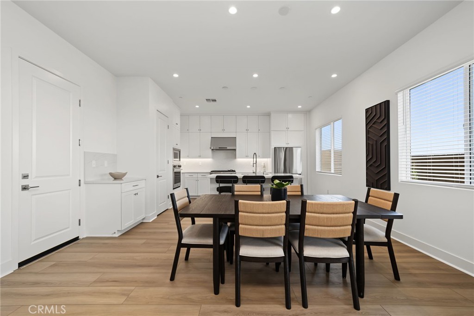
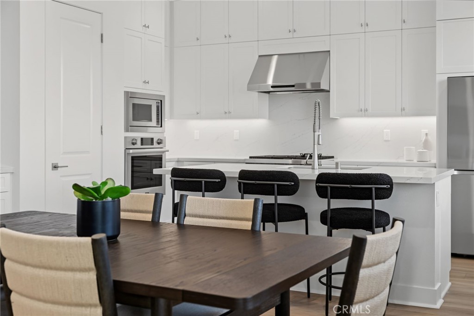
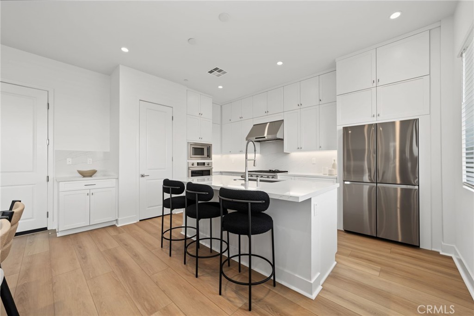
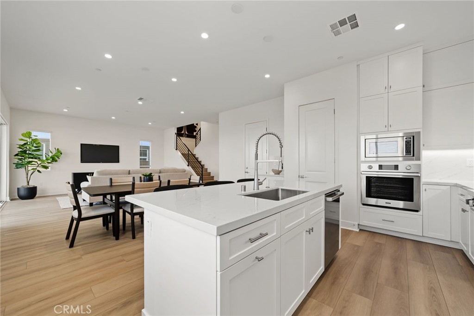
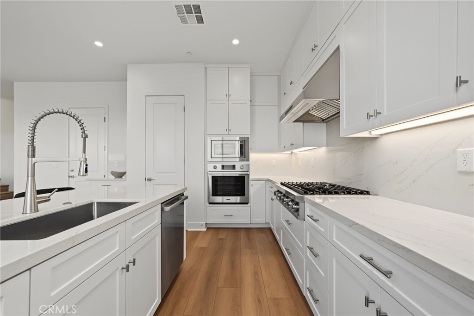
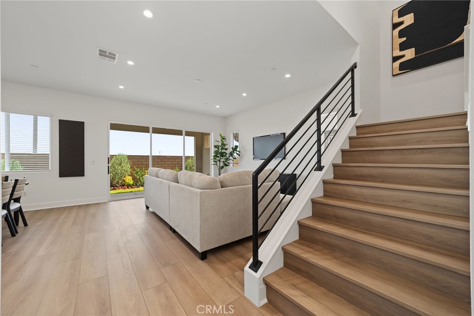
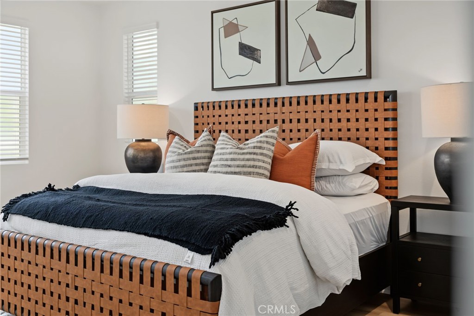
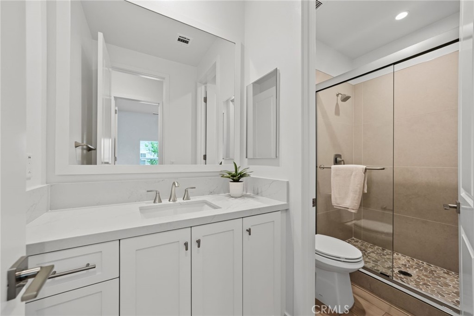
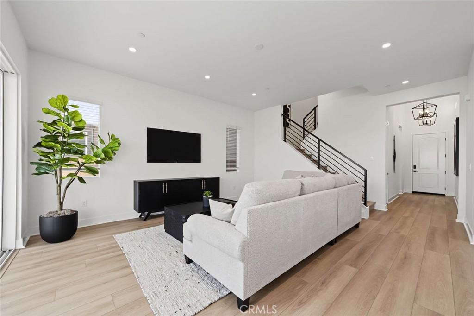
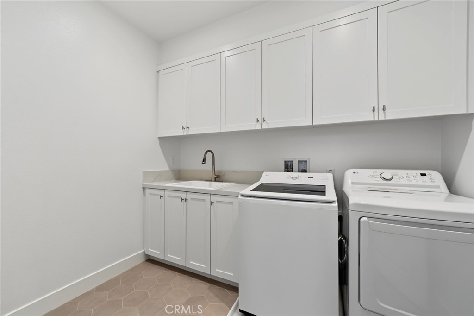
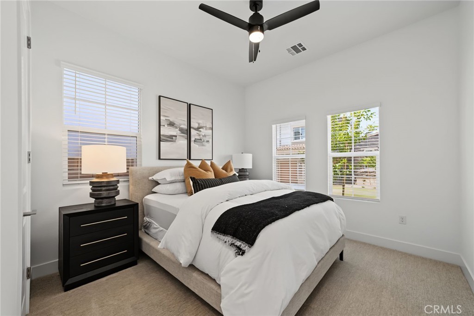
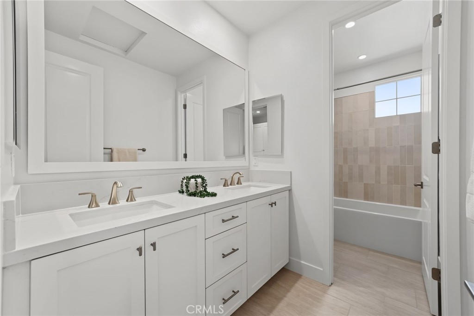
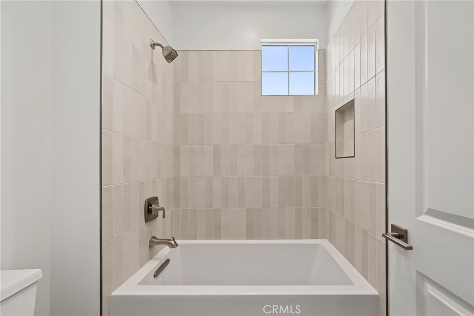
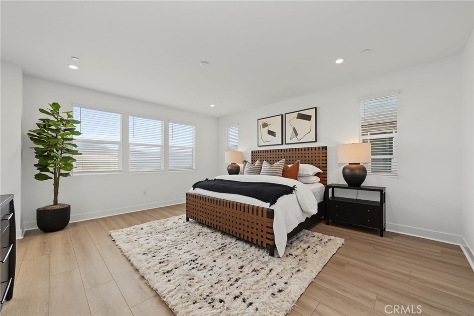
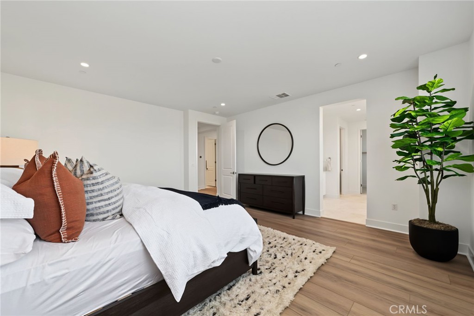
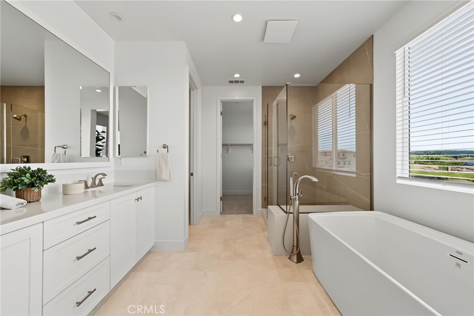
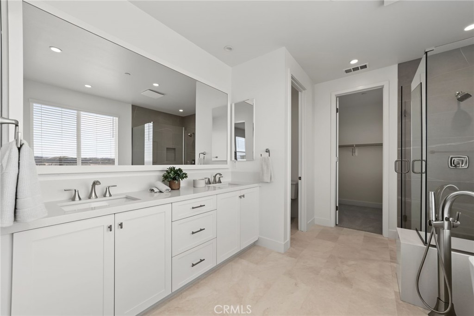
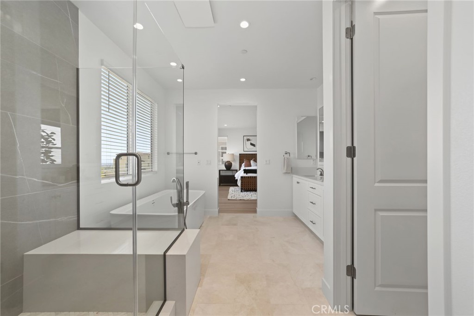
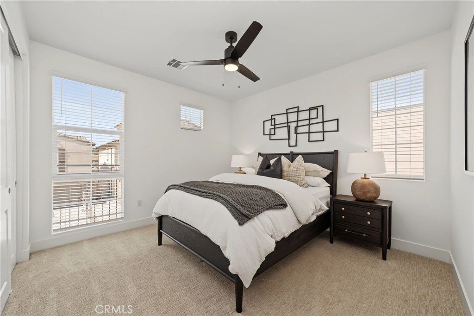
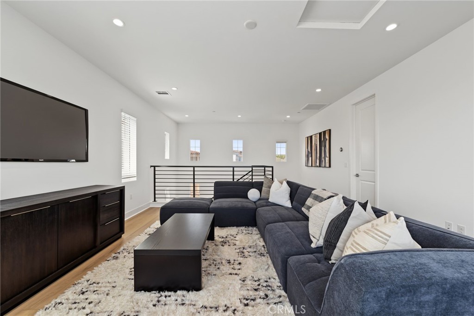
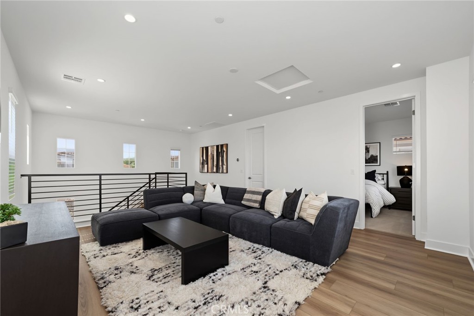
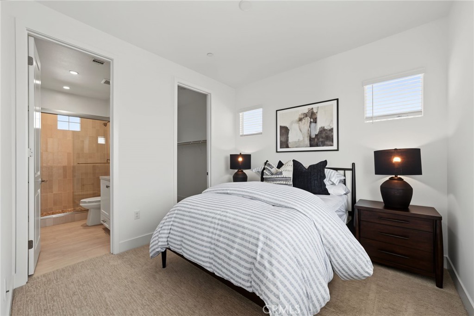
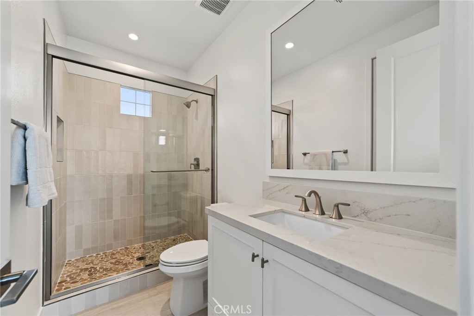
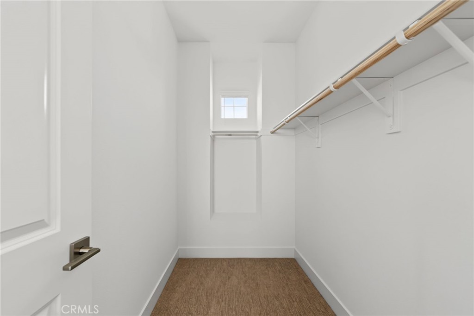
Welcome to Elevate The Terraces at Walnut, a beautiful new community located in the desirable Walnut neighborhood and served by the award-winning Walnut Valley Unified School District. This Plan 1 residence offers 5 bedrooms, 4 bathrooms, and approximately 2,979 sq. ft. of thoughtfully designed living space. The open-concept floor plan is ideal for modern living and entertaining. The flexible layout includes one bedroom on the first floor, perfect for guests or multi-generational living, two bedrooms on the second floor, and an additional bedroom with full bath and large loft on the third floor. The spacious gourmet kitchen features upgraded cabinetry, designer countertops, and flows seamlessly into the main living areas for effortless entertaining. The open floor plan provides light-filled spaces and a comfortable, connected feel throughout the home. A third-floor loft with a large covered deck offers endless possibilities, whether used as a home office, media room, or private retreat. The backyard is a peaceful outdoor space, ideal for relaxing or hosting gatherings. Residents of this gated community enjoy access to 7 parks, playgrounds, BBQ areas, and picnic spaces, perfect for outdoor activities and socializing. As brand-new construction, buyers have the exciting opportunity to personalize interior finishes and select optional upgrades, including the option for a private elevator. Located near top-rated schools, shopping, dining, and local amenities, this is your chance to own a brand-new luxury home in one of Walnut’s most desirable communities. Contact us today to schedule your private tour! Note: Exterior photo shown is of the model home. Actual exterior photos will be uploaded later.
Details
| MLS # | TR26152760 |
|---|---|
| Listing Type | For Sale |
| Style | House |
| HOA Dues | $415 |
| Sub-Type | New Construction |
| Status | Active |
| Year | 2025 |
| Days On Site | 45 |
| Listing Provided By | CBC Sales Corporation | Grace Zhang |
Features
| Bed(s) | 5 |
|---|---|
| Bath(s) | 4 Total |
| SQ Feet | 2,979 |
| Garage | 2 |
| Story(s) | 3 |
| Units | 1 |
| Acreage | 0.07 |
| Property View | None |
Interior
| Cooling | Central Air, Energy Star Qualified Equipment, High Efficiency |
|---|---|
| Cooling Yes / No | Yes |
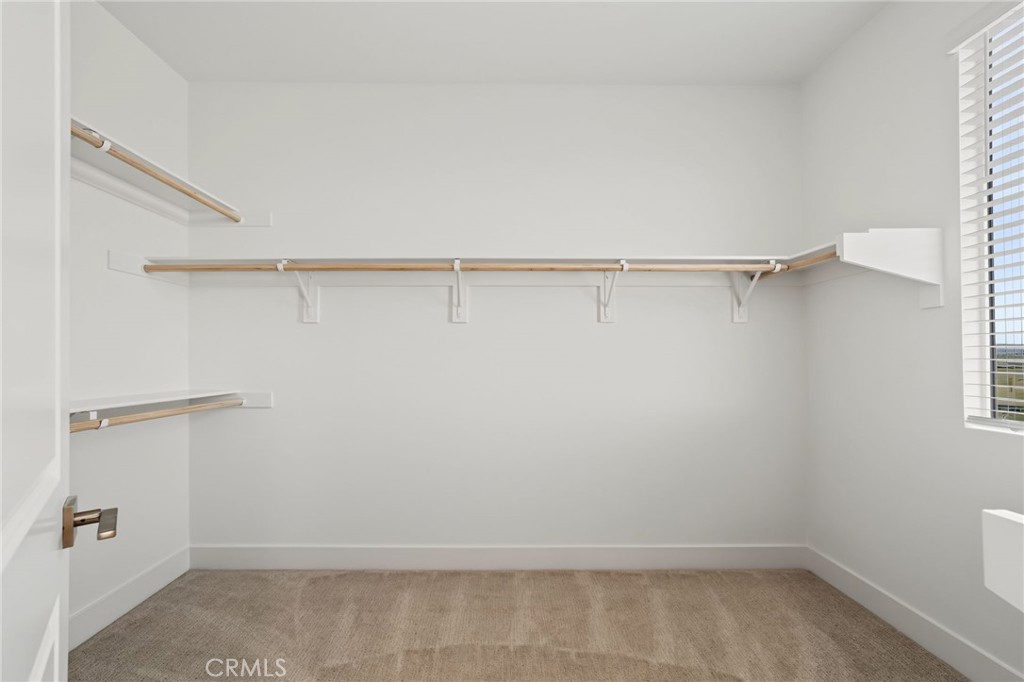
| Interior Features | Bedroom On Main Level, Galley Kitchen, Primary Suite, Walk In Pantry, Walk In Closets |
| Fireplace Yes / No | No |
Exterior
| Lot Features | Front Yard, Sprinkler System |
|---|
Parking
| Attached Garage Yes / No | Yes |
|---|---|
| Garage Yes / No | Yes |
Utilities
| Sewer | Public Sewer |
|---|
Location
| Community Features | Park, Street Lights, Suburban, Sidewalks |
|---|
Area Information
| State | CA |
|---|---|
| County | Los Angeles |
| City | Walnut |
| Zip Code | 91789 |
| Area | 668 Walnut |
| Listing VS Median (in 91789) | |
Price: $1,997,468 low | high Med: $1,255,000 sqft: 2,979 low | high Med: 2,225 $ / sqft: $671 low | high Med: $569 On site: 45 low | high Med: 15 | |
Market Activity 91789
Request a showing
Request a showing
Contact
Learn More About This Property

| State | CA |
|---|---|
| County | Los Angeles |
| City | Walnut |
| Zip Code | 91789 |
| Area | 668 Walnut |
| Listing VS Median (in 91789) | |
Price: $1,997,468 low | high Med: $1,255,000 sqft: 2,979 low | high Med: 2,225 $ / sqft: $671 low | high Med: $569 On site: 45 low | high Med: 15 | |
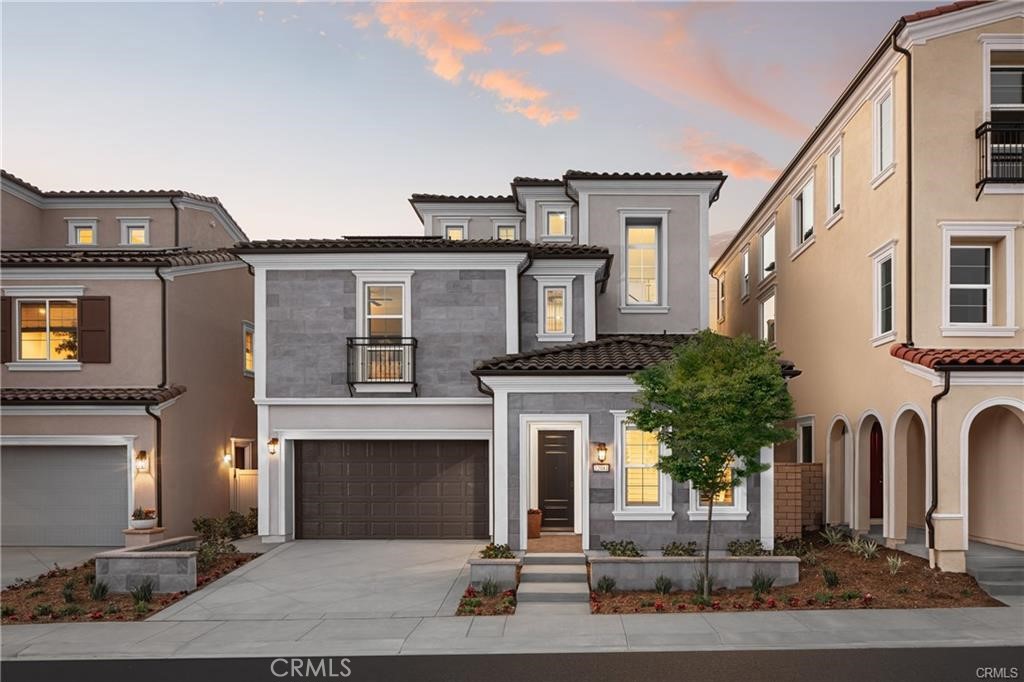 | $2,750,00022081 ManarolaWalnut, CA 91789 |
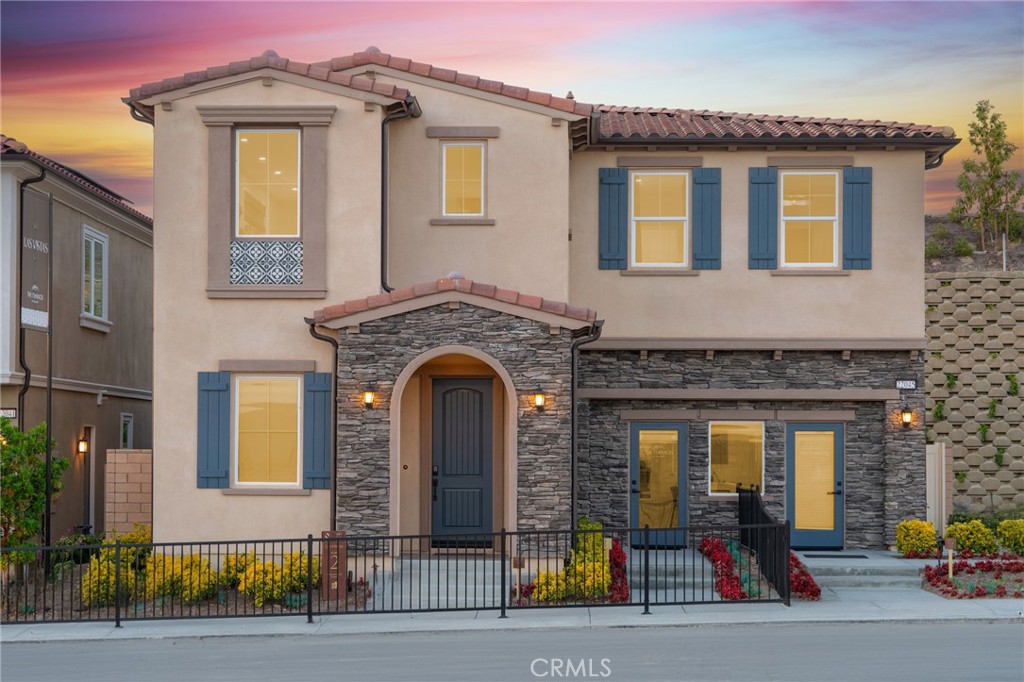 | $1,970,00022108 Garibaldi DriveWalnut, CA 91789 |
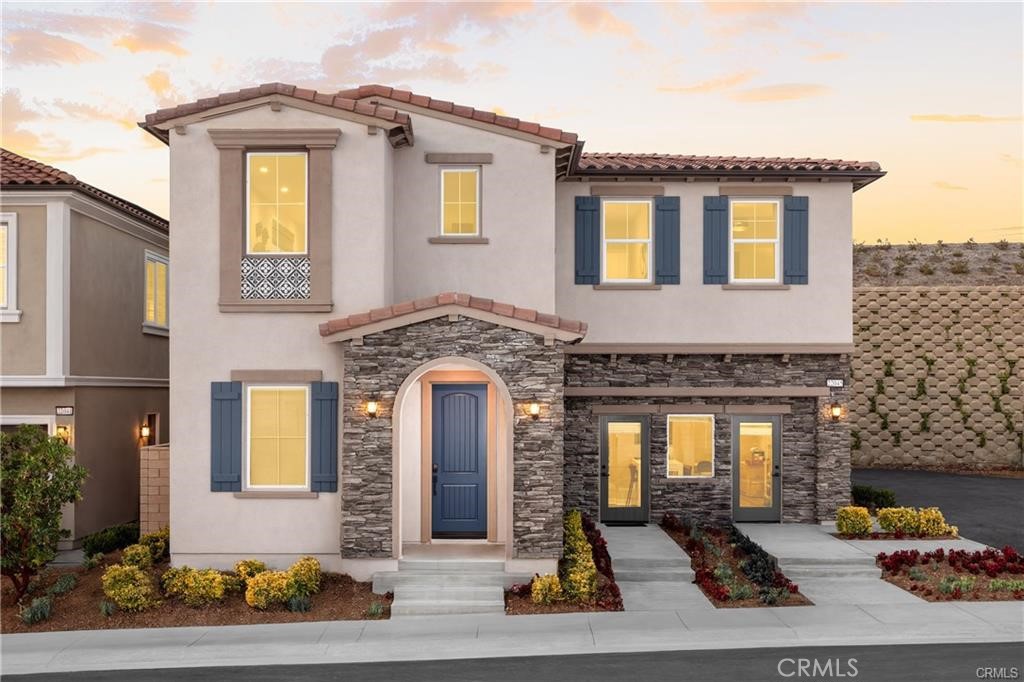 | $2,117,84422108 Garibaldi DriveWalnut, CA 91789 |