
 New Listing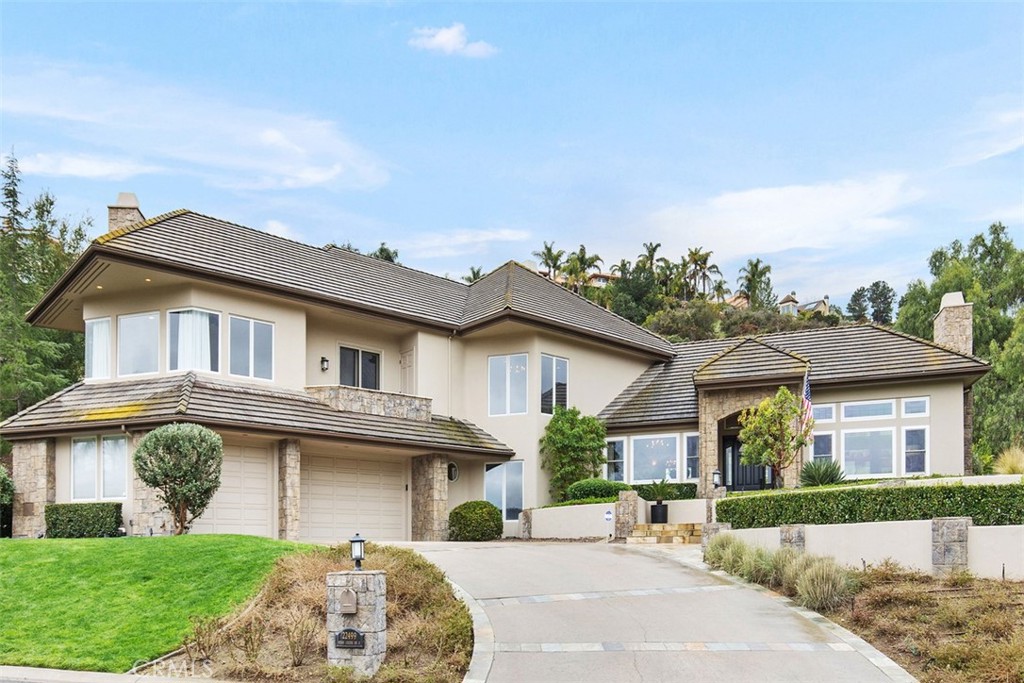
22499 Bear Creek Drive S,Murrieta, CA 92562
Murrieta, CA 92562

Description
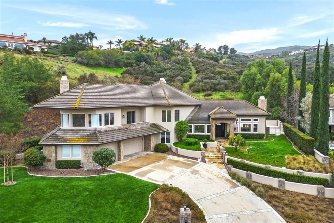
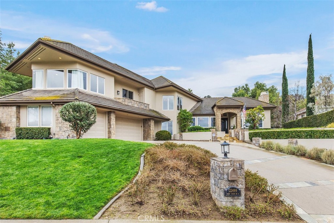
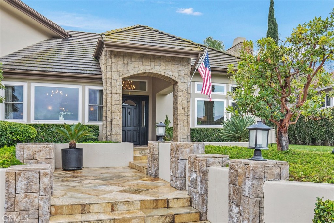
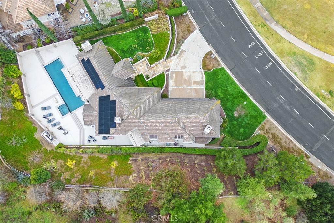
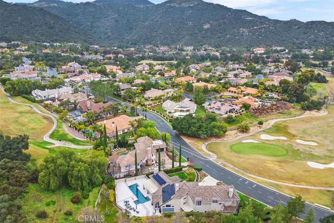
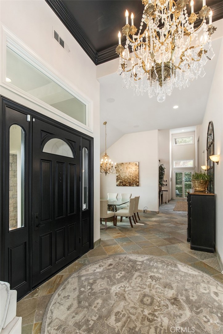
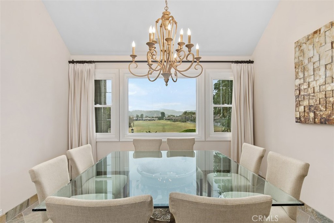
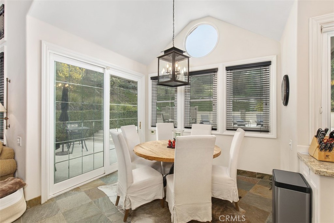
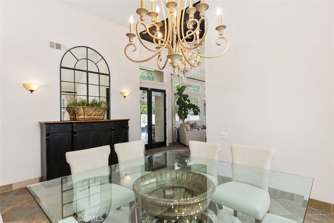
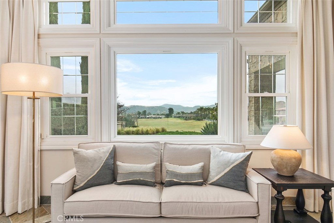
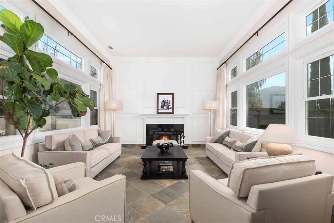
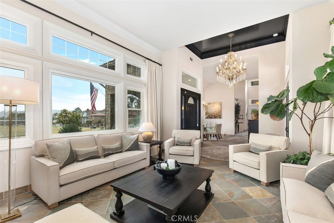
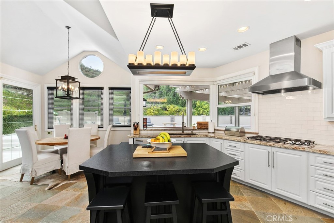
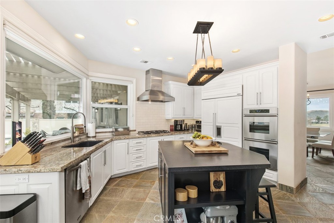
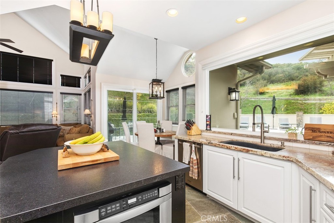
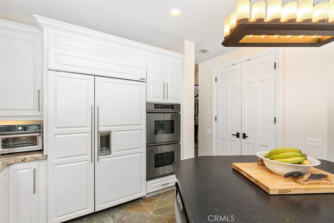
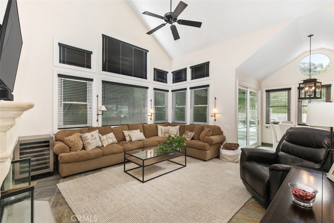
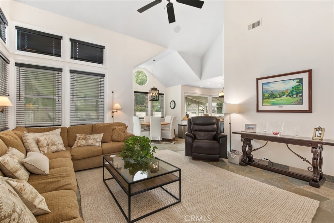
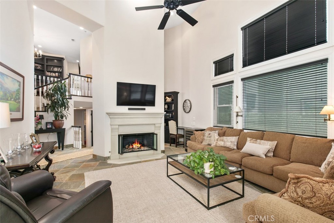
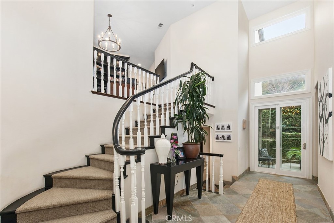
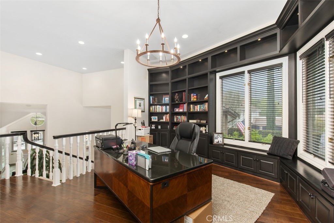
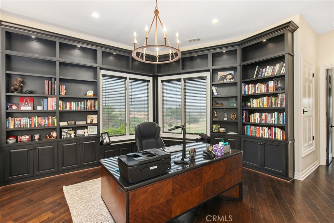
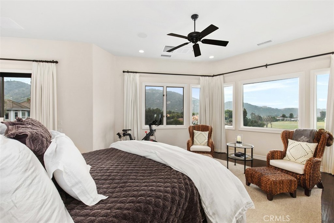
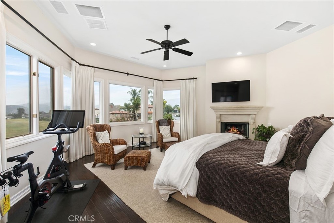
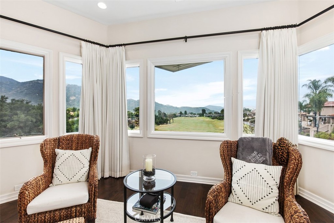
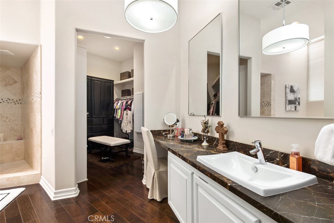
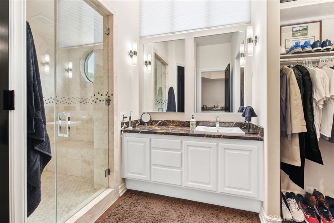
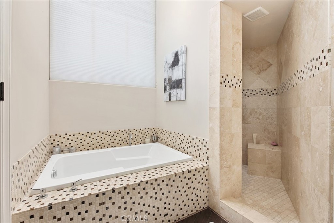
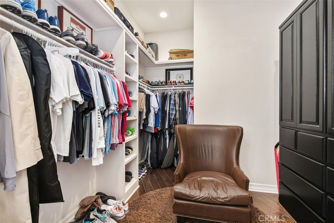
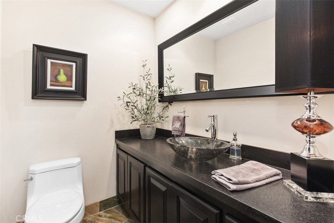
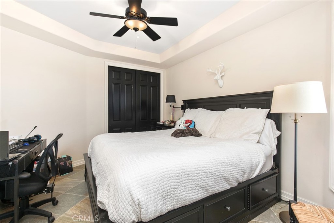
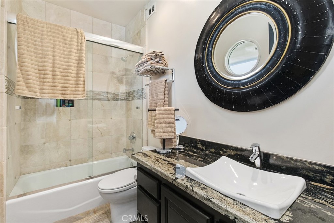
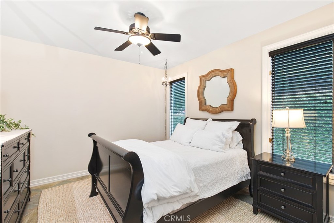
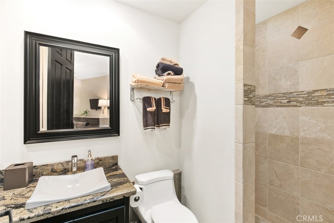
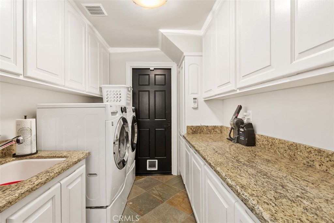
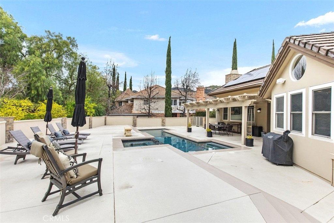
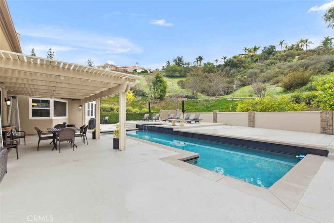
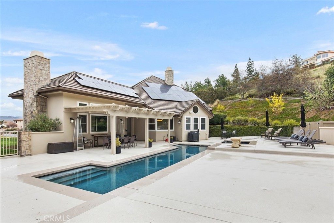
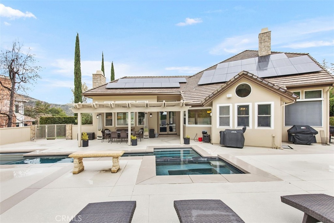
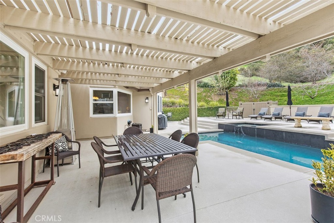
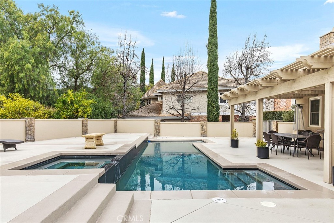
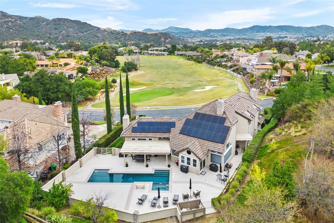
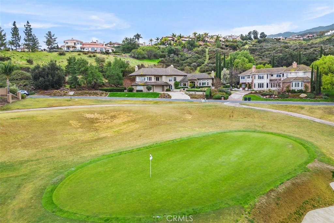
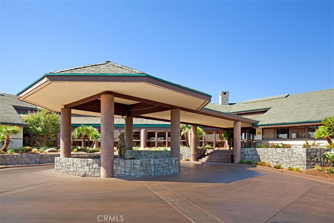
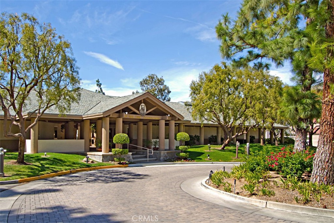
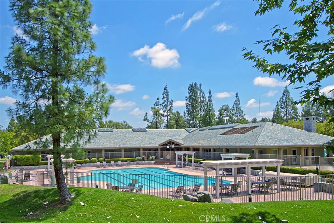
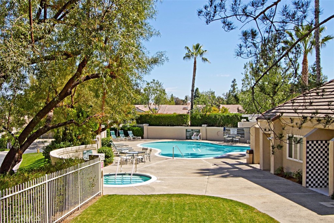
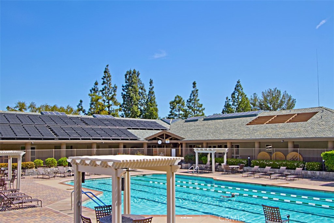
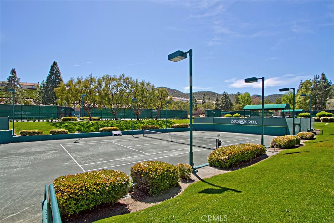
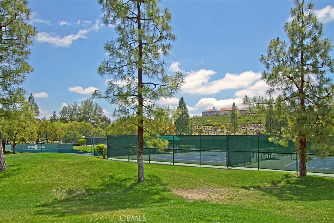
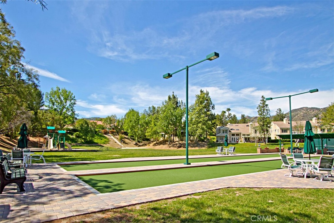
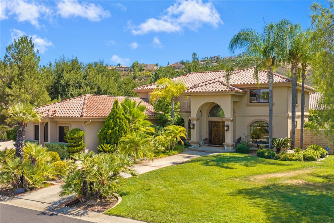
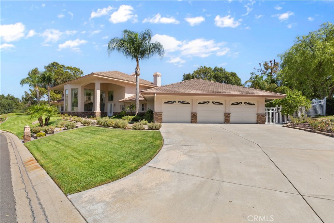
Outstanding custom home located in the gated, golf course community of Bear Creek. With its premium location, sitting up behind the third green, this home boasts expansive views of the par five, 3rd fairway and green. Fully remodeled and in model, move in condition. Home features 3 bedrooms plus office/loft. Primary suite located on upper level with 300 degree views and not 1 BUT 2 primary suite bathrooms and closets. Lower level includes secondary bedrooms each having en suite baths and powder room. Main level includes Living room with high ceilings, fireplace and expansive views, separate dining room off main entry. Kitchen with large center island, stainless appliances, built in fridge and walk in pantry. Kitchen is open to eating area and family room. Family room with floating fireplace, tall ceilings, desk area and surrounded by windows. Oversized 3 car garage fully finished with built in cabinets and plenty of storage. Paid for Solar with battery backup and Tesla plug. Private backyard with covered patio, pool & spa. Truly turkey and ready to go........ bring your toothbrush.
Details
| MLS # | SW26207731 |
|---|---|
| Listing Type | For Sale |
| Style | House |
| HOA Dues | $325 |
| Sub-Type | Resale |
| Status | Active |
| Year | 1988 |
| Days On Site | 6 |
| Listing Provided By | Bear Creek Realty | Lisa Borsotti-Clark |
Features
| Bed(s) | 3 |
|---|---|
| Bath(s) | 5 Total |
| SQ Feet | 3,605 |
| Garage | 3 |
| Pool | Yes |
| Story(s) | 2 |
| Units | 1 |
| Zoning | R1 |
| Acreage | 0.74 |
| Property View | Yes |
Interior
| Cooling | Central Air |
|---|---|
| Heating | Central |
| Heating Yes / No | Yes |
| Cooling Yes / No | Yes |
| Interior Features | Balcony, Breakfast Area, Ceiling Fans, Crown Molding, Cathedral Ceilings, Separate Formal Dining Room, Granite Counters, High Ceilings, Open Floorplan, Pantry, Bedroom On Main Level, Dressing Area, Entrance Foyer, Primary Suite, Walk In Pantry, Walk In Closets |
| Window Features | Blinds, Drapes |
| Appliances | Built In Range, Double Oven, Dishwasher, Gas Cooktop, Microwave, Refrigerator, Vented Exhaust Fan, Water To Refrigerator, Water Heater |
| Fireplace Yes / No | Yes |
Exterior
| Exterior Features | Lighting, Rain Gutters |
|---|---|
| Roof | Concrete |
| Security Features | Carbon Monoxide Detectors, Gated With Guard, Gated Community, Gated With Attendant, Smoke Detectors |
| Construction Materials | Drywall, Plaster, Stucco |
| Foundation Details | Raised, Slab |
| Lot Features | Front Yard, Sprinklers In Rear, Sprinklers In Front, Irregular Lot, Landscaped, On Golf Course, Sprinklers Timer, Sprinkler System, Yard |
Parking
| Attached Garage Yes / No | Yes |
|---|---|
| Parking Features | Door Multi, Direct Access, Door Single, Driveway, Driveway Up Slope From Street, Garage, Garage Faces Side |
| Garage Yes / No | Yes |
Utilities
| Utilities | Cable Connected, Electricity Connected, Natural Gas Connected, Phone Connected, Sewer Connected, Water Connected |
|---|---|
| Sewer | Sewer Tap Paid |
Location
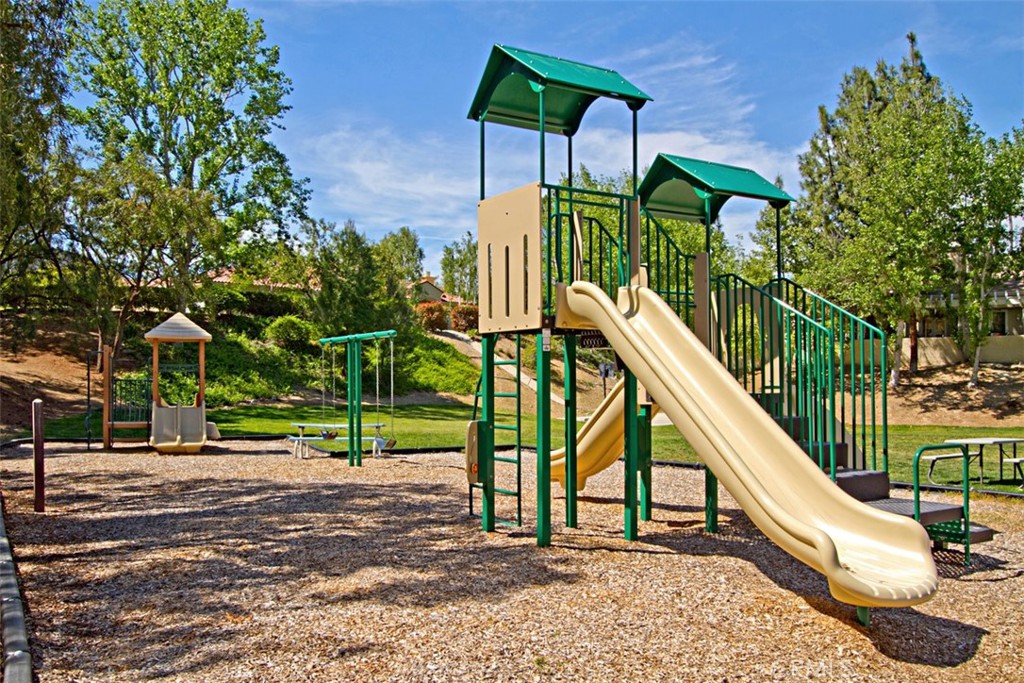
| Community Features | Curbs, Gutters, Storm Drains, Street Lights, Gated, Pool |
|---|
Area Information
| State | CA |
|---|---|
| County | Riverside |
| City | Murrieta |
| Zip Code | 92562 |
| Area | SRCAR Southwest Riverside County |
| Listing VS Median (in 92562) | |
Price: $1,619,000 low | high Med: $749,000 sqft: 3,605 low | high Med: 2,200 $ / sqft: $449 low | high Med: $340 On site: 6 low | high Med: 45 | |
Market Activity 92562
Request a showing
Request a showing
Contact
Learn More About This Property

| State | CA |
|---|---|
| County | Riverside |
| City | Murrieta |
| Zip Code | 92562 |
| Area | SRCAR Southwest Riverside County |
| Listing VS Median (in 92562) | |
Price: $1,619,000 low | high Med: $749,000 sqft: 3,605 low | high Med: 2,200 $ / sqft: $449 low | high Med: $340 On site: 6 low | high Med: 45 | |
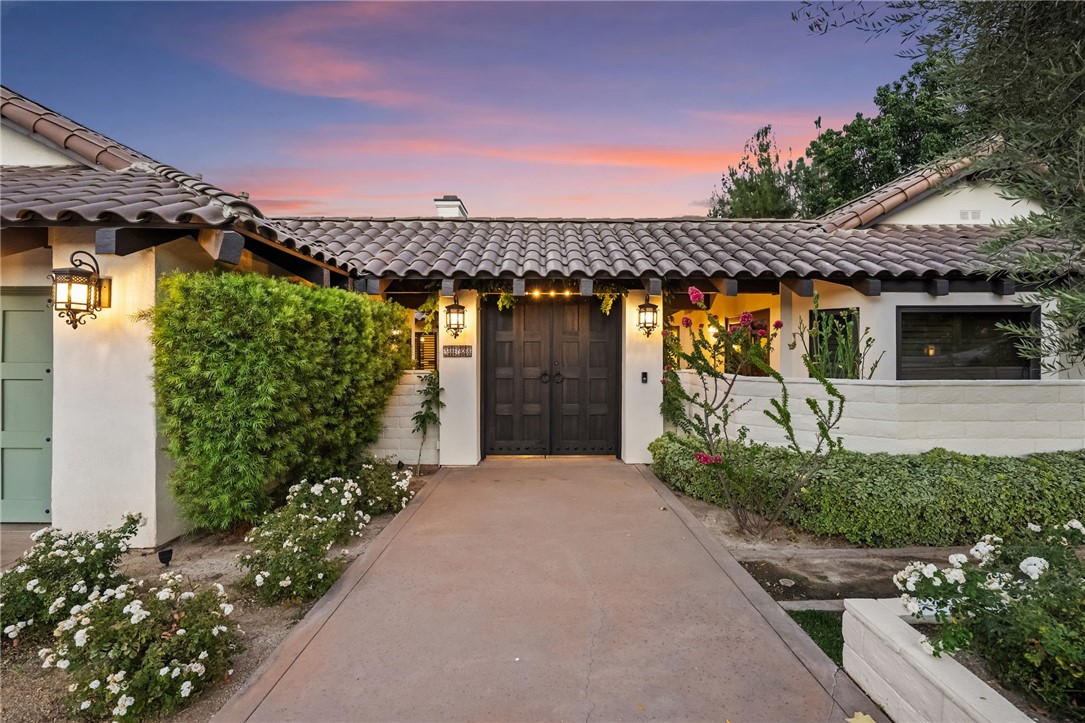 | $1,749,90038708 Quail RidgeMurrieta, CA 92562 |
 | $1,250,00022395 Poplar CourtMurrieta, CA 92562 |
 | $1,599,00038586 Hillside TrailMurrieta, CA 92562 |