22509 Charlestown,Calabasas, CA 91302
Calabasas, CA 91302

Description
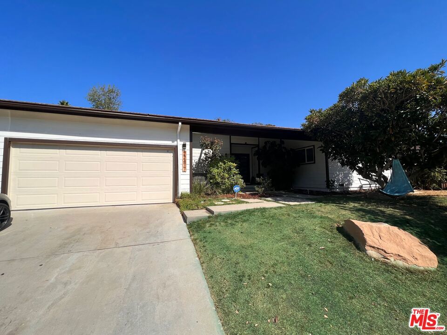
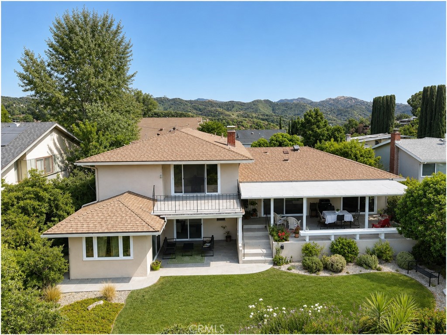
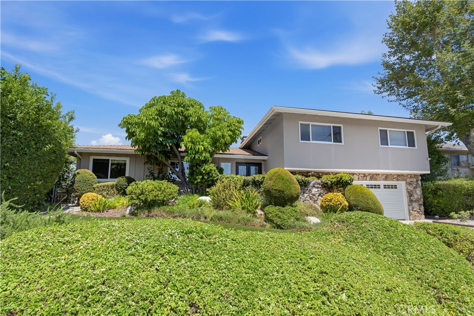
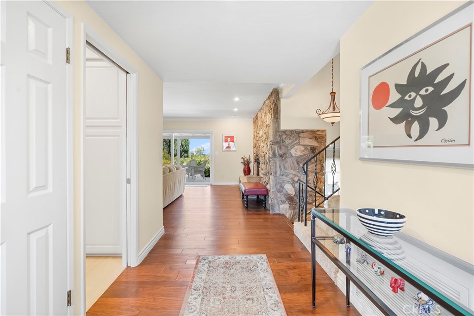
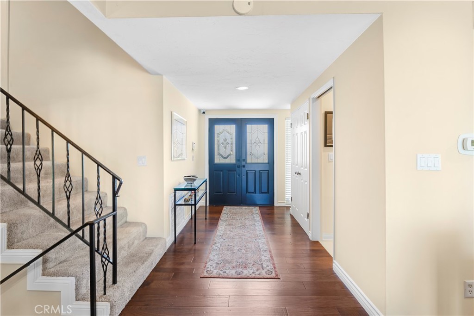
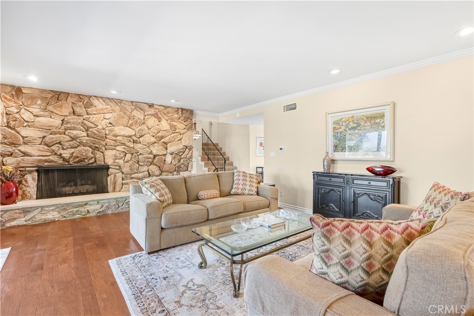
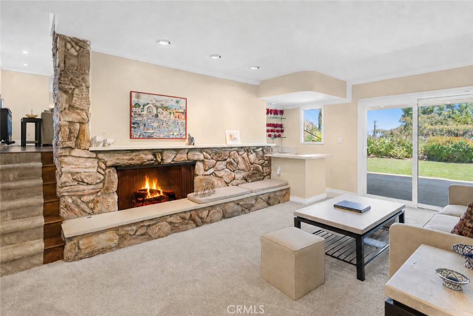
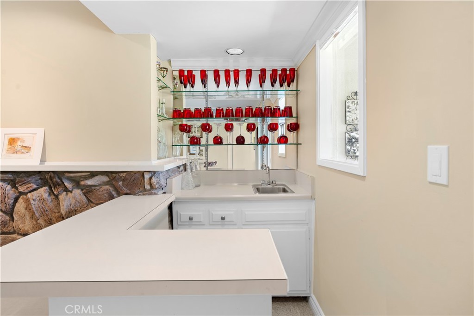
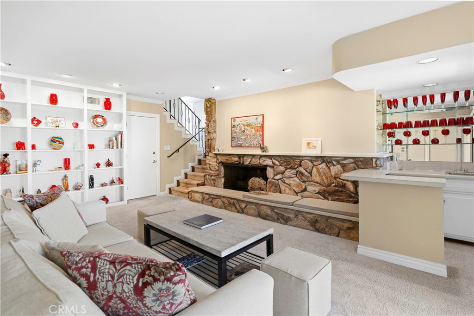
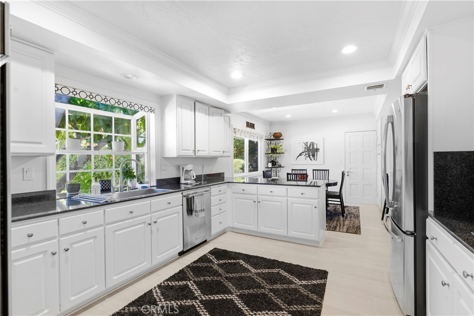
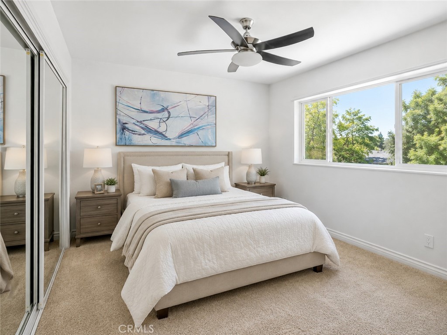
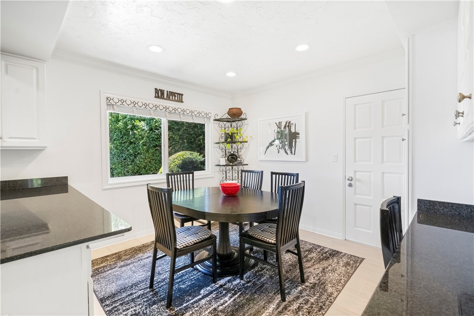
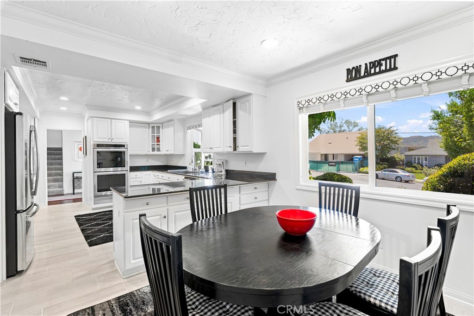
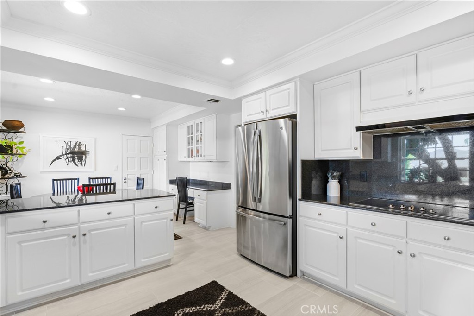
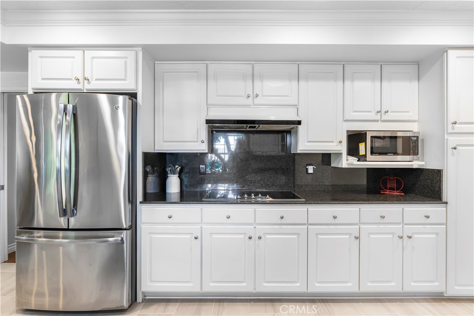
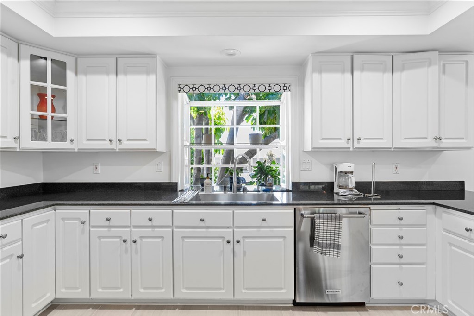
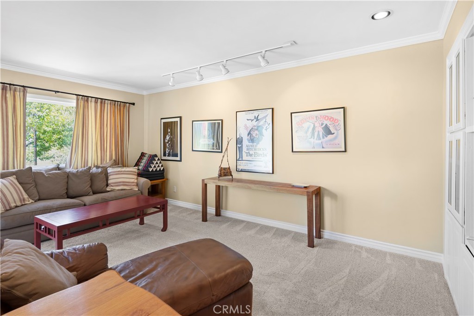
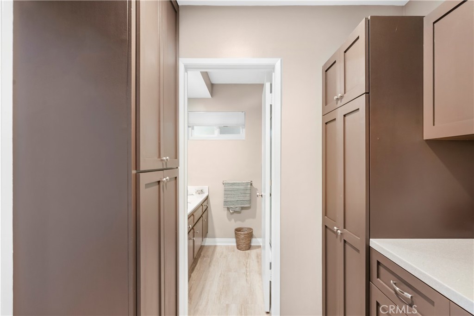
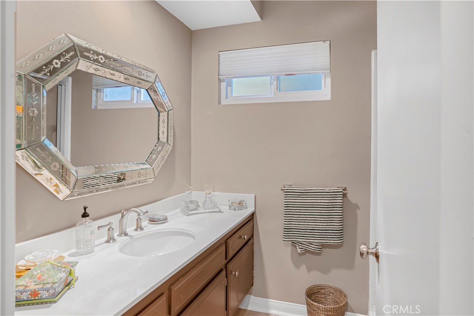
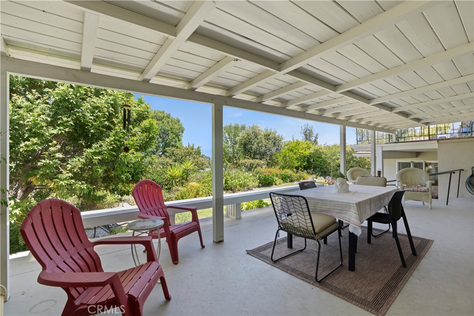
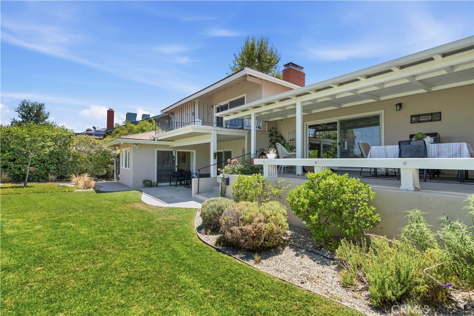
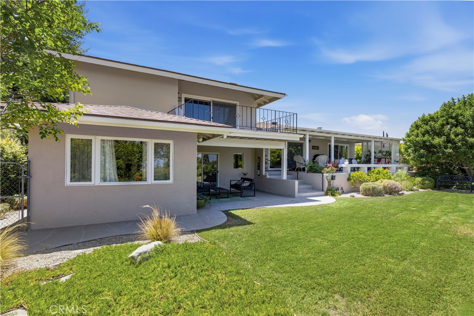
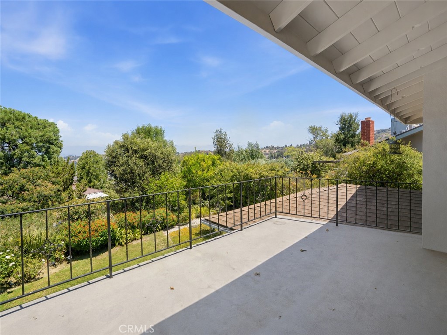
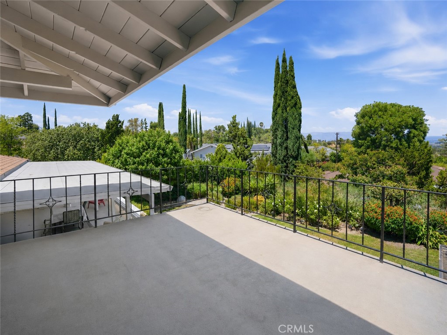
On the market for the first time in 50 years, 22509 Charlestown Drive sits at the end of a cul-de-sac in Mulwood, one of the most established neighborhoods in Calabasas. This split-level five-bedroom home spans 2,925 square feet on a 9,558-square-foot lot, with a quiet setting and room to grow. A double door entry opens into a floor plan built for both everyday living and entertaining. The formal dining room offers built-in china cabinets. The family room features a stone fireplace, wood floors, and newer double pane windows. Storage runs throughout the home. The kitchen is clean and open with plenty of cabinet space. Appliances include a KitchenAid double oven and a five-burner cooktop, all stainless steel. A breakfast nook, a pantry, and a built-in desk area round out the space. The home has been freshly painted. Downstairs offers a den with a bar and a stone fireplace, functioning as a second living area. A bathroom with a shower and a large laundry room sit on this level. One flexible room is currently set up as a home theater and works easily as a fifth bedroom or a potential ADU conversion. Upstairs holds four more bedrooms. The primary suite has a balcony and a well-maintained bath with a large walk-in closet with built-ins, a soaking tub, a separate shower, dual vanities, and a makeup area. Secondary bedrooms feature mirrored closet doors, with additional hallway storage. The backyard is low maintenance with a garden area and a view. There is room to add a pool. A covered patio opens off both the den and the downstairs bedroom, creating a quiet outdoor retreat. An updated HVAC system, updated windows, and a newer roof complete the home, along with a two-car garage with direct access. Mulwood puts residents minutes from Calabasas Commons, top-rated Las Virgenes schools, and easy 101 freeway access. A home held this long, in this location, is a rare opportunity.
Details
| MLS # | SR26157960 |
|---|---|
| Listing Type | For Sale |
| Style | House |
| Sub-Type | Resale |
| Status | Pending |
| Year | 1965 |
| Days On Site | 53 |
| Listing Provided By | Pinnacle Estate Properties, Inc. | David Watkins |
Features
| Bed(s) | 5 |
|---|---|
| Bath(s) | 3 Total |
| SQ Feet | 2,925 |
| Garage | 2 |
| Story(s) | 2 |
| Units | 1 |
| Acreage | 0.22 |
| Property View | Yes |
Interior
| Cooling | Central Air |
|---|---|
| Heating | Central |
| Heating Yes / No | Yes |
| Cooling Yes / No | Yes |
| Interior Features | Breakfast Bar, Balcony, Breakfast Area, Separate Formal Dining Room, Bar, Primary Suite, Walk In Closets |
| Window Features | Double Pane Windows |
| Appliances | Double Oven, Dishwasher, Electric Cooktop, Electric Oven, Freezer, Disposal, Microwave |
| Fireplace Yes / No | Yes |
Exterior
| Exterior Features | Rain Gutters |
|---|---|
| Roof | Composition |
| Foundation Details | Combination, Raised |
| Lot Features | Cul De Sac, Walkstreet |
Parking
| Attached Garage Yes / No | Yes |
|---|---|
| Parking Features | Door Multi, Direct Access, Driveway, Garage |
| Garage Yes / No | Yes |
Utilities
| Utilities | Cable Connected, Electricity Connected, Natural Gas Connected, Phone Connected, Sewer Connected, Water Connected |
|---|---|
| Electric | Standard |
| Sewer | Public Sewer |
Location
| Community Features | Street Lights, Sidewalks |
|---|
Area Information
| State | CA |
|---|---|
| County | Los Angeles |
| City | Calabasas |
| Zip Code | 91302 |
| Area | CLB Calabasas |
| Listing VS Median (in 91302) | |
Price: $1,699,000 low | high Med: $1,849,000 sqft: 2,925 low | high Med: 3,000 $ / sqft: $581 low | high Med: $616 On site: 53 low | high Med: 80 | |
Market Activity 91302
Request a showing
Request a showing
Contact
Learn More About This Property

| State | CA |
|---|---|
| County | Los Angeles |
| City | Calabasas |
| Zip Code | 91302 |
| Area | CLB Calabasas |
| Listing VS Median (in 91302) | |
Price: $1,699,000 low | high Med: $1,849,000 sqft: 2,925 low | high Med: 3,000 $ / sqft: $581 low | high Med: $616 On site: 53 low | high Med: 80 | |