

Description
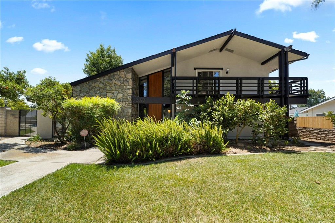
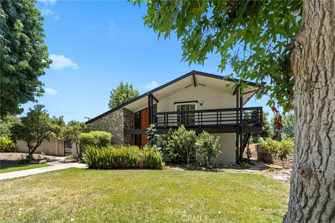
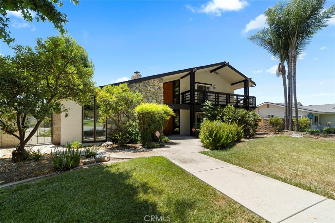
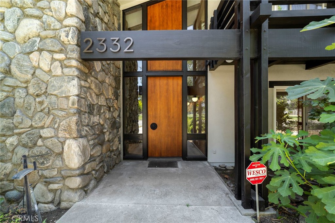
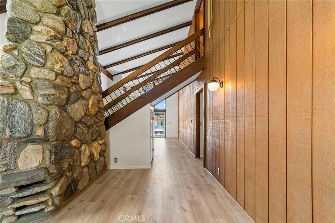
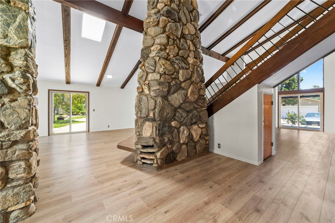
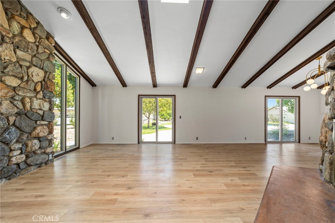
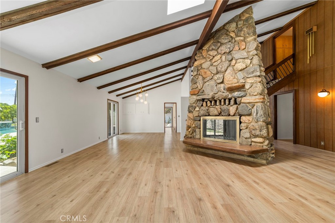
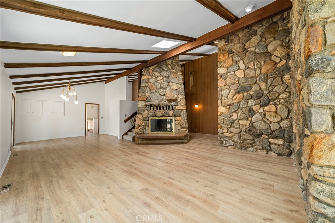
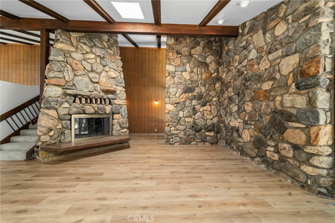
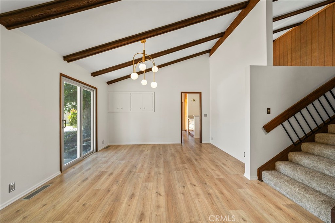
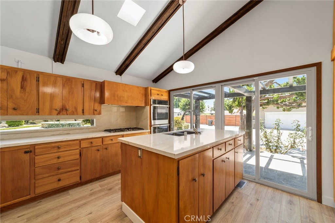
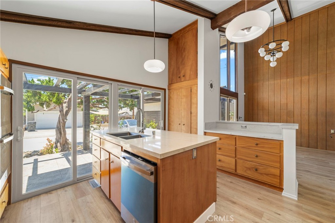
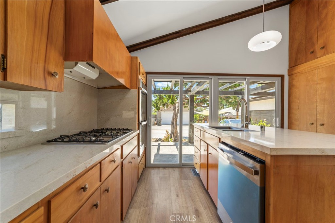
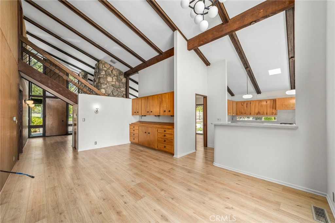
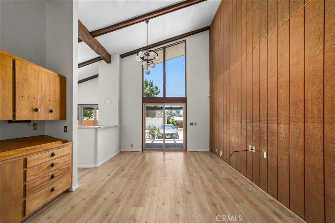
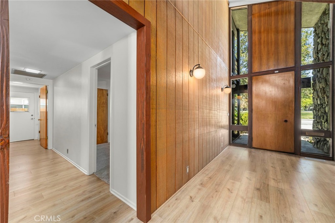
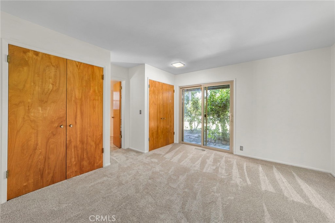
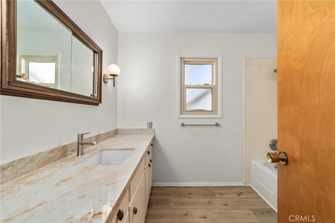
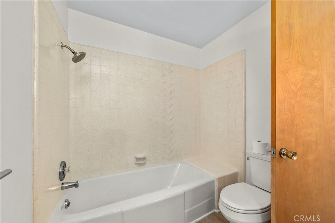
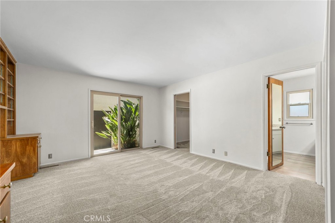
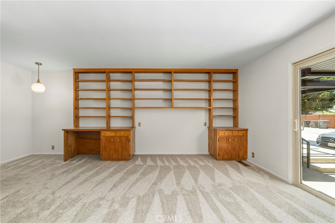
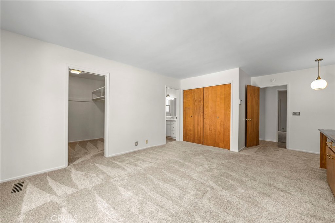
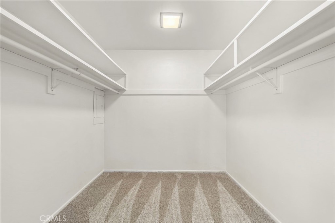
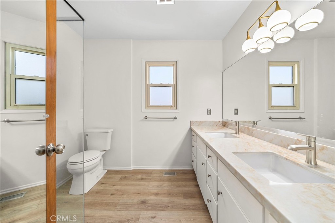
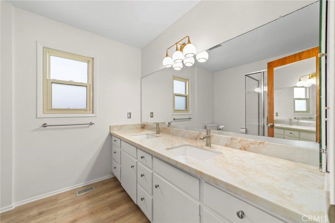
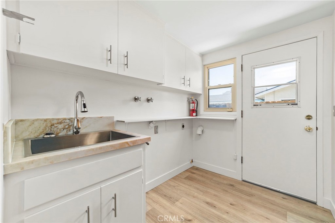
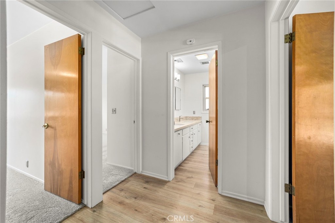
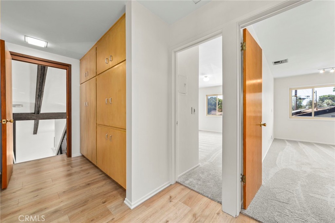
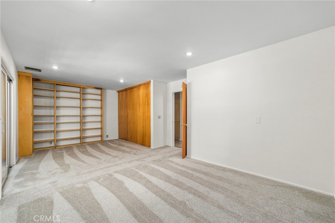
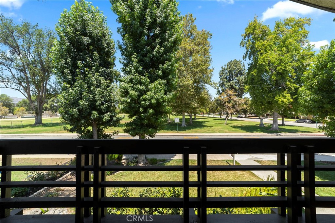
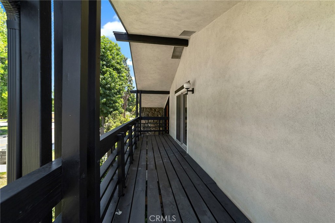
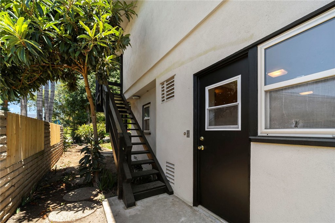
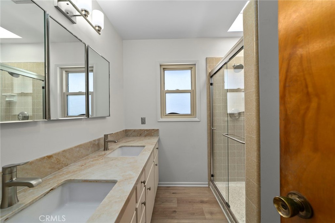
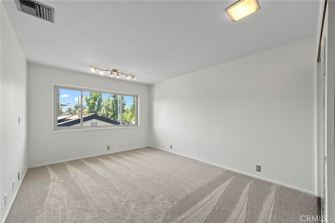
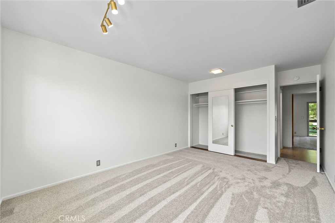
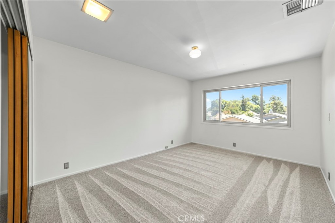
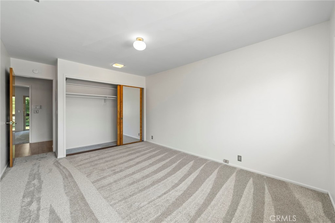
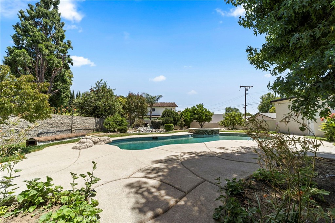
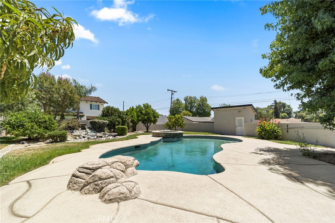
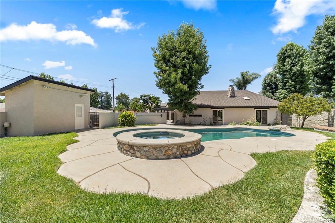
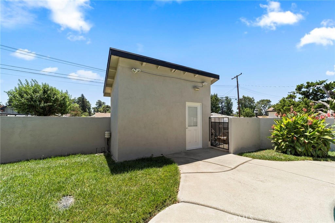
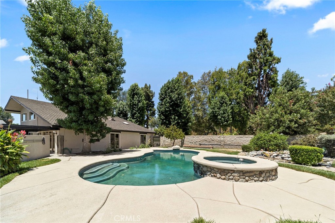
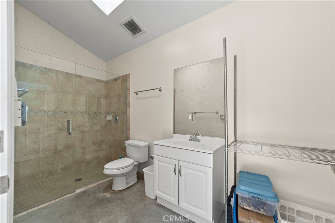
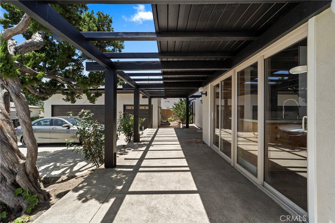
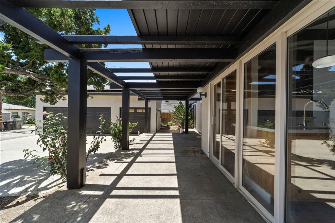
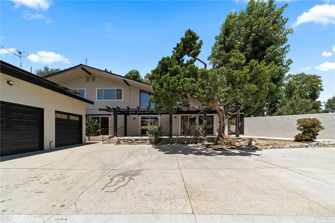
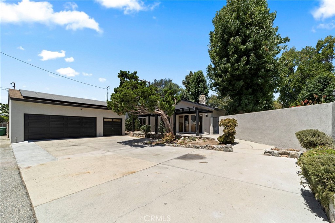
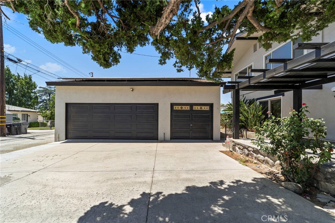
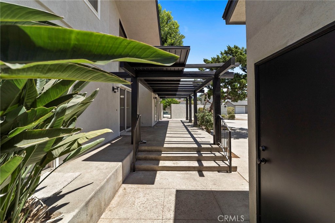
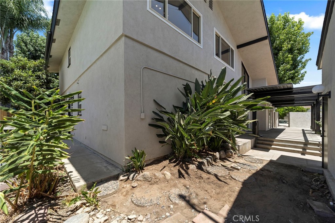
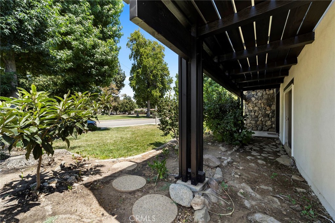
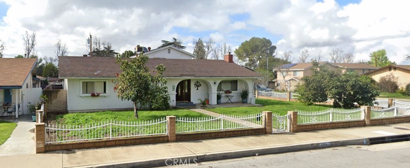
An Architectural Landmark in the Heart of Historic La Verne. Designed by renowned Southern California architect Everett Tozier and custom built by respected builder Don Hershey, this exceptional Mid-Century Ranch Home offers timeless architecture, thoughtful updates, and a lifestyle rarely found in today's market. Situated on two parcels, this remarkable property combines authentic architectural character with endless future possibilities. The main residence features approximately 2,786 square feet, five bedrooms and four bathrooms, including a highly desirable main-level primary suite with a private ensuite bath. Dramatic vaulted ceilings with exposed beams, walls of glass that fill the home with natural light, a striking floor-to-ceiling rock fireplace, and preserved original wood detailing create an unforgettable living experience. Tastefully updated throughout, recent improvements include new interior and exterior paint, new flooring, refreshed bathrooms, quartz countertops, and modern finishes that complement the home's original design while preserving its architectural integrity. Step outside to your own private retreat where the second legal parcel surrounds a sparkling pool and spa, mature landscaping, tranquil water feature, and a dedicated pool house with a fourth bathroom. Existing plumbing, electrical service, rear alley access, and generous space create exciting potential for a future ADU, guest house, private office, or multi-generational living opportunity. Additional highlights include a three-car garage, oversized driveway with parking for approximately multiple vehicles, and rare rear alley access. Perfectly located directly across from Las Flores Park, just one block from Roynon Elementary, approximately one-half mile from Bonita High School, and moments from the boutiques, restaurants, cafés, and community events of Historic Old Town La Verne.
Details
| MLS # | IV26162233 |
|---|---|
| Listing Type | For Sale |
| Style | House |
| Sub-Type | Resale |
| Status | Pending |
| Year | 1969 |
| Days On Site | 33 |
| Listing Provided By | Price Real Estate Group, Inc | TODD MCDONAGH |
Features
| Bed(s) | 5 |
|---|---|
| Bath(s) | 4 Total |
| SQ Feet | 2,786 |
| Garage | 3 |
| Pool | Yes |
| Story(s) | 1 |
| Units | 1 |
| Acreage | 0.34 |
| Property View | Yes |
Interior
| Cooling | Central Air |
|---|---|
| Heating | Central |
| Heating Yes / No | Yes |
| Cooling Yes / No | Yes |
| Interior Features | Beamed Ceilings, Balcony, Separate Formal Dining Room, High Ceilings, Bedroom On Main Level, Main Level Primary, Multiple Primary Suites, Primary Suite, Walk In Closets |
| Appliances | Double Oven, Dishwasher, Disposal, Gas Oven, Gas Range |
| Fireplace Yes / No | Yes |
Exterior
| Roof | Composition |
|---|---|
| Lot Features | Zero To One Unit Acre, Back Yard, Front Yard, Near Park, Street Level, Yard |
| Fencing | Block |
Parking
| Attached Garage Yes / No | No |
|---|---|
| Garage Yes / No | Yes |
Utilities
| Utilities | Electricity Connected, Natural Gas Connected, Sewer Connected, See Remarks, Water Connected |
|---|---|
| Sewer | Public Sewer |
Location
| Community Features | Street Lights, Sidewalks, Park |
|---|
Area Information
| State | CA |
|---|---|
| County | Los Angeles |
| City | La Verne |
| Zip Code | 91750 |
| Area | 684 La Verne |
| Listing VS Median (in 91750) | |
Price: $1,399,999 low | high Med: $899,800 sqft: 2,786 low | high Med: 1,454 $ / sqft: $503 low | high Med: $619 On site: 33 low | high Med: 13 | |
Market Activity 91750
Request a showing
Request a showing
Contact
Learn More About This Property

| State | CA |
|---|---|
| County | Los Angeles |
| City | La Verne |
| Zip Code | 91750 |
| Area | 684 La Verne |
| Listing VS Median (in 91750) | |
Price: $1,399,999 low | high Med: $899,800 sqft: 2,786 low | high Med: 1,454 $ / sqft: $503 low | high Med: $619 On site: 33 low | high Med: 13 | |
 | $1,599,9992302 8thLa Verne, CA 91750 |