
24852 Buckboard Lane,Laguna Hills, CA 92653
Laguna Hills, CA 92653

Description
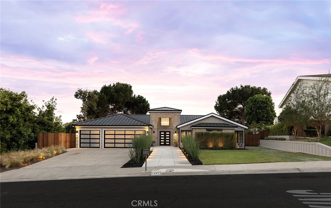
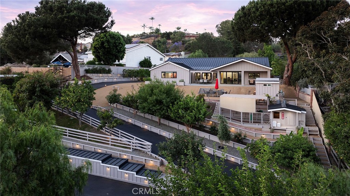
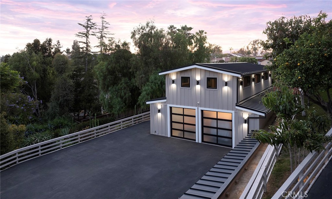
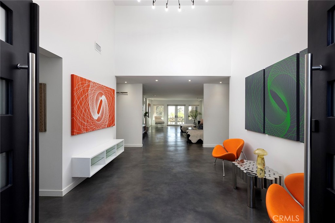
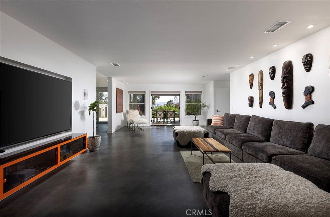
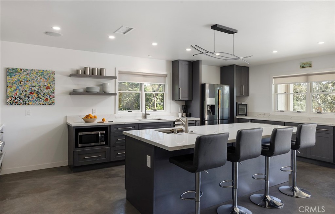
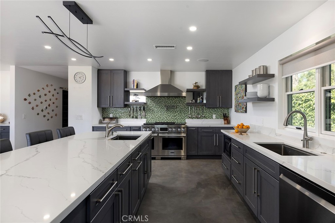
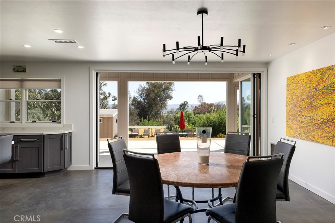
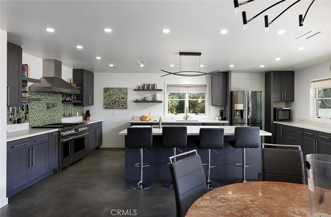
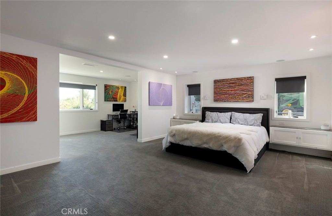
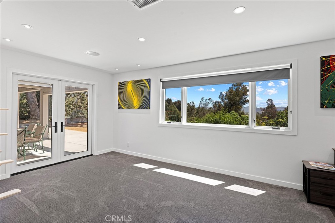
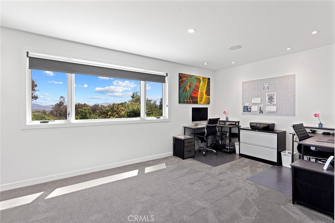
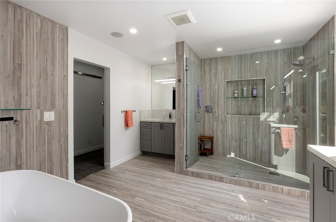
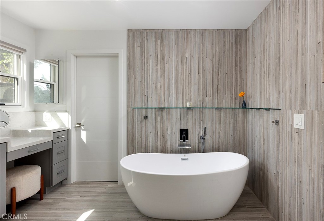
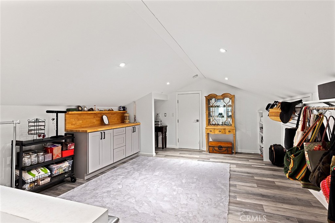
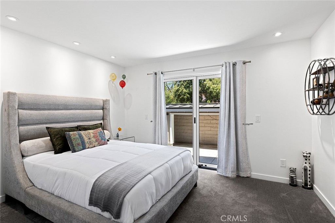
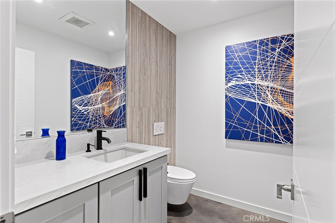
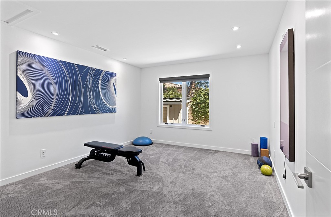
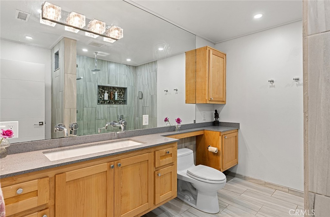
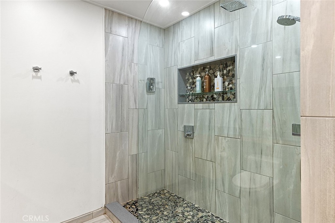
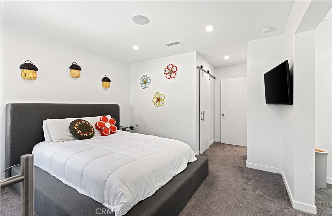
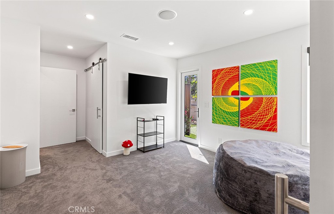
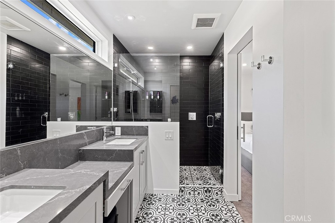
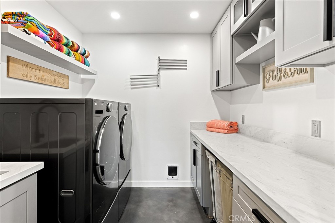
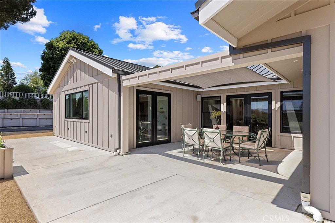
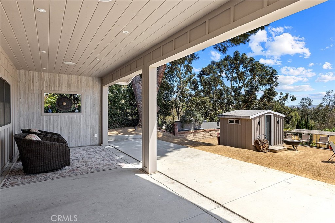
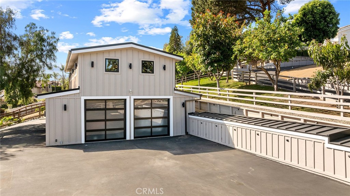
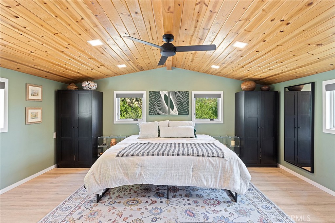
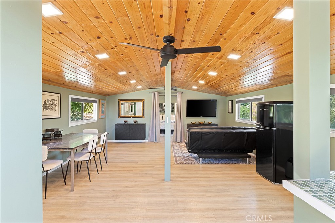
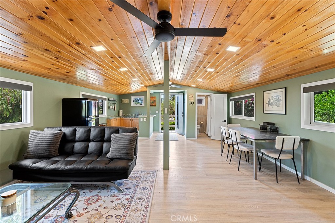
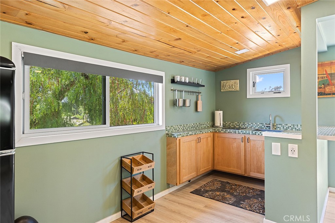
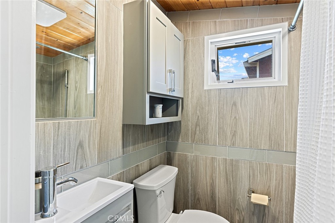
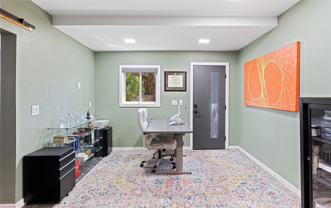
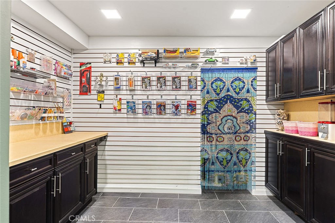
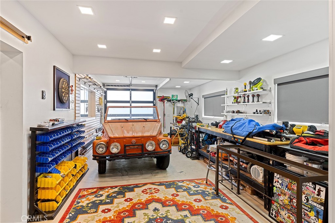
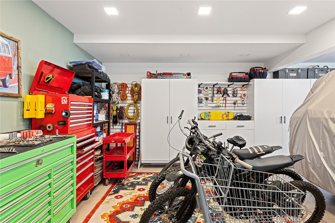
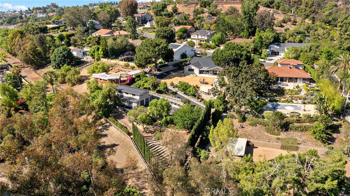
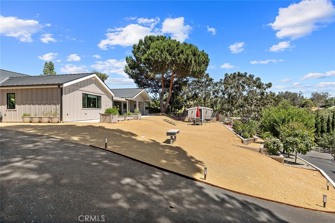
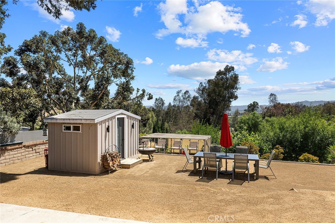
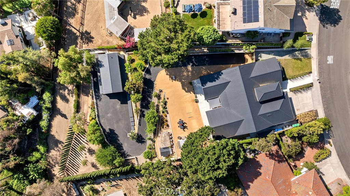
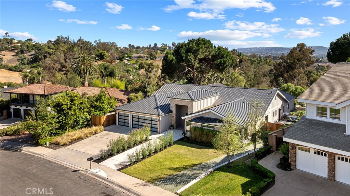
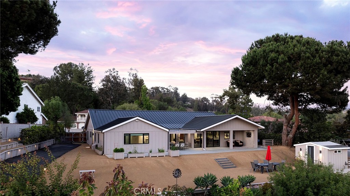
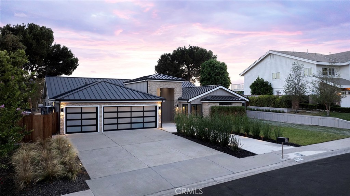
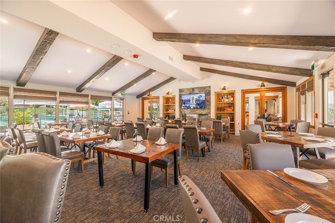
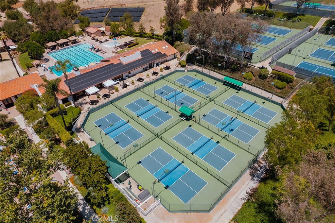
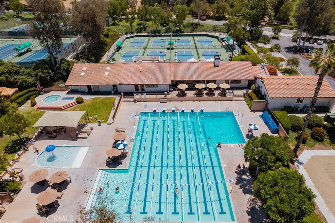
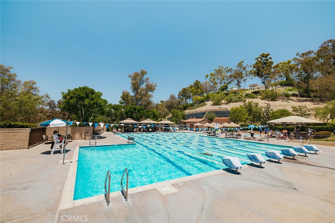
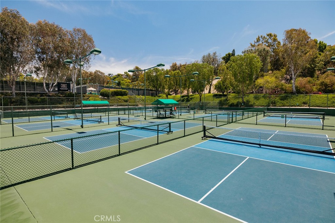
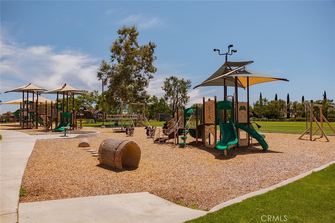
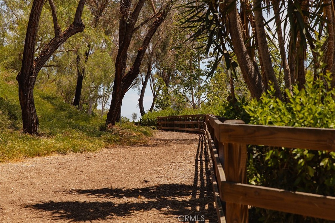
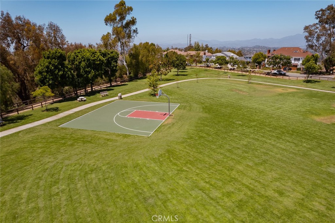
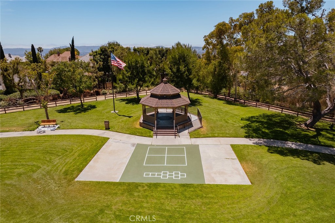
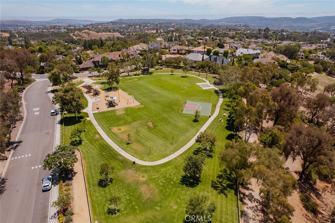
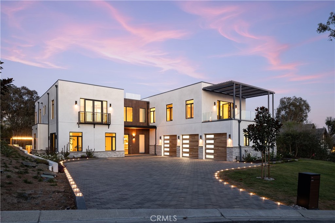
Rebuilt in 2024, this luxury home in prestigious Nellie Gail Ranch offers the ultimate equestrian lifestyle, complete with direct access to horse trails and an impressive 1,700-square-foot barn with an upstairs apartment. Situated on nearly an acre of equestrian-zoned land, this sophisticated residence combines modern elegance with unparalleled outdoor amenities. The 4,100-square-foot, single-level main house showcases contemporary design with polished concrete floors, 9-foot ceilings, and abundant natural light flowing through the grand two-story entryway. The open-concept kitchen features quartz countertops, Shaker cabinetry, and a large island with a built-in dog feeding station, while bifold doors seamlessly connect to the patio for indoor-outdoor entertaining. A dry bar with beverage refrigerator adds to the home's entertaining capabilities. Six bedrooms provide exceptional flexibility, with the primary suite offering a bonus office retreat, built-in cabinetry, and a spa-like bathroom with an upstairs dressing space spanning the full attic. Multiple bedrooms open directly to exterior spaces for private outdoor access. Updated modern systems include zoned HVAC with two condensers plus two upstairs heat pumps, tankless water heating, PEX piping, water softener, smart lighting, and Sonos sound throughout. The property's standout feature is the remarkable barn with a fully renovated 600-square-foot apartment above, complete with a separate entrance, plus an office, craft room, workshop, and storage below. The equestrian-zoned lot provides direct trail access and includes thoughtful amenities like RV parking, a dog run, chicken coop, and storage sheds. Mature landscaping with 30 fruit trees and Cyprus privacy screening frames the generous patio where stunning southwestern sunset views unfold over rolling hills. The property is pre-plumbed for pool and spa installation. Nellie Gail Ranch offers exceptional value with low monthly HOA fees covering security, trail maintenance, and baseline membership to the swim, tennis and pickleball club, plus access to The Watering Hole’ restaurant and exclusive community events. With 25 miles of riding trails, this is your gateway to the California equestrian dream.
Details
| MLS # | OC26132379 |
|---|---|
| Listing Type | For Sale |
| Style | House |
| HOA Dues | $192 |
| Sub-Type | Resale |
| Status | Active |
| Year | 1978 |
| Days On Site | 46 |
| Listing Provided By | Berkshire Hathaway HomeService | Bradley Feldman |
Features
| Bed(s) | 7 |
|---|---|
| Bath(s) | 5 Total |
| SQ Feet | 5,075 |
| Garage | 5 |
| Story(s) | 1 |
| Units | 2 |
| Acreage | 0.80 |
| Property View | Yes |
Interior
| Cooling | Central Air, Zoned |
|---|---|
| Heating | Central, Heat Pump, Zoned |
| Heating Yes / No | Yes |
| Cooling Yes / No | Yes |
| Interior Features | Breakfast Bar, Built In Features, Ceiling Fans, Dry Bar, Eat In Kitchen, High Ceilings, Open Floorplan, Pantry, Quartz Counters, Recessed Lighting, Storage, Wired For Data, Wired For Sound, All Bedrooms Down, Bedroom On Main Level, Entrance Foyer, Jack And Jill Bath, Loft, Main Level Primary, Primary Suite, Walk In Pantry |
| Window Features | Double Pane Windows |
| Appliances | Six Burner Stove, Built In Range, Convection Oven, Double Oven, Dishwasher, Energy Star Qualified Appliances, Energy Star Qualified Water Heater, Electric Cooktop, Electric Range, Freezer, Gas Cooktop, Disposal, Gas Oven, Gas Range, Gas Water Heater, High Efficiency Water Heater, Refrigerator, Range Hood, Water Softener, Tankless Water Heater, Vented Exhaust Fan |
| Fireplace Yes / No | No |
Exterior
| Exterior Features | Lighting, Rain Gutters |
|---|---|
| Roof | Metal |
| Security Features | Carbon Monoxide Detectors, Gated Community, Smoke Detectors |
| Construction Materials | Board And Batten Siding, Drywall, Ducts Professionally Air Sealed, Stone Veneer, Wood Siding |
| Foundation Details | Slab |
| Lot Features | Zero To One Unit Acre, Back Yard, Front Yard, Garden, Horse Property, Landscaped, Sprinkler System, Yard |
| Fencing | Wood |
Parking
| Attached Garage Yes / No | Yes |
|---|---|
| Garage Yes / No | Yes |
Utilities
| Utilities | Cable Available, Electricity Connected, Natural Gas Connected, Phone Available, Sewer Connected, Water Connected |
|---|---|
| Electric | Volts220In Garage, Volts220In Kitchen, Volts220In Laundry |
| Sewer | Public Sewer |
Location
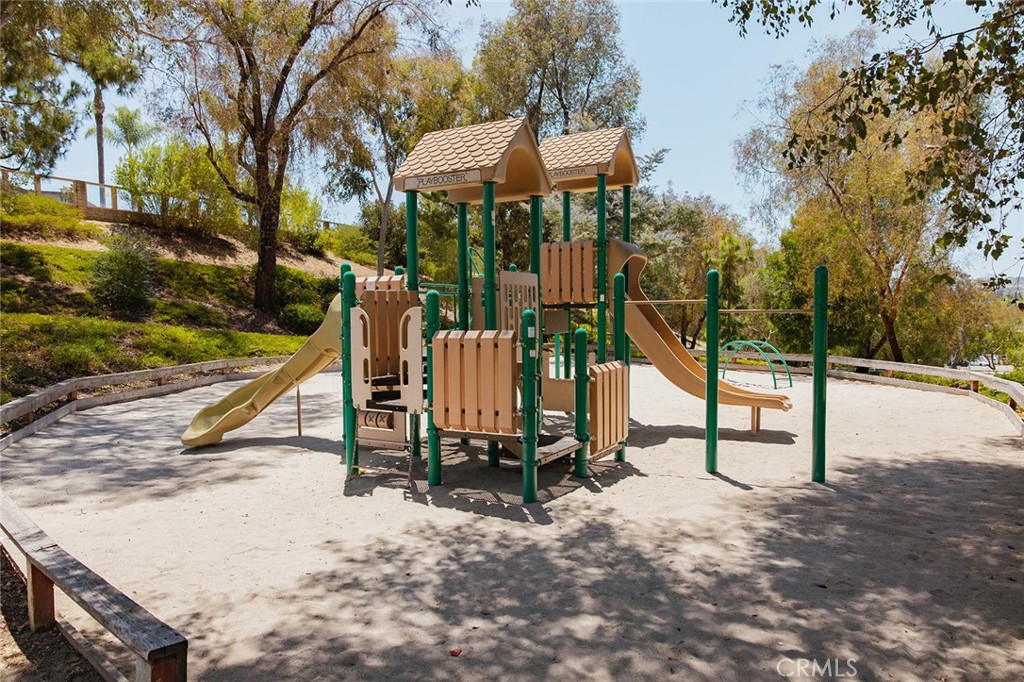
| Community Features | Biking, Hiking, Horse Trails, Stables, Park, Street Lights, Suburban, Sidewalks, Gated, Pool |
|---|
Area Information
| State | CA |
|---|---|
| County | Orange |
| City | Laguna Hills |
| Zip Code | 92653 |
| Area | S2 Laguna Hills |
| Community Name | Nellie Gail (NG) |
| Listing VS Median (in Nellie Gail (NG)) | |
Price: $4,995,000 low | high Med: $4,595,000 sqft: 5,075 low | high Med: 6,211 $ / sqft: $984 low | high Med: $740 On site: 46 low | high Med: 161 | |
Market Activity 92653
Request a showing
Request a showing
Contact
Learn More About This Property

| State | CA |
|---|---|
| County | Orange |
| City | Laguna Hills |
| Zip Code | 92653 |
| Area | S2 Laguna Hills |
| Community Name | Nellie Gail (NG) |
| Listing VS Median (in Nellie Gail (NG)) | |
Price: $4,995,000 low | high Med: $4,595,000 sqft: 5,075 low | high Med: 6,211 $ / sqft: $984 low | high Med: $740 On site: 46 low | high Med: 161 | |
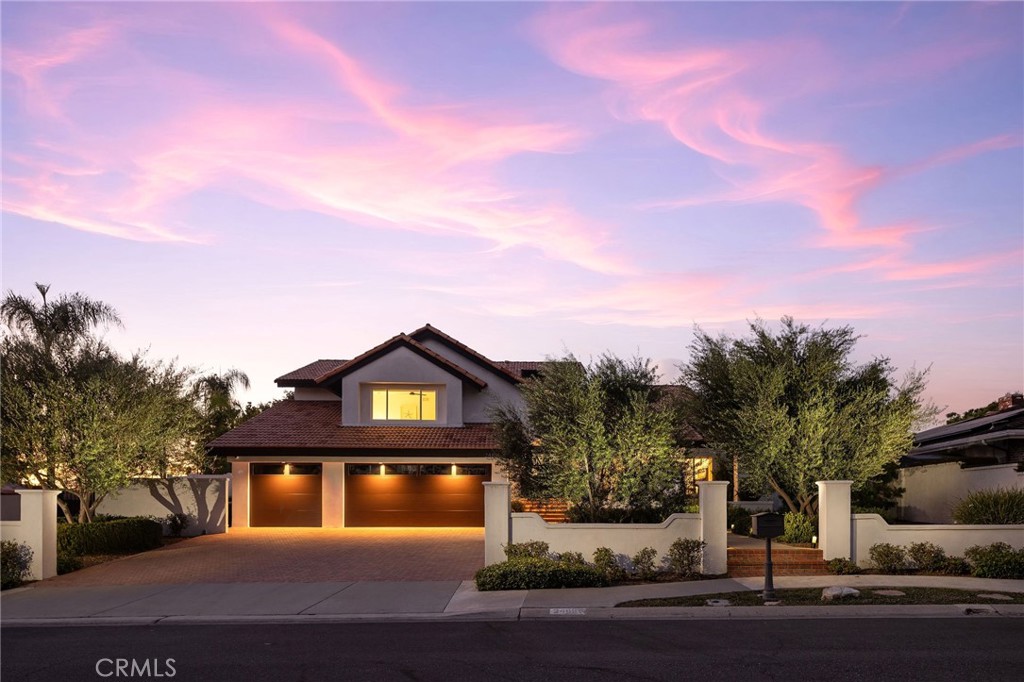 | $3,600,00024891 Buckskin DriveLaguna Hills, CA 92653 |
 | $9,888,00026432 Broken BitLaguna Hills, CA 92653 |