
 Price Reduced Listing
 In-Person: 08/29 2:30 PM - 7:00 PM
In-Person: 08/30 11:00 AM - 2:30 PM

Description
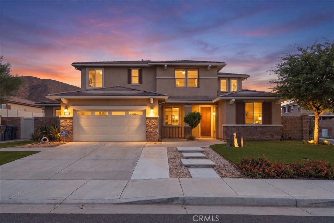
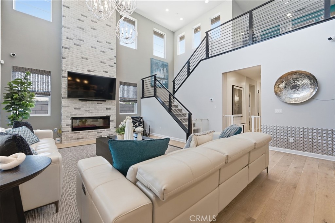
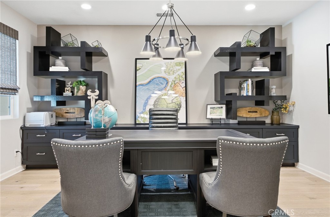
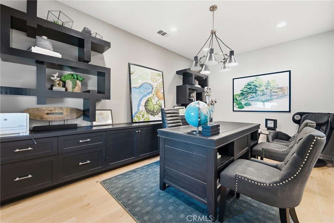
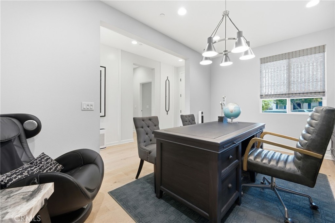
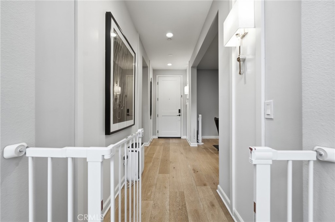
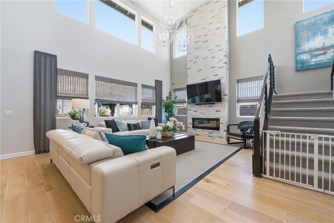
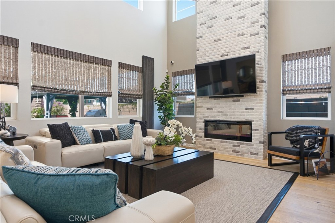
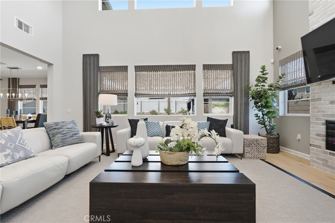
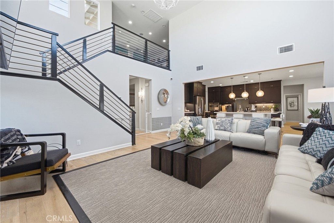
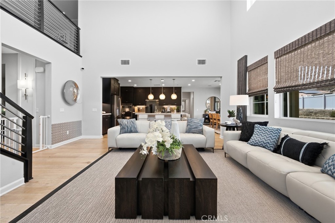
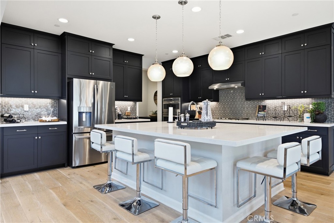
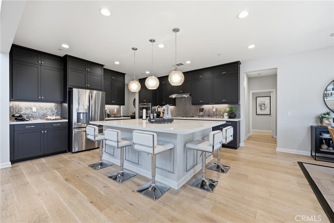
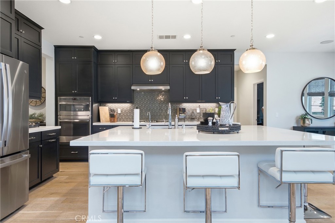
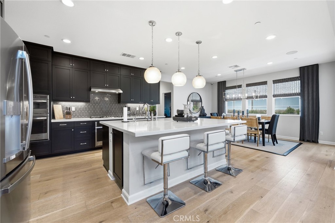
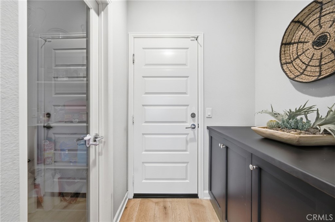
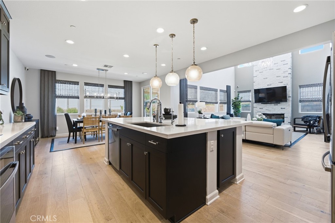
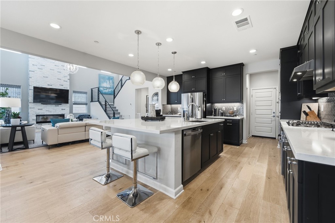
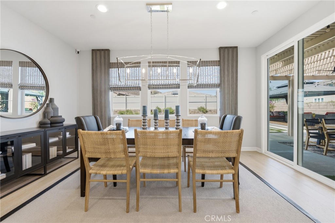
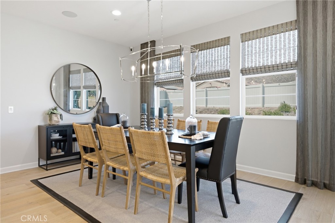
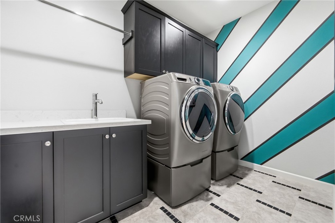
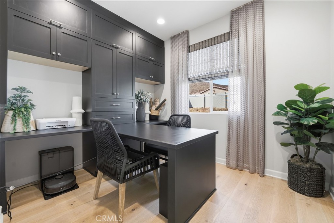
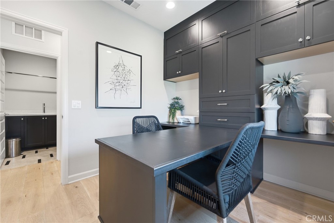
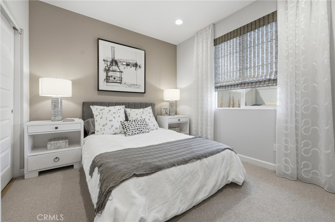
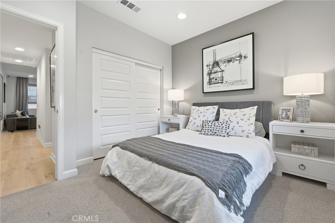
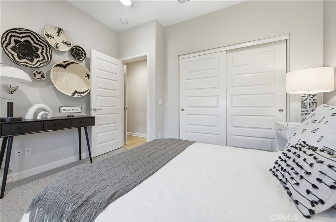
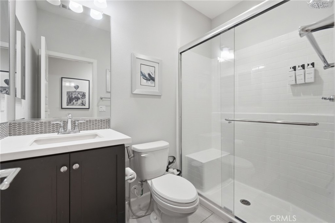
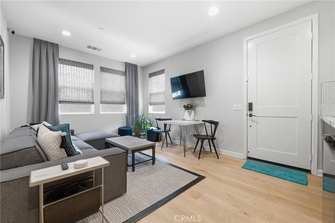
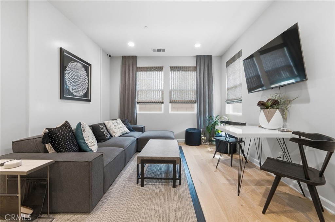
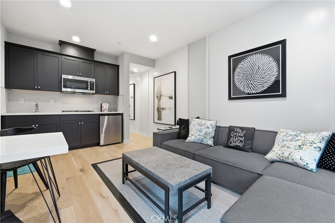
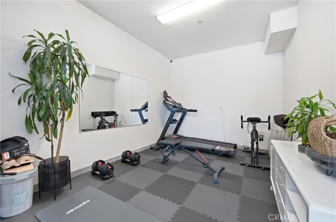
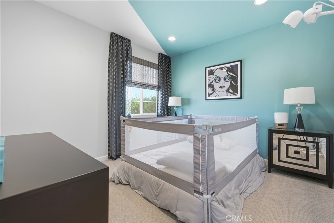
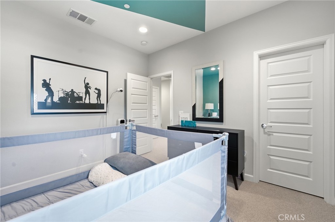
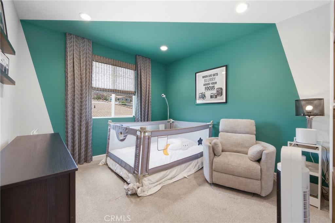
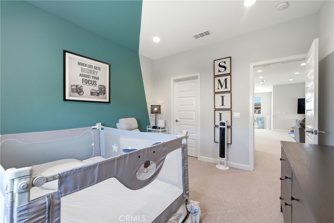
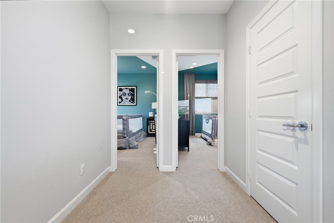
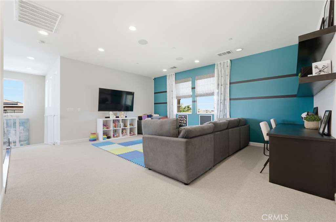
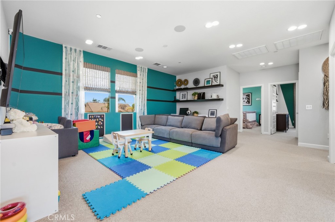
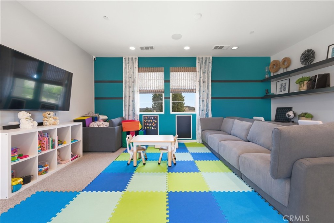
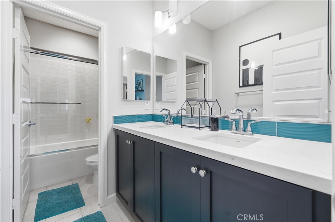
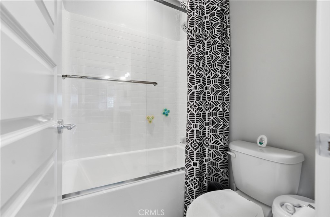
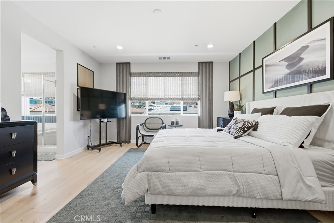
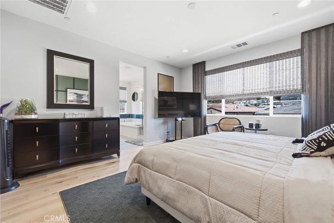
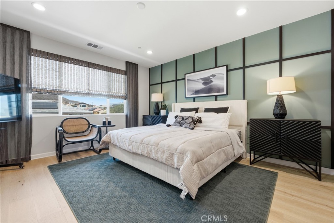
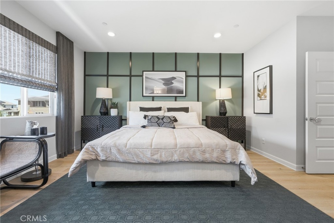
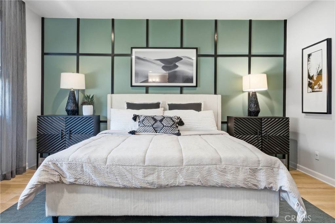
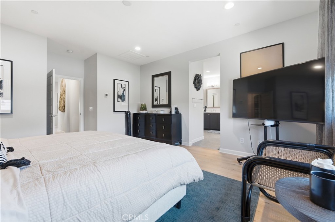
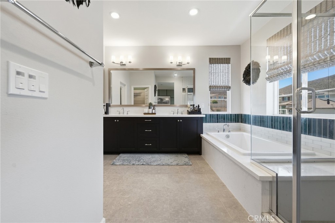
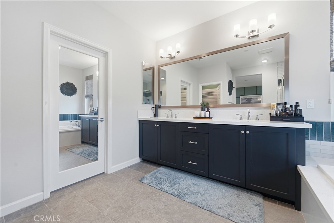
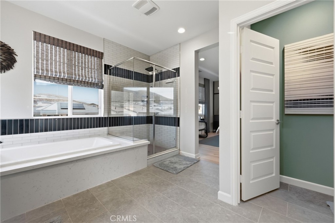
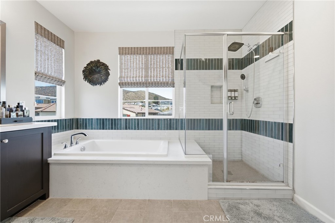
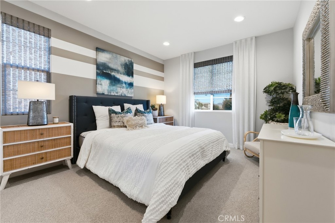
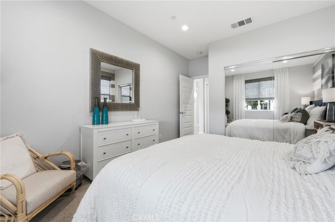
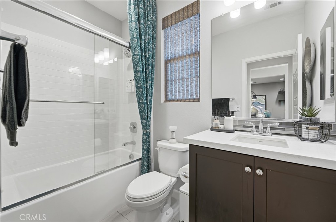
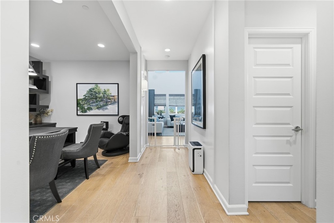
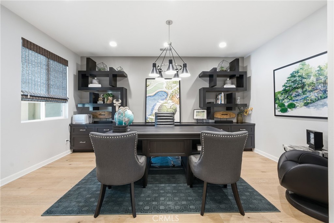
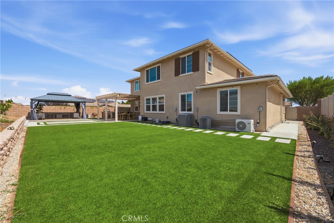
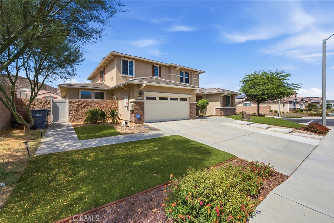
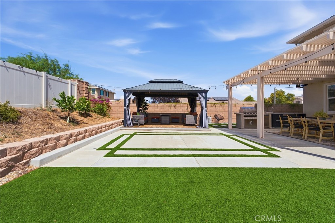
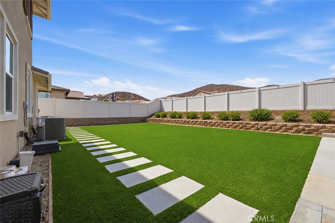
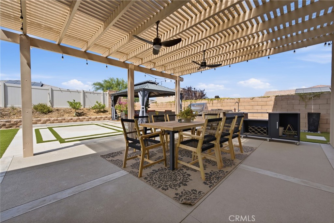
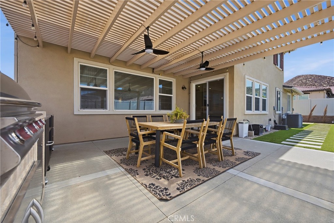
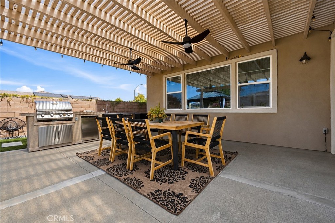
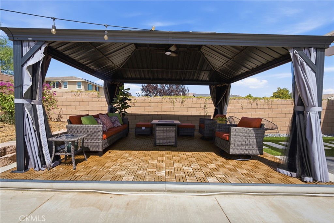
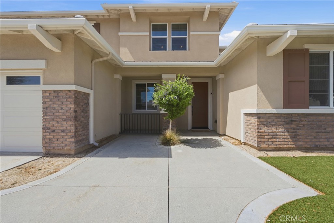
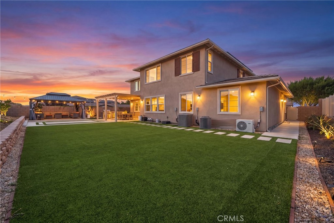
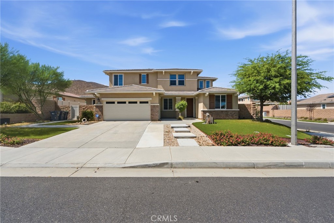
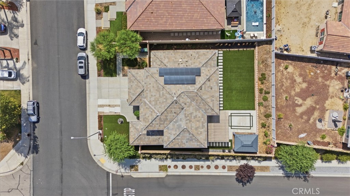
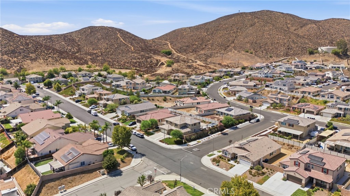
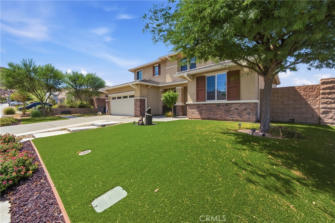
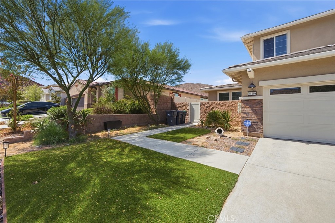
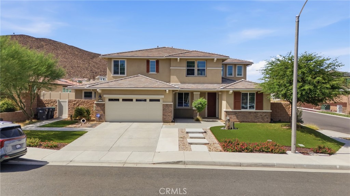
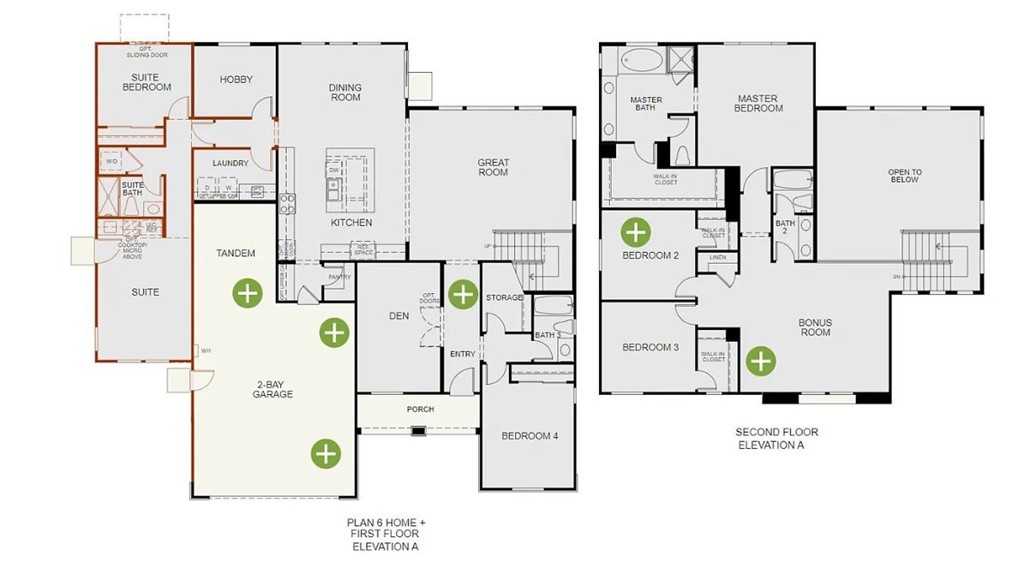
Two homes. One address. And a floor plan that finally says yes to everything. This former Woodside Homes model home in Menifee comes with something almost nothing else on the market can offer - a true attached ADU with its own private entrance. Bedroom, full bath, kitchen, self-contained, separate. Bring your parents close without giving up your privacy. Give your grown kids a landing pad. Rent it out and let the house help pay for itself. Host guests who come and go on their own schedule. However your family looks, this home has already made room for it. And it keeps going. Downstairs, a guest room with a full bath welcomes visitors or anyone skipping the stairs. Two dedicated home offices mean two people can work from home without competing for space- or turn one into another main-floor bedroom. The 3-car tandem garage swallows a gym, a workshop, a project car, or all three. At the center, the great room opens beneath a soaring 20-foot vaulted ceiling - the moment everyone stops in the doorway. Light pours through oversized windows. The kitchen, dining, and living spaces flow together with state-of-the-art appliances, generous storage, and stylish countertops, while a built-in speaker system carries your music through the entire house. Upstairs, the primary suite delivers a spa-style bath and a walk-in closet with room to spare, and a versatile loft becomes the playroom, media lounge, or second living room your family's been missing. Throughout, the finishes are model-home caliber - because that's exactly what this was. Step out back and the upgrades keep going. A built-in BBQ turns the patio into a true outdoor kitchen - no hauling a grill out, no running back inside mid-cook. Artificial turf wraps the yard front and rear, lush green year-round with no mowing, no watering, no weekends lost to yard work. Beneath the Alumawood covered patio, there's shade waiting for summer barbecues, birthday parties, and evenings that stretch long past dinner. It's an outdoor space designed to be lived in, not labored over. Leased solar keeps the whole home running efficiently. Close to top-rated schools, parks, and shopping. Homes that solve this many problems at once don't come along often. See it before someone else does.
Details
| MLS # | SW26165436 |
|---|---|
| Listing Type | For Sale |
| Style | House |
| Sub-Type | Resale |
| Status | Active |
| Year | 2020 |
| Days On Site | 30 |
| Listing Provided By | Coldwell Banker Assoc.Brkr-Mur | Georgina Casillas |
Features
| Bed(s) | 5 |
|---|---|
| Bath(s) | 4 Total |
| SQ Feet | 3,560 |
| Garage | 3 |
| Story(s) | 2 |
| Units | 1 |
| Acreage | 0.24 |
| Property View | Yes |
Interior
| Cooling | Central Air |
|---|---|
| Heating | Central, Forced Air, Natural Gas |
| Heating Yes / No | Yes |
| Cooling Yes / No | Yes |
| Interior Features | Breakfast Bar, Built In Features, Ceiling Fans, Cathedral Ceilings, Separate Formal Dining Room, Eat In Kitchen, High Ceilings, In Law Floorplan, Open Floorplan, Pantry, Quartz Counters, Recessed Lighting, Wired For Data, Wired For Sound, Bedroom On Main Level, Loft, Primary Suite, Walk In Pantry |
| Window Features | Blinds, Custom Coverings, Double Pane Windows, Drapes |
| Appliances | Six Burner Stove, Convection Oven, Dishwasher, Electric Range, Gas Cooktop, Disposal, Microwave, Vented Exhaust Fan, Washer |
| Fireplace Yes / No | Yes |
Exterior
| Exterior Features | Barbecue, Rain Gutters |
|---|---|
| Roof | Flat Tile, Slate |
| Construction Materials | Drywall, Stucco |
| Foundation Details | Slab |
| Lot Features | Back Yard, Corner Lot, Drip Irrigation Bubblers, Front Yard, Landscaped, Paved, Walkstreet, Yard |
| Fencing | Block, Vinyl |
Parking
| Attached Garage Yes / No | Yes |
|---|---|
| Parking Features | Door Single, Driveway, Garage Faces Front, Garage, Garage Door Opener |
| Garage Yes / No | Yes |
Utilities
| Utilities | Electricity Connected, Natural Gas Connected, Sewer Connected |
|---|---|
| Electric | Electricity On Property |
| Sewer | Public Sewer |
Location
| Community Features | Curbs, Park, Street Lights, Suburban, Sidewalks |
|---|
Area Information
| State | CA |
|---|---|
| County | Riverside |
| City | Menifee |
| Zip Code | 92586 |
| Area | SRCAR Southwest Riverside County |
| Listing VS Median (in 92586) | |
Price: $899,000 low | high Med: $398,500 sqft: 3,560 low | high Med: 1,360 $ / sqft: $253 low | high Med: $297 On site: 30 low | high Med: 73.5 | |
Market Activity 92586
Request a showing
Request a showing
Contact
Learn More About This Property

| Open House |
|---|
| In-Person 08/29 2:30 PM - 7:00 PM |
| In-Person 08/30 11:00 AM - 2:30 PM |
| State | CA |
|---|---|
| County | Riverside |
| City | Menifee |
| Zip Code | 92586 |
| Area | SRCAR Southwest Riverside County |
| Listing VS Median (in 92586) | |
Price: $899,000 low | high Med: $398,500 sqft: 3,560 low | high Med: 1,360 $ / sqft: $253 low | high Med: $297 On site: 30 low | high Med: 73.5 | |
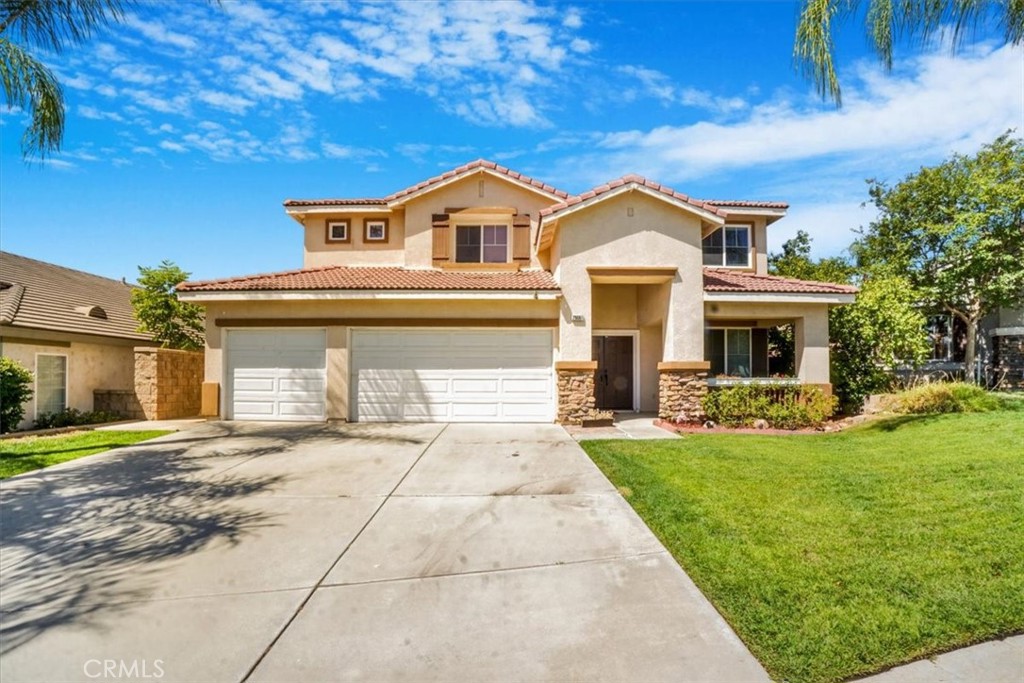 | $699,00029061 La LaderaMenifee, CA 92584 |