

















Description
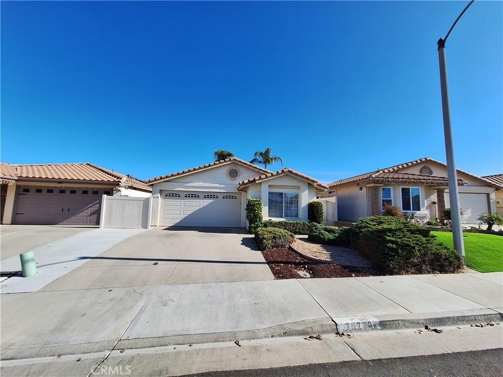
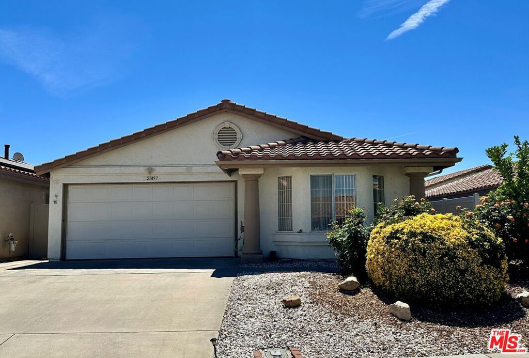
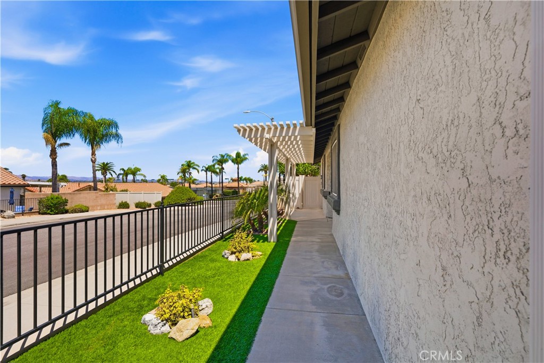
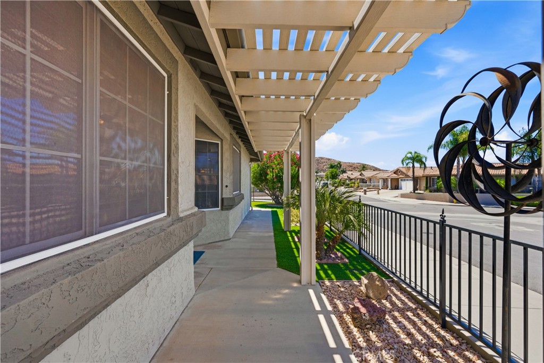
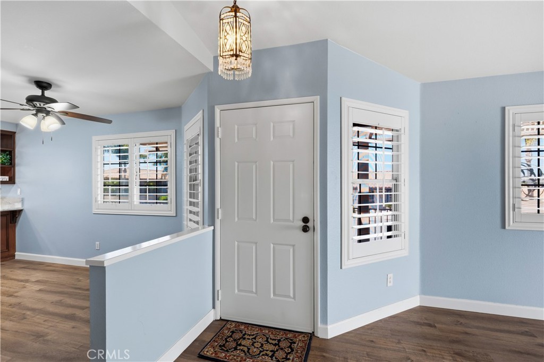
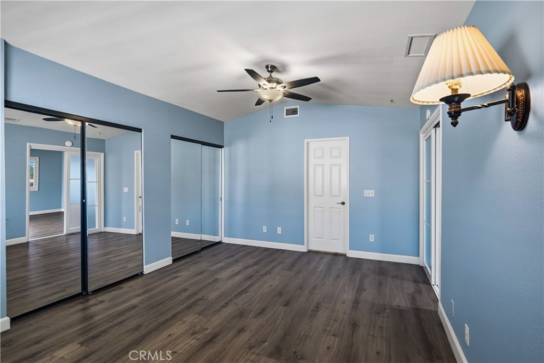
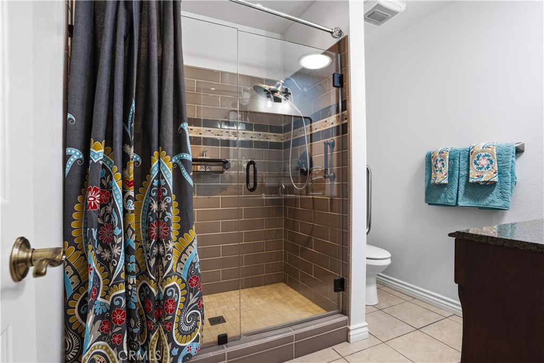
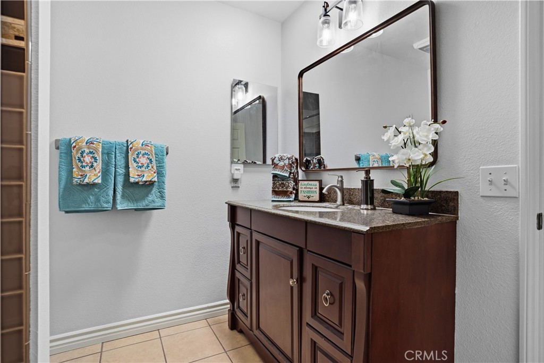
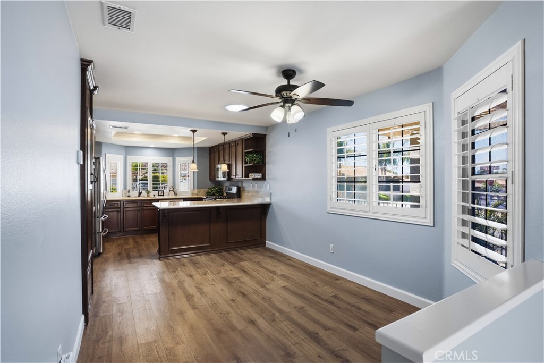
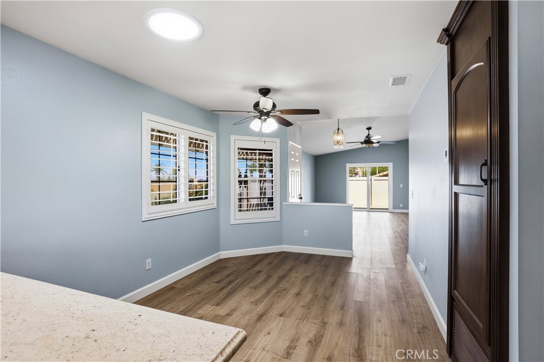
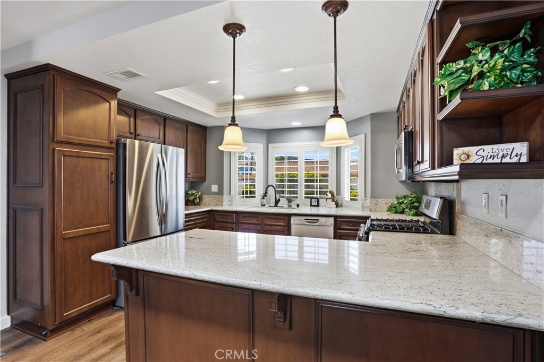
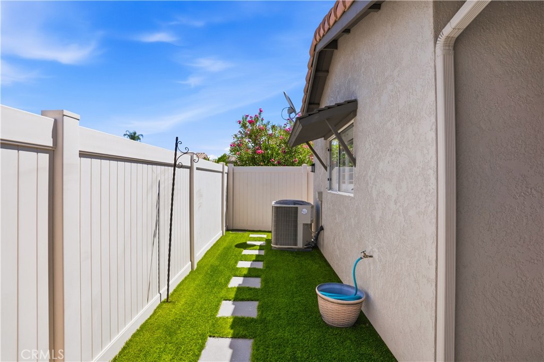
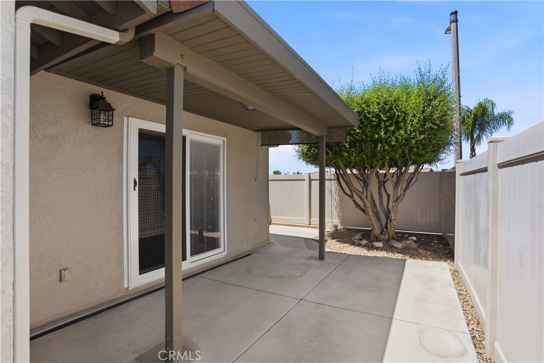
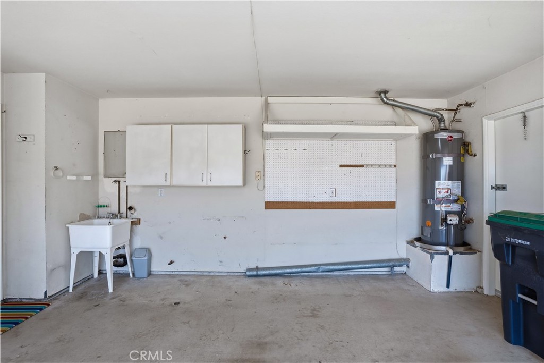
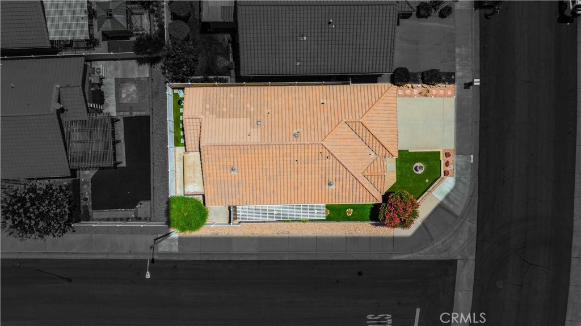
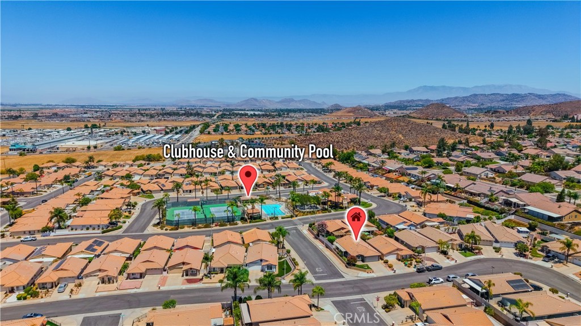
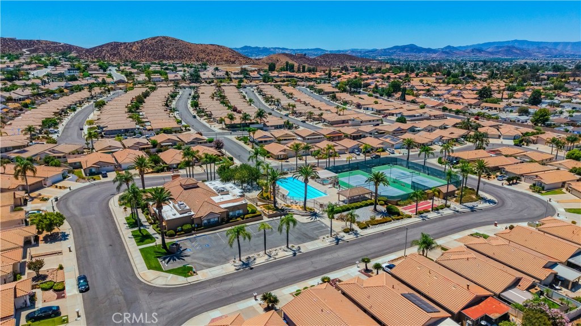
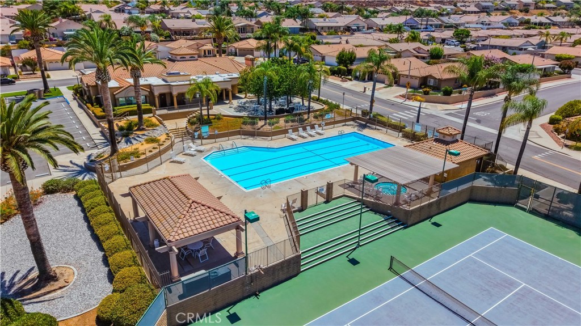
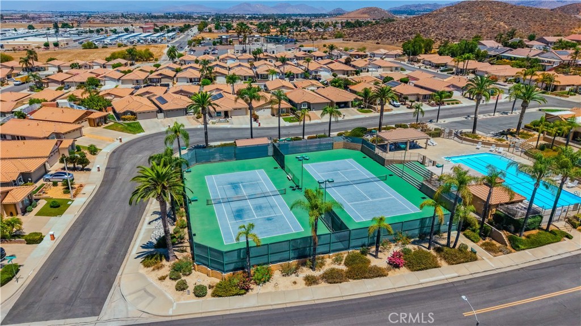
A must-see! This beautifully upgraded corner-lot home is ideally located near the clubhouse and pool in the desirable 55+ community of Casa Blanca Villas. Built in 1990, this modified Balboa model offers approximately 1,282 square feet, including an expanded second bedroom featuring a barn-door entry, built-in shelving, and dual closets with mirrored doors. This versatile room can also serve as an office or den. The updated kitchen features granite countertops, newer cabinetry, a pantry with pull-out shelves, coffered ceiling, recessed and pendant lighting, dishwasher, stainless steel gas range and microwave, plus an included refrigerator. Additional highlights include vinyl plank flooring throughout, dual-pane windows, custom wood shutters, ceiling fans, a security screen door, rain gutters, skylights in both bathrooms, and an upgraded primary bathroom with a tiled walk-in shower. A newer sliding door with enclosed blinds opens from the living room to a charming, low-maintenance backyard featuring Alumawood patio covers, vinyl fencing, artificial turf, and mature trees. Spanish tile *NEW* roof was installed in March 2024. The two-car garage offers built-in cabinets, washer and dryer hookups, a utility sink, and convenient rear-yard access. Community amenities include a beautiful clubhouse with a kitchen that can be reserved for private gatherings, swimming pool, tennis courts, fitness room, billiards, walking paths, and a variety of social activities.
Details
| MLS # | SW26148572 |
|---|---|
| Listing Type | For Sale |
| Style | House |
| HOA Dues | $75 |
| Sub-Type | Resale |
| Status | Pending |
| Year | 1990 |
| Days On Site | 29 |
| Listing Provided By | Coldwell Banker Assoc Brkr-SC | Denise Gentile |
Features
| Bed(s) | 2 |
|---|---|
| Bath(s) | 2 Total |
| SQ Feet | 1,282 |
| Garage | 2 |
| Story(s) | 1 |
| Units | 1 |
| Acreage | 0.08 |
| Property View | Yes |
Interior
| Cooling | Central Air |
|---|---|
| Heating | Central, Forced Air |
| Heating Yes / No | Yes |
| Cooling Yes / No | Yes |
| Interior Features | Breakfast Bar, Built In Features, Ceiling Fans, Crown Molding, Coffered Ceilings, Granite Counters, High Ceilings, Open Floorplan, Pantry, Recessed Lighting, Storage, Wired For Data, All Bedrooms Down, Attic, Bedroom On Main Level, Main Level Primary, Walk In Closets |
| Window Features | Double Pane Windows, Screens, Skylights, Shutters |
| Appliances | Dishwasher, Disposal, Gas Range, Gas Water Heater, Microwave, Refrigerator, Vented Exhaust Fan, Water Heater |
| Fireplace Yes / No | No |
Exterior
| Exterior Features | Awnings, Lighting, Rain Gutters |
|---|---|
| Roof | Spanish Tile |
| Security Features | Carbon Monoxide Detectors, Smoke Detectors |
| Construction Materials | Drywall, Glass, Concrete, Stucco |
| Foundation Details | Permanent, Slab |
| Lot Features | Back Yard, Close To Clubhouse, Corner Lot, Landscaped, Sprinklers Timer |
| Fencing | Good Condition, Vinyl, Wrought Iron |
Parking
| Attached Garage Yes / No | Yes |
|---|---|
| Parking Features | Concrete, Door Multi, Direct Access, Garage Faces Front, Garage |
| Garage Yes / No | Yes |
Utilities
| Utilities | Cable Connected, Electricity Connected, Natural Gas Connected, Phone Available, Sewer Connected, Water Connected |
|---|---|
| Electric | Standard |
| Sewer | Public Sewer |
Location
| Community Features | Curbs, Street Lights, Sidewalks |
|---|
Area Information
| State | CA |
|---|---|
| County | Riverside |
| City | Menifee |
| Zip Code | 92585 |
| Area | SRCAR Southwest Riverside County |
| Listing VS Median (in 92585) | |
Price: $424,900 low | high Med: $608,990 sqft: 1,282 low | high Med: 2,191 $ / sqft: $331 low | high Med: $278 On site: 29 low | high Med: 64 | |
Market Activity 92585
Request a showing
Request a showing
Contact
Learn More About This Property

| State | CA |
|---|---|
| County | Riverside |
| City | Menifee |
| Zip Code | 92585 |
| Area | SRCAR Southwest Riverside County |
| Listing VS Median (in 92585) | |
Price: $424,900 low | high Med: $608,990 sqft: 1,282 low | high Med: 2,191 $ / sqft: $331 low | high Med: $278 On site: 29 low | high Med: 64 | |