27959 Cactus B,Moreno Valley, CA 92555
Moreno Valley, CA 92555

Description
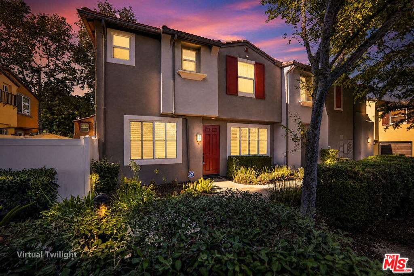
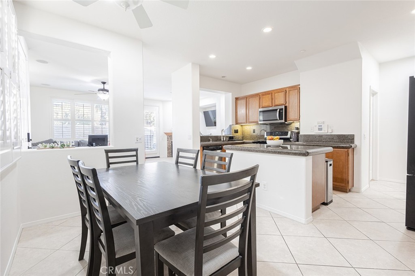
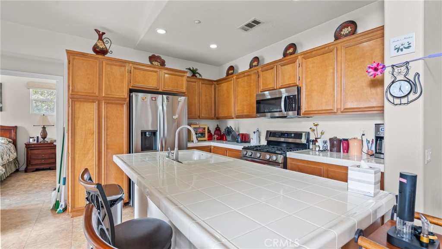
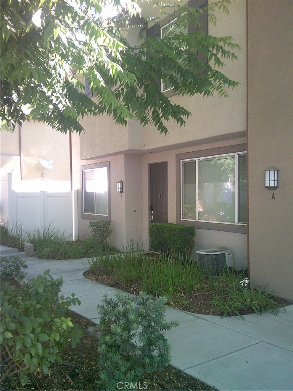
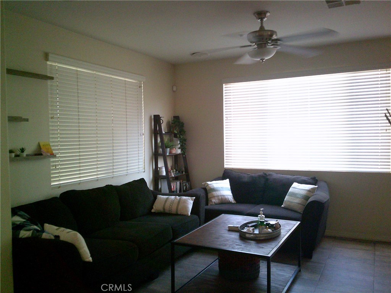
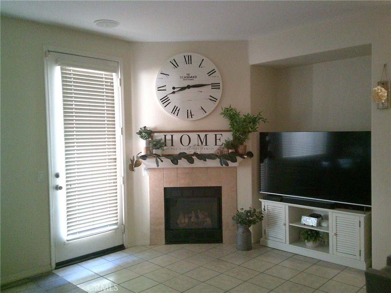
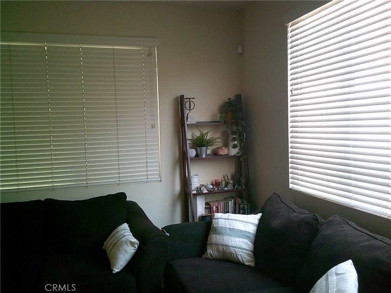
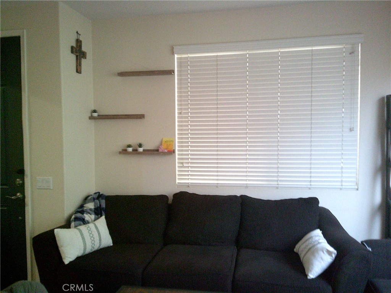
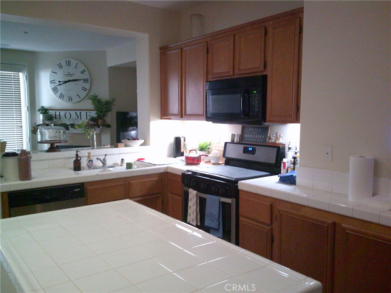
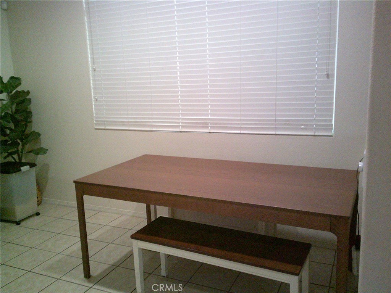
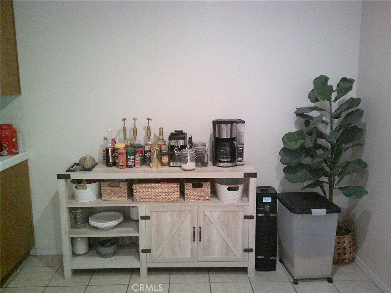
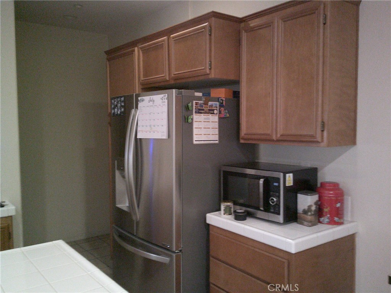
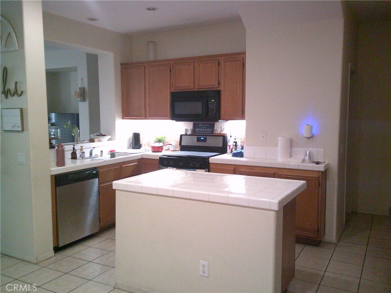
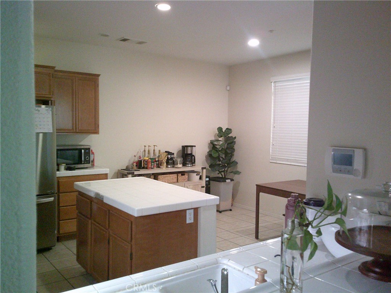
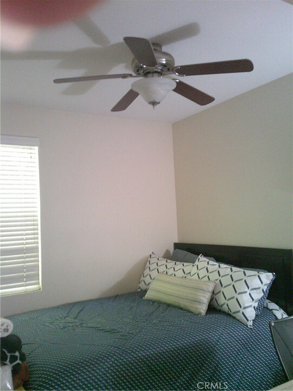
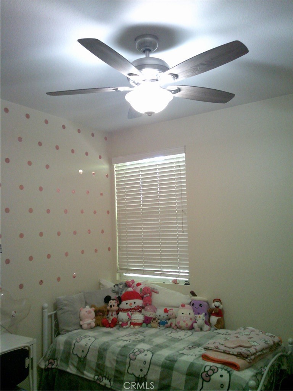
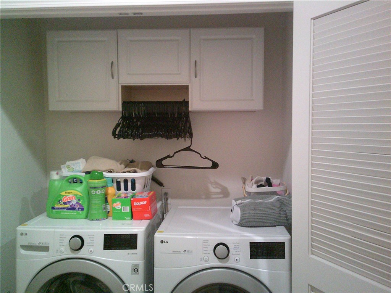
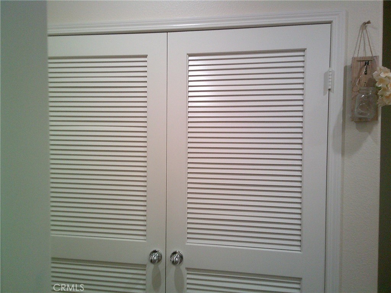
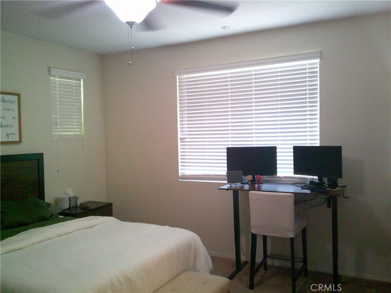
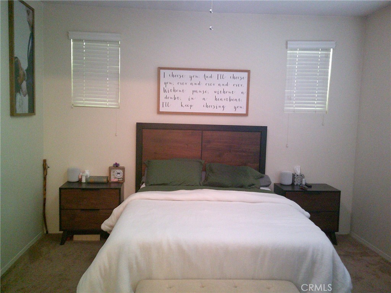
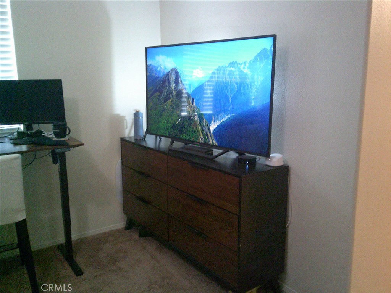
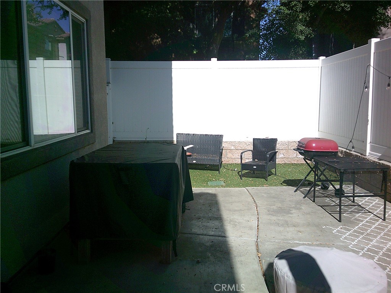
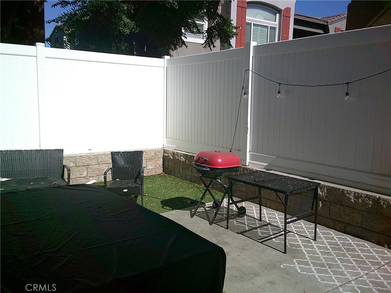
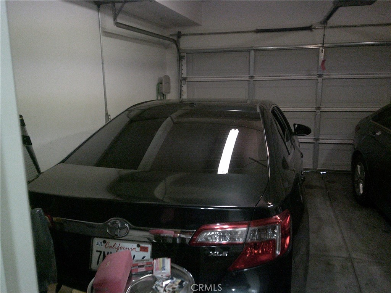
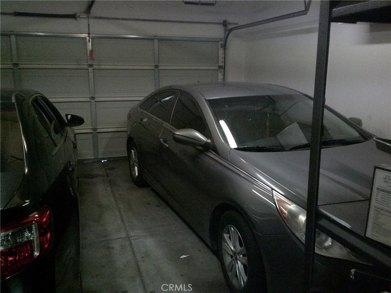
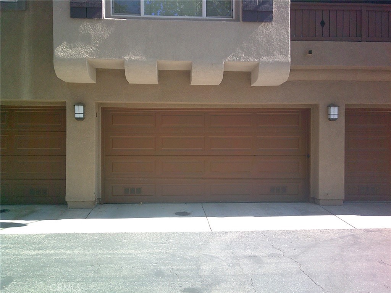
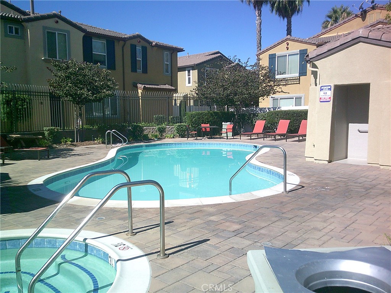
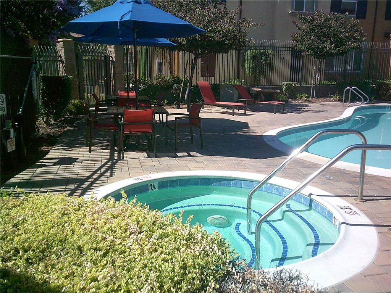
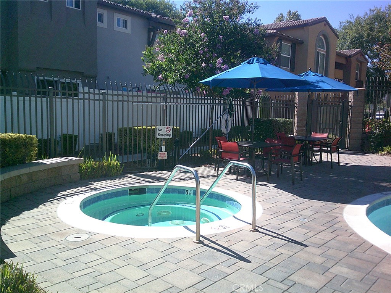
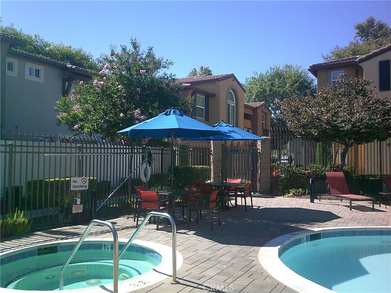
Location is the key! This 2 story, 3 bedroom, 2.5 bath home is a corner unit conveniently on the perimeter of the complex. Close proximity to shopping, medical care, public transportation, entertainment and freeway access. Single door entry opens onto an open floor plan with the living room, kitchen, half bath, storage and direct garage access on the main level. The living room highlights tile floors, a distinctive fireplace with gas starter, great natural light and access to the patio. The kitchen has tile flooring, a center island, eat-in space, a pantry, plenty of cabinets, gas oven, and a half wall over the sink that opens onto the living room. The primary bedroom is spacious with great natural light, that overlooks the back patio. There is a walk in closet, ceiling fan, dressing area, double sink vanity and a shower in the tub. The secondary bedrooms are spacious as well, complete with ceiling fans. There are blinds on all the windows, and 6 panel doors on all the hall bedrooms doors. The laundry in located on the second level. The upstairs hall bath is a full bath with the shower in the tub. The exterior stucco and garage door was painted within the last year. The two car garage has a roll up door and direct access to the interior. Private patio with vinyl fencing is the place to relax. For a dip in the pool, the association pool, spa and patio area are close.
Details
| MLS # | IG26149462 |
|---|---|
| Listing Type | For Sale |
| Style | Condominium |
| HOA Dues | $400 |
| Sub-Type | Resale |
| Status | Active |
| Year | 2006 |
| Days On Site | 48 |
| Listing Provided By | Carmichael West Realty | Diane West |
Features
| Bed(s) | 3 |
|---|---|
| Bath(s) | 3 Total |
| SQ Feet | 1,468 |
| Garage | 2 |
| Story(s) | 2 |
| Units | 1 |
| Acreage | 0.03 |
| Property View | Yes |
Interior
| Cooling | Central Air |
|---|---|
| Heating | Central, Forced Air |
| Heating Yes / No | Yes |
| Cooling Yes / No | Yes |
| Interior Features | Breakfast Bar, Ceiling Fans, Eat In Kitchen, High Ceilings, Open Floorplan, Pantry, Storage, Tile Counters, All Bedrooms Up, Primary Suite, Walk In Closets |
| Window Features | Blinds, Screens |
| Appliances | Dishwasher, Gas Oven, Water Heater |
| Fireplace Yes / No | Yes |
Exterior
| Roof | Tile |
|---|---|
| Security Features | Carbon Monoxide Detectors, Smoke Detectors |
| Construction Materials | Stucco |
| Foundation Details | Slab |
| Lot Features | Near Public Transit |
| Fencing | Vinyl |
Parking
| Attached Garage Yes / No | Yes |
|---|---|
| Parking Features | Door Multi, Direct Access, Garage, Garage Door Opener, Garage Faces Side |
| Garage Yes / No | Yes |
Utilities
| Utilities | Electricity Connected, Sewer Connected, Water Connected |
|---|---|
| Electric | Electricity On Property |
| Sewer | Public Sewer |
Location
| Community Features | Curbs, Street Lights, Sidewalks |
|---|
Area Information
| State | CA |
|---|---|
| County | Riverside |
| City | Moreno Valley |
| Zip Code | 92555 |
| Area | 259 Moreno Valley |
| Listing VS Median (in 92555) | |
Price: $415,000 low | high Med: $565,000 sqft: 1,468 low | high Med: 1,947 $ / sqft: $283 low | high Med: $293 On site: 48 low | high Med: 47.5 | |
Market Activity 92555
Request a showing
Request a showing
Contact
Learn More About This Property

| State | CA |
|---|---|
| County | Riverside |
| City | Moreno Valley |
| Zip Code | 92555 |
| Area | 259 Moreno Valley |
| Listing VS Median (in 92555) | |
Price: $415,000 low | high Med: $565,000 sqft: 1,468 low | high Med: 1,947 $ / sqft: $283 low | high Med: $293 On site: 48 low | high Med: 47.5 | |