28009 Ridgebluff Court,Rancho Palos Verdes, CA 90275
Rancho Palos Verdes, CA 90275

Description
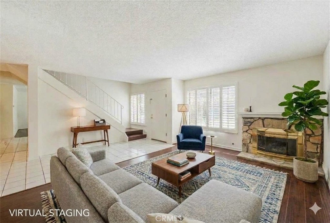
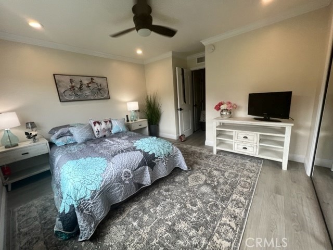
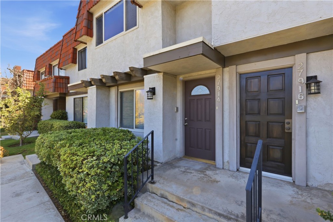
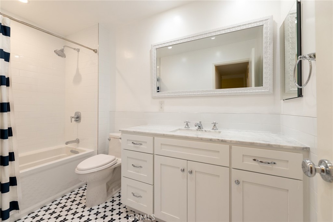
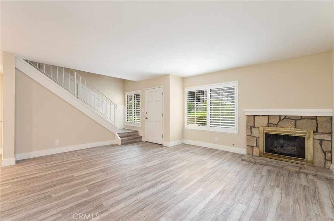
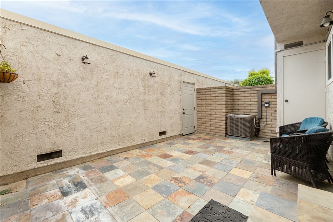
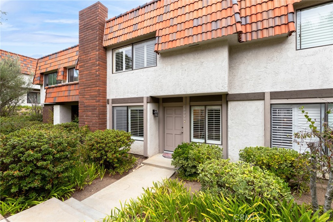
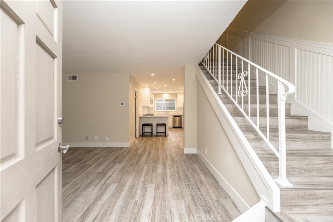
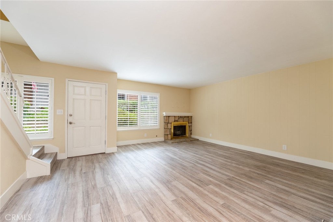
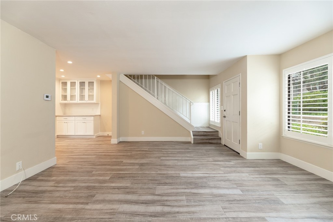
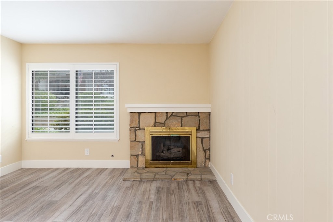
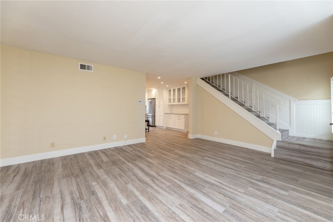
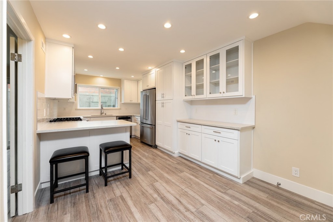
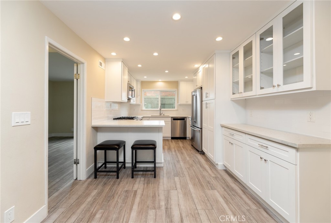
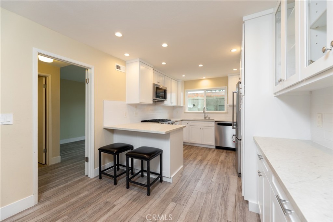
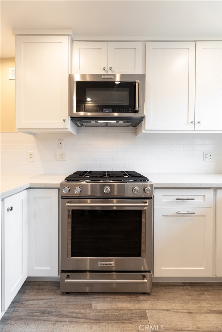
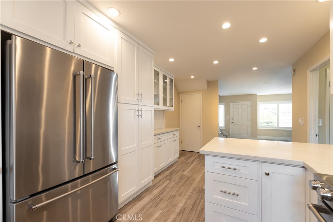
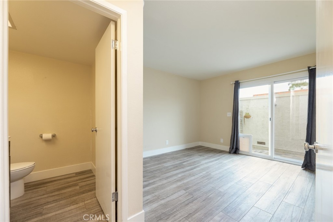
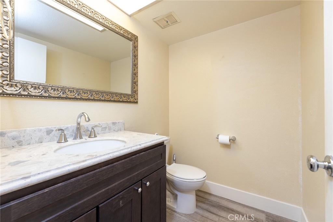
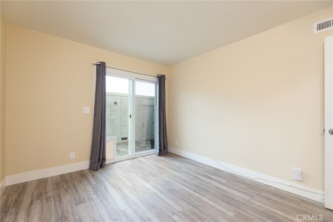
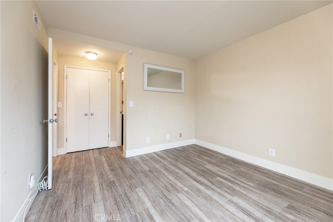
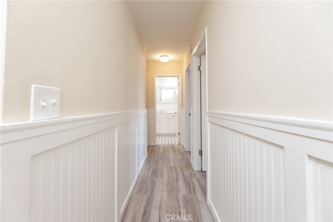
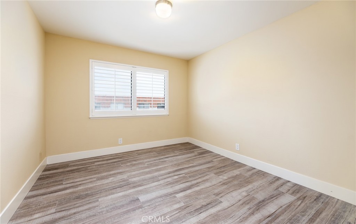
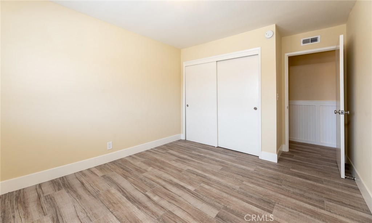
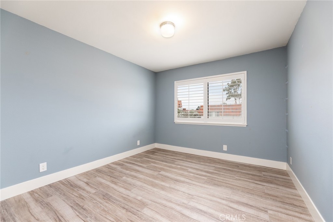
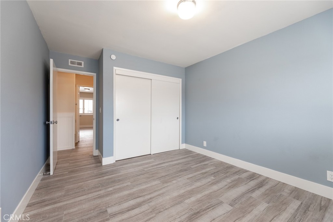
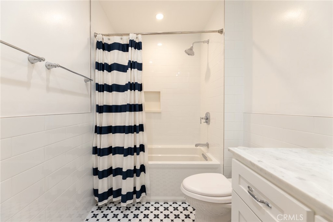
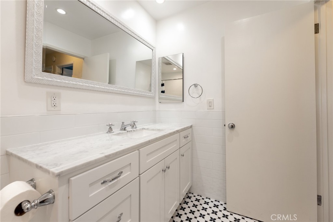
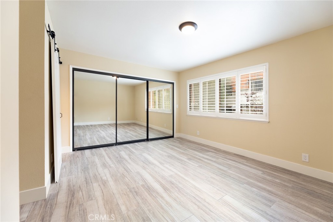
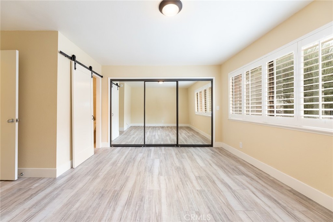
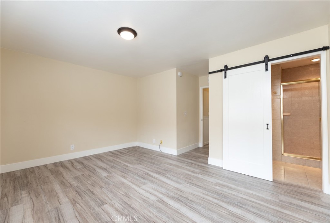
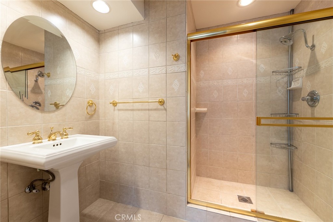
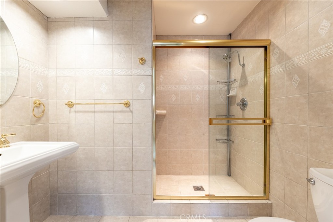
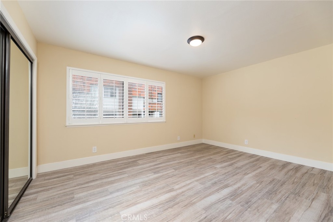
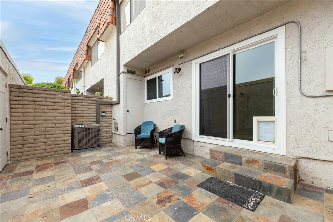
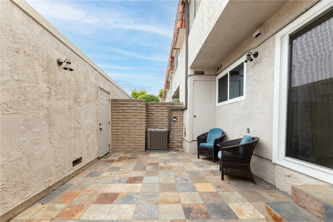
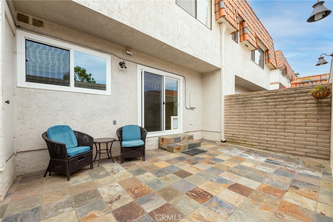
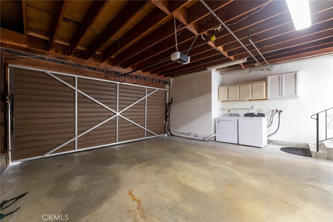
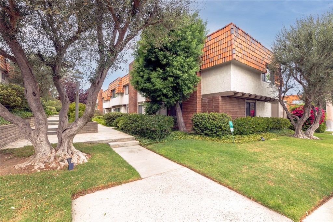
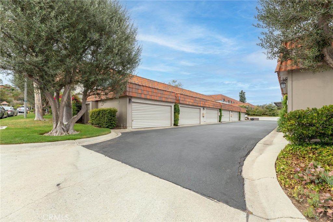
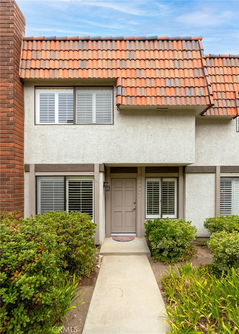
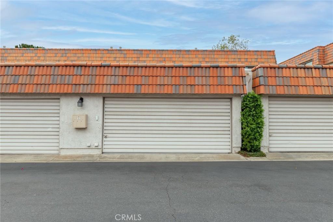
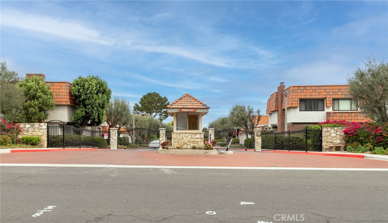
Remodeled 3-bedroom (plus bonus room) townhome with Central Air Conditioning, and a bedroom and bathroom on the main level, located in a gated community in Rancho Palos Verdes. 1,478 square feet across two levels with luxury vinyl plank flooring, plantation shutters, and recessed lighting. The kitchen has been remodeled with white shaker cabinetry, glass-front upper cabinets, quartz countertops, a subway tile backsplash, and a peninsula breakfast bar. Stainless steel appliances include a gas range, over-range microwave, dishwasher, and French-door refrigerator. The kitchen opens to the dining area, where built-in cabinetry with glass uppers adds storage and display space. The living room features a stone-faced gas fireplace with a raised hearth and plantation-shuttered windows on two walls. Board-and-batten wainscoting runs the upstairs hallway. The remodeled hall bathroom includes a white shaker vanity, quartz countertop, subway tile tub surround, and patterned tile flooring. The primary bedroom offers a full wall of mirrored closet doors and an en-suite bathroom with a tiled walk-in shower. Outside, an enclosed private patio finished in multicolor slate sits between the home and a detached two-car garage with roll-up door, automatic opener, built-in storage, and laundry in the garage. Block walls and exterior lighting make the patio usable year round. Enjoy the security of a gated community, along with amenities such as a swimming pool, spa, and tennis courts, set among mature olive trees and open lawns. Located in the Palos Verdes Peninsula Unified School District, minutes from Peninsula Center shopping and dining in one direction and Golden Cove Center in the other, plus just a short drive down Hawthorne Boulevard to the South Bay beach cities.
Details
| MLS # | SB26167358 |
|---|---|
| Listing Type | For Sale |
| Style | Town House |
| HOA Dues | $540 |
| Sub-Type | Resale |
| Status | Active |
| Year | 1973 |
| Days On Site | 55 |
| Listing Provided By | Real Brokerage Technologies, Inc. | Ben Larson |
Features
| Bed(s) | 3 |
|---|---|
| Bath(s) | 3 Total |
| SQ Feet | 1,478 |
| Garage | 2 |
| Story(s) | 2 |
| Units | 1 |
| Zoning | RPRM5400* |
| Acreage | 6.39 |
| Property View | None |
Interior
| Cooling | Central Air |
|---|---|
| Heating | Central |
| Heating Yes / No | Yes |
| Cooling Yes / No | Yes |
| Interior Features | Breakfast Bar, Built In Features, Open Floorplan, Paneling Wainscoting, Quartz Counters, Recessed Lighting, Bedroom On Main Level, Primary Suite |
| Window Features | Plantation Shutters |
| Appliances | Dishwasher, Gas Oven, Gas Range, Microwave, Refrigerator |
| Fireplace Yes / No | Yes |
Exterior
| Exterior Features | Lighting |
|---|---|
| Roof | Tile |
| Security Features | Gated Community |
| Lot Features | Greenbelt, Lawn, Landscaped |
Parking
| Attached Garage Yes / No | No |
|---|---|
| Parking Features | Garage, Garage Door Opener, Storage |
| Garage Yes / No | Yes |
Utilities
| Utilities | Sewer Connected |
|---|---|
| Sewer | Public Sewer |
Location
| Community Features | Curbs, Gutters, Suburban, Gated |
|---|
Area Information
| State | CA |
|---|---|
| County | Los Angeles |
| City | Rancho Palos Verdes |
| Zip Code | 90275 |
| Area | 174 Crest |
| Listing VS Median (in 90275) | |
Price: $960,000 low | high Med: $1,792,500 sqft: 1,478 low | high Med: 2,256 $ / sqft: $650 low | high Med: $796 On site: 55 low | high Med: 33.5 | |
Market Activity 90275
Request a showing
Request a showing
Contact
Learn More About This Property

| State | CA |
|---|---|
| County | Los Angeles |
| City | Rancho Palos Verdes |
| Zip Code | 90275 |
| Area | 174 Crest |
| Listing VS Median (in 90275) | |
Price: $960,000 low | high Med: $1,792,500 sqft: 1,478 low | high Med: 2,256 $ / sqft: $650 low | high Med: $796 On site: 55 low | high Med: 33.5 | |