
Description
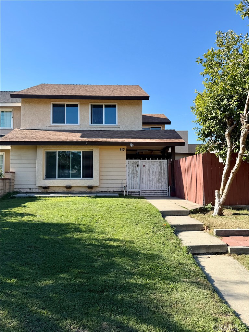
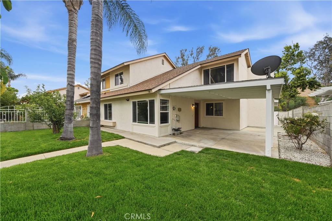
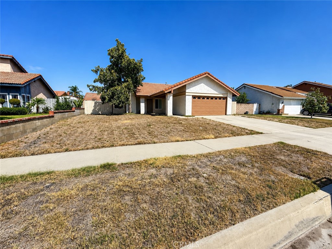
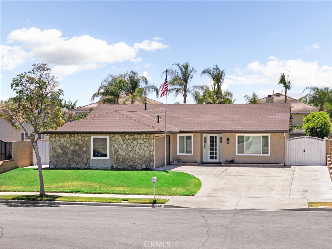
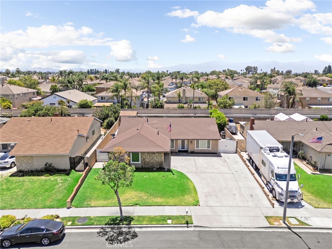
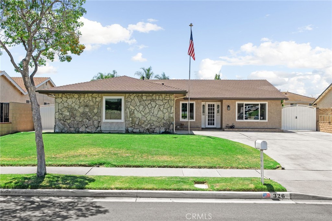
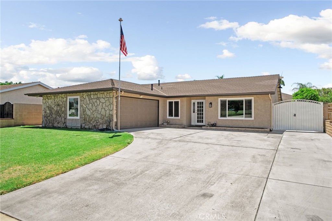
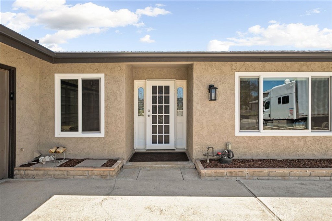
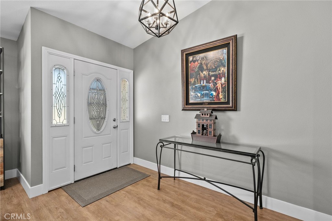
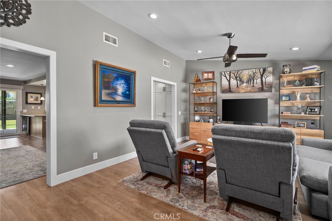
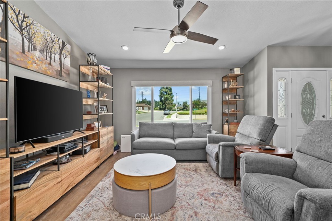
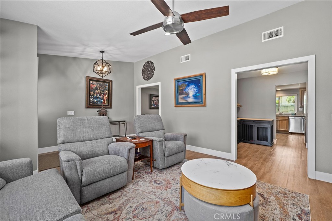
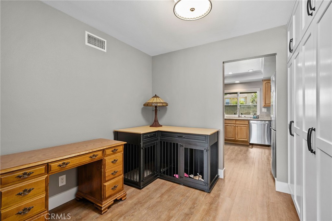
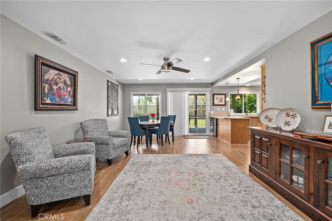
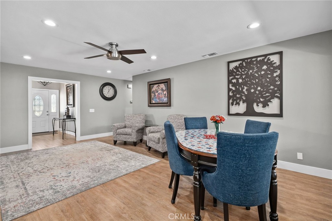
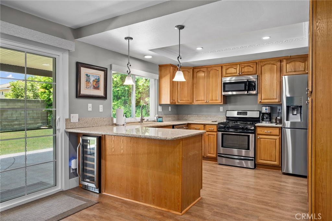
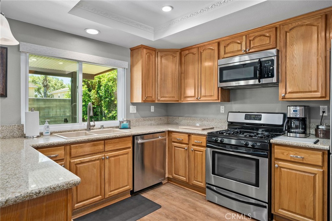
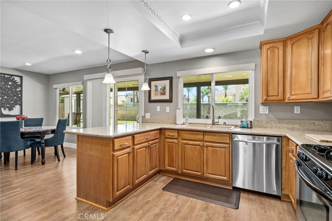
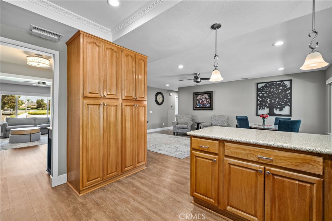
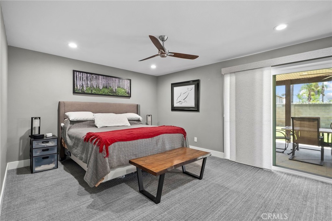
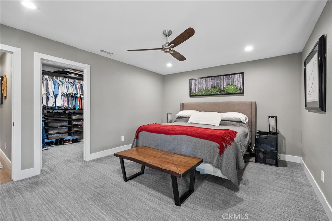
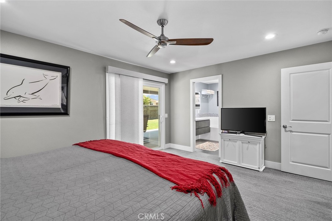
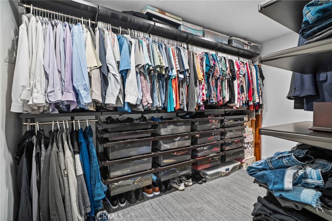
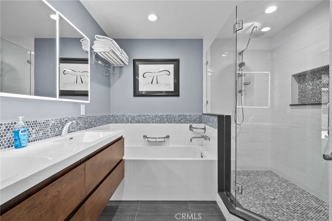
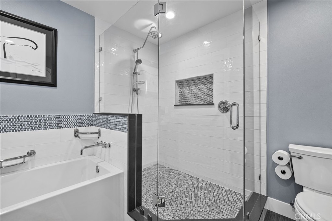
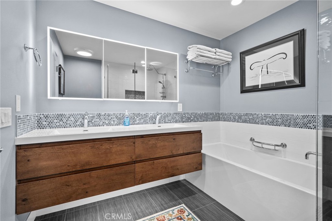
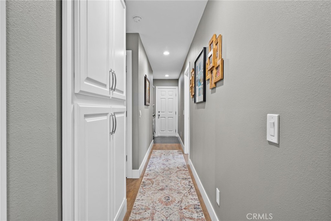
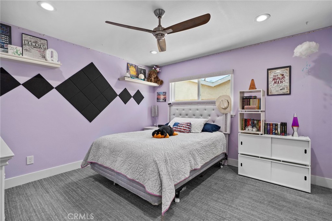
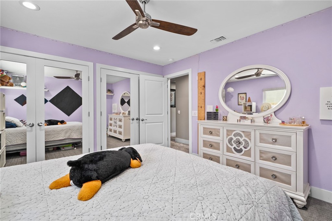
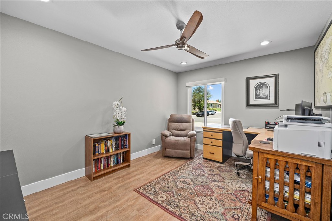
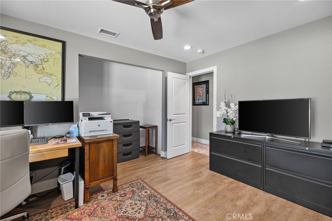
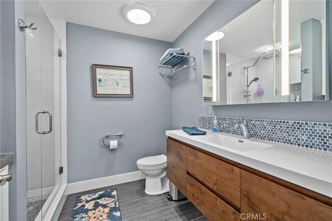
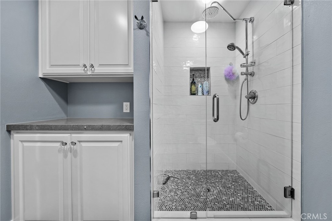
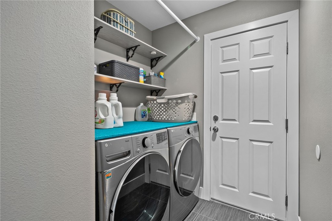
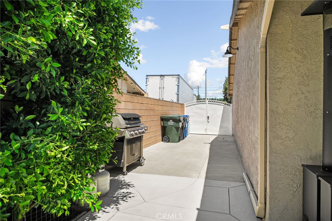
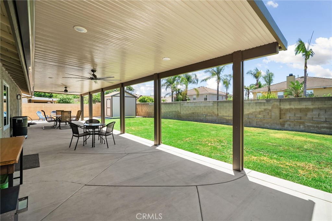
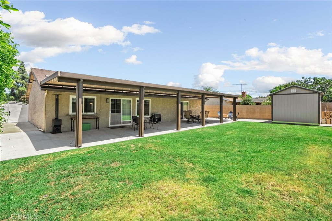
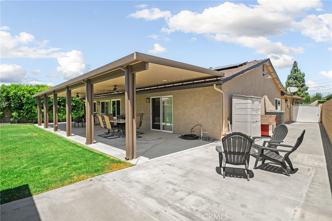
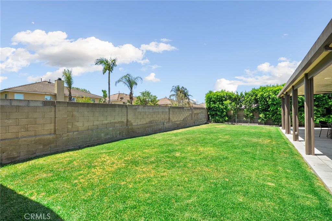
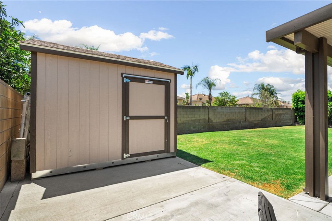
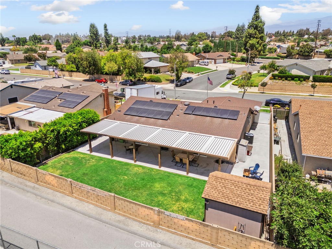
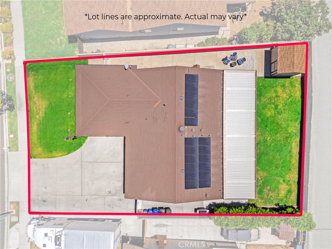
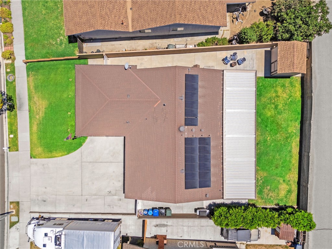
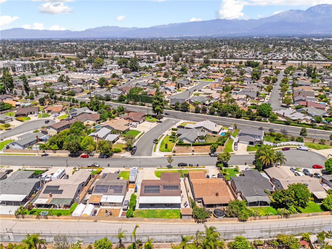
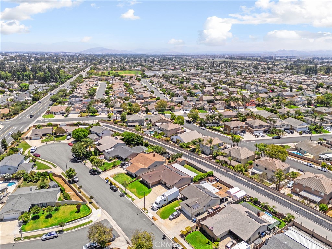
Beautifully upgraded 3-bedroom, 2-bathroom Ontario home with extensive permitted remodeling. Features include upgraded electrical, plumbing, insulation, drywall, attic insulation, air conditioning and ducting, windows, flooring, recessed lighting, ceiling fans, solid core doors, custom closets, roller shades throughout, and a whole-house water filtration and conditioning system. Solar power leased. The kitchen is designed for both everyday living and entertaining, featuring granite countertops, a composite sink, custom pantry with rollout drawers and a touchless pull-down faucet. The kitchen and great room create an inviting central gathering space with recessed lighting, dimmers, and ceiling fans, opening up beautifully to the outdoor covered patio areas for easy indoor-outdoor entertaining. The bathrooms have been upgraded with quartz and tile finishes, floating vanities, under-cabinet lighting, lighted medicine cabinets, recessed lighting and custom glass/tile shower features. The backyard is ideal for hosting, relaxing, barbecuing, outdoor dining, with a permitted patio cover across the back of the home providing excellent shaded space for year-round enjoyment. Exterior improvements include block walls, newer gate, gutters, exterior paint, updated HVAC, leased solar, and a newer 12x11 Tuff Shed.
Details
| MLS # | TR26145502 |
|---|---|
| Listing Type | For Sale |
| Style | House |
| Sub-Type | Resale |
| Status | Active Under Contract |
| Year | 1978 |
| Days On Site | 55 |
| Listing Provided By | Brent Westra | Brent Westra |
Features
| Bed(s) | 3 |
|---|---|
| Bath(s) | 2 Total |
| SQ Feet | 1,800 |
| Garage | 2 |
| Story(s) | 1 |
| Units | 1 |
| Acreage | 0.18 |
| Golf Course | Yes |
| Property View | Yes |
Interior
| Cooling | Central Air |
|---|---|
| Heating | Central |
| Heating Yes / No | Yes |
| Cooling Yes / No | Yes |
| Interior Features | Ceiling Fans, Granite Counters, Walk In Pantry, Walk In Closets |
| Fireplace Yes / No | No |
Exterior
| Lot Features | Front Yard, Sprinkler System |
|---|
Parking
| Attached Garage Yes / No | Yes |
|---|---|
| Garage Yes / No | Yes |
Utilities
| Sewer | Public Sewer |
|---|
Location
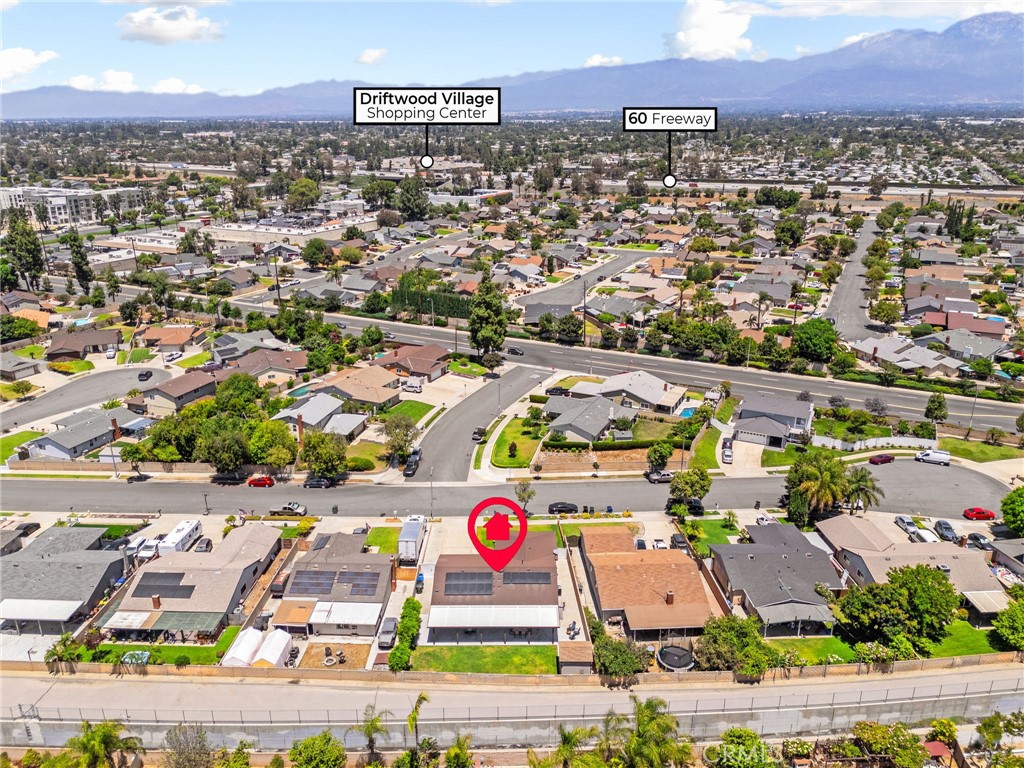
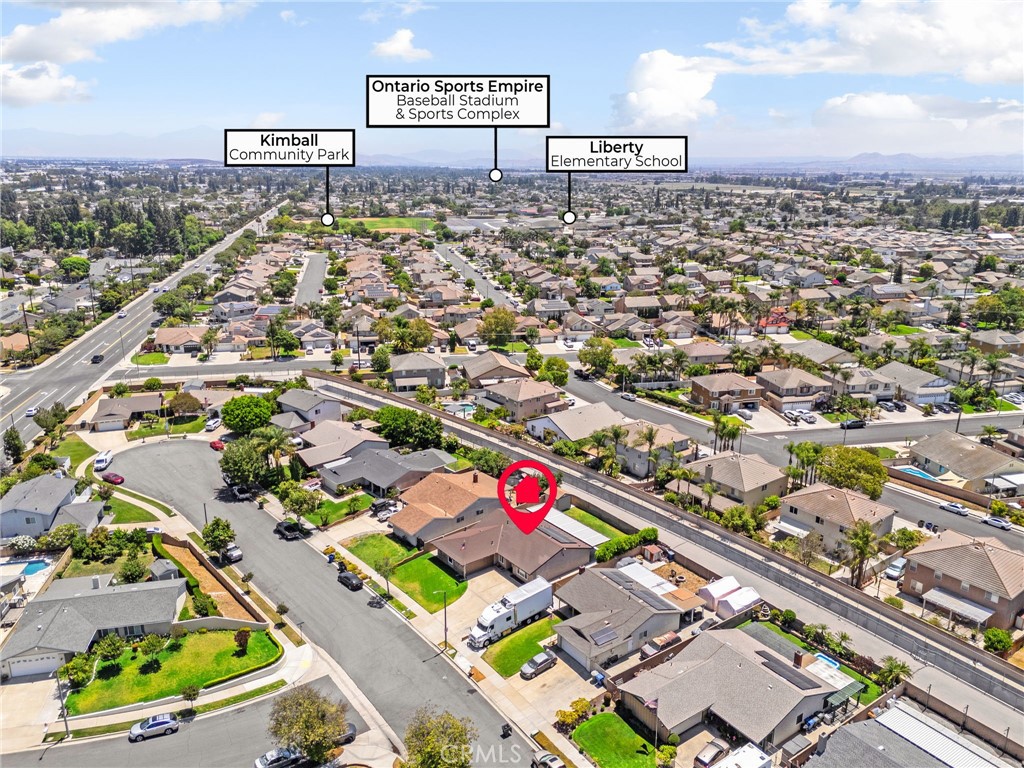
| Community Features | Curbs, Golf, Park, Street Lights, Sidewalks |
|---|
Area Information
| State | CA |
|---|---|
| County | San Bernardino |
| City | Ontario |
| Zip Code | 91761 |
| Area | 686 Ontario |
| Listing VS Median (in 91761) | |
Price: $799,000 low | high Med: $590,000 sqft: 1,800 low | high Med: 1,652 $ / sqft: $444 low | high Med: $357 On site: 55 low | high Med: 21 | |
Market Activity 91761
Request a showing
Request a showing
Contact
Learn More About This Property

| State | CA |
|---|---|
| County | San Bernardino |
| City | Ontario |
| Zip Code | 91761 |
| Area | 686 Ontario |
| Listing VS Median (in 91761) | |
Price: $799,000 low | high Med: $590,000 sqft: 1,800 low | high Med: 1,652 $ / sqft: $444 low | high Med: $357 On site: 55 low | high Med: 21 | |