3260 Inglewood,Los Angeles, CA 90066
Los Angeles, CA 90066

Description
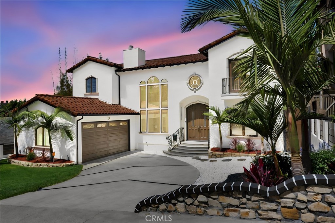
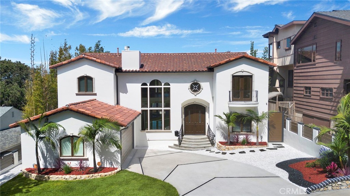
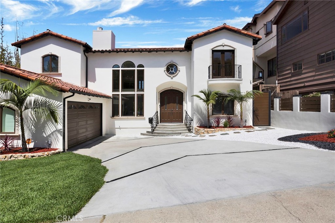
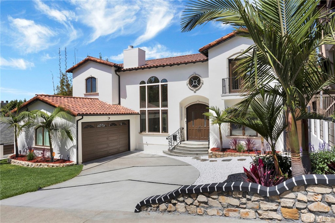
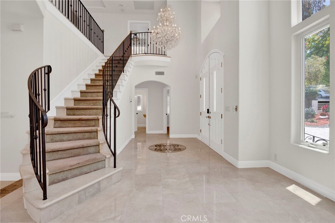
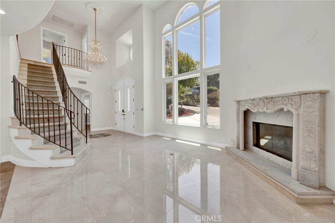
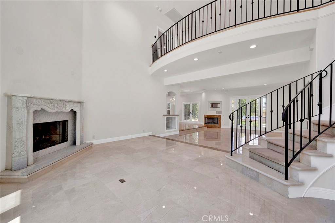
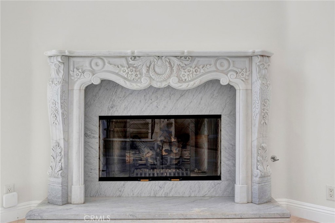
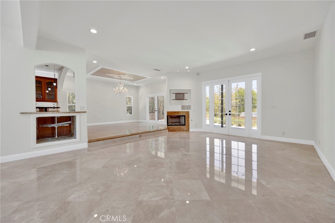
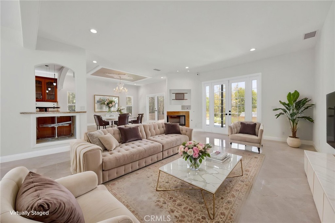
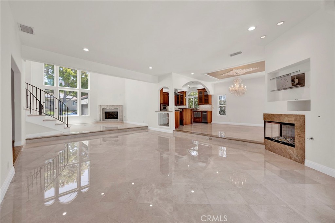
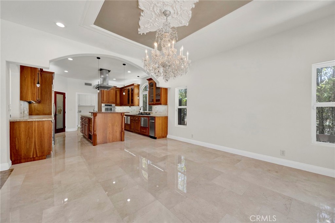
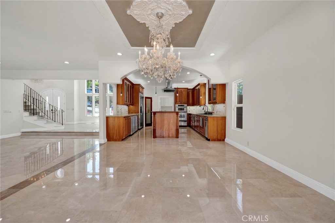
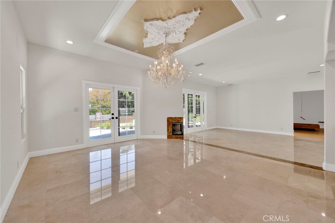
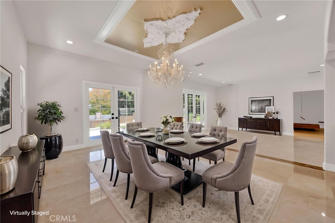
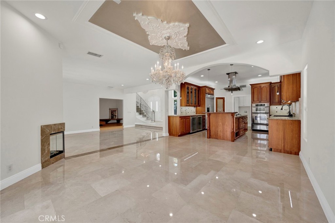
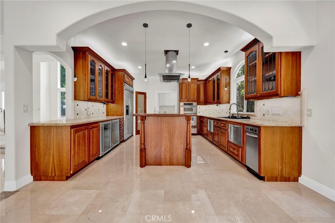
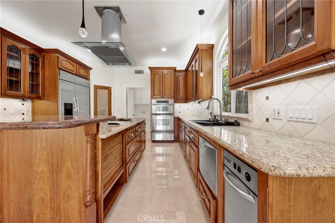
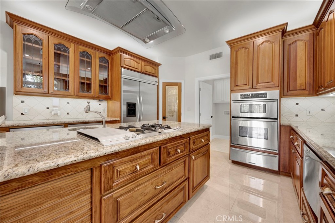
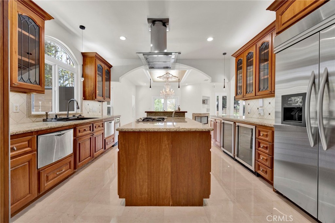
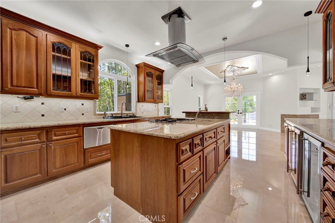
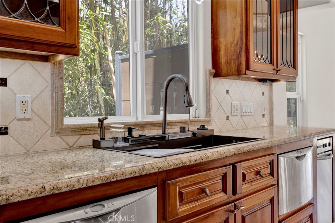
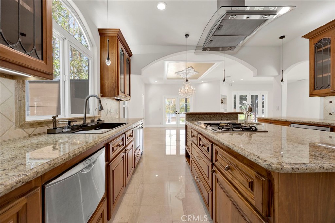
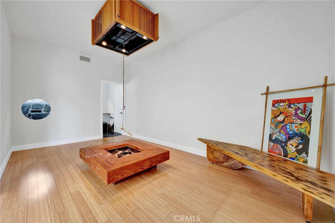
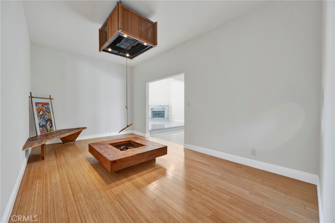
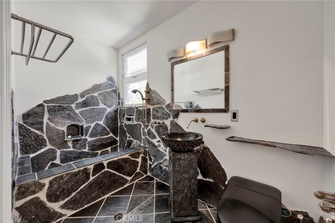
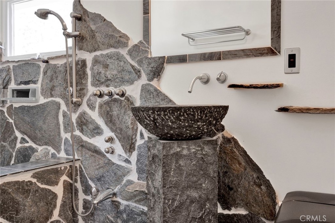
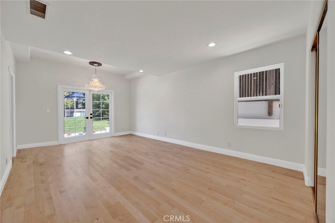
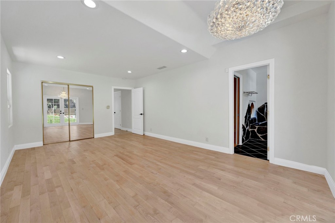
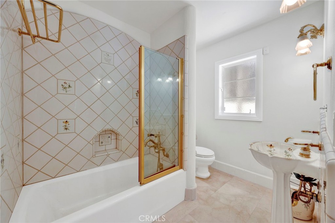
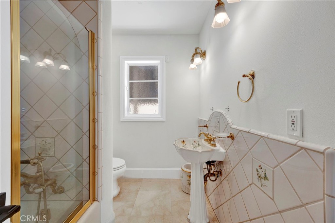
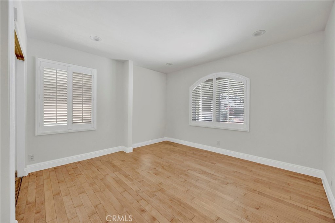
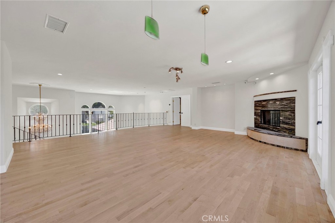
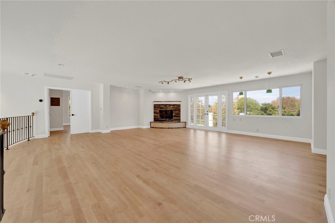
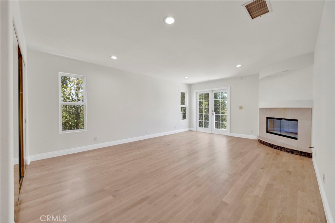
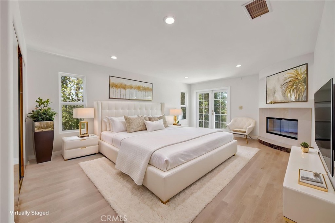
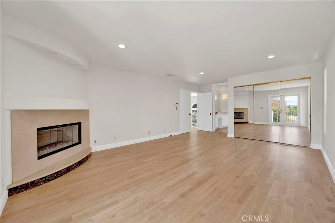
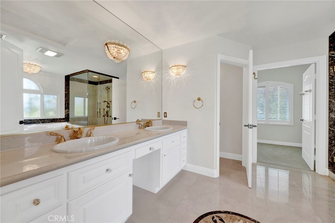
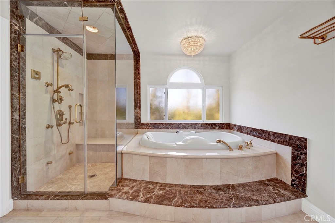
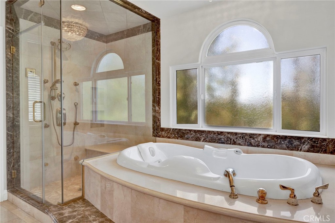
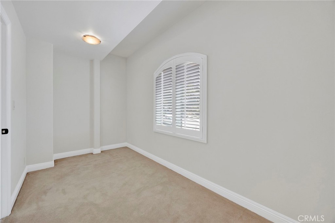
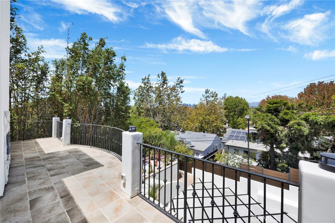
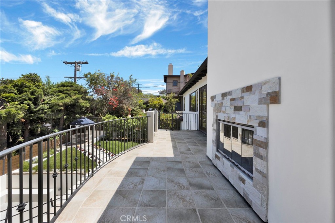
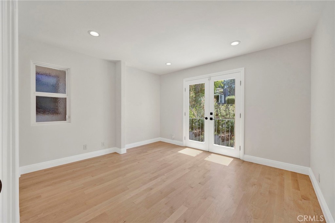
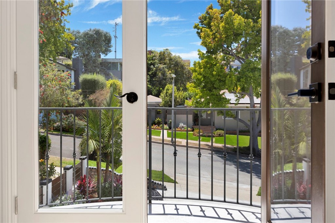
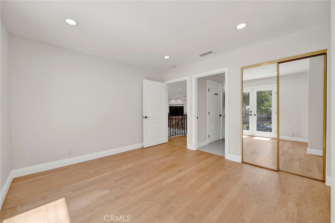
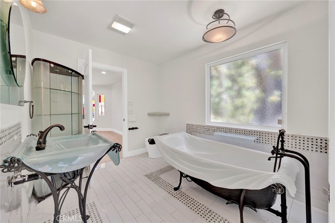
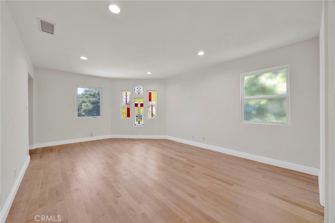
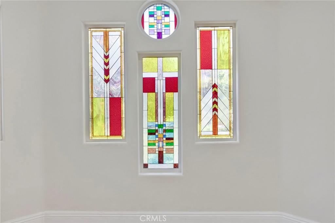
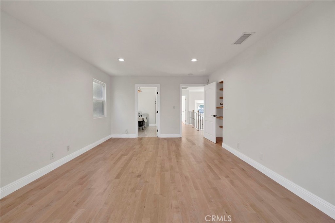
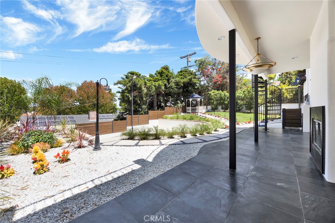
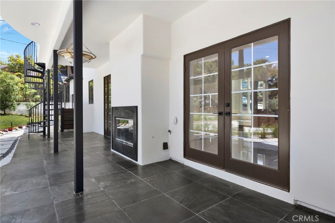
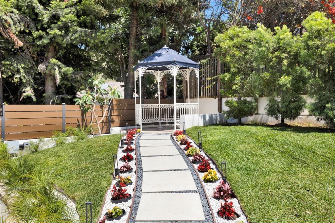
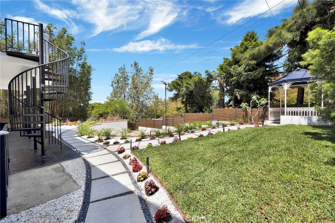
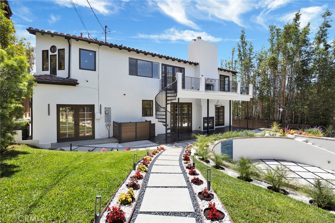
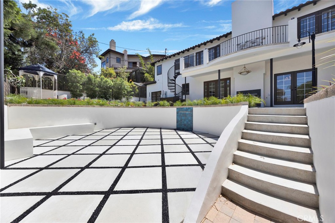
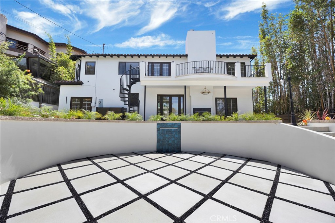
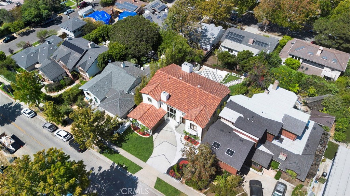
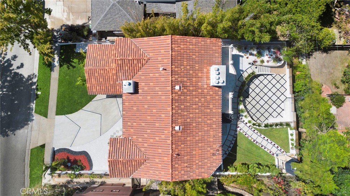
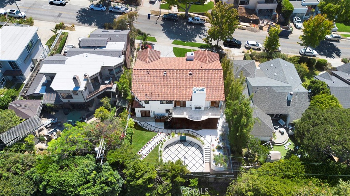
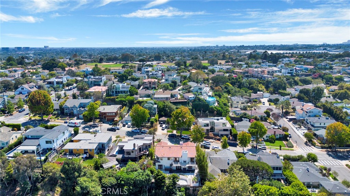
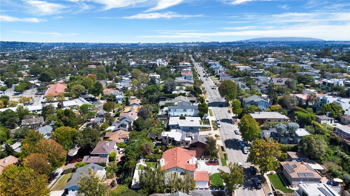
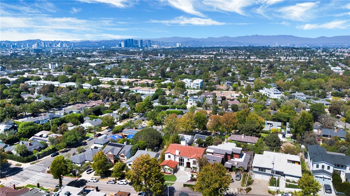
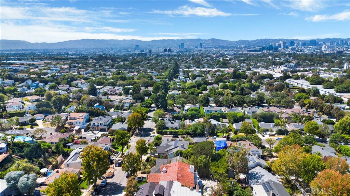
Where California Luxury Meets Japanese-Inspired Serenity! Experience timeless elegance and exceptional craftsmanship in this stunning approximately 4,200 sq. ft. custom residence. Featuring 5 bedrooms, 4 bathrooms, and multiple formal and casual living spaces, this one-of-a-kind home offers sophistication, comfort, and versatility. A grand foyer with a sparkling chandelier welcomes you inside, where the formal living room features a marble fireplace and the spacious family room opens to the backyard through French doors. The elegant dining room, highlighted by a crystal chandelier, also offers direct outdoor access. The beautifully appointed kitchen showcases custom cabinetry, designer countertops, a walk-in pantry, and abundant storage. A standout feature is the authentic Japanese tatami room with its own adjoining Japanese onsen-inspired bathroom and entertainment space, offering a tranquil, spa-like retreat unlike anything else on the market. A downstairs guest suite with an adjoining bath and a dedicated office provide flexibility for guests or working from home. Upstairs, an expansive recreation/flex space opens to a large balcony overlooking the backyard. Two secondary bedrooms share a Jack-and-Jill bathroom, while the luxurious primary suite features a fireplace, private balcony, walk-in closet, and spa-inspired bath with dual vanities, tub, and separate shower. Designed for entertaining, the backyard features a newly built gathering area with modern lighting, a tranquil waterfall, covered patio with fireplace, spiral staircase, new privacy fencing, and electrical and plumbing in place for a future spa. Three sets of French doors create seamless indoor-outdoor living. Additional highlights include a wine cellar/storage room, six gas fireplaces, home automation, security system, attached two-car garage, sweeping driveway, California-friendly landscaping, fresh exterior paint, modern lighting, and timeless architectural details including arched windows, French doors, and an elegant double-door entry. A truly distinctive residence offering timeless design, exceptional functionality, and unforgettable spaces for everyday living and entertaining.
Details
| MLS # | SR26158308 |
|---|---|
| Listing Type | For Sale |
| Style | House |
| Sub-Type | Resale |
| Status | Active |
| Year | 1950 |
| Days On Site | 69 |
| Listing Provided By | Keller Williams Antelope Valley | Garo Terzian |
Features
| Bed(s) | 5 |
|---|---|
| Bath(s) | 4 Total |
| SQ Feet | 4,132 |
| Garage | 2 |
| Basement | Y |
| Story(s) | 2 |
| Units | 1 |
| Acreage | 0.18 |
| Property View | Yes |
Interior
| Cooling | Central Air |
|---|---|
| Heating | Central, Fireplaces |
| Heating Yes / No | Yes |
| Cooling Yes / No | Yes |
| Interior Features | Breakfast Bar, Balcony, Separate Formal Dining Room, Eat In Kitchen, Granite Counters, High Ceilings, Pantry, Recessed Lighting, Jack And Jill Bath, Loft, Primary Suite, Walk In Closets |
| Appliances | Double Oven, Dishwasher, Gas Cooktop, Indoor Grill, Range Hood, Water Heater |
| Fireplace Yes / No | Yes |
Exterior
| Lot Features | Zero To One Unit Acre, Back Yard, Front Yard, Sprinkler System |
|---|
Parking
| Attached Garage Yes / No | Yes |
|---|---|
| Parking Features | Door Multi, Driveway, Garage |
| Garage Yes / No | Yes |
Utilities
| Utilities | Cable Connected, Electricity Connected, Natural Gas Connected, Phone Connected, Sewer Connected, Water Connected |
|---|---|
| Sewer | Public Sewer |
Location
| Community Features | Curbs, Suburban |
|---|
Area Information
| State | CA |
|---|---|
| County | Los Angeles |
| City | Los Angeles |
| Zip Code | 90066 |
| Area | C13 Palms Mar Vista |
| Listing VS Median (in 90066) | |
Price: $4,999,000 low | high Med: $1,575,000 sqft: 4,132 low | high Med: 4,217 $ / sqft: $1,210 low | high Med: $644 On site: 69 low | high Med: 21 | |
Market Activity 90066
Request a showing
Request a showing
Contact
Learn More About This Property

| State | CA |
|---|---|
| County | Los Angeles |
| City | Los Angeles |
| Zip Code | 90066 |
| Area | C13 Palms Mar Vista |
| Listing VS Median (in 90066) | |
Price: $4,999,000 low | high Med: $1,575,000 sqft: 4,132 low | high Med: 4,217 $ / sqft: $1,210 low | high Med: $644 On site: 69 low | high Med: 21 | |