

333 Basswood Cmn 8,Livermore, CA 94551
Livermore, CA 94551




Description
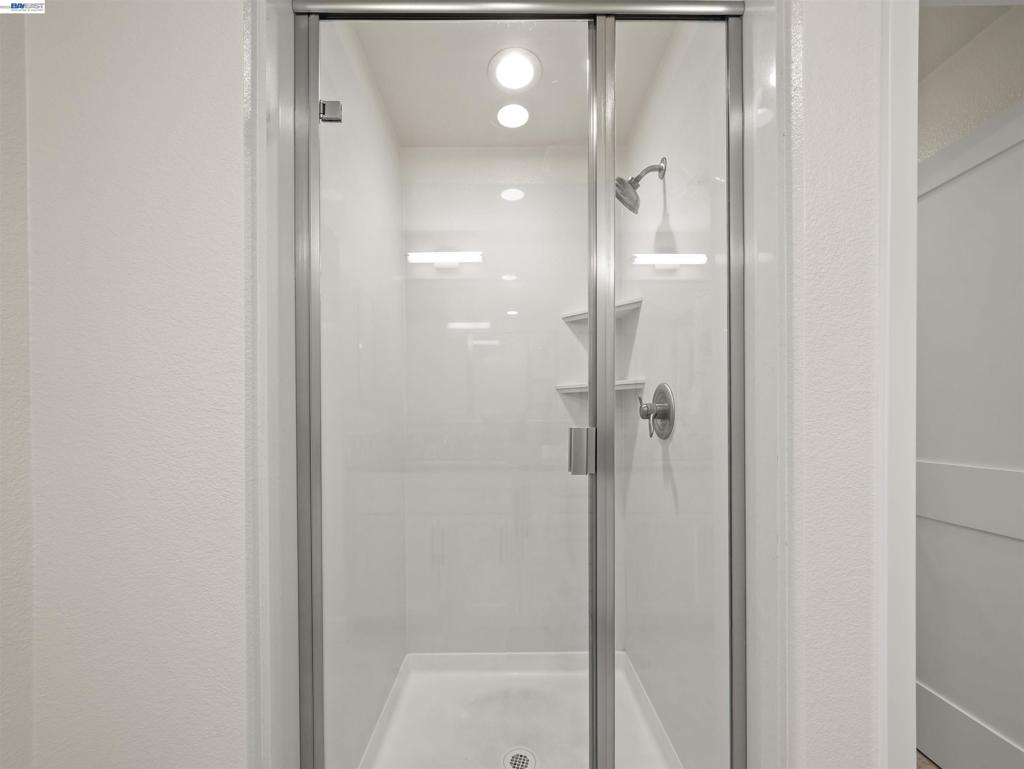
Step into the crown jewel of the Sage Community. Built in 2016, this home stands as the largest three-story floor plan in the development, offering a sense of scale and openness that is truly rare. Tucked away in a premium location away from the freeway, the home provides a peaceful retreat while keeping you connected to everything you love. This expansive residence features 3 bedrooms and 3.5 bathrooms, meticulously designed for modern comfort. The main level is a showstopper, featuring a sun-drenched living area that flows effortlessly into a large, dedicated dining area and a chef-inspired kitchen. With sleek finishes and a massive island, it’s a space designed for hosting dinner parties or enjoying a quiet morning coffee. The primary suite is a true sanctuary, complete with a spa-like bathroom and generous closet space. Each additional bedroom is equally impressive, featuring its own private ensuite bathroom to provide maximum comfort and convenience for guests or a home office. High ceilings and large windows throughout ensure every floor feels bright and airy, while the two-car side-by-side garage provides plenty of space for vehicles and storage alike. Life at Sage feels like a permanent vacation with a suite of resort-style amenities right at your doorstep. Spend your afternoons lounging by the sparkling pool and spa, or hit your fitness goals in the state-of-the-art gym. The community serves as a vibrant social hub, offering a stylish clubhouse, a playground for outdoor fun, and a community garden for those with a green thumb. Scenic trails wind through the development for those who love to stay active, while a nearby park provides even more green space to explore. This is modern living at its finestspacious, stylish, and perfectly positioned.
Details
| MLS # | 41142635 |
|---|---|
| Listing Type | For Sale |
| Style | Condominium |
| HOA Dues | $478 |
| Sub-Type | Resale |
| Status | Pending |
| Year | 2016 |
| Days On Site | 35 |
| Listing Provided By | Compass | Kelly Paulsen |
Features
| Bed(s) | 3 |
|---|---|
| Bath(s) | 4 Total |
| SQ Feet | 1,789 |
| Garage | 2 |
| Property View | Yes |
Interior
| Cooling | Central Air |
|---|---|
| Heating | Forced Air |
| Heating Yes / No | Yes |
| Cooling Yes / No | Yes |
| Appliances | Dryer, Washer |
| Fireplace Yes / No | No |
Exterior
| Roof | Shingle |
|---|---|
| Construction Materials | Stone, Stucco, Vinyl Siding |
| Lot Features | Street Level |
Parking
| Attached Garage Yes / No | Yes |
|---|---|
| Parking Features | Garage, Garage Door Opener, One Space |
| Garage Yes / No | Yes |
Area Information
| State | CA |
|---|---|
| County | Alameda |
| City | Livermore |
| Zip Code | 94551 |
| Listing VS Median (in 94551) | |
Price: $899,000 low | high Med: $949,000 sqft: 1,789 low | high Med: 1,409 $ / sqft: $503 low | high Med: $674 On site: 35 low | high Med: 2 | |
Market Activity 94551
Request a showing
Request a showing
Contact
Learn More About This Property

| State | CA |
|---|---|
| County | Alameda |
| City | Livermore |
| Zip Code | 94551 |
| Listing VS Median (in 94551) | |
Price: $899,000 low | high Med: $949,000 sqft: 1,789 low | high Med: 1,409 $ / sqft: $503 low | high Med: $674 On site: 35 low | high Med: 2 | |
