
 Price Reduced Listing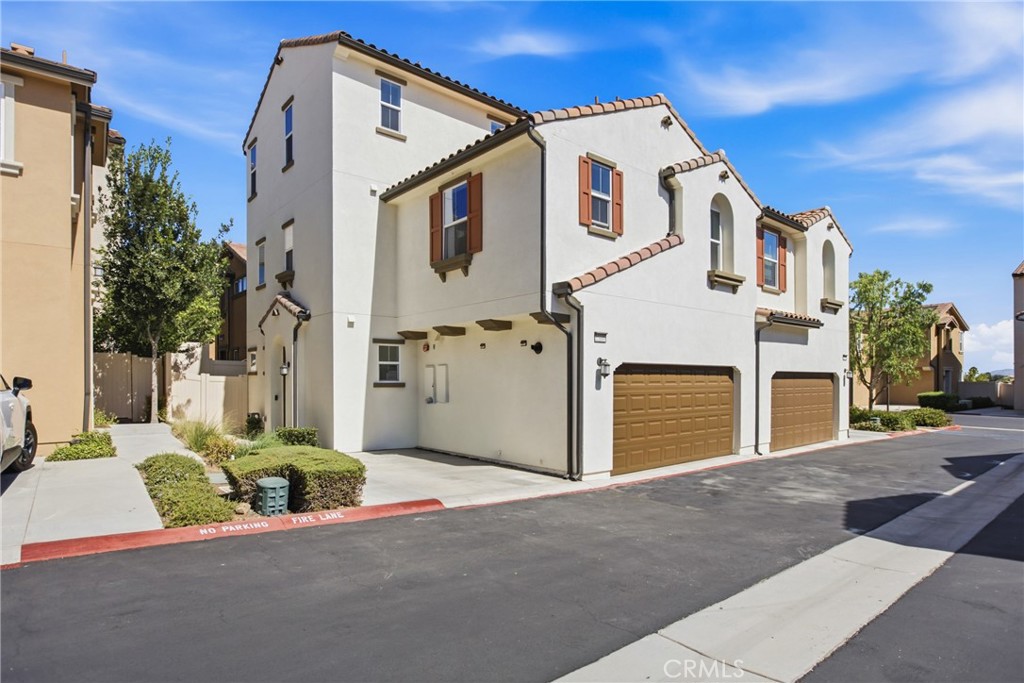

Description
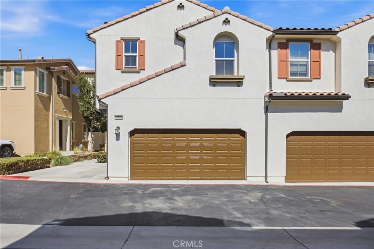
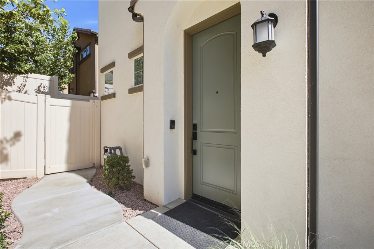
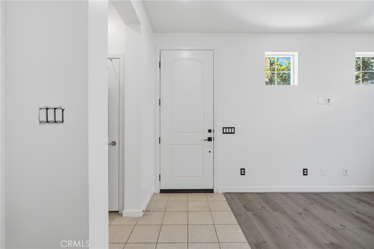
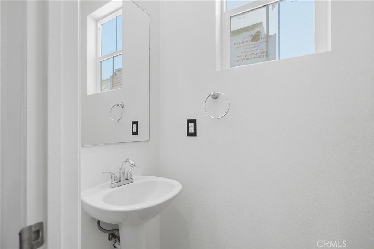
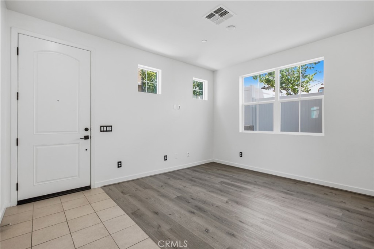
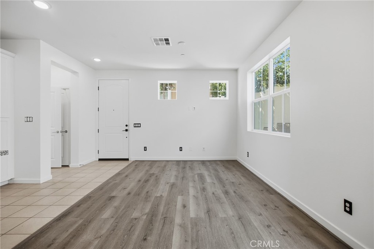
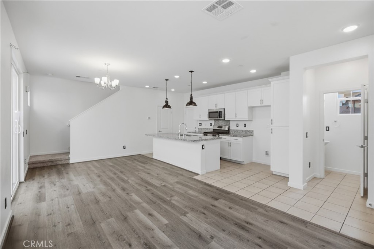
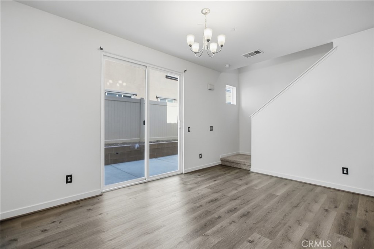
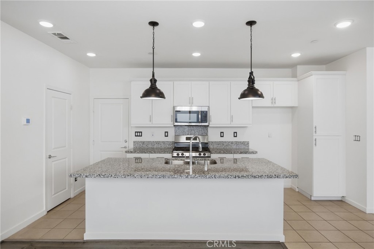
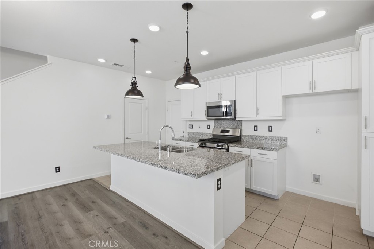
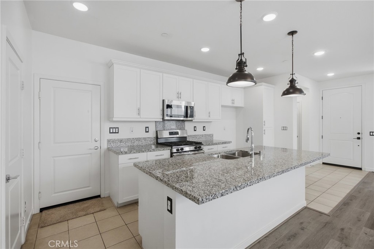
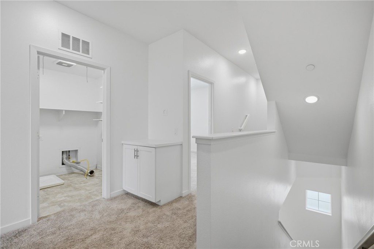
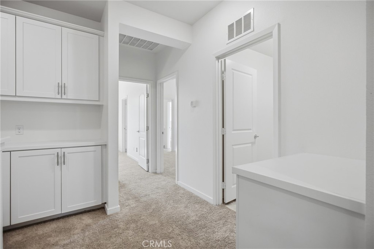
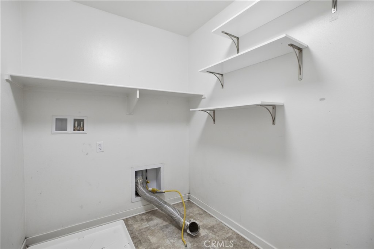
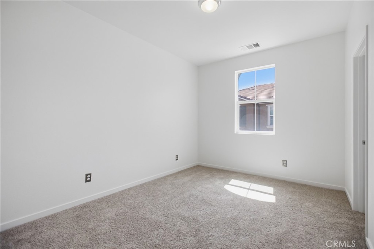
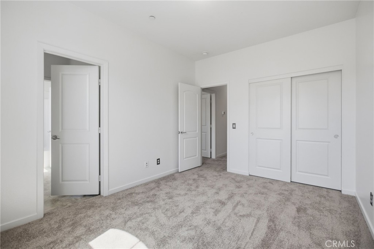
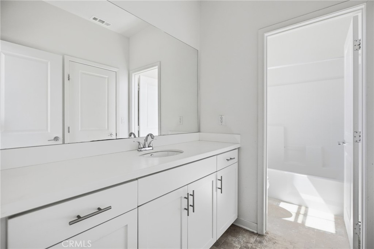
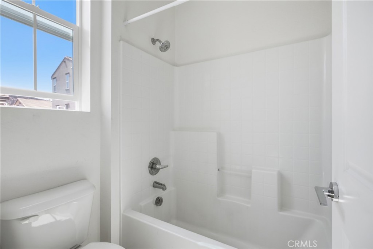
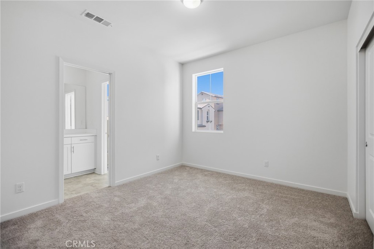
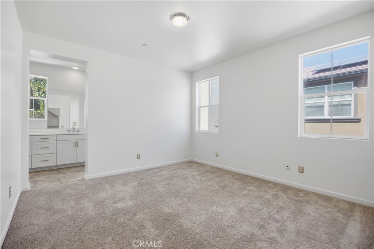
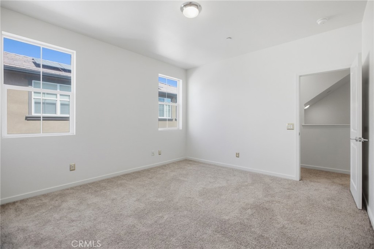
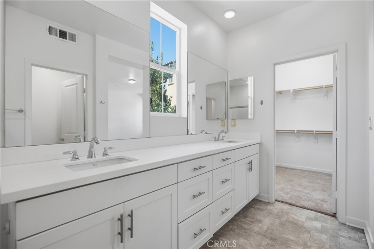
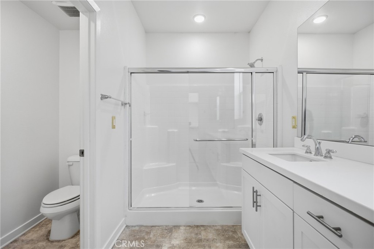
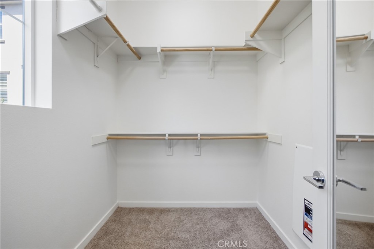
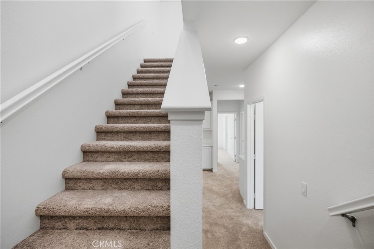
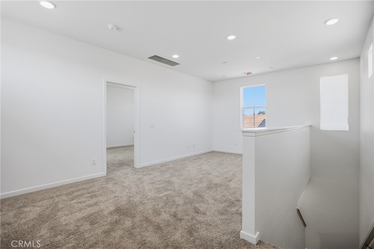
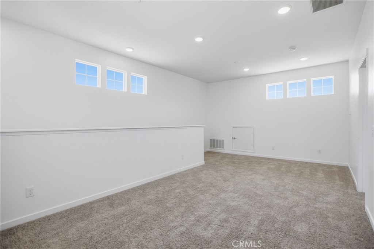
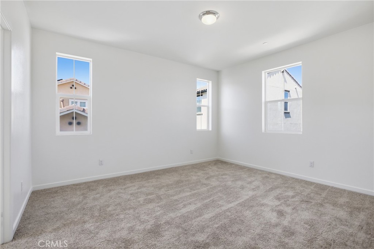
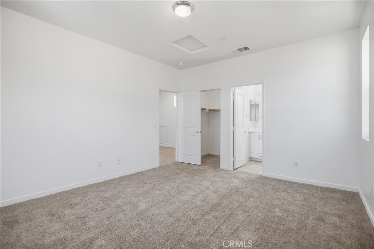
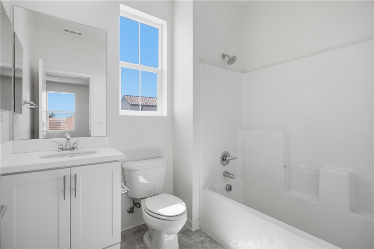
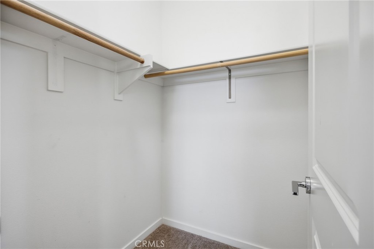
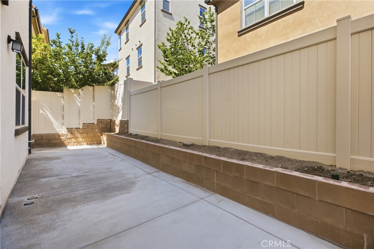
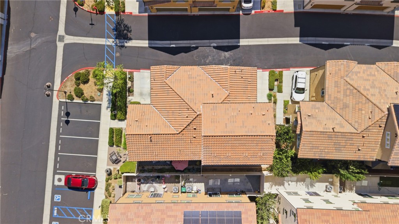
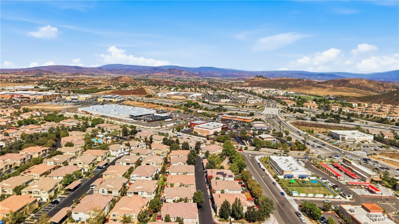
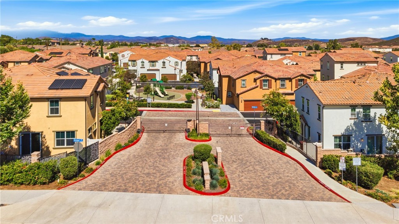
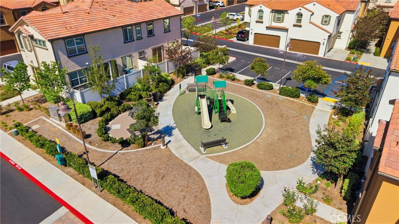
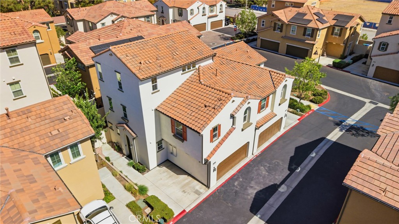
Welcome to this beautifully updated home in the desirable gated community of Vista Bella, where comfort, style, and versatility come together. This spacious three-story residence offers a thoughtfully designed floor plan featuring two private primary suites, making it ideal for multi-generational living, roommates, guests, or a work-from-home lifestyle. One of the primary suites is a true private retreat, occupying the entire third floor and featuring an ensuite bathroom, an expansive loft, and endless possibilities for a home office, media room, fitness space, nursery, or private lounge. The additional primary suite includes a spacious walk-in closet and a beautifully appointed ensuite bath with a large walk-in shower. The heart of the home is the well-designed kitchen, complete with granite countertops, abundant cabinetry, and a large walk-in pantry for exceptional storage. Additional features include walk-in closets, a convenient upstairs laundry room, fresh interior paint, brand-new carpet, stylish laminate flooring, and a newly landscaped, low-maintenance backyard that's perfect for relaxing or entertaining. Residents of Vista Bella enjoy the privacy and security of a gated community with a neighborhood park. Ideally situated between the I-15 and I-215 freeways, this home offers an excellent commuter location while being just minutes from Costco, shopping, restaurants, and everyday conveniences. With low property taxes and a move-in-ready interior, this home offers the perfect blend of comfort, functionality, and convenience. CalVet financing maybe available to veterans and non-veterans if eligible and qualified. Seller will entertain a seller concession for rate buydown or closing costs with a fair market offer
Details
| MLS # | SW26159659 |
|---|---|
| Listing Type | For Sale |
| Style | Condominium |
| HOA Dues | $480 |
| Sub-Type | Resale |
| Status | Active |
| Year | 2019 |
| Days On Site | 37 |
| Listing Provided By | Coldwell Banker Assoc.Brkr-Mur | Angela De Leon |
Features
| Bed(s) | 4 |
|---|---|
| Bath(s) | 4 Total |
| SQ Feet | 2,129 |
| Garage | 2 |
| Story(s) | 3 |
| Units | 2 |
| Acreage | 0.02 |
| Property View | None |
Interior
| Cooling | Central Air |
|---|---|
| Heating | Central, Forced Air |
| Heating Yes / No | Yes |
| Cooling Yes / No | Yes |
| Interior Features | Breakfast Bar, Eat In Kitchen, Granite Counters, Open Floorplan, All Bedrooms Up, Jack And Jill Bath, Loft, Multiple Primary Suites, Walk In Pantry, Walk In Closets |
| Appliances | Dishwasher, Gas Range, Microwave, Water Heater |
| Fireplace Yes / No | No |
Exterior
| Roof | Spanish Tile |
|---|---|
| Security Features | Security Gate, Gated Community |
| Construction Materials | Concrete, Stucco |
| Foundation Details | Slab |
| Lot Features | Landscaped |
| Fencing | Vinyl |
Parking
| Attached Garage Yes / No | Yes |
|---|---|
| Parking Features | Door Multi, Direct Access, Driveway, Garage Faces Front, Garage, Garage Door Opener, Paved |
| Garage Yes / No | Yes |
Utilities
| Utilities | Electricity Connected, Natural Gas Available, Sewer Connected, Water Connected |
|---|---|
| Sewer | Public Sewer |
Location
| Community Features | Park, Gated |
|---|
Area Information
| State | CA |
|---|---|
| County | Riverside |
| City | Murrieta |
| Zip Code | 92562 |
| Area | SRCAR Southwest Riverside County |
| Listing VS Median (in 92562) | |
Price: $515,000 low | high Med: $734,000 sqft: 2,129 low | high Med: 2,339 $ / sqft: $242 low | high Med: $319 On site: 37 low | high Med: 49 | |
Market Activity 92562
Request a showing
Request a showing
Contact
Learn More About This Property

| State | CA |
|---|---|
| County | Riverside |
| City | Murrieta |
| Zip Code | 92562 |
| Area | SRCAR Southwest Riverside County |
| Listing VS Median (in 92562) | |
Price: $515,000 low | high Med: $734,000 sqft: 2,129 low | high Med: 2,339 $ / sqft: $242 low | high Med: $319 On site: 37 low | high Med: 49 | |
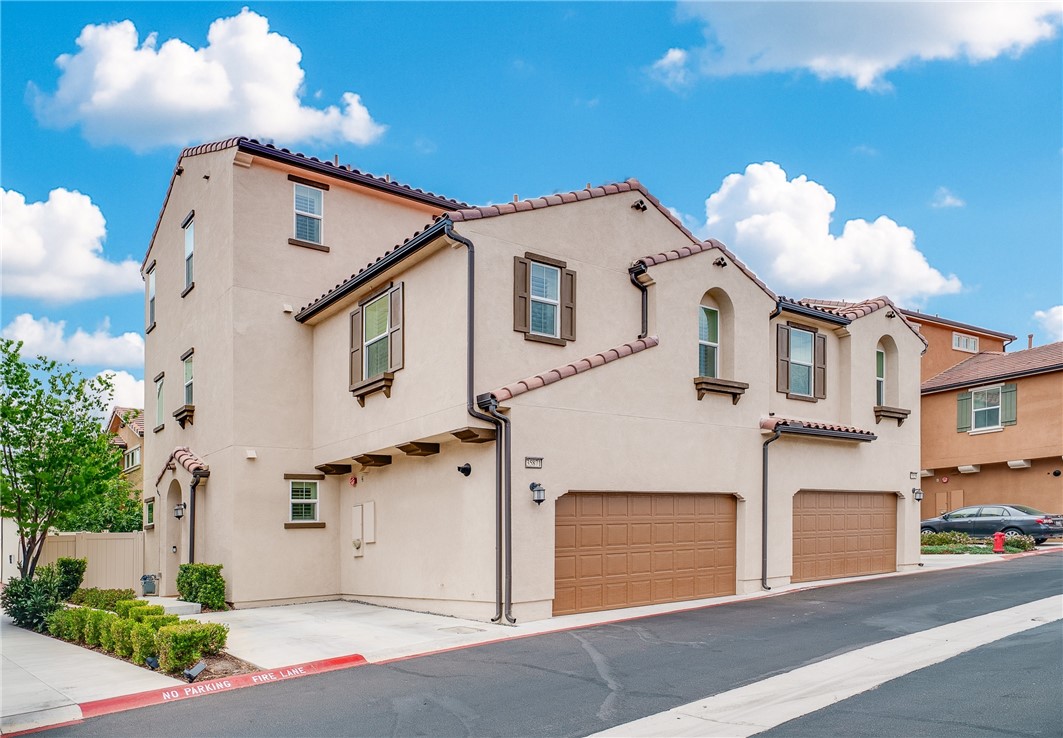 | $499,00035871 NealaMurrieta, CA 92562 |
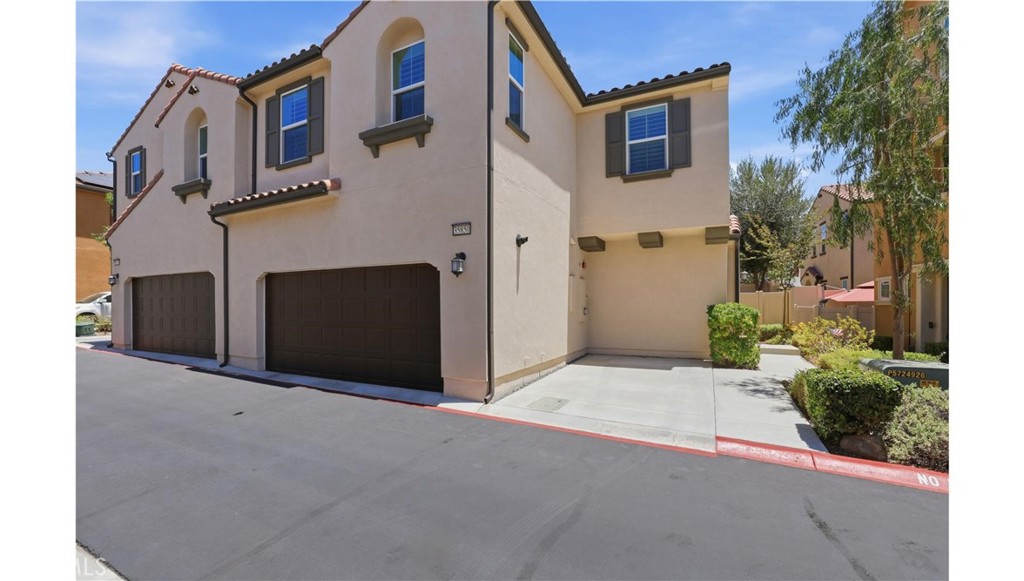 | $525,00035850 LandonMurrieta, CA 92562 |