

Description
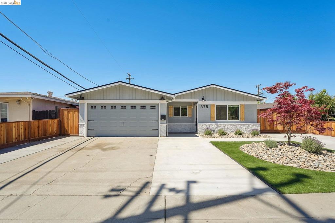
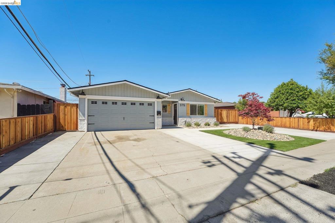
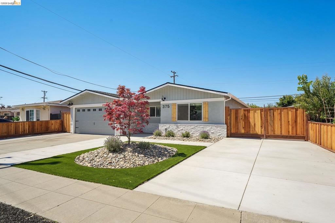
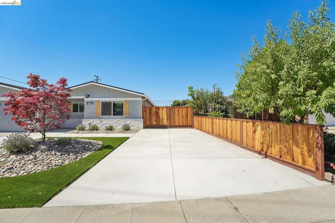
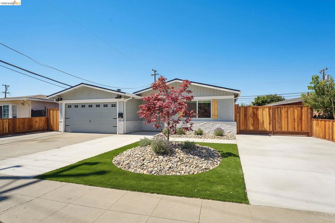
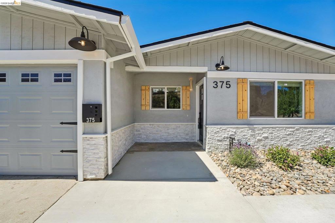
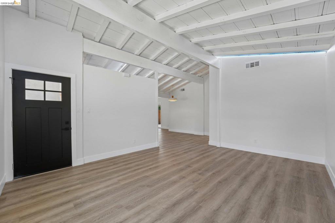
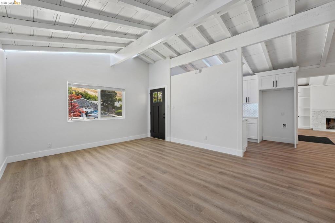
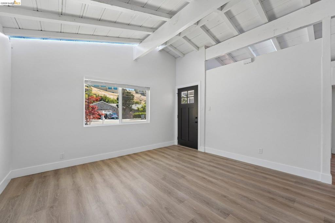
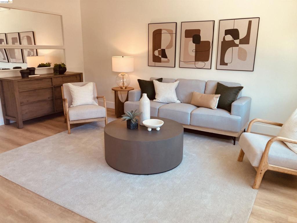
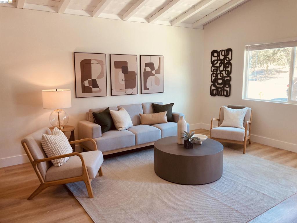
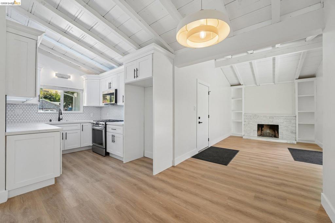
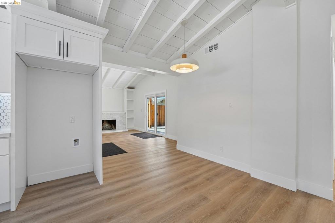
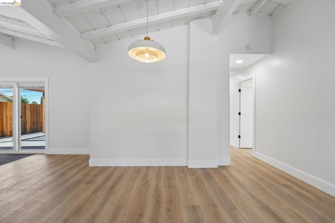
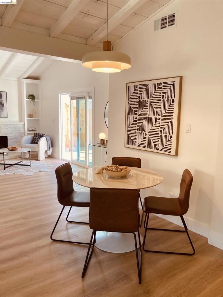
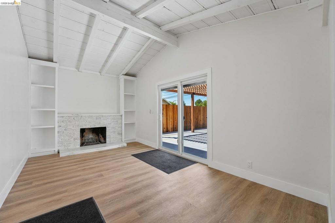
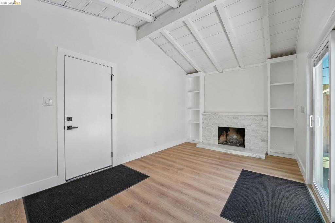
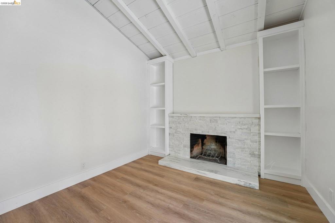
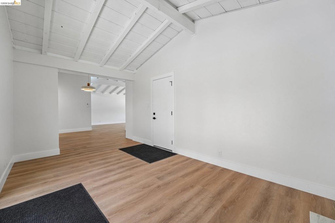
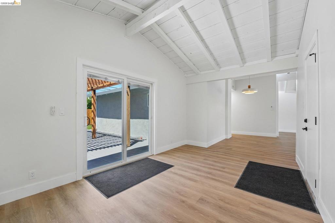
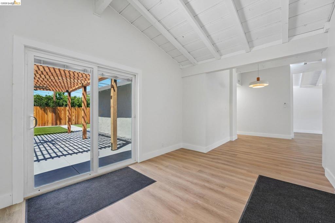
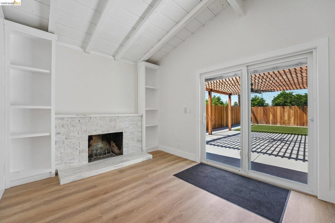
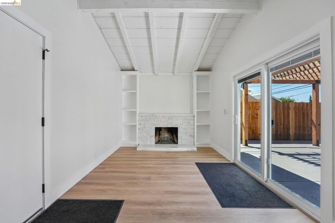
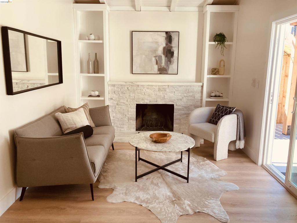
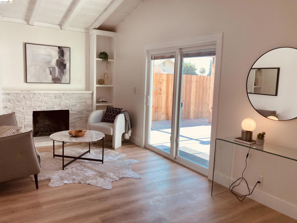
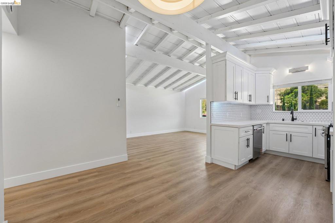
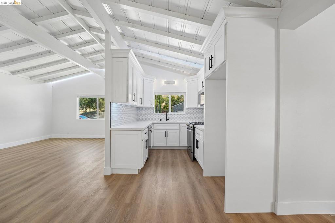
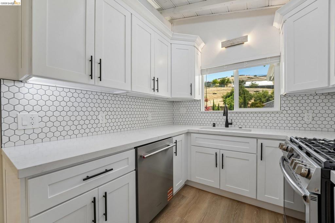
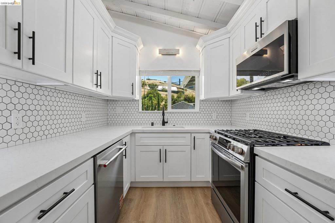
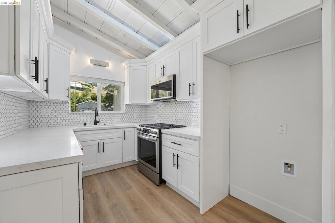
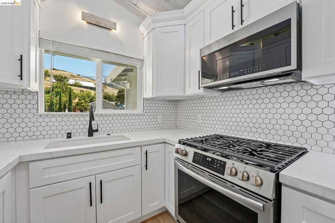
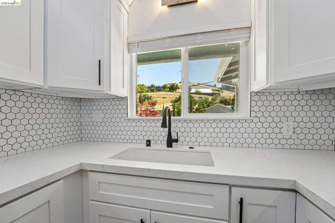
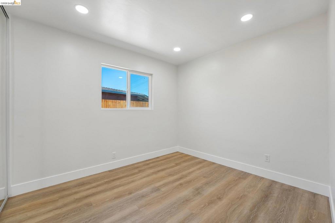
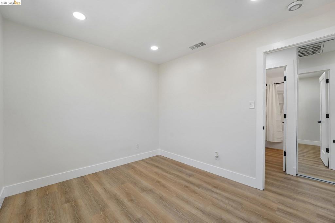
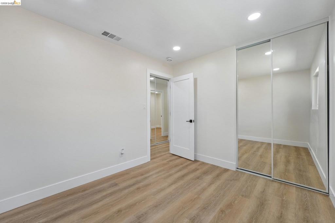
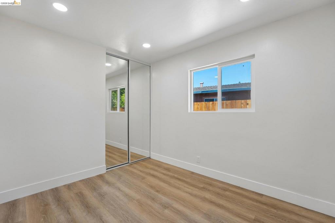
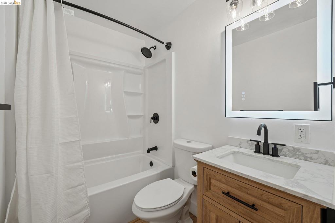
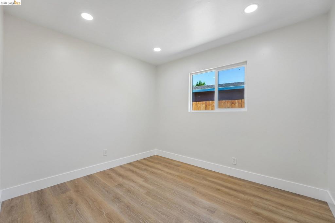
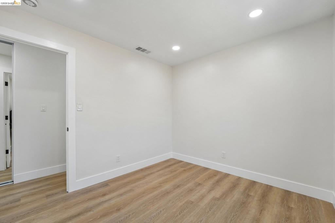
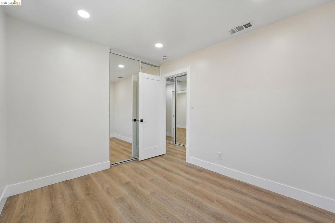
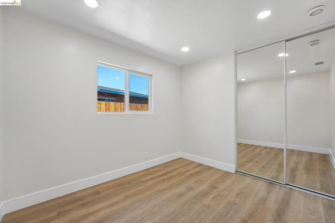
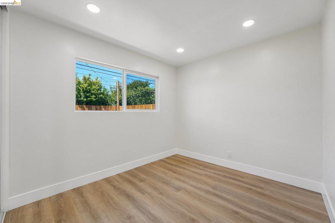
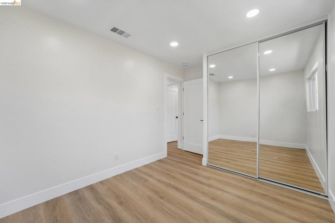
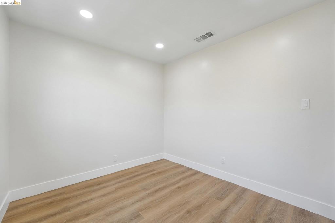
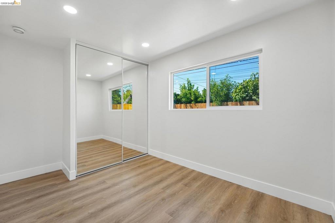
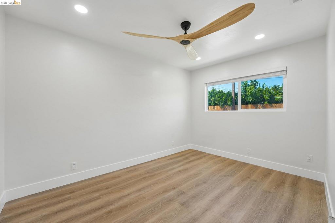
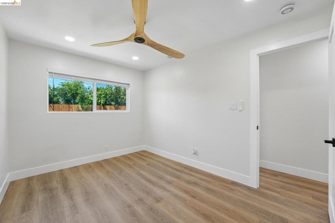
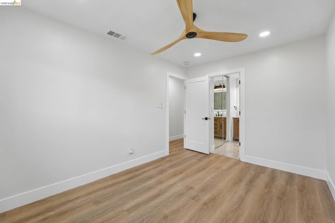
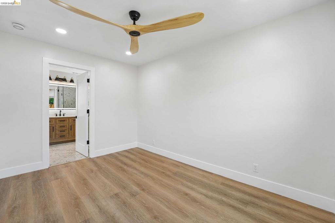
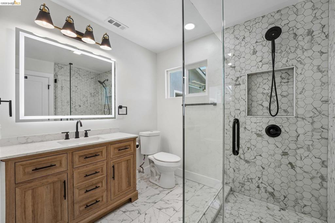
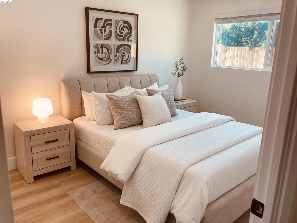
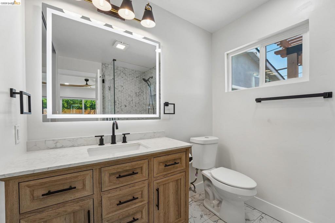
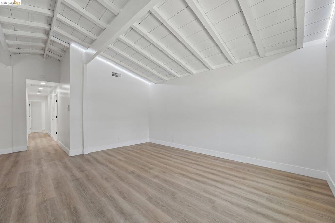
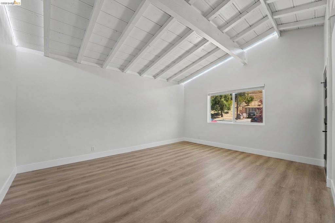
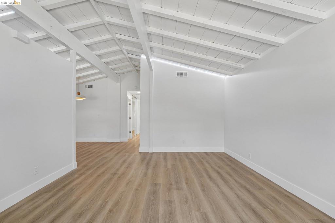
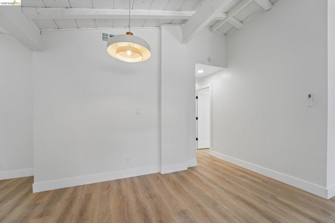
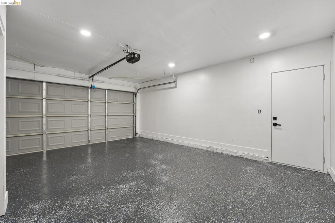
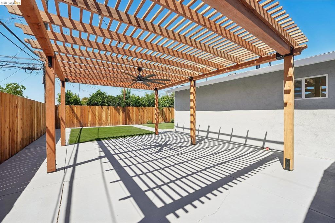
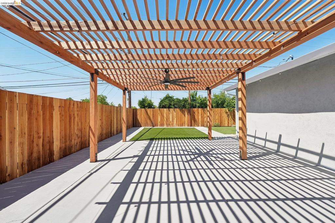
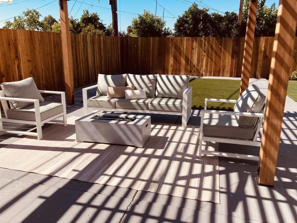
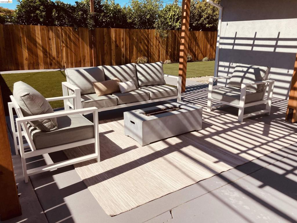
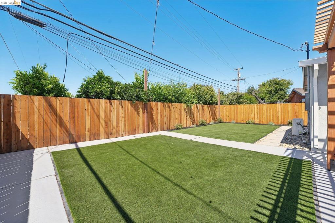
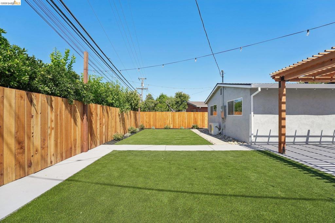
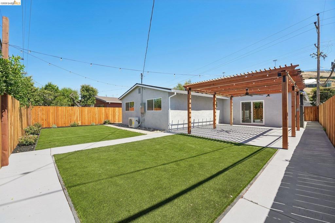
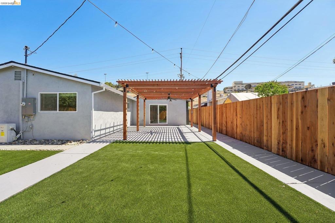
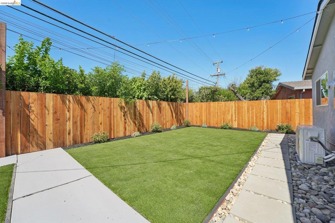
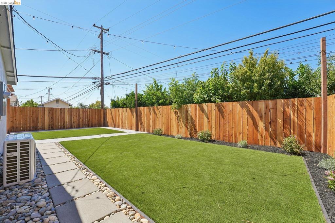
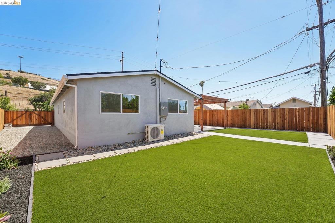
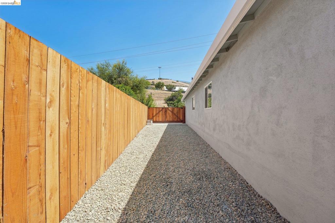
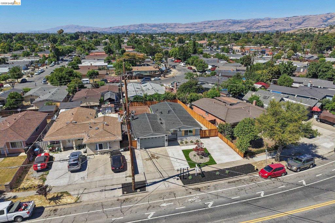
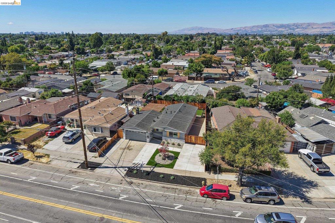
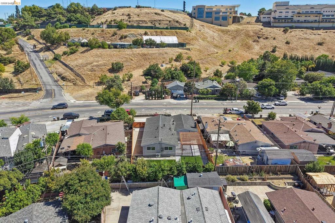
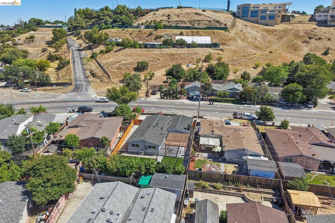
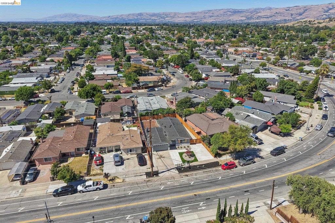
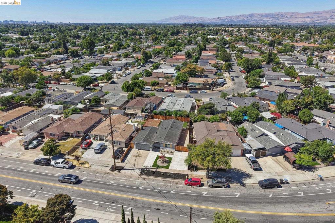
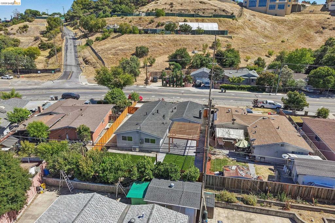
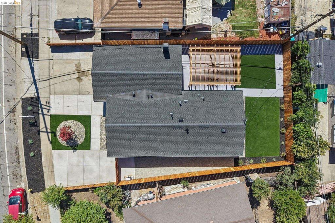
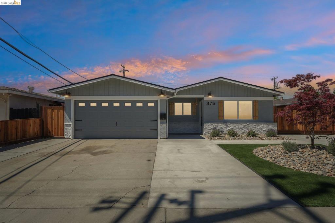
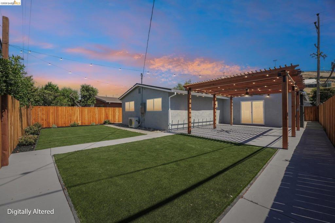
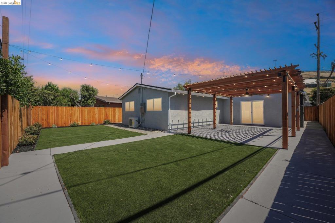
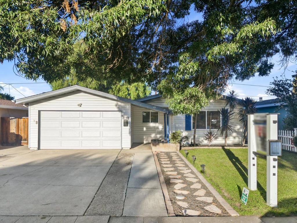
Top to bottom, inside and out, 375 Senter shows like a brand-new model home. When you arrive, you're greeted by a fully redesigned exterior: low-maintenance hardscaping, new concrete driveways for extra parking and RV or toy-storage access, and custom designer paint colors. Step through the front door into a light, bright living room with vaulted ceilings and custom lighting. The chef's kitchen is the heart of the home, featuring stainless-steel appliances, a full tile backsplash, and modern cabinet lighting accents. Past the dining nook, a comfortable family room is built around custom cabinetry and a built-in entertainment station. Down the hallway, three spacious secondary bedrooms share a fully renovated bathroom. The expansive primary suite features a completely custom Lockson mosaic-tile bathroom accented with natural wood tones, matte-black hardware, and a custom glass shower enclosure. Additional upgrades include all-new shaker-style baseboards and door trim, solid-core shaker doors, updated electrical and plumbing, a brand-new heat-pump central heating and A/C system with new ductwork, wide-plank LVP flooring throughout, recessed lighting, and far too many others to list. The two-car garage features a freshly epoxied floor and a new garage door and motor. Head out back to what's sure to be the most popular hangout in town. The central gathering patio sits comfortably beneath a huge arbor complete with ceiling fan and lighting, and new low-maintenance artificial-turf lawns under string lighting make the space perfect for large gatherings with room that could even accommodate a future ADU. The home also features all-new windows, a brand-new roof and gutters, updated siding, and all-new perimeter fencing and gates. Homes of this quality don't come up often, and this one won't last see it now before it's too late!
Details
| MLS # | 41141159 |
|---|---|
| Listing Type | For Sale |
| Style | House |
| Sub-Type | Resale |
| Status | Pending |
| Year | 1959 |
| Days On Site | 48 |
| Listing Provided By | Kendrick Realty Inc. | Lucas Monroe |
Features
| Bed(s) | 4 |
|---|---|
| Bath(s) | 2 Total |
| SQ Feet | 1,308 |
| Garage | 2 |
| Story(s) | 1 |
| Acreage | 0.13 |
Interior
| Cooling | Central Air |
|---|---|
| Heating | Forced Air |
| Heating Yes / No | Yes |
| Cooling Yes / No | Yes |
| Interior Features | Breakfast Area |
| Fireplace Yes / No | Yes |
Exterior
| Roof | Shingle |
|---|---|
| Construction Materials | Stucco |
| Lot Features | Back Yard, Street Level, Yard |
Parking
| Attached Garage Yes / No | Yes |
|---|---|
| Parking Features | Garage, Garage Door Opener |
| Garage Yes / No | Yes |
Area Information
| State | CA |
|---|---|
| County | Santa Clara |
| City | San Jose |
| Zip Code | 95111 |
| Community Name | Other |
| Listing VS Median (in Other) | |
Price: $699,000 low | high Med: $825,000 sqft: 1,308 low | high Med: 2,094 $ / sqft: $534 low | high Med: $466 On site: 48 low | high Med: 154.5 | |
Market Activity 95111
Request a showing
Request a showing
Contact
Learn More About This Property

| State | CA |
|---|---|
| County | Santa Clara |
| City | San Jose |
| Zip Code | 95111 |
| Community Name | Other |
| Listing VS Median (in Other) | |
Price: $699,000 low | high Med: $825,000 sqft: 1,308 low | high Med: 2,094 $ / sqft: $534 low | high Med: $466 On site: 48 low | high Med: 154.5 | |
 | $1,099,9994120 San Ramon WaySan Jose, CA 95111 |