Price Reduced Listing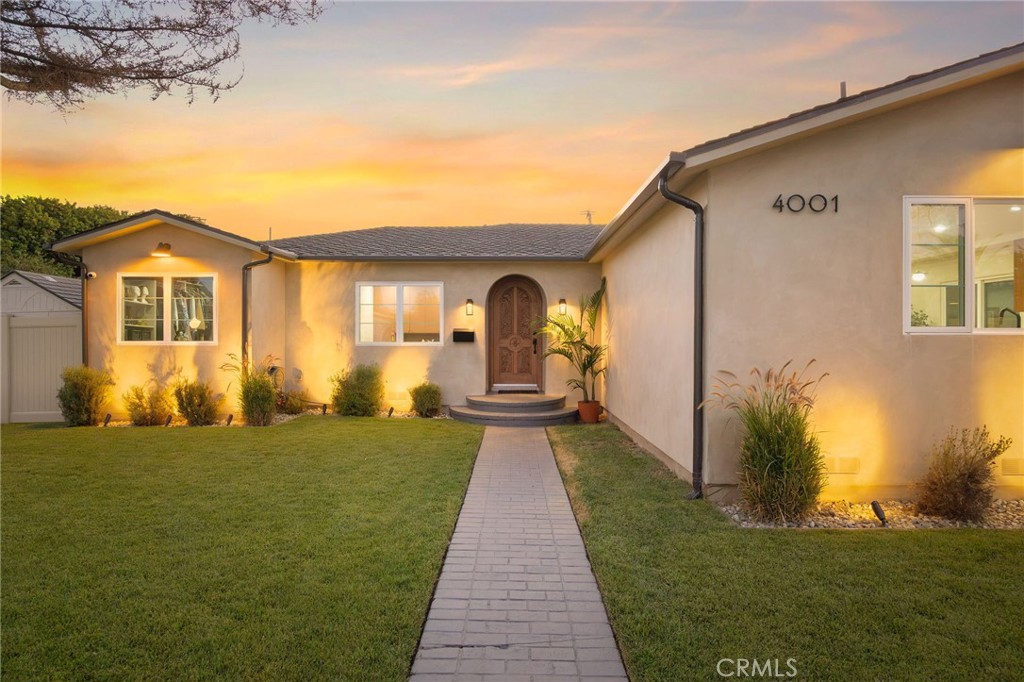

Description
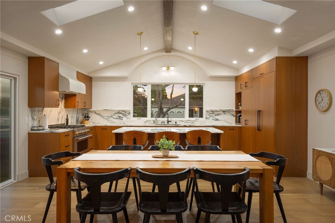
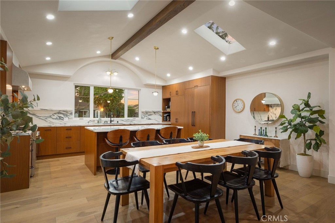
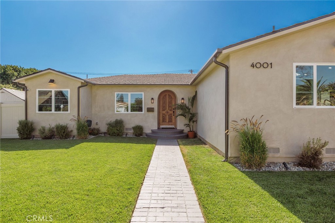
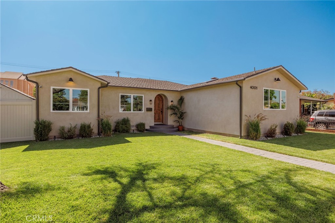
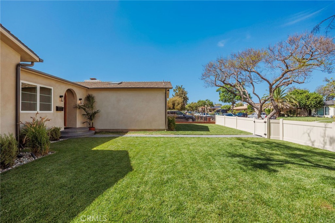
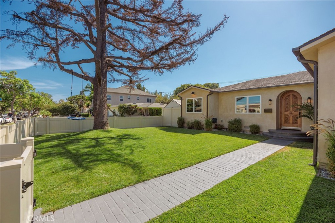
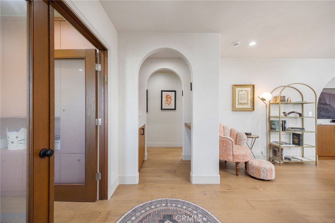
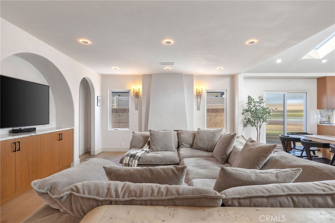
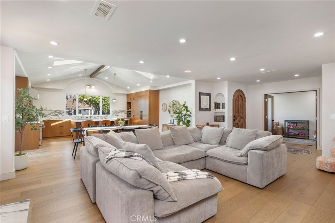
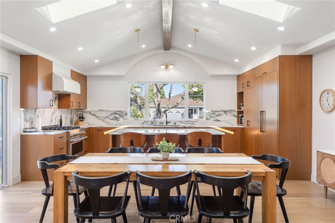
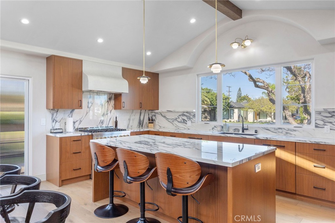
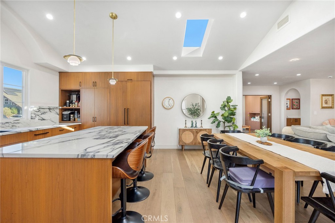
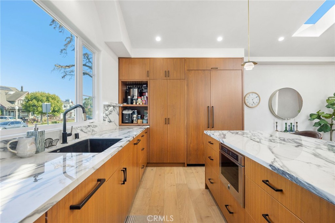
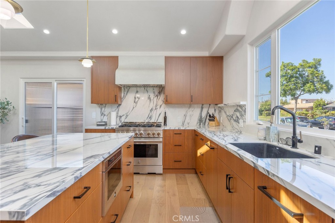
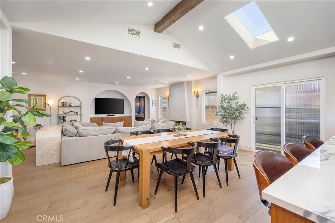
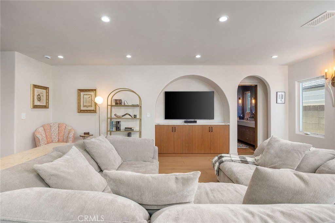
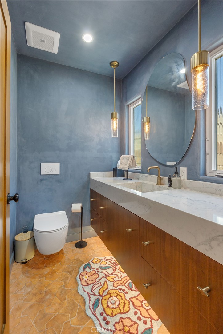
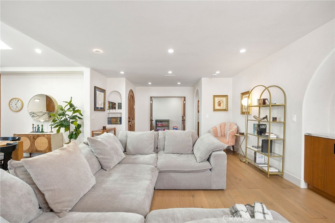
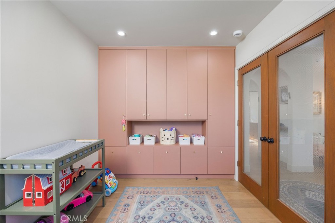
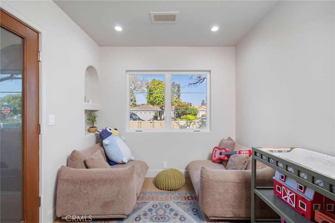
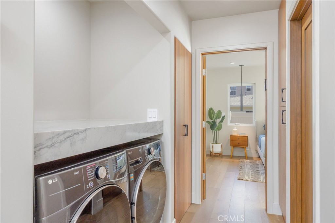
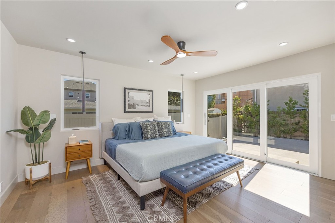
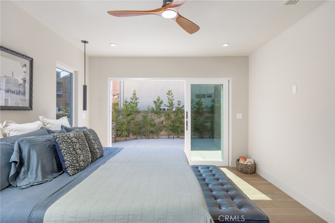
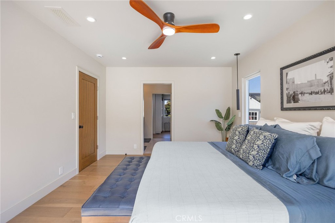
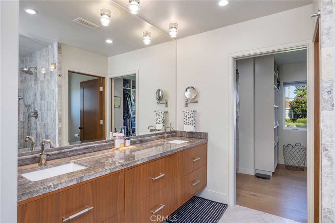
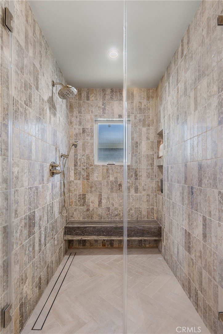
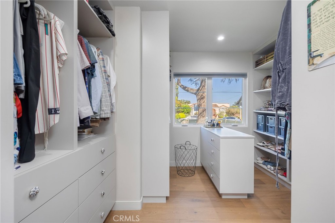
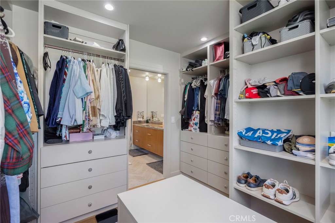
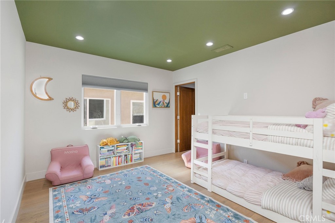
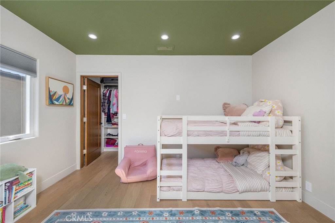
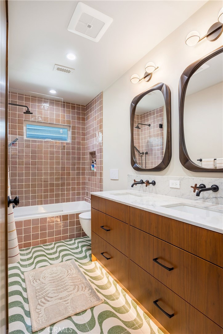
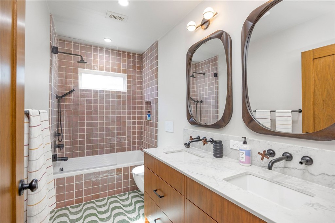
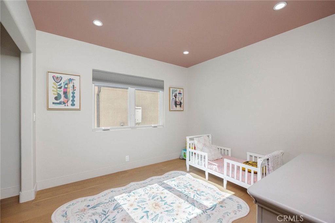
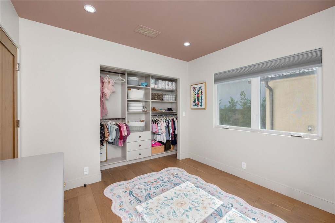
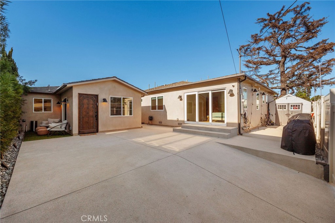
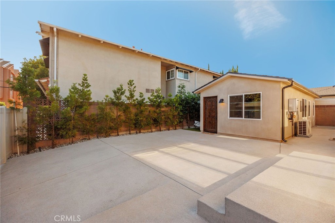
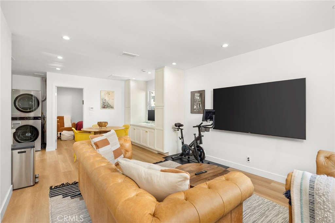
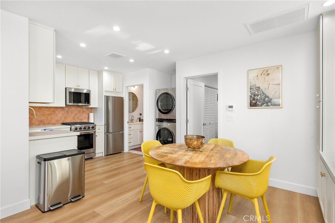
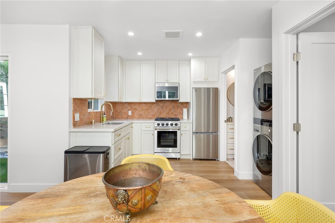
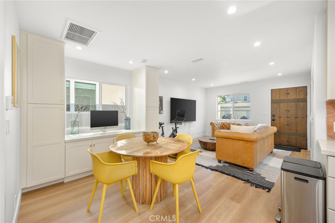
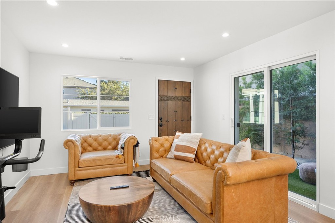
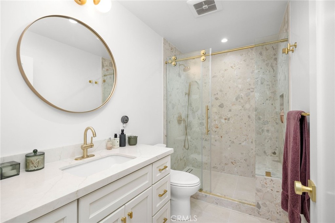
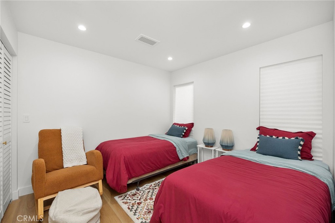
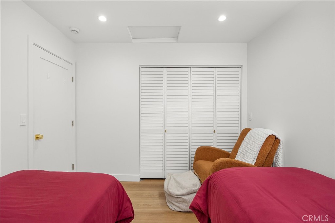
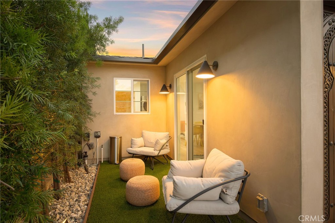
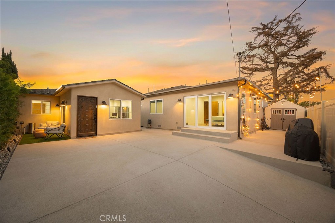
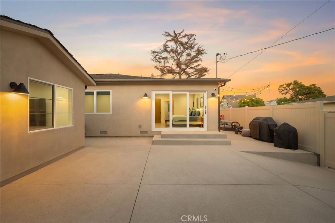
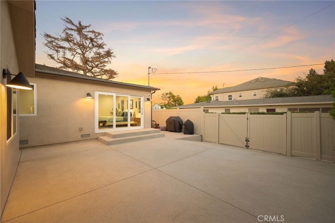
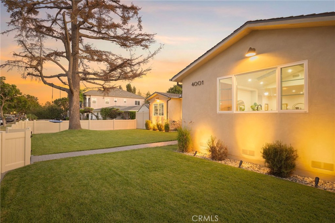
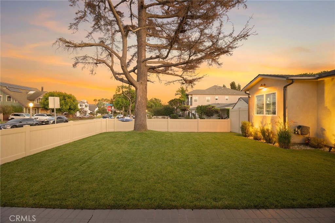
It's not every day you can say you've found an absolutely complete home in a compelling location, featuring high end finishes completed for the builder himself. Welcome to 4001 Elm, an exceptionally stunning and move-in-ready single-story, 3-bedroom, 2.5-bathroom residence accompanied by an additional permitted 1-bedroom ADU. Consistency is the theme as you enter the private front yard, enclosed by a newly installed earth-tone vinyl fence wrapping the perimeter of the entire compound. Heading through the solid custom front door, you'll immediately notice the wide-plank wood flooring and professional-grade Tinteratto-coated plaster walls, smooth to the touch and flowing throughout the majority of the communal living spaces. The main living room, anchored by a gas-burning fireplace, adjoins a newly built vaulted dining room that flows into the chef's kitchen, finished with walnut cabinetry and hand-cut porcelain countertops. With matching bespoke appliances, a Concreto-finished hood, and top-of-the-line details most only dream of, no detail is left in the dark thanks to the dual skylights above, providing hours of moody ambient lighting. Heading down the hall, past the bonus den that doubles as a home office, you'll find the two guest bedrooms connected by a custom handcrafted full bathroom featuring terrazzo flooring, an under-lit vanity, and a Zia tile tub and shower surround. Past the laundry area and custom folding counter, the primary en suite creates a spa-like atmosphere with a custom dual vanity, walk-in shower, walk-in closet, and, once again, finishes most only see on their Pinterest boards.Through the rear sliding doors of the primary suite, you'll find a newly poured two-car parking pad, additional side storage, and a private side patio leading to the ADU. Built with family in mind, and with no detail or expense spared, the ADU mirrors the finishes of the main home while also featuring, but not limited to, central AC, in-unit laundry, a gas-burning range, a private patio, and details that truly need to be experienced in person. Just moments from award-winning restaurants, sought-after schools, and everything charming that Bixby Knolls has to offer, this 2025 reconstructed masterpiece is one of a kind. Upgrades include, but are not limited to, new plumbing, new electrical, new central AC, structural improvements, a newly constructed ADU, new 50-year presidential-grade roofs, and so much more. We suggest you see this before it's gone.
Details
| MLS # | PW26164181 |
|---|---|
| Listing Type | For Sale |
| Style | House |
| Sub-Type | Resale |
| Status | Active |
| Year | 1939 |
| Days On Site | 29 |
| Listing Provided By | California Real Estate Company | Ben Fisher |
Features
| Bed(s) | 4 |
|---|---|
| Bath(s) | 4 Total |
| SQ Feet | 2,450 |
| Story(s) | 1 |
| Units | 2 |
| Acreage | 0.13 |
| Property View | Yes |
Interior
| Cooling | Central Air |
|---|---|
| Heating | Central |
| Heating Yes / No | Yes |
| Cooling Yes / No | Yes |
| Interior Features | Beamed Ceilings, Breakfast Bar, Built In Features, Ceiling Fans, Separate Formal Dining Room, Eat In Kitchen, High Ceilings, In Law Floorplan, Open Floorplan, Recessed Lighting, All Bedrooms Down, Bedroom On Main Level, Main Level Primary, Primary Suite, Walk In Closets |
| Window Features | Double Pane Windows, Skylights |
| Appliances | Six Burner Stove, Built In Range, Dishwasher, Gas Cooktop, Disposal, Gas Oven, Gas Range, Refrigerator, Vented Exhaust Fan |
| Fireplace Yes / No | Yes |
Exterior
| Roof | Shingle |
|---|---|
| Security Features | Twenty Four Hour Security |
| Construction Materials | Stucco, Copper Plumbing |
| Foundation Details | Raised, Slab |
| Lot Features | Zero To One Unit Acre, Corner Lot, Lawn, Landscaped, Paved, Sprinklers Timer, Walkstreet, Yard |
| Fencing | Vinyl |
Parking
| Parking Features | Driveway, Electric Vehicle Charging Stations, Gated, Paved |
|---|---|
| Garage Yes / No | No |
Utilities
| Utilities | Cable Available, Electricity Connected, Phone Available, Water Connected |
|---|---|
| Electric | Volts220Other, Electricity On Property, See Remarks |
| Sewer | Public Sewer |
Location
| Community Features | Gutters, Street Lights, Sidewalks, Urban |
|---|
Area Information
| State | CA |
|---|---|
| County | Los Angeles |
| City | Long Beach |
| Zip Code | 90807 |
| Area | 6 Bixby | Bixby Knolls | Los Cerritos |
| Community Name | Bixby Knolls (BK) |
| Listing VS Median (in Bixby Knolls (BK)) | |
Price: $1,649,000 low | high Med: $1,269,900 sqft: 2,450 low | high Med: 1,798 $ / sqft: $673 low | high Med: $706 On site: 29 low | high Med: 28 | |
Market Activity 90807
Request a showing
Request a showing
Contact
Learn More About This Property

| State | CA |
|---|---|
| County | Los Angeles |
| City | Long Beach |
| Zip Code | 90807 |
| Area | 6 Bixby | Bixby Knolls | Los Cerritos |
| Community Name | Bixby Knolls (BK) |
| Listing VS Median (in Bixby Knolls (BK)) | |
Price: $1,649,000 low | high Med: $1,269,900 sqft: 2,450 low | high Med: 1,798 $ / sqft: $673 low | high Med: $706 On site: 29 low | high Med: 28 | |