

4221 E Massachusetts Street,Long Beach, CA 90814
Long Beach, CA 90814




















Description
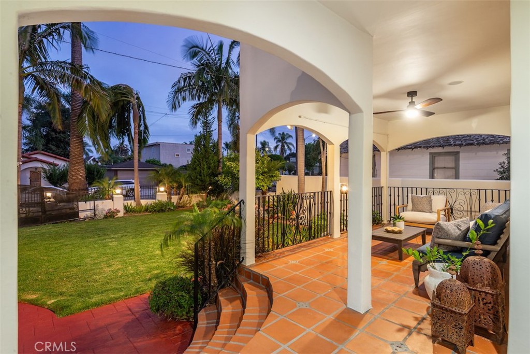
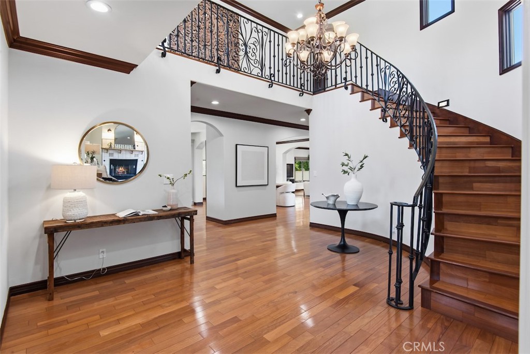
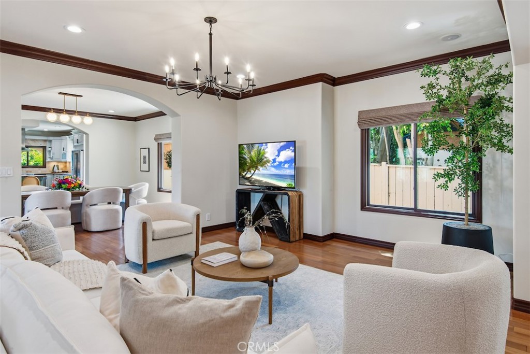
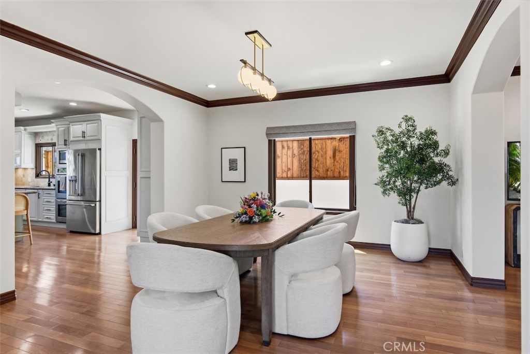
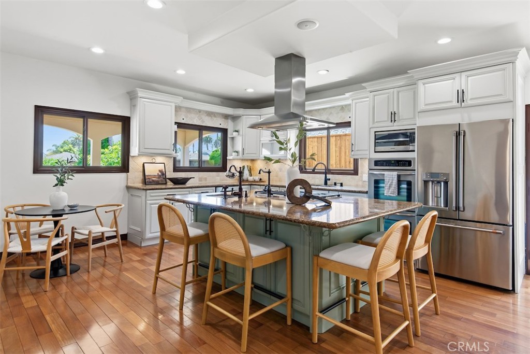
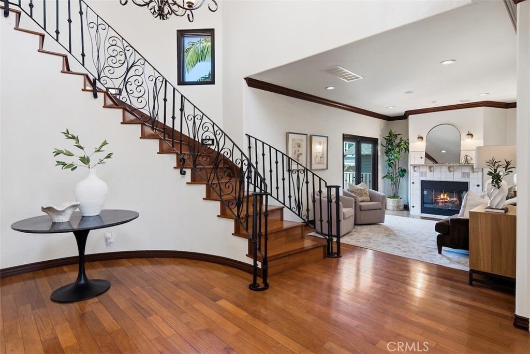
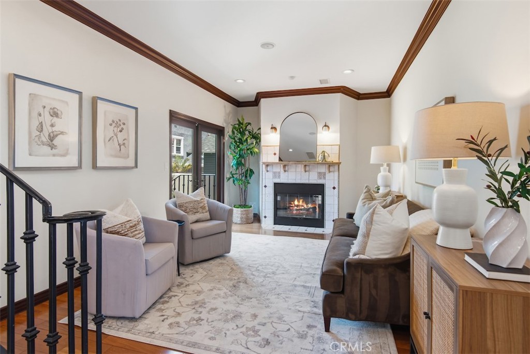
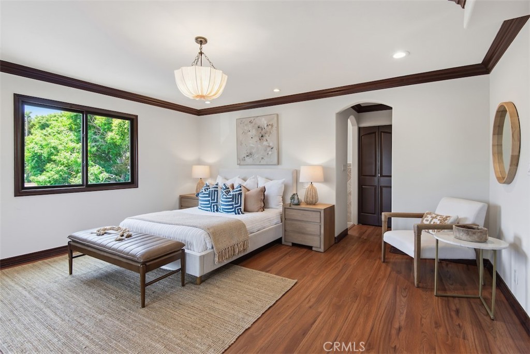
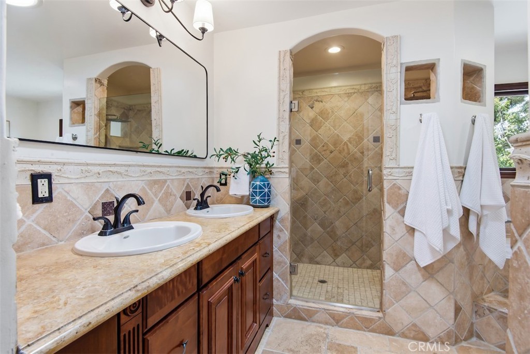
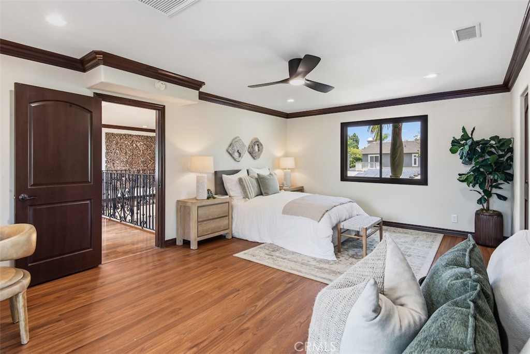
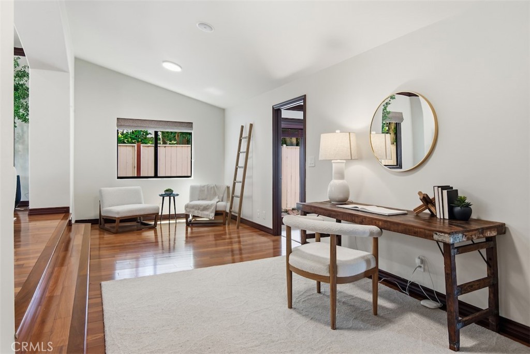
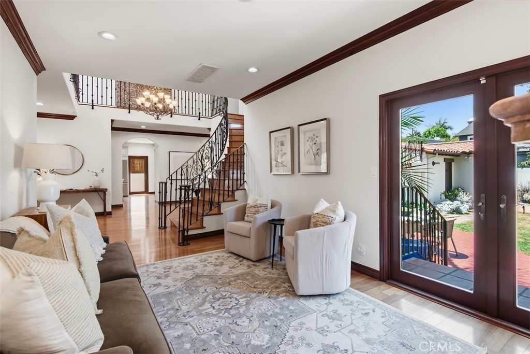
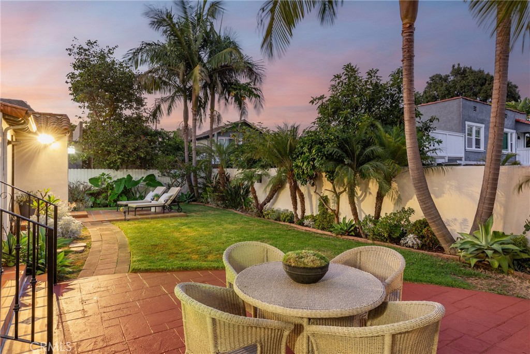
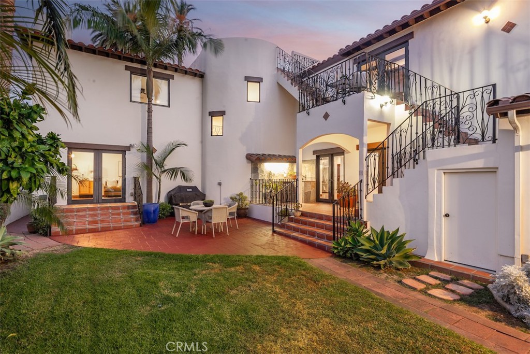
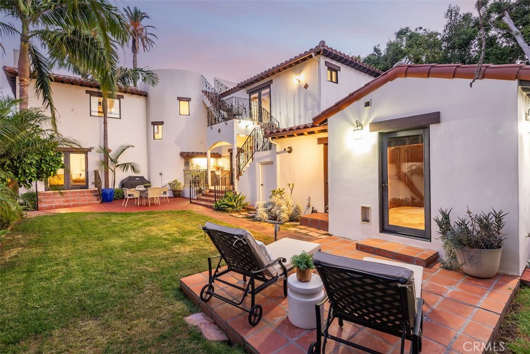
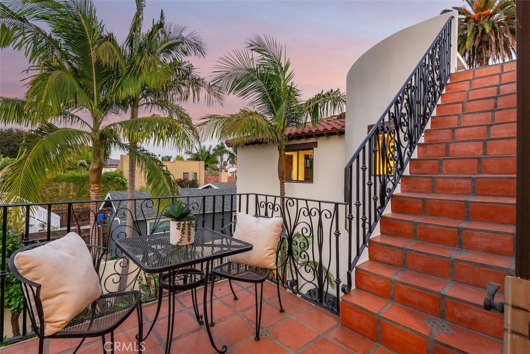
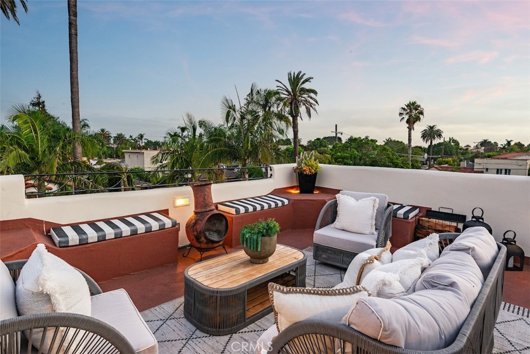
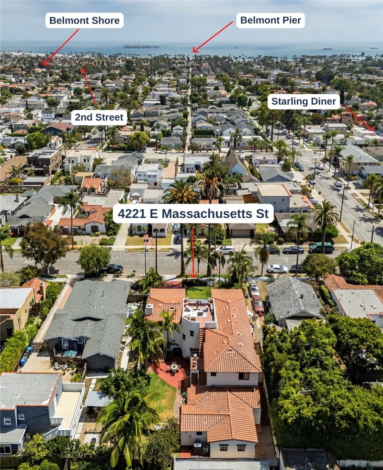
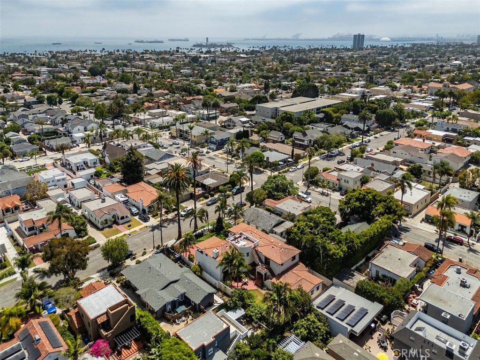
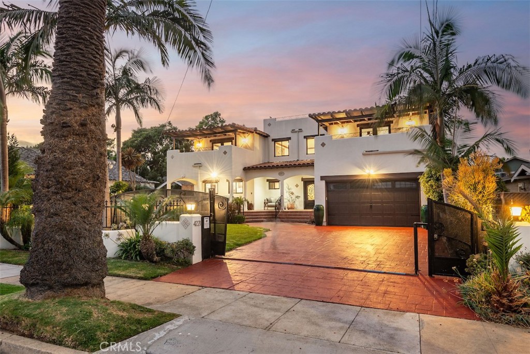
Introducing 4221 E Massachusetts St, a spectacular Spanish Hacienda located on an oversized lot in the heart of Belmont Heights. This expansive estate has an exceptional layout, exquisite upgrades and amenities that deliver a modern lifestyle. Double door entry welcomes you to the gorgeous foyer with towering ceilings, a wrap around staircase and beautiful natural light shining through from above. The main level showcases an impressive Great Room designed for entertaining, seamlessly connecting the kitchen, dining and spacious family room. A well appointed chef’s kitchen features a luxurious center island, dual sinks, breakfast bar, walk-in pantry and stainless steel appliances. On the north end of the first floor, a large bedroom with ensuite bathroom and sitting area creates an ideal in-law suite, guestroom or easy ADU conversion for an independent living space. Elevate to the second level and find a pair of south facing primary bedrooms, each with ensuite bathrooms, walk in closets and private verandas. Two additional bedrooms are generous in size, laundry and a full hallway bathroom complete the upstairs floorplan. French doors lead to a private backyard oasis with mature landscaping, creating indoor/outdoor living and perfect for hosting friends and family. Enjoy the multiple seating areas, an outdoor kitchenette and above it all, panoramic views from the rooftop deck. Additional highlights include elegant archways, a wine cellar, dual zone HVAC, copper plumbing, upgraded electrical, recessed lighting, ample storage and so much more. A premier location on a quiet street just moments from top rated schools, local restaurants and coffee shops with an ocean breeze from the beach!
Details
| MLS # | PW26160297 |
|---|---|
| Listing Type | For Sale |
| Style | House |
| Sub-Type | Resale |
| Status | Pending |
| Year | 2007 |
| Days On Site | 37 |
| Listing Provided By | Beach Team | Steve Nader |
Features
| Bed(s) | 5 |
|---|---|
| Bath(s) | 5 Total |
| SQ Feet | 3,835 |
| Garage | 2 |
| Story(s) | 2 |
| Units | 1 |
| Acreage | 0.19 |
| Property View | Yes |
Interior
| Cooling | Central Air |
|---|---|
| Heating | Central |
| Heating Yes / No | Yes |
| Cooling Yes / No | Yes |
| Interior Features | Balcony, Ceiling Fans, Cathedral Ceilings, Separate Formal Dining Room, High Ceilings, Open Floorplan, Recessed Lighting, See Remarks, Entrance Foyer, Main Level Primary, Multiple Primary Suites, Primary Suite, Wine Cellar |
| Fireplace Yes / No | Yes |
Exterior
| Lot Features | Lawn, Landscaped |
|---|
Parking
| Attached Garage Yes / No | Yes |
|---|---|
| Parking Features | Driveway, Garage |
| Garage Yes / No | Yes |
Utilities
| Sewer | Public Sewer |
|---|
Location
| Community Features | Suburban |
|---|
Area Information
| State | CA |
|---|---|
| County | Los Angeles |
| City | Long Beach |
| Zip Code | 90814 |
| Area | 2 Belmont Heights | Alamitos Heights |
| Community Name | Belmont Heights (BH) |
| Listing VS Median (in Belmont Heights (BH)) | |
Price: $2,595,000 low | high Med: $1,124,500 sqft: 3,835 low | high Med: 1,189 $ / sqft: $677 low | high Med: $1,010 On site: 37 low | high Med: 90.5 | |
Market Activity 90814
Request a showing
Request a showing
Contact
Learn More About This Property

| State | CA |
|---|---|
| County | Los Angeles |
| City | Long Beach |
| Zip Code | 90814 |
| Area | 2 Belmont Heights | Alamitos Heights |
| Community Name | Belmont Heights (BH) |
| Listing VS Median (in Belmont Heights (BH)) | |
Price: $2,595,000 low | high Med: $1,124,500 sqft: 3,835 low | high Med: 1,189 $ / sqft: $677 low | high Med: $1,010 On site: 37 low | high Med: 90.5 | |
 | $1,499,000359 361 RoswellLong Beach, CA 90814 |