Price Reduced Listing
42900 Staffordshire Drive,Lancaster, CA 93534
Lancaster, CA 93534








Description
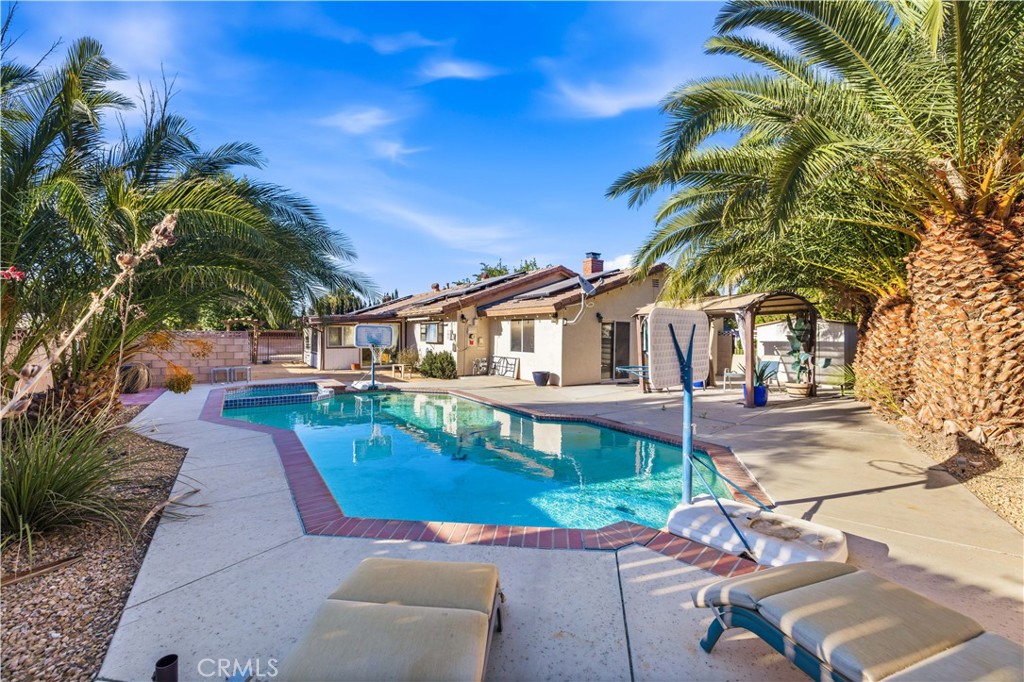
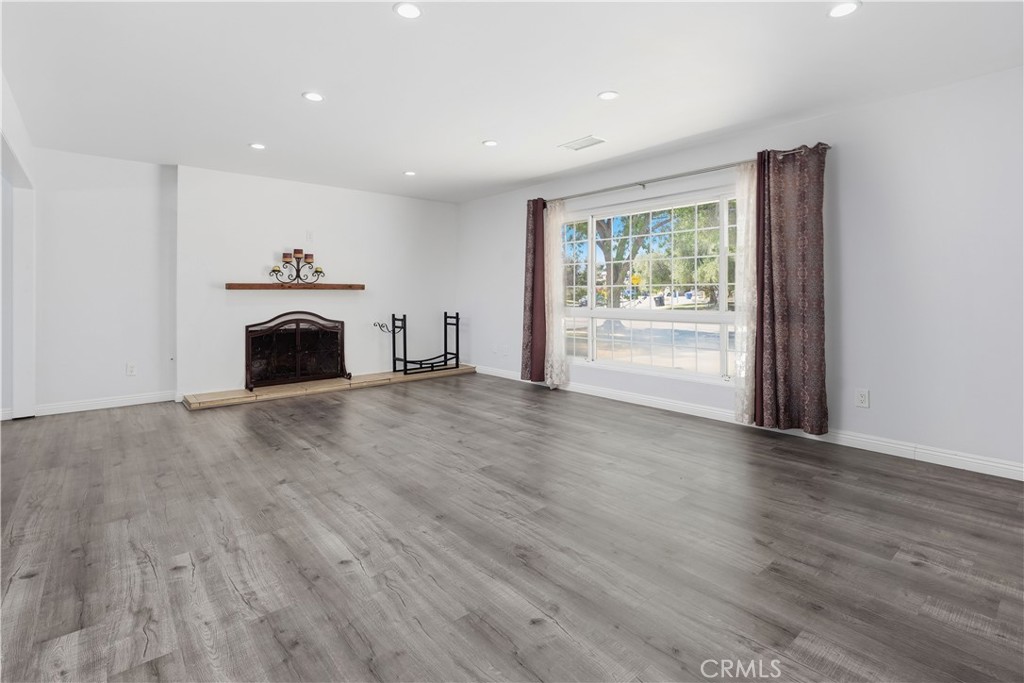
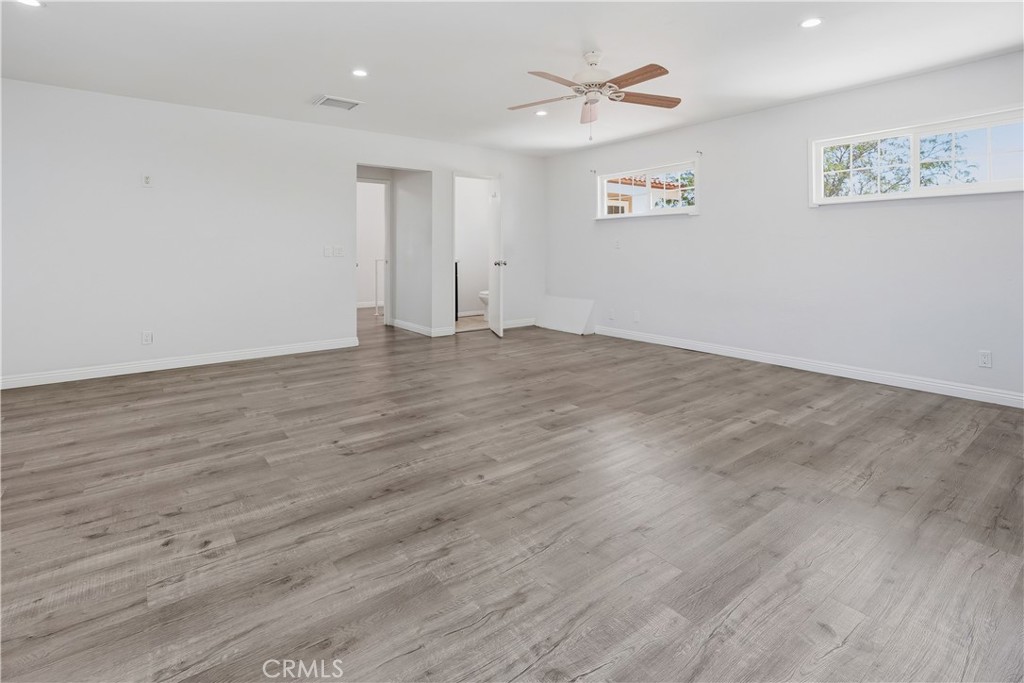
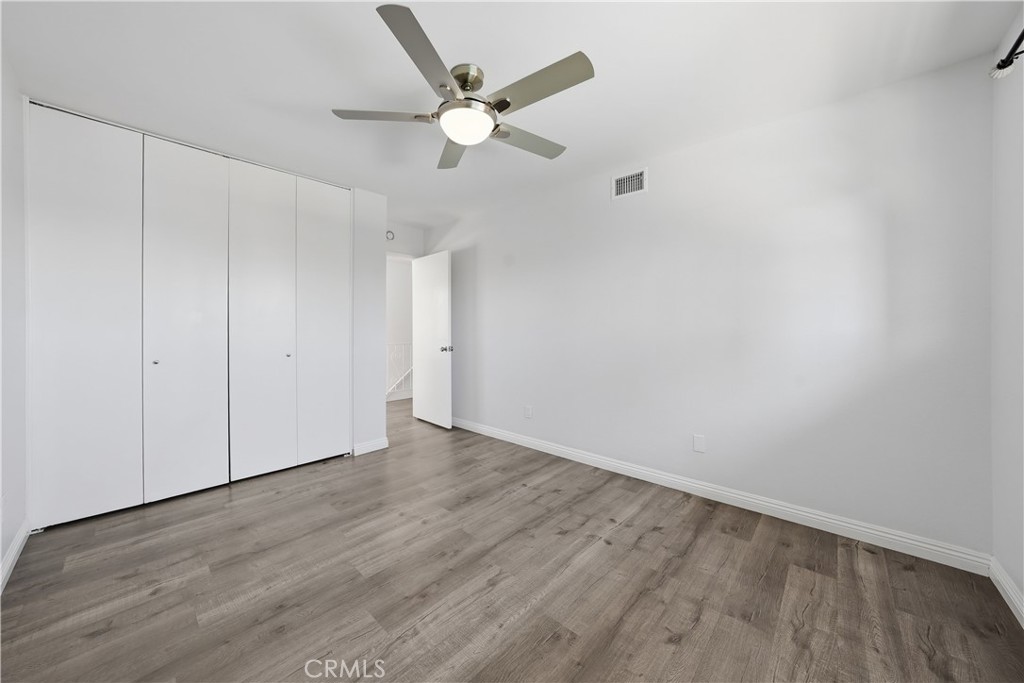
Located on a quiet street on the west side of Lancaster, now you can call this spacious 5 bedroom, 4 bathroom, 2-story pool house your home!! With just under 3,000 square feet inside and a lot size over 10,000 square feet, this is a perfect home for entertaining family and friends. As you walk in through the double door entry, you will find a large living room with fireplace and an attached dining room. The ample sized kitchen features a LARGE BAY WINDOW OVERLOOKING THE POOL AND COVERED PATIO. STAINLESS APPLIANCES, GRANITE COUNTERS and a WALK-IN PANTRY make this a cook's kitchen. The attached family room features a sliding door leading to the patio, pool and backyard. The downstairs primary bedroom is complete with 2 closets (one a walk-in), an upgraded ensuite bathroom and a slider door that open to the backyard and pool. There are four large bedrooms upstairs including an ENORMOUS ROOM with attached bathroom that could be used as an entertainment/bonus room. The other upstairs bathroom has been remodeled with a new UPGRADED SHOWER and linen closet. Additional features include newer fan/lights in most rooms, NEWER LAMINATE FLOORING upstairs and downstairs, a WHOLE HOUSE FAN to help cool the home quickly and save on air conditioning costs and a water softener system. This home even has a LAUNDRY CHUTE to make life easier. Outside, the highlight is the large pool with an underwater light that changes colors and three fan/lights to cool the covered patio. A pool equipment/storage structure keeps the yard tidy and several FRUIT TREES AND GRAPEVINES beautify the yard. The large lot allows for POSSIBLE RV or BOAT PARKING and a shed is included for even more storage. Don't miss out on one of the largest homes in the area!
Details
| MLS # | SR26155189 |
|---|---|
| Listing Type | For Sale |
| Style | House |
| Sub-Type | Resale |
| Status | Active |
| Year | 1966 |
| Days On Site | 43 |
| Listing Provided By | Berkshire Hathaway HomeService | James Elliott |
Features
| Bed(s) | 5 |
|---|---|
| Bath(s) | 4 Total |
| SQ Feet | 2,931 |
| Garage | 2 |
| Pool | Yes |
| Story(s) | 2 |
| Units | 1 |
| Acreage | 0.24 |
| Property View | Yes |
Interior
| Cooling | Central Air |
|---|---|
| Heating | Central |
| Heating Yes / No | Yes |
| Cooling Yes / No | Yes |
| Interior Features | Ceiling Fans, Cathedral Ceilings, Separate Formal Dining Room, Granite Counters, Pantry, Recessed Lighting, Storage, Bedroom On Main Level, Entrance Foyer, Primary Suite, Walk In Pantry, Walk In Closets |
| Appliances | Dishwasher, Disposal, Gas Range, Gas Water Heater, Microwave, Water Softener |
| Fireplace Yes / No | Yes |
Exterior
| Roof | Tile |
|---|---|
| Security Features | Carbon Monoxide Detectors, Smoke Detectors |
| Construction Materials | Stucco |
| Foundation Details | Slab |
| Lot Features | Back Yard, Front Yard, Lawn, Landscaped, Rectangular Lot, Street Level |
| Fencing | Block |
Parking
| Attached Garage Yes / No | Yes |
|---|---|
| Parking Features | Concrete, Direct Access, Driveway Level, Garage |
| Garage Yes / No | Yes |
Utilities
| Utilities | Cable Available, Electricity Connected, Natural Gas Connected, Sewer Connected, Water Connected |
|---|---|
| Electric | Standard |
| Sewer | Public Sewer |
Location
| Community Features | Curbs, Street Lights, Suburban, Sidewalks |
|---|
Area Information
| State | CA |
|---|---|
| County | Los Angeles |
| City | Lancaster |
| Zip Code | 93534 |
| Area | LAC Lancaster |
| Listing VS Median (in 93534) | |
Price: $599,000 low | high Med: $436,450 sqft: 2,931 low | high Med: 1,295 $ / sqft: $204 low | high Med: $339 On site: 43 low | high Med: 37 | |
Market Activity 93534
Request a showing
Request a showing
Contact
Learn More About This Property

| State | CA |
|---|---|
| County | Los Angeles |
| City | Lancaster |
| Zip Code | 93534 |
| Area | LAC Lancaster |
| Listing VS Median (in 93534) | |
Price: $599,000 low | high Med: $436,450 sqft: 2,931 low | high Med: 1,295 $ / sqft: $204 low | high Med: $339 On site: 43 low | high Med: 37 | |