






Description
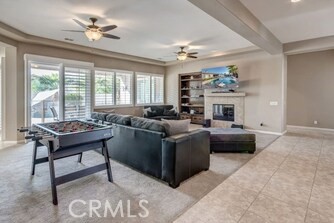
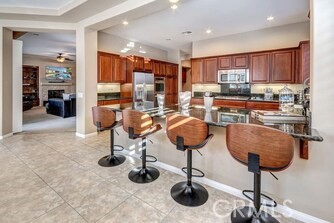
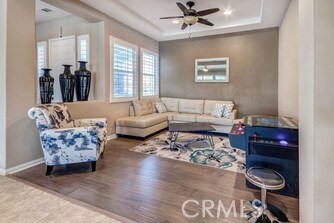
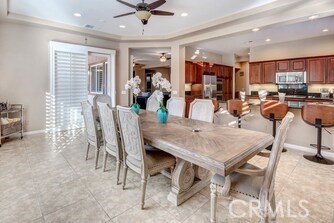
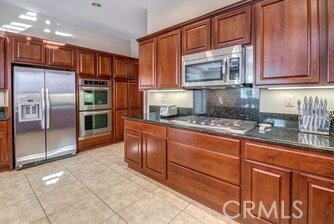
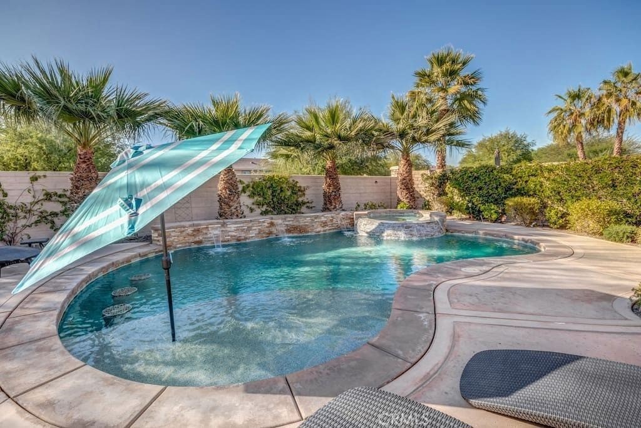
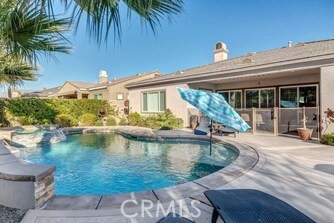
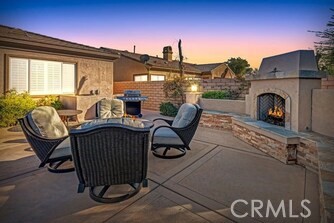
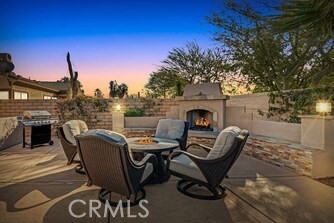
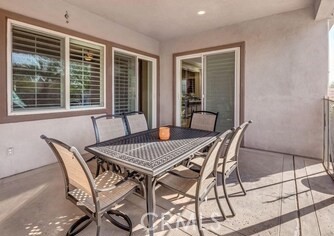
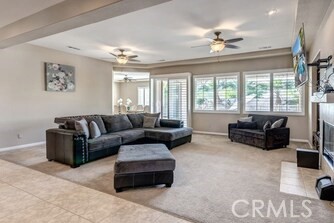
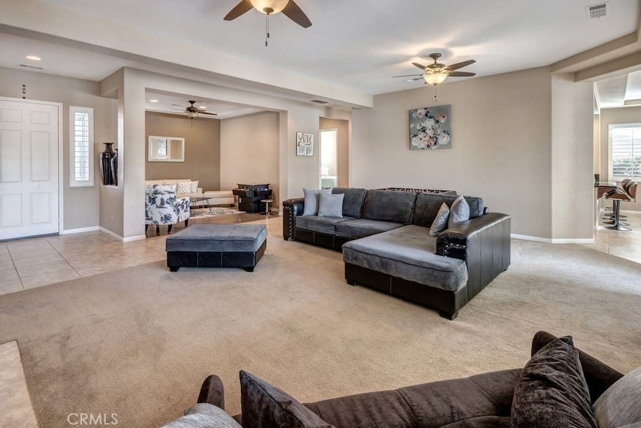
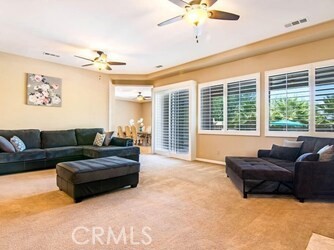
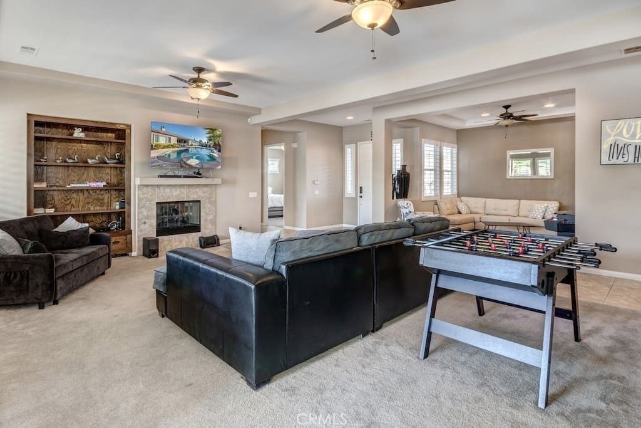
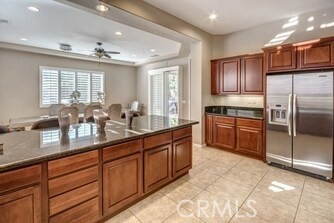
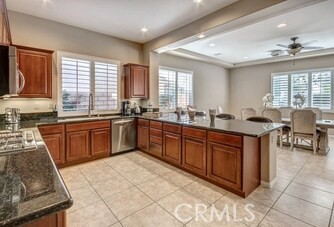
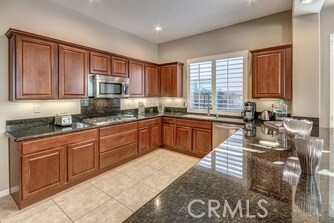
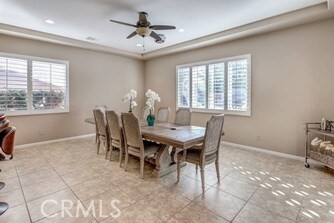
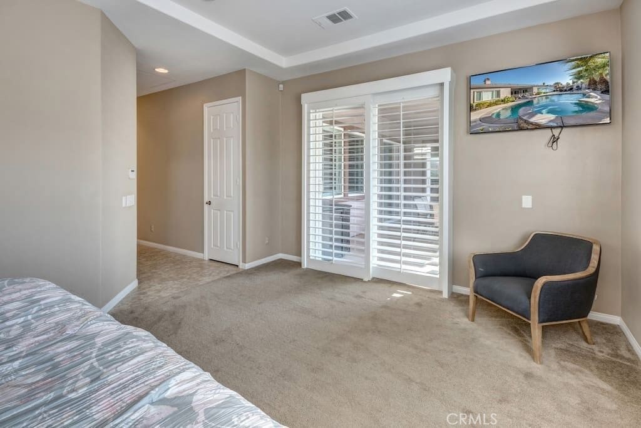
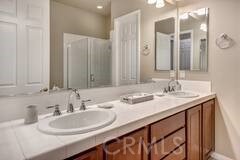
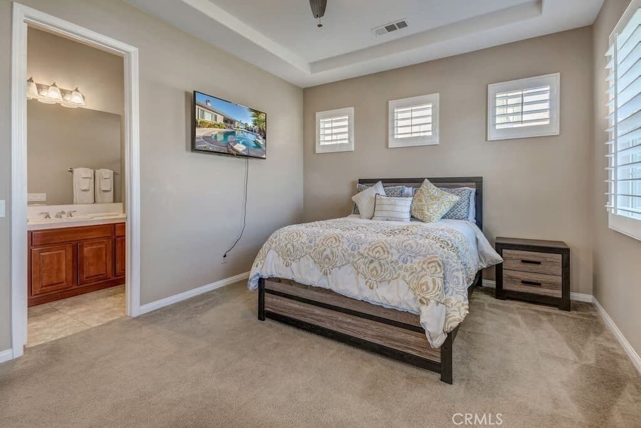
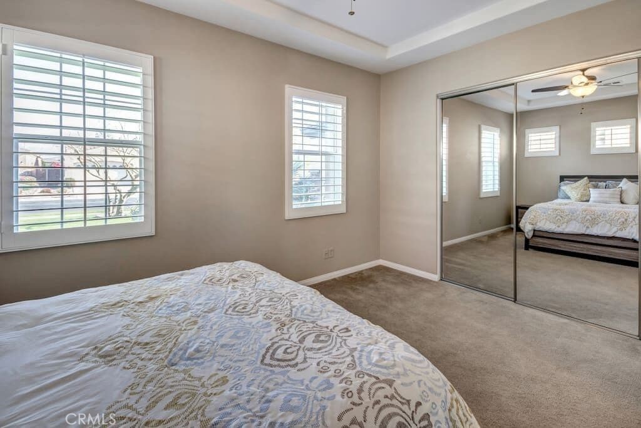
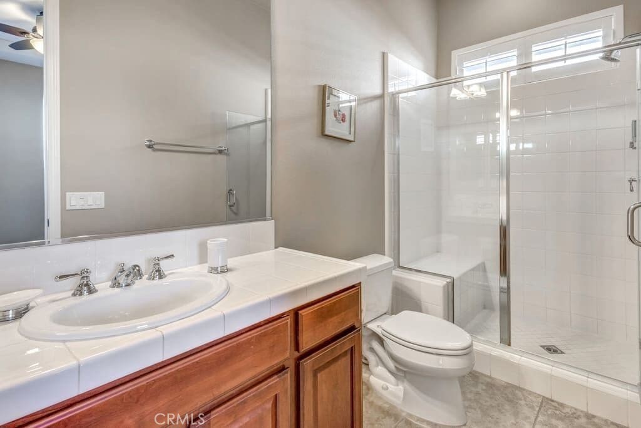
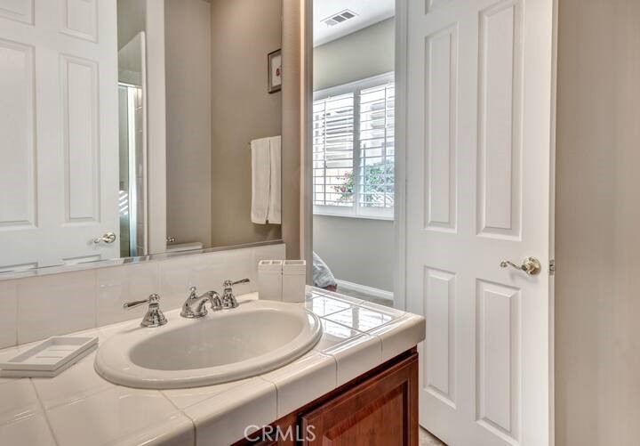
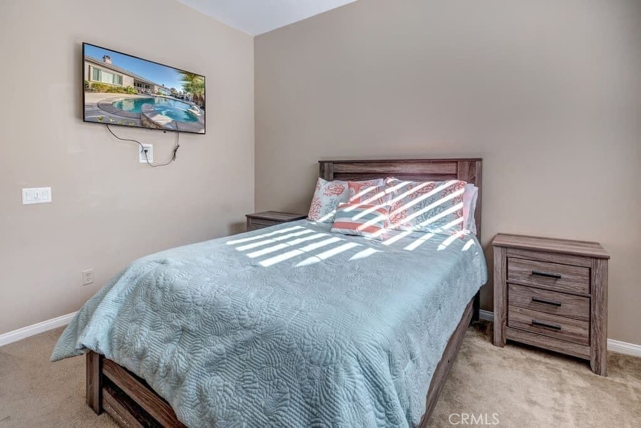
Located in a gated community north of I-10 at Golf Club Drive, this Marquese Plan residence offers exceptional desert living with a private pool and spa. Just one block from the lake, residents enjoy scenic walking trails, catch-and-release fishing, electric-powered boating, and stunning mountain views. The home features three bedrooms and three baths, including two spacious primary suites. The well-designed kitchen offers abundant counter and storage space, highlighted by a wide granite countertop with seating for four, and opens to a dining area with plantation-shuttered doors leading to the poolside patio with fireplace and built-in grill, ideal for entertaining. The living room is anchored by a gas fireplace and framed by shuttered windows and doors overlooking the pool and spa. The primary suite includes a walk-in closet and a spa-inspired bath with dual sinks, a jetted soaking tub, and a separate shower. Offered turnkey furnished, this thoughtfully appointed home is set within a wonderful community and ready to enjoy.
Details
| MLS # | SR26005318 |
|---|---|
| Listing Type | For Sale |
| Style | House |
| HOA Dues | $303 |
| Sub-Type | Resale |
| Status | Active Under Contract |
| Year | 2005 |
| Days On Site | 234 |
| Listing Provided By | Regal Real Estate/SHU Group Inc. | Simone Ranaraja |
Features
| Bed(s) | 3 |
|---|---|
| Bath(s) | 3 Total |
| SQ Feet | 2,595 |
| Garage | 3 |
| Pool | Yes |
| Story(s) | 1 |
| Units | 1 |
| Acreage | 0.20 |
| Property View | None |
Interior
| Cooling | Central Air |
|---|---|
| Heating | Central, Fireplaces |
| Heating Yes / No | Yes |
| Cooling Yes / No | Yes |
| Interior Features | Breakfast Bar, Built In Features, Separate Formal Dining Room, Granite Counters, Open Floorplan, Recessed Lighting, All Bedrooms Down, Bedroom On Main Level, Main Level Primary, Multiple Primary Suites, Walk In Closets |
| Window Features | Shutters |
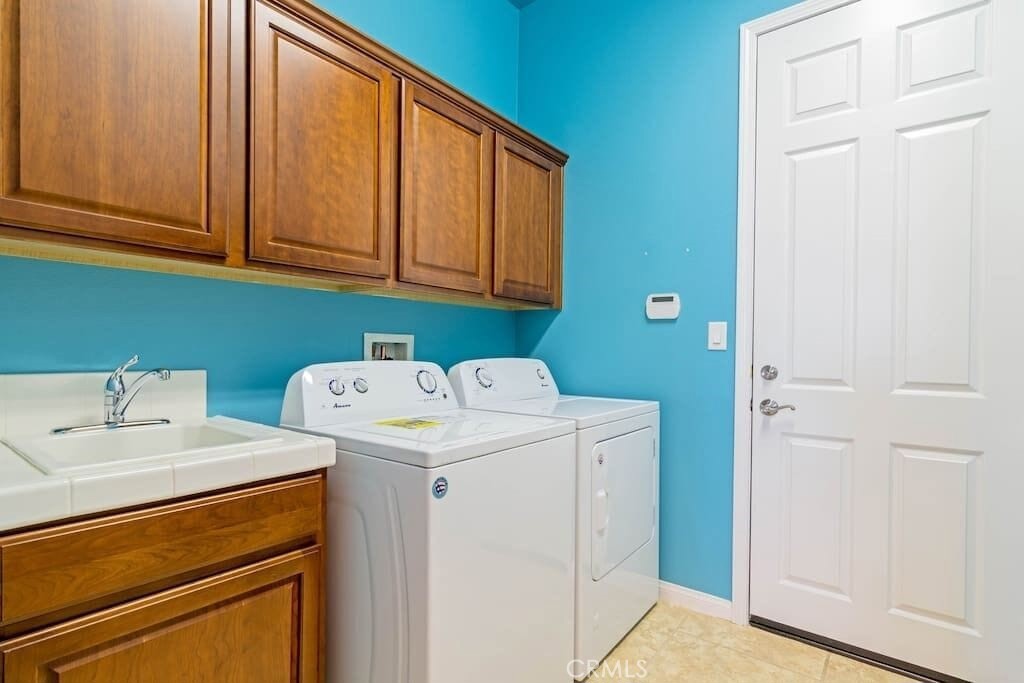
| Appliances | Dishwasher, Electric Oven, Gas Cooktop, Disposal, Microwave, Refrigerator, Dryer, Washer |
| Fireplace Yes / No | Yes |
Exterior
| Exterior Features | Barbecue |
|---|---|
| Roof | Concrete, Tile |
| Security Features | Gated Community, Twenty Four Hour Security |
| Construction Materials | Stucco |
| Lot Features | Sprinklers Timer, Sprinkler System |
| Fencing | Block |
Parking
| Attached Garage Yes / No | Yes |
|---|---|
| Parking Features | Door Multi, Driveway, Garage Faces Front, Garage |
| Garage Yes / No | Yes |
Utilities
| Utilities | Cable Available, Electricity Connected, Natural Gas Connected, Water Connected |
|---|---|
| Sewer | Public Sewer |
Location
| Community Features | Lake, Gated |
|---|
Area Information
| State | CA |
|---|---|
| County | Riverside |
| City | Indio |
| Zip Code | 92203 |
| Area | 309 Indio North of East Valley |
| Community Name | Terra Lago (30924) |
| Listing VS Median (in Terra Lago (30924)) | |
Price: $699,000 low | high Med: $910,000 sqft: 2,595 low | high Med: 2,803 $ / sqft: $269 low | high Med: $325 On site: 234 low | high Med: 5 | |
Market Activity 92203
Request a showing
Request a showing
Contact
Learn More About This Property

| State | CA |
|---|---|
| County | Riverside |
| City | Indio |
| Zip Code | 92203 |
| Area | 309 Indio North of East Valley |
| Community Name | Terra Lago (30924) |
| Listing VS Median (in Terra Lago (30924)) | |
Price: $699,000 low | high Med: $910,000 sqft: 2,595 low | high Med: 2,803 $ / sqft: $269 low | high Med: $325 On site: 234 low | high Med: 5 | |

