


Description
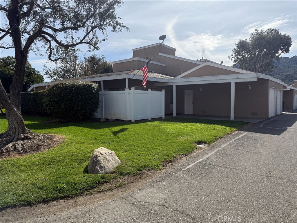
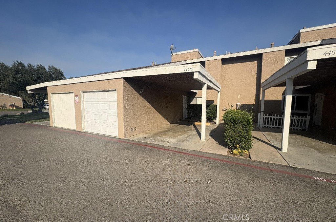
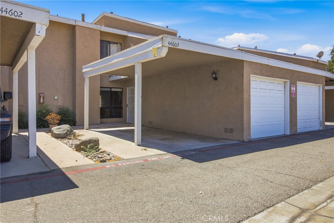
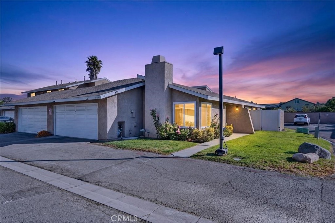
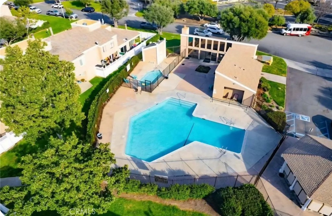
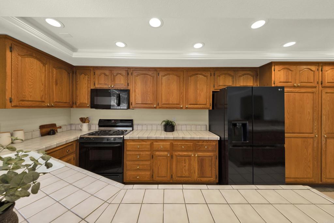
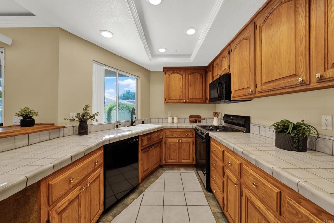
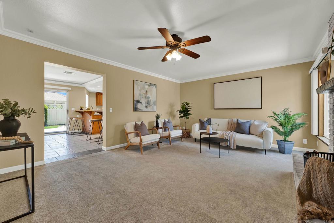
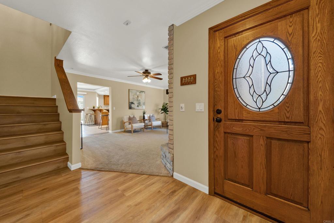
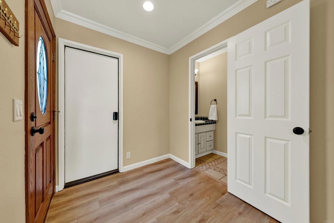
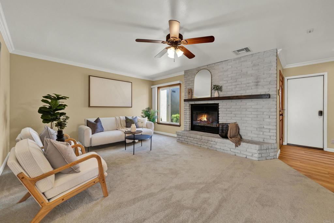
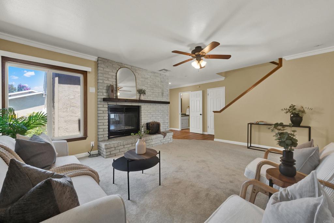
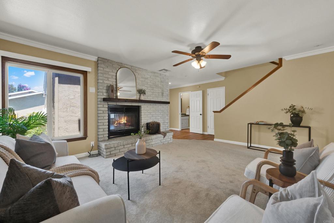
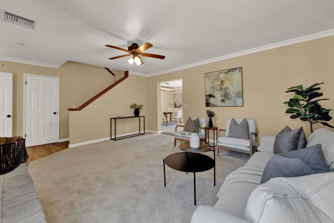
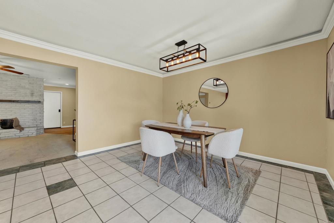
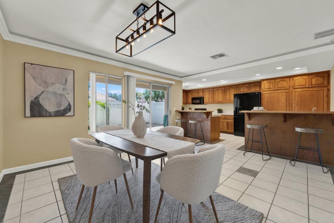
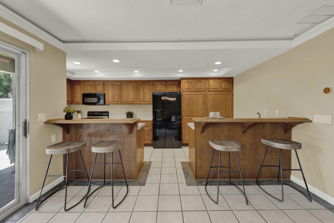
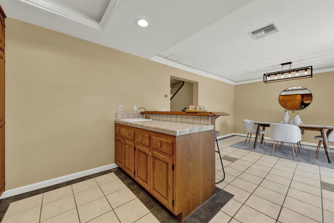
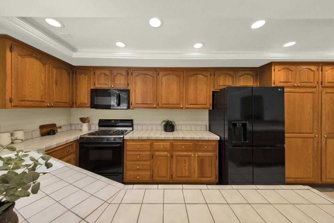
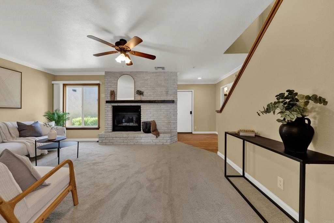
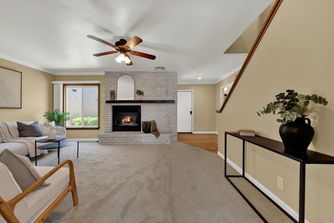
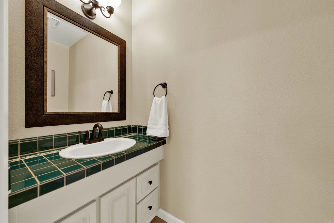
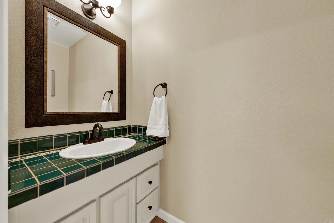
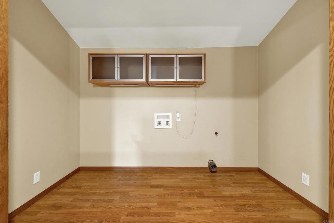
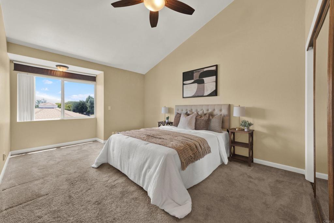
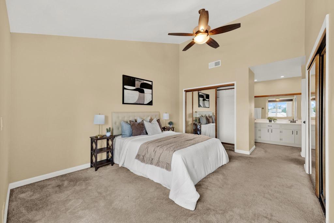
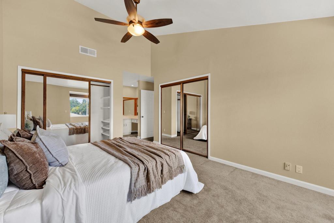
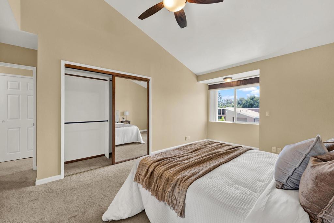
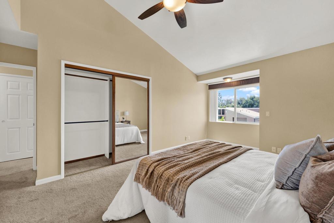
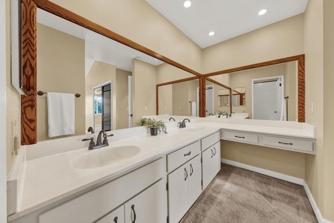
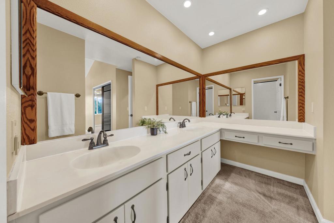
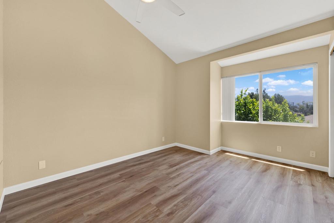
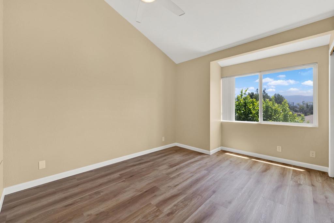
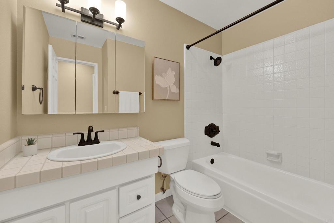
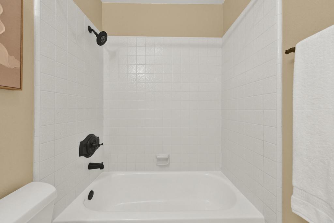
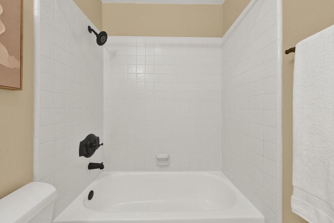
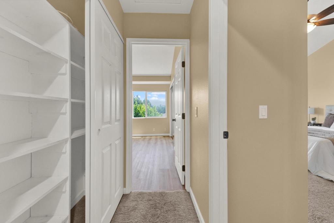
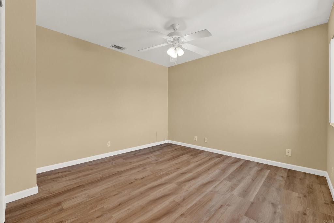
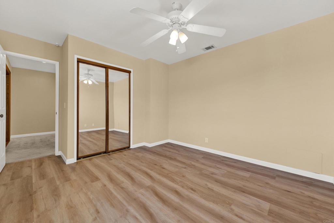
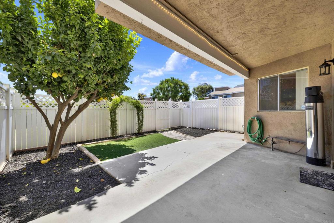
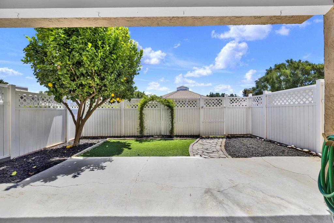
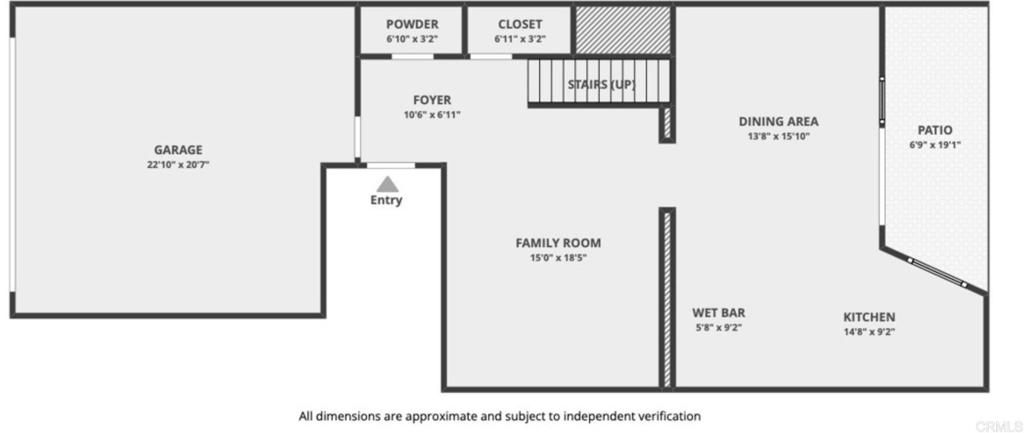
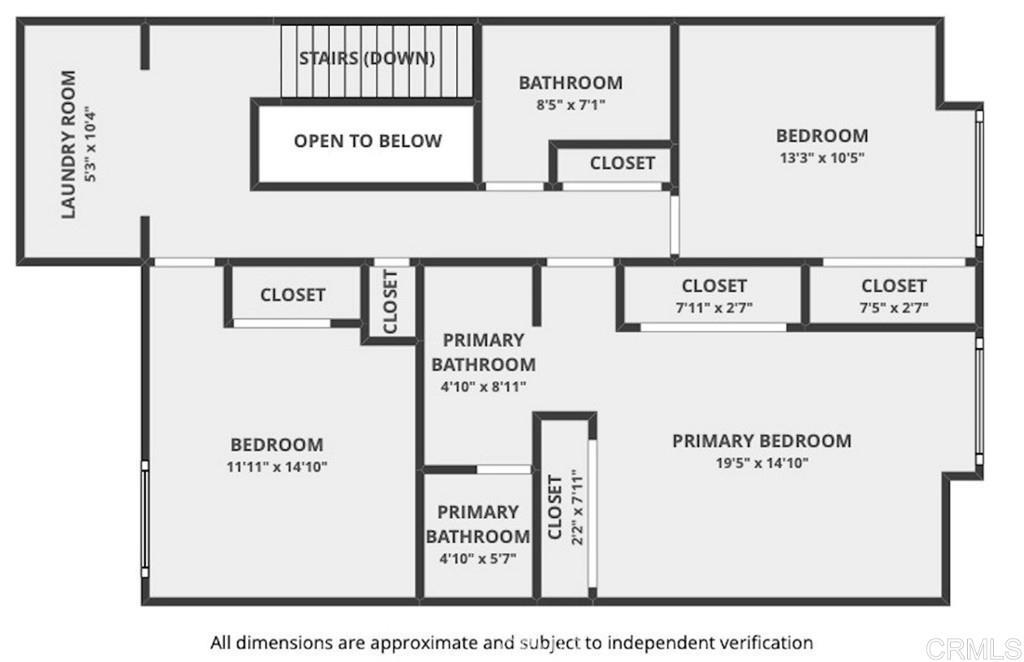
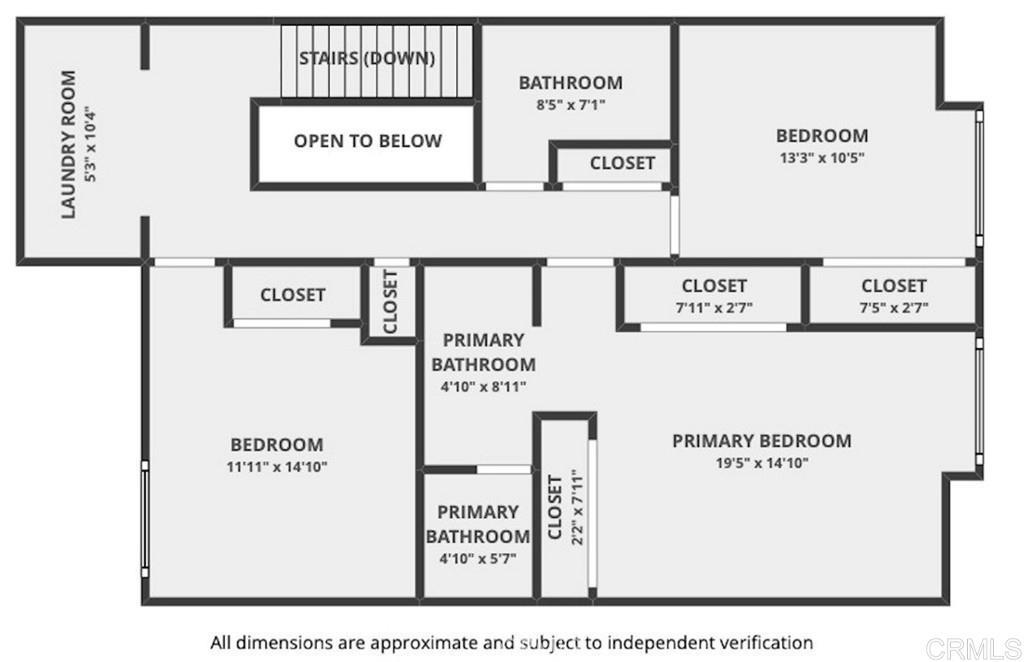
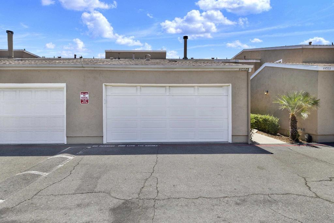
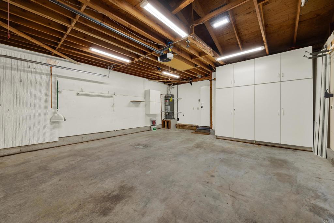
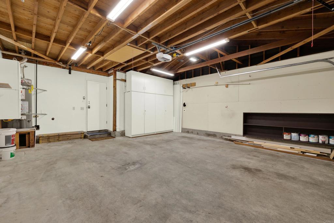
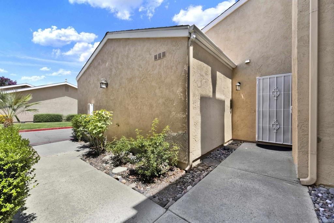
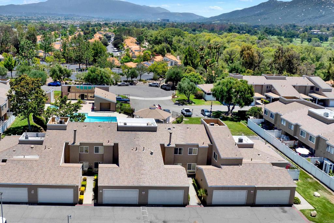
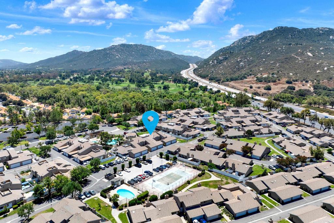
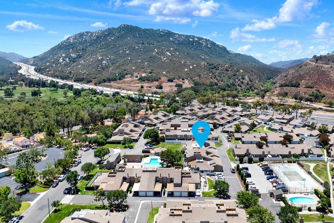
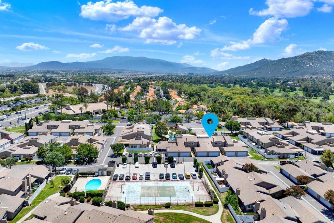
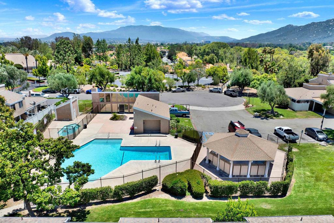
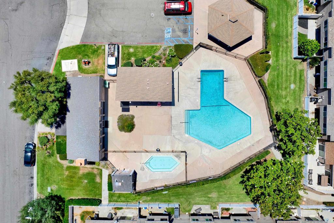
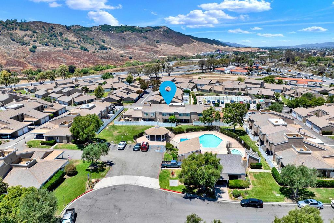
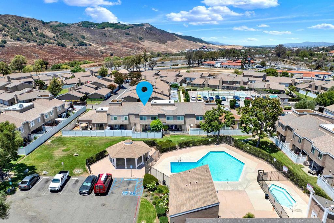
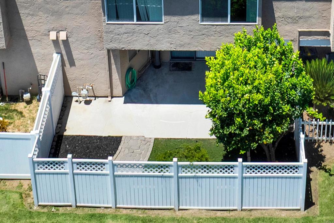
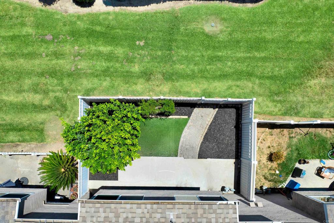
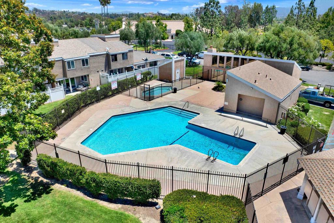
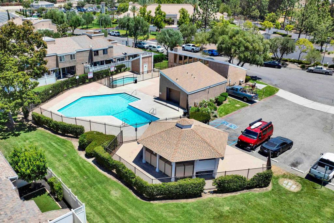
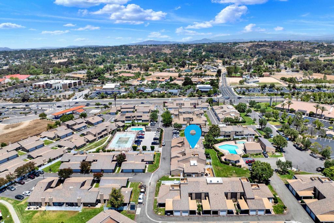
Welcome to this beautifully maintained 3-bedroom, 2.5-bath townhome in the highly desirable Rancho Meadows community. Offering one of the largest backyards in the neighborhood, this home provides an exceptional outdoor retreat complete with a spacious patio, mature trees, and durable vinyl fencing-perfect for entertaining, relaxing, or enjoying time with family and friends. Step inside to discover a thoughtfully designed floor plan with direct access from your 2 car garage plus a 1/2 bath with adjacent closet. Great features include expansive family room with a cozy gas fireplace that creates the perfect ambiance for everyday living. The generously sized kitchen and dining area provide ample space for hosting holiday gatherings, dinner parties and special occasions. Upstairs, you'll find a convenient dedicated laundry room, two spacious secondary bedrooms and a private primary suite featuring two closets and a vaulted ceiling that enhances the open, airy feel. The en-suite bathroom includes dual vanities, offering both comfort and functionality. This home has been thoughtfully updated with numerous recent improvements, including a new dishwasher, new baseboards, new carpet in the family room, new LVP flooring at the entry and on the staircase, Ethernet (RJ45) outlets installed in every bedroom, freshly painted bathrooms, and a smart thermostat for modern convenience. With its spacious interior, private, oversized backyard, and desirable Rancho Meadows location, this move-in-ready home offers the perfect combination of comfort, style and functionality. Don't miss the opportunity to make this exceptional property your next home!
Details
| MLS # | PTP2605283 |
|---|---|
| Listing Type | For Sale |
| Style | Town House |
| HOA Dues | $440 |
| Sub-Type | Resale |
| Status | Active |
| Year | 1976 |
| Days On Site | 44 |
| Listing Provided By | Coldwell Banker West | Deneen Maillet |
Features
| Bed(s) | 3 |
|---|---|
| Bath(s) | 3 Total |
| SQ Feet | 1,889 |
| Garage | 2 |
| Story(s) | 2 |
| Zoning | R2 |
| Acreage | 0.00 |
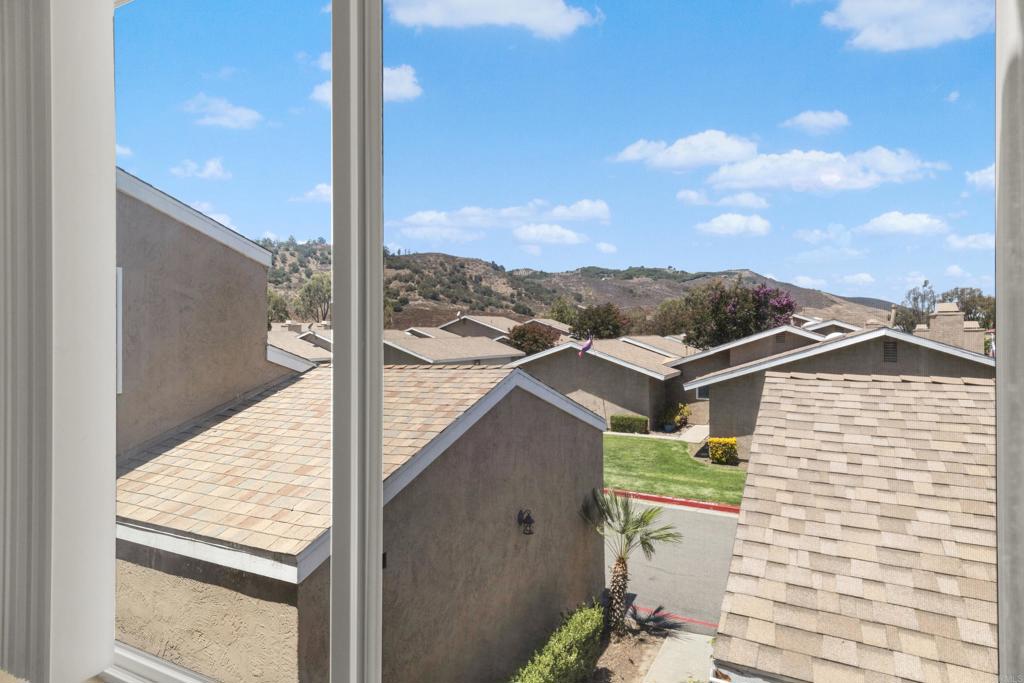
| Property View | Yes |
Interior
| Cooling | Central Air |
|---|---|
| Heating | Central |
| Heating Yes / No | Yes |
| Cooling Yes / No | Yes |
| Interior Features | Ceiling Fans, Cathedral Ceilings, Multiple Staircases, All Bedrooms Up, Primary Suite |
| Appliances | Dishwasher, Gas Cooking, Gas Water Heater, Microwave, Refrigerator |
| Fireplace Yes / No | Yes |
Exterior
| Roof | Asbestos Shingle |
|---|---|
| Lot Features | Yard |
| Fencing | Vinyl |
Parking
| Attached Garage Yes / No | Yes |
|---|---|
| Parking Features | Garage Faces Front, Garage, Garage Door Opener |
| Garage Yes / No | Yes |
Utilities
| Sewer | Public Sewer |
|---|
Location
| Community Features | Gutters, Park, Pool |
|---|
Area Information
| State | CA |
|---|---|
| County | Riverside |
| City | Temecula |
| Zip Code | 92592 |
| Area | 699 Not Defined |
| Listing VS Median (in 92592) | |
Price: $485,000 low | high Med: $790,000 sqft: 1,889 low | high Med: 2,258 $ / sqft: $257 low | high Med: $350 On site: 44 low | high Med: 28 | |
Market Activity 92592
Request a showing
Request a showing
Contact
Learn More About This Property

| State | CA |
|---|---|
| County | Riverside |
| City | Temecula |
| Zip Code | 92592 |
| Area | 699 Not Defined |
| Listing VS Median (in 92592) | |
Price: $485,000 low | high Med: $790,000 sqft: 1,889 low | high Med: 2,258 $ / sqft: $257 low | high Med: $350 On site: 44 low | high Med: 28 | |