
Description
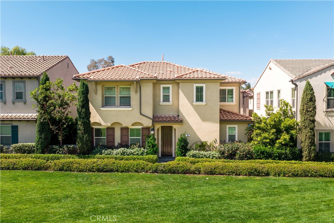
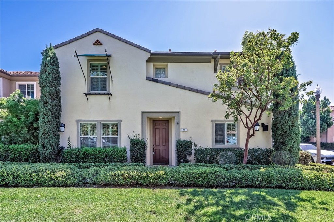
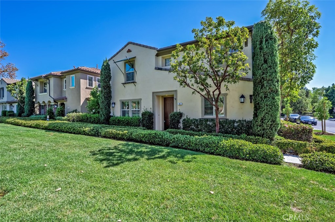
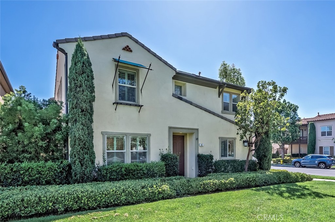
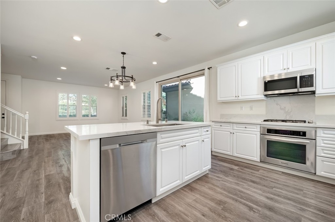
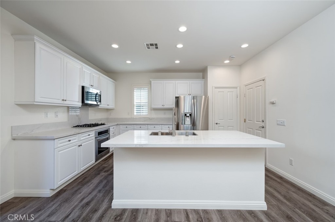
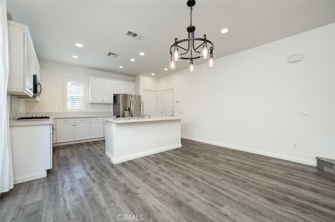
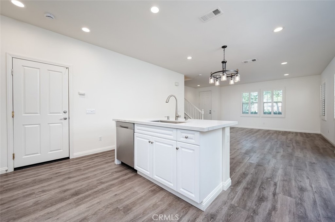
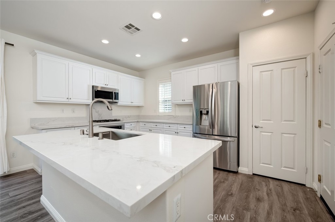
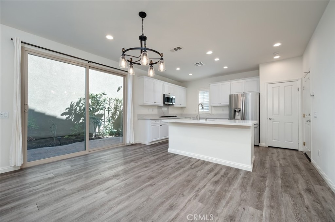
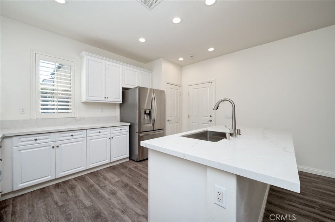
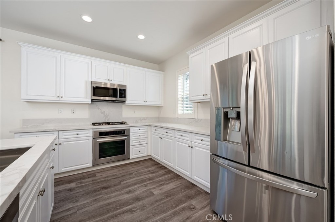
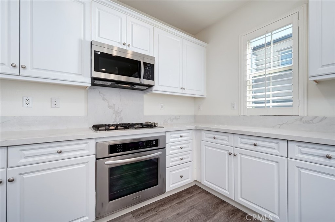
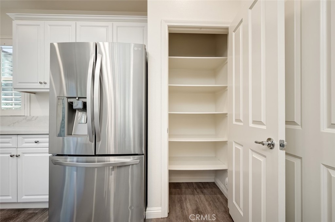
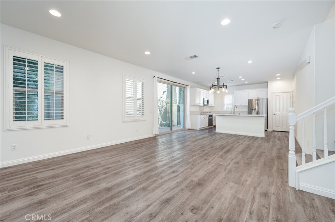
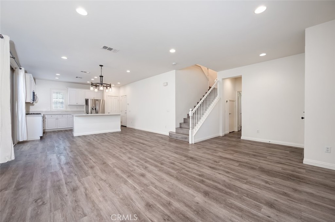
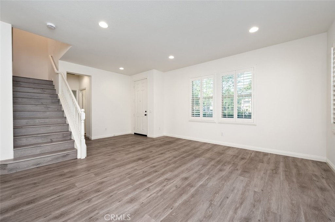
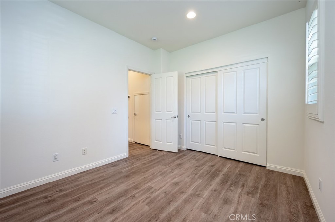
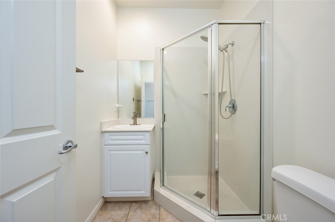
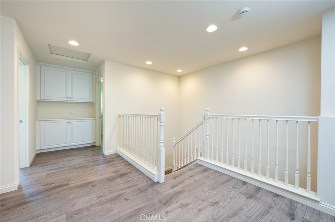
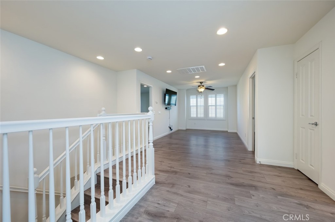
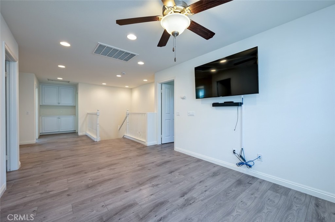
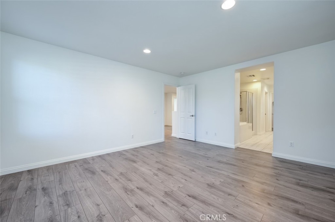
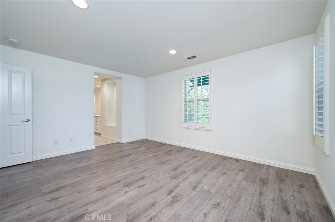
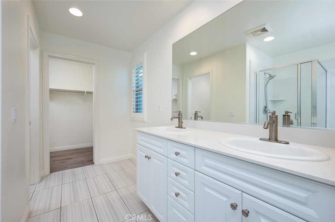
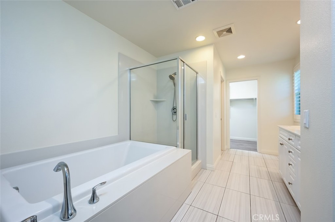
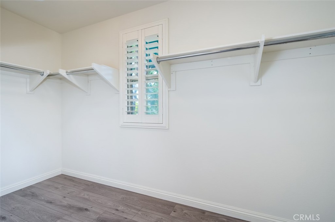
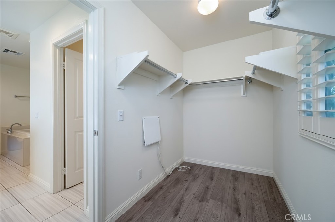
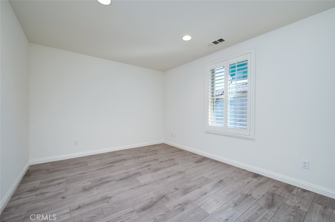
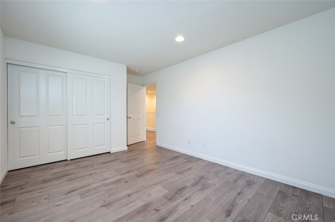
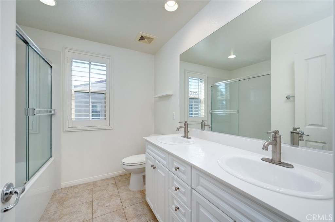
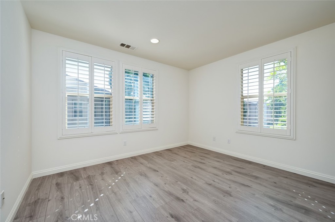
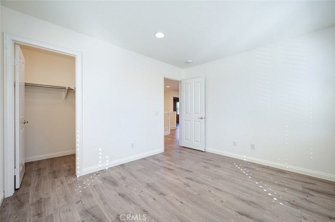
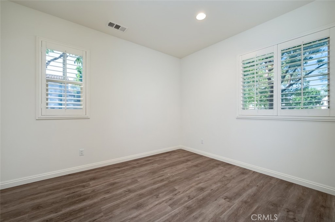
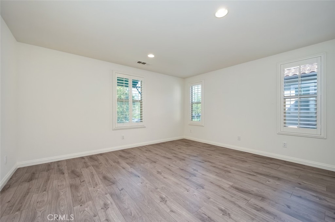
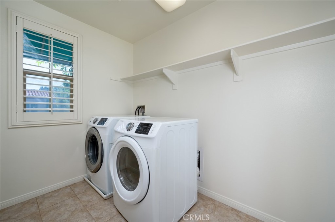
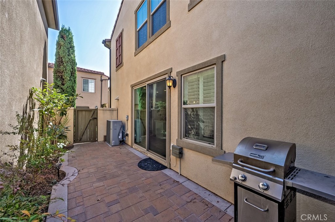
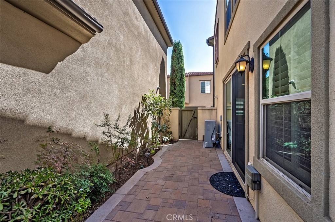
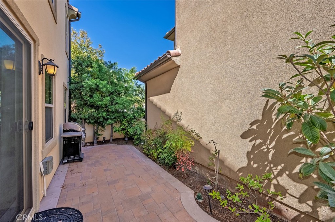
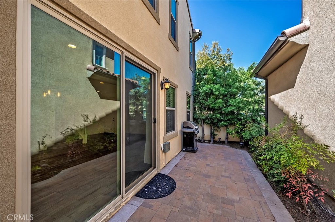
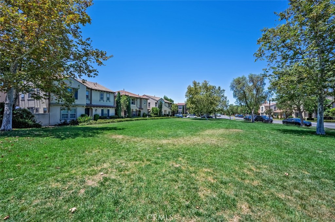
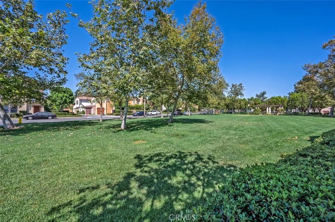
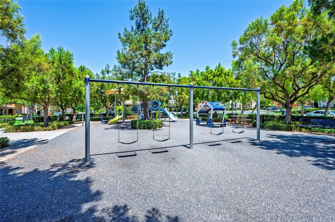
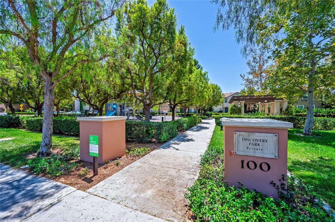
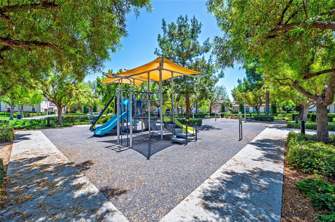
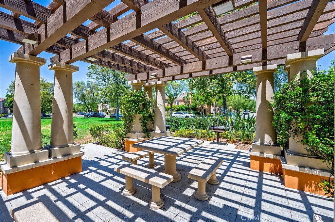
SOLAR SYSTEM PAID-OFF !!! Welcome to 46 Cactus Bloom, a beautifully designed, fully detached corner-lot residence offering 4 bedrooms, 3 bathrooms, and an expansive loft spread across approximately 2,095 sq. ft. of elegant living space. Perfectly positioned facing a serene community greenbelt, this home blends premium comfort with an unbeatable location within walking distance to top-rated Portola Springs Elementary School and resort-style amenities.Light-Filled Interiors & Gourmet Kitchen. Step inside to discover an inviting open-concept floor plan highlighted by soaring 9-foot ceilings, elegant plantation shutters on all windows, and a seamless flow ideal for modern living. The chef-inspired kitchen serves as the heart of the home, featuring an oversized quartz island with pendant lighting, a 4-burner gas cooktop, built-in gas ovens, a dishwasher, a pantry, and extensive counter space. The kitchen opens directly to the great room and dining area, creating a magnificent space for entertaining. Large sliding glass doors lead to a private backyard, effortlessly extending your living space outdoors. Flexible Main Floor & Massive Upstairs Loft. The thoughtfully designed main floor includes a generously sized storage area alongside a main-level bedroom and full bathrooman ideal layout for guests, multi-generational living, or a private home office. Upstairs, a massive bonus loft offers ultimate flexibility, easily serving as a potential 5th bedroom, home theater, playroom, secondary workspace, or private gym. Luxurious Primary Suite & Private Bedrooms. The primary suite is a sun-drenched sanctuary featuring a spa-inspired en-suite bathroom with dual vanities, upgraded countertops and mirrors, a deep soaking tub, a separate walk-in shower, and a spacious walk-in closet with window illumination. Two additional secondary bedrooms are thoughtfully positioned away from the primary suite for maximum privacy and share a well-appointed layout. A dedicated upstairs laundry room with overhead shelving adds everyday convenience. Additional highlights include a newer energy-efficient tankless water heater and a spacious side-by-side 2-car garage. Situated in a highly desirable neighborhood just moments from parks, premier shopping, dining, and daily conveniences, the property also provides quick access to the 241 toll road and the 5 and 405 freeways.This move-in-ready masterpiece truly has it all. Schedule your private tour todayIT WON'T LAST LONG !!
Details
| MLS # | OC26100767 |
|---|---|
| Listing Type | For Sale |
| Style | Town House |
| HOA Dues | $190 |
| Sub-Type | Resale |
| Status | Active |
| Year | 2012 |
| Days On Site | 26 |
| Listing Provided By | Realty One Group West | Steve Park |
Features
| Bed(s) | 4 |
|---|---|
| Bath(s) | 3 Total |
| SQ Feet | 2,095 |
| Garage | 2 |
| Story(s) | 2 |
| Units | 1 |
| Property View | None |
Interior
| Cooling | Central Air |
|---|---|
| Heating | Central |
| Heating Yes / No | Yes |
| Cooling Yes / No | Yes |
| Interior Features | Ceiling Fans, Separate Formal Dining Room, Eat In Kitchen, In Law Floorplan, Open Floorplan, Pantry, Recessed Lighting, See Remarks, Unfurnished, Wired For Data, Bedroom On Main Level, Walk In Closets |
| Window Features | Double Pane Windows |
| Appliances | Gas Cooktop, Gas Range, Gas Water Heater, Ice Maker, Refrigerator, Range Hood, Tankless Water Heater, Water To Refrigerator, Dryer, Washer |
| Fireplace Yes / No | No |
Exterior
| Exterior Features | Awnings, Rain Gutters |
|---|---|
| Security Features | Carbon Monoxide Detectors, Smoke Detectors |
| Construction Materials | Drywall, Concrete, Steel |
| Foundation Details | Slab |
| Lot Features | Zero To One Unit Acre |
| Fencing | Block, Fair Condition |
Parking
| Attached Garage Yes / No | Yes |
|---|---|
| Parking Features | Concrete, Direct Access, Driveway Level, Door Single, Garage, No Driveway, Garage Faces Rear |
| Garage Yes / No | Yes |
Utilities
| Utilities | Cable Available, Electricity Available, Natural Gas Available, Sewer Available, Water Available |
|---|---|
| Sewer | Public Sewer |
Location
| Community Features | Curbs, Hiking, Park, Street Lights, Sidewalks |
|---|
Area Information
| State | CA |
|---|---|
| County | Orange |
| City | Irvine |
| Zip Code | 92618 |
| Area | PS Portola Springs |
| Community Name | Primrose (PRIM) |
| Listing VS Median (in Primrose (PRIM)) | |
Price: $1,480,000 low | high Med: $742,400 sqft: 2,095 low | high Med: 2,001 $ / sqft: $706 low | high Med: $354 On site: 26 low | high Med: 18.5 | |
Market Activity 92618
Request a showing
Request a showing
Contact
Learn More About This Property

| State | CA |
|---|---|
| County | Orange |
| City | Irvine |
| Zip Code | 92618 |
| Area | PS Portola Springs |
| Community Name | Primrose (PRIM) |
| Listing VS Median (in Primrose (PRIM)) | |
Price: $1,480,000 low | high Med: $742,400 sqft: 2,095 low | high Med: 2,001 $ / sqft: $706 low | high Med: $354 On site: 26 low | high Med: 18.5 | |