In-Person: 08/29 12:00 PM - 3:00 PM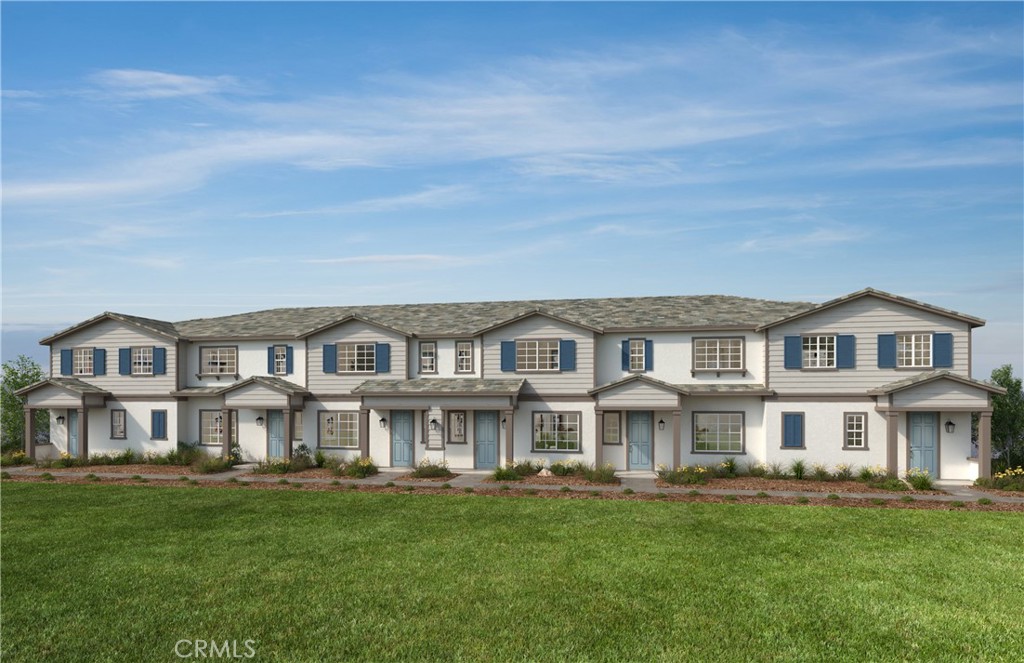
4617 S Moonstar Privado,Ontario, CA 91762
Ontario, CA 91762

Description
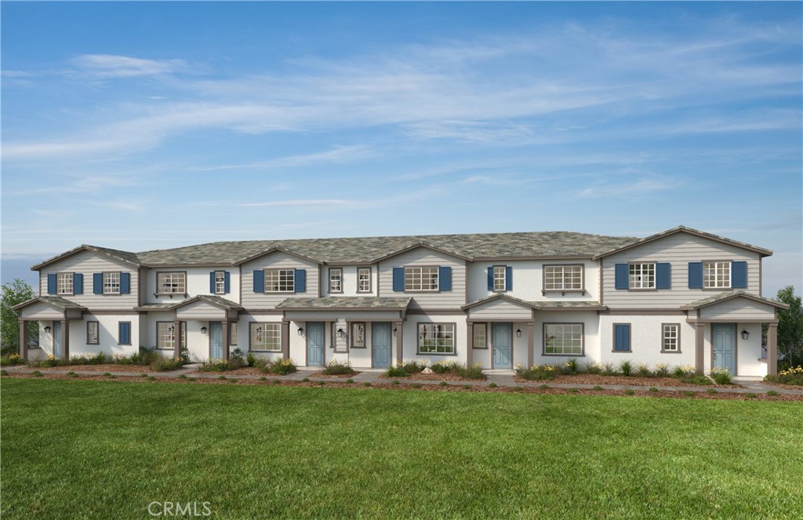
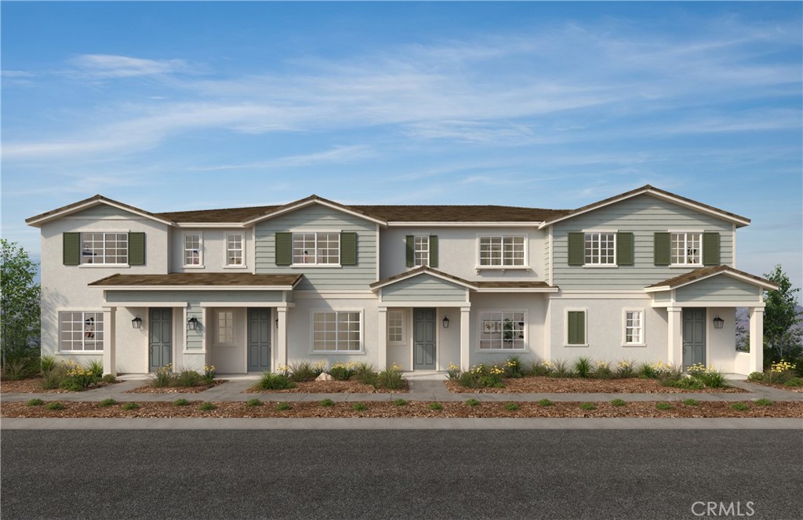
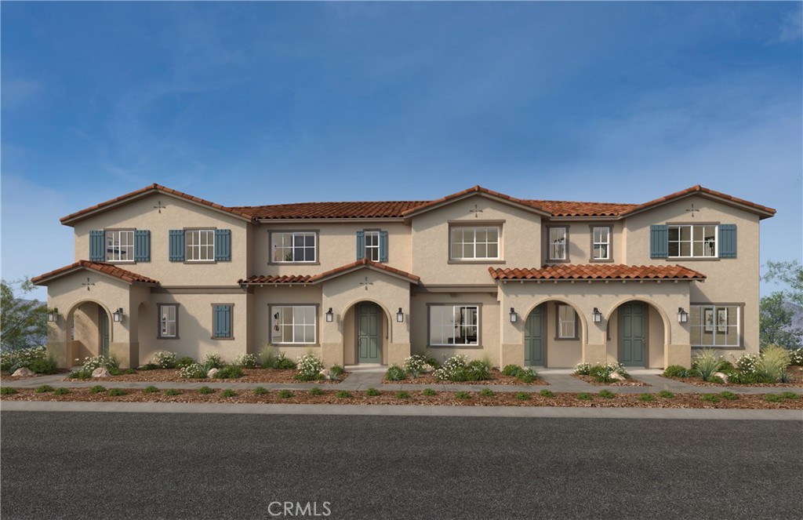
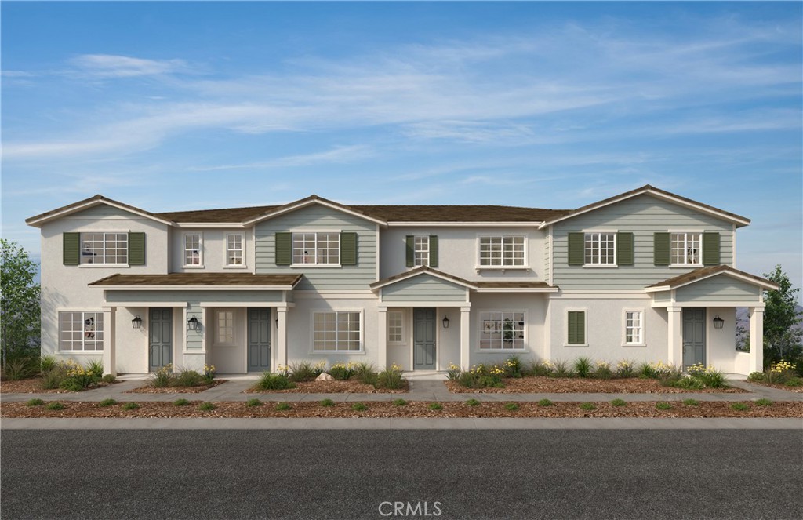
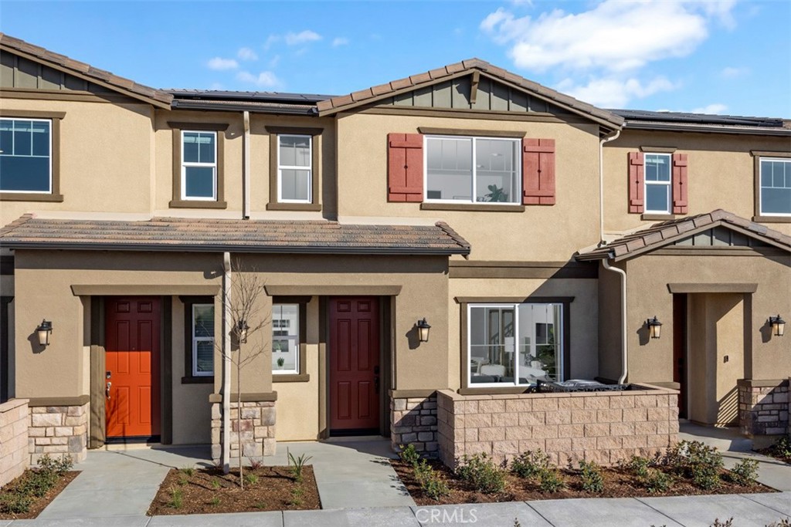
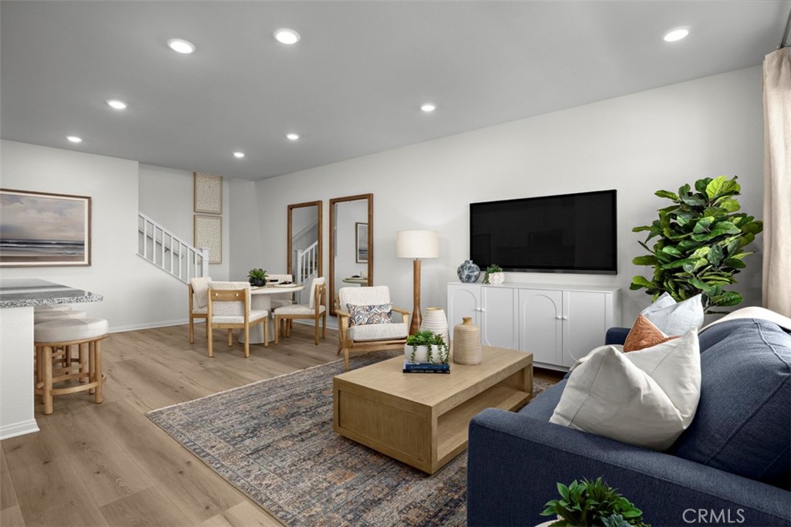
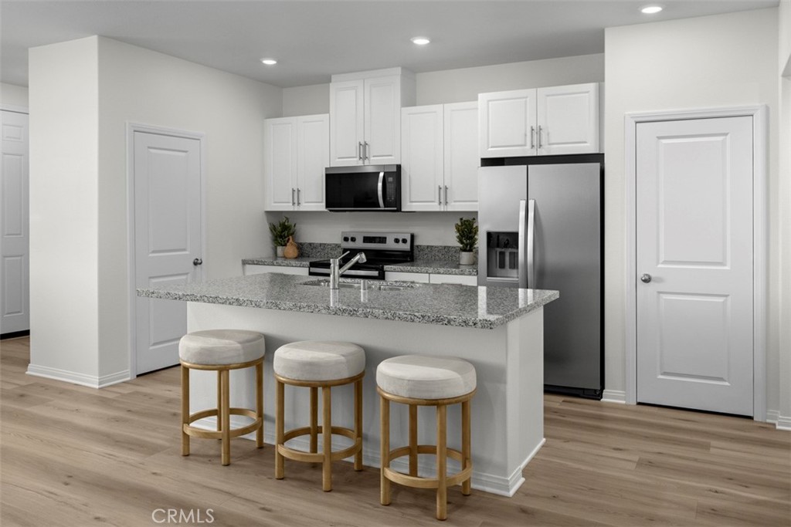
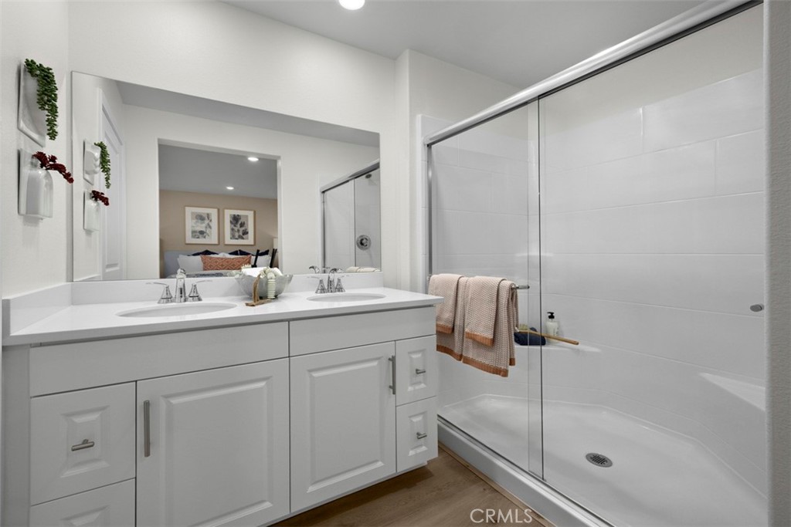
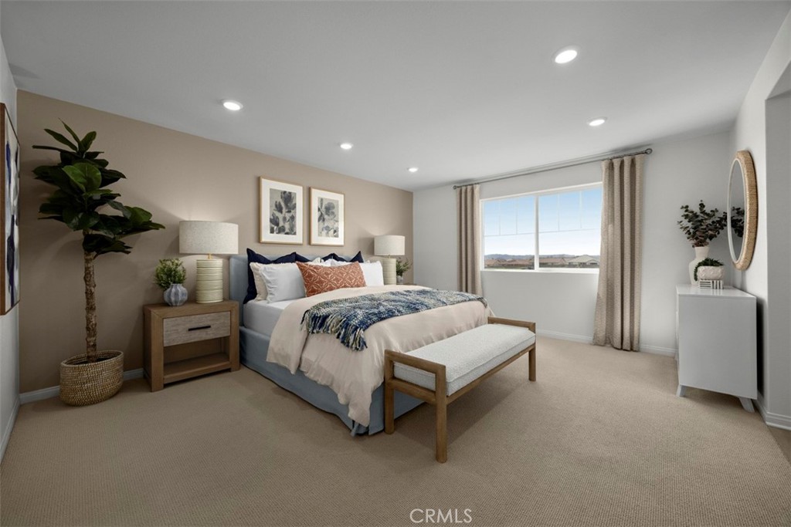
Equinox is a beautiful brand-new resort-style community in South Ontario. This home offers a 1,503 sq/ft floor plan with expansive 9-ft ceilings. The stylish kitchen features shaker panel cabinets, an expansive kitchen island, with a stainless single basin sink, dining area, and quartz countertops. Our homes offer brand-new Whirlpool® stainless steel electric cook top with oven, dish washer and out-side vented microwave. Additionally, there is convenient powder room downstairs for your guests. The upstairs lead to a spacious primary bedroom with a large walk-in closet and a luxurious adjoining bath with cultured marble countertops, dual undermount sinks and a walk-in shower. There is an upstairs laundry room and linen closet for added convenience. The two secondary bedrooms are opposite the primary bedroom. The large hallway bathroom has tub/shower combination, sink with cultured marble countertop. The exterior of the home has water-efficient front landscaping. The energy efficiency of our Energy Star® certified home is complemented by an eco-friendly solar energy system (either lease or purchase required) and dual-pane, low E glass windows. This helps ensure uninterrupted comfort all year long. Future community amenities include a park, pool, spa, and ball courts. Access to I-15, I-10, and 60 Freeways are easy. You are also close to shopping at Costco® and 99 Ranch Market. The Ontario International Airport and Ontario Mills Mall are a short drive away. Equinox is also located next to the future Grand Park and a short distance from Park View elementary school. Equinox by KB Home is really a great place to live! Your future home awaits! Photo is rendering of model home. Interior photos are of the model home. Buyer can lease or purchase solar
Details
| MLS # | SW26160378 |
|---|---|
| Listing Type | For Sale |
| Style | Condominium |
| HOA Dues | $390 |
| Sub-Type | New Construction |
| Status | Active |
| Year | 2026 |
| Days On Site | 38 |
| Listing Provided By | KB Home Sales-Southern CA Inc | Amanda Moore |
Features
| Bed(s) | 3 |
|---|---|
| Bath(s) | 3 Total |
| SQ Feet | 1,503 |
| Garage | 2 |
| Story(s) | 2 |
| Units | 1 |
| Acreage | 0.03 |
| Property View | None |
Interior
| Cooling | Central Air, Energy Star Qualified Equipment |
|---|---|
| Heating | Energy Star Qualified Equipment |
| Heating Yes / No | Yes |
| Cooling Yes / No | Yes |
| Interior Features | High Ceilings, Open Floorplan, Quartz Counters, All Bedrooms Up, Loft, Walk In Closets |
| Window Features | Energy Star Qualified Windows |
| Appliances | Energy Star Qualified Appliances, Energy Star Qualified Water Heater, Electric Oven, Electric Range, Microwave, Water Heater |
| Fireplace Yes / No | No |
Exterior
| Lot Features | Drip Irrigation Bubblers |
|---|
Parking
| Attached Garage Yes / No | Yes |
|---|---|
| Parking Features | Garage |
| Garage Yes / No | Yes |
Utilities
| Sewer | Public Sewer |
|---|
Location
| Community Features | Curbs, Storm Drains, Street Lights, Sidewalks |
|---|
Area Information
| State | CA |
|---|---|
| County | San Bernardino |
| City | Ontario |
| Zip Code | 91762 |
| Area | 686 Ontario |
| Listing VS Median (in 91762) | |
Price: $600,626 low | high Med: $641,798 sqft: 1,503 low | high Med: 1,785 $ / sqft: $400 low | high Med: $360 On site: 38 low | high Med: 64 | |
Market Activity 91762
Request a showing
Request a showing
Contact
Learn More About This Property

| Open House |
|---|
| In-Person 08/29 12:00 PM - 3:00 PM |
| State | CA |
|---|---|
| County | San Bernardino |
| City | Ontario |
| Zip Code | 91762 |
| Area | 686 Ontario |
| Listing VS Median (in 91762) | |
Price: $600,626 low | high Med: $641,798 sqft: 1,503 low | high Med: 1,785 $ / sqft: $400 low | high Med: $360 On site: 38 low | high Med: 64 | |