4819 W Forest Oaks Avenue,Banning, CA 92220
Banning, CA 92220













Description
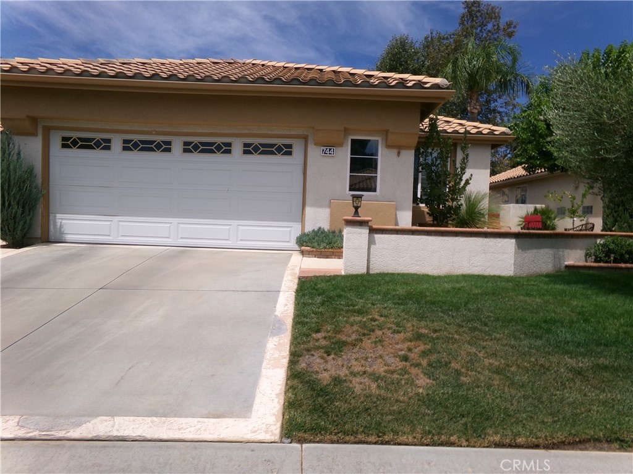
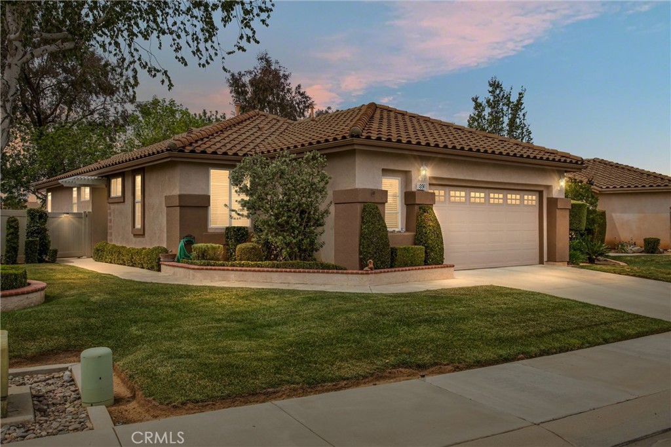
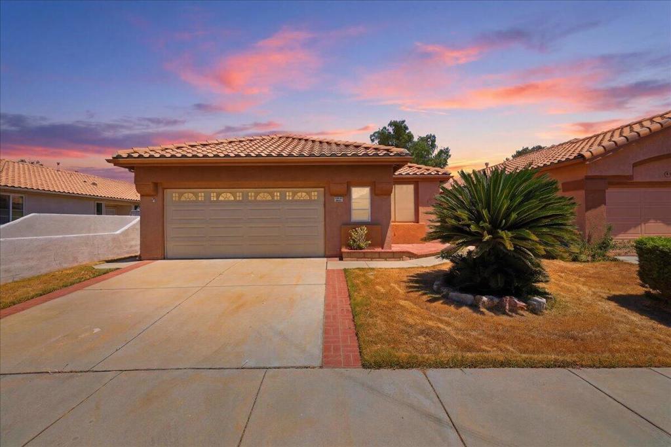
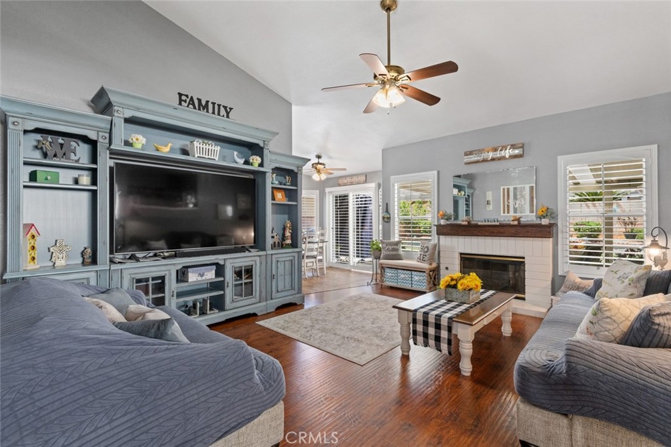
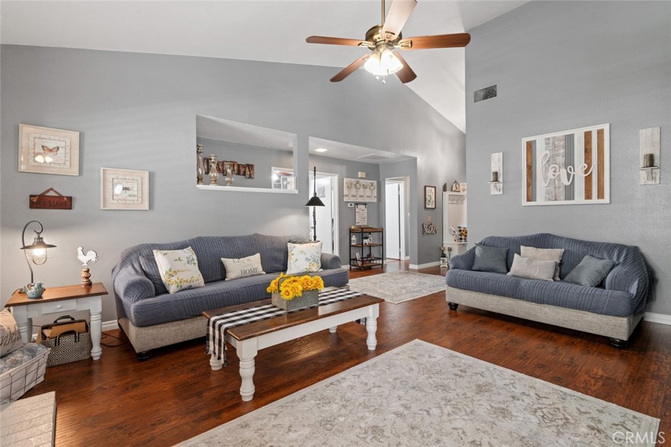
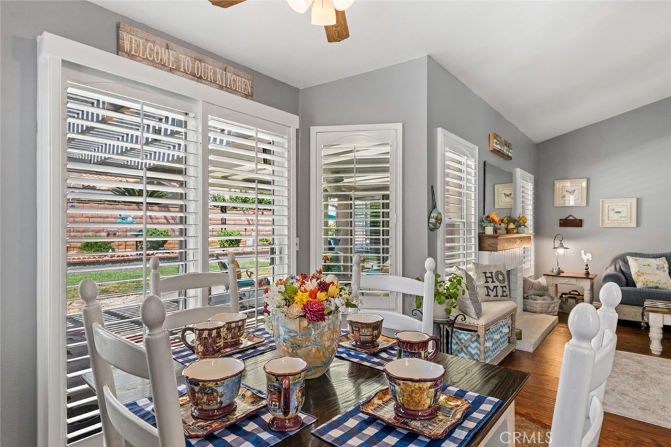
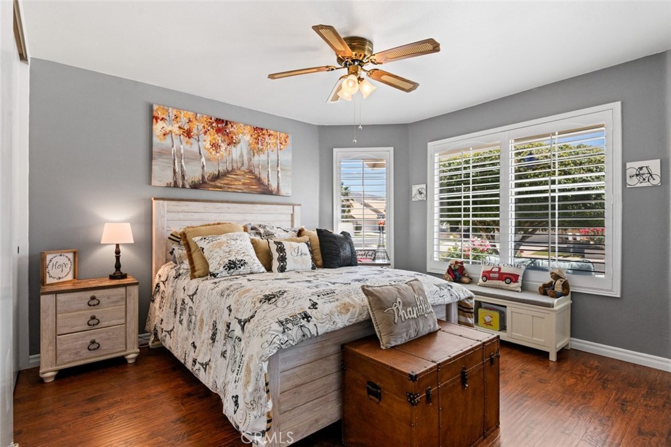
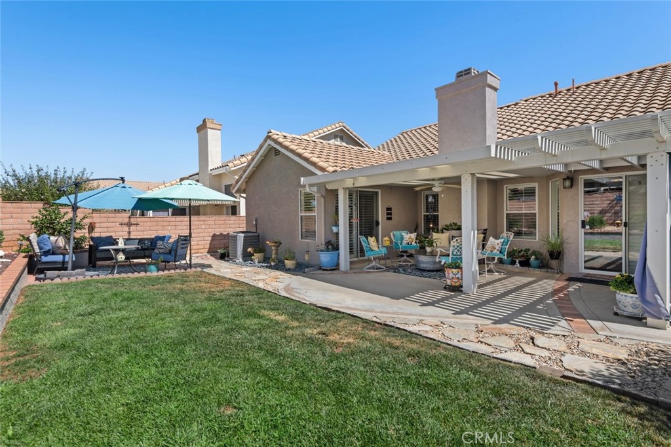
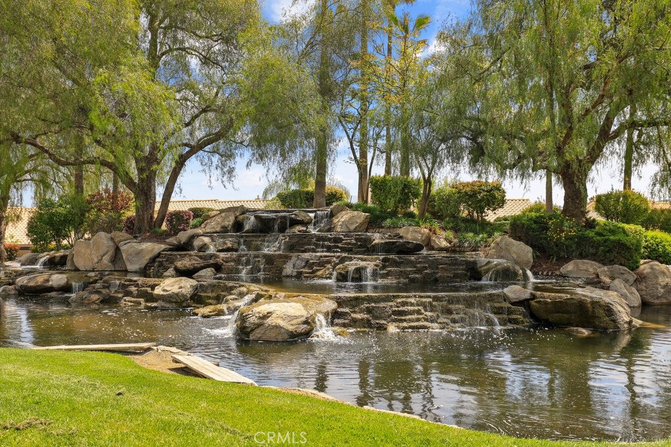
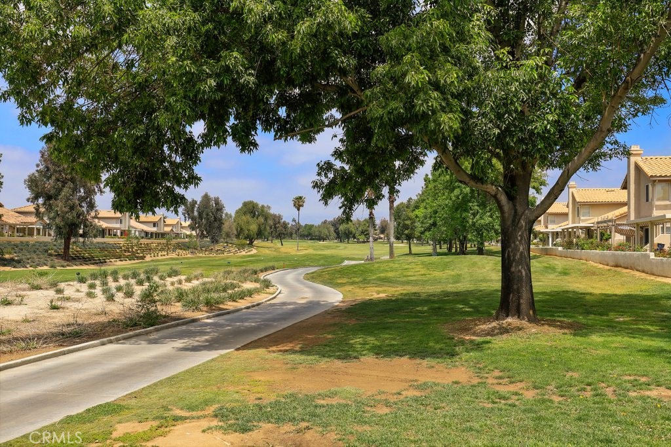
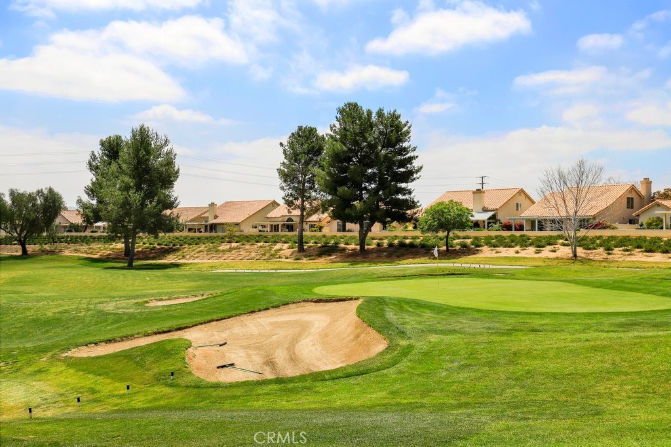
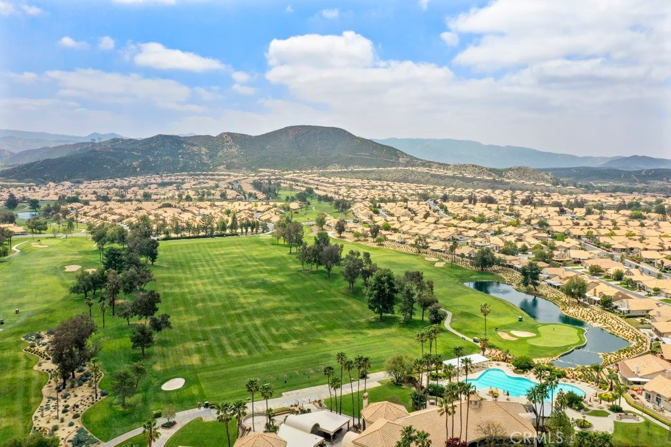
Welcome to resort-style living in the highly sought-after, guard-gated 55+ community of Sun Lakes Country Club, where beautifully maintained grounds, scenic lakes, championship golf, and an abundance of amenities create an exceptional lifestyle. Residents enjoy access to a clubhouse, sparkling pools and spas, and a vibrant community designed for active living. This warm and inviting single-story home offers charming curb appeal with a welcoming front porch and manicured landscaping. Inside, vaulted ceilings, engineered wood flooring, and plantation shutters create an elegant yet comfortable atmosphere. The spacious living room is centered around a cozy fireplace, making it the perfect place to relax or entertain. The well-appointed kitchen features granite countertops, stainless steel appliances, and generous cabinetry. The thoughtfully designed floorplan includes three bedrooms and two bathrooms situated along the hallway. The spacious primary suite offers dual closets, private access to the backyard patio, and an en-suite bathroom with dual sink vanity. Go outside to enjoy the expansive covered patio overlooking beautifully landscaped groundsan ideal setting for morning coffee, outdoor dining, or simply enjoying Southern California's year-round sunshine. Combining timeless comfort, low-maintenance living, and outstanding community amenities, this move-in-ready home offers an exceptional opportunity to enjoy the best of Sun Lakes Country Club living.
Details
| MLS # | IV26159027 |
|---|---|
| Listing Type | For Sale |
| Style | House |
| HOA Dues | $410 |
| Sub-Type | Resale |
| Status | Active |
| Year | 1989 |
| Days On Site | 35 |
| Listing Provided By | REDFIN | ELIZABETH RODRIGUEZ |
Features
| Bed(s) | 3 |
|---|---|
| Bath(s) | 2 Total |
| SQ Feet | 1,315 |
| Garage | 2 |
| Story(s) | 1 |
| Units | 1 |
| Acreage | 0.11 |
| Golf Course | Yes |
| Property View | None |
Interior
| Cooling | Central Air |
|---|---|
| Heating | Central |
| Heating Yes / No | Yes |
| Cooling Yes / No | Yes |
| Interior Features | Breakfast Bar, Brick Walls, Block Walls, Ceiling Fans, Granite Counters, High Ceilings, Open Floorplan, Pantry, Pull Down Attic Stairs, Recessed Lighting, Storage, Unfurnished, Wired For Data, All Bedrooms Down |
| Window Features | Plantation Shutters |
| Appliances | Dishwasher, Gas Oven, Gas Range, Gas Water Heater, Microwave, Range Hood |
| Fireplace Yes / No | Yes |
Exterior
| Roof | Tile |
|---|---|
| Lot Features | Zero To One Unit Acre, Back Yard |
| Fencing | Block, Excellent Condition |
Parking
| Attached Garage Yes / No | Yes |
|---|---|
| Parking Features | Door Single, Garage Faces Front, Garage, Garage Door Opener |
| Garage Yes / No | Yes |
Utilities
| Sewer | Public Sewer |
|---|
Location
| Community Features | Biking, Dog Park, Golf, Lake, Mountainous, Street Lights, Sidewalks |
|---|
Area Information
| State | CA |
|---|---|
| County | Riverside |
| City | Banning |
| Zip Code | 92220 |
| Area | 263 Banning | Beaumont | Cherry Valley |
| Community Name | Sun Lakes Country Club |
| Listing VS Median (in Sun Lakes Country Club) | |
Price: $374,900 low | high Med: $375,000 sqft: 1,315 low | high Med: 1,505 $ / sqft: $285 low | high Med: $249 On site: 35 low | high Med: 43 | |
Market Activity 92220
Request a showing
Request a showing
Contact
Learn More About This Property

| State | CA |
|---|---|
| County | Riverside |
| City | Banning |
| Zip Code | 92220 |
| Area | 263 Banning | Beaumont | Cherry Valley |
| Community Name | Sun Lakes Country Club |
| Listing VS Median (in Sun Lakes Country Club) | |
Price: $374,900 low | high Med: $375,000 sqft: 1,315 low | high Med: 1,505 $ / sqft: $285 low | high Med: $249 On site: 35 low | high Med: 43 | |