
















Description
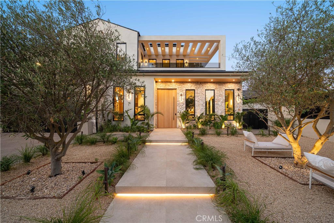
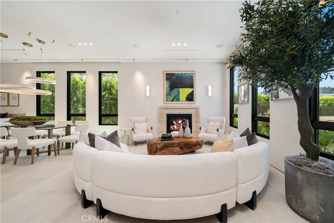
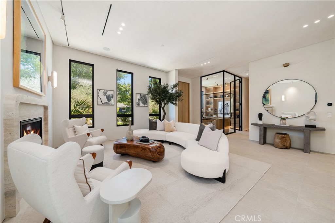
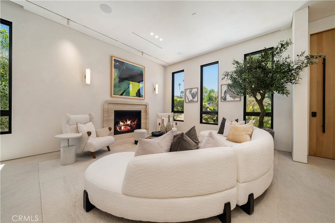
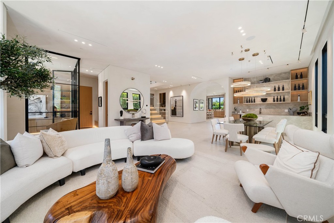
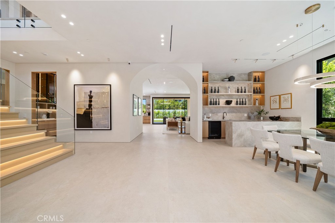
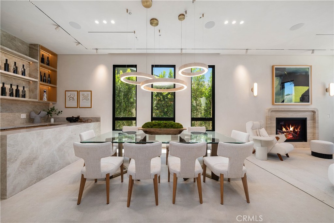
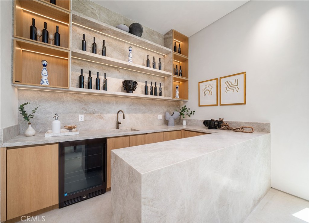
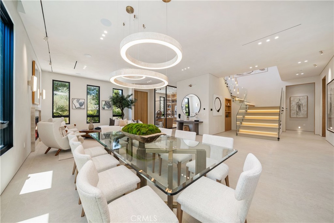
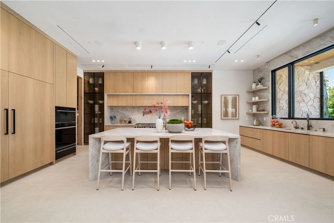
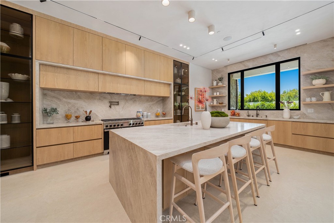
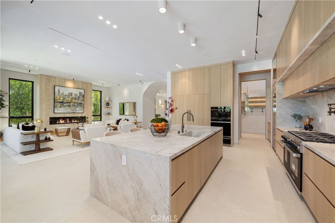
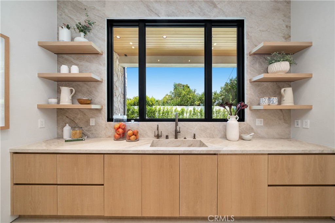
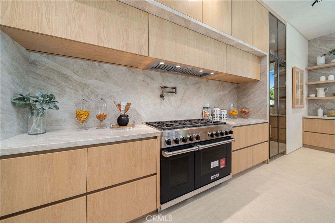
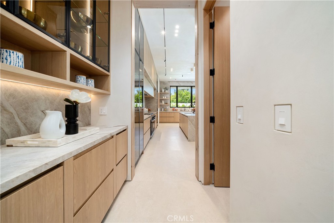
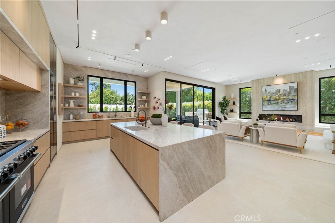
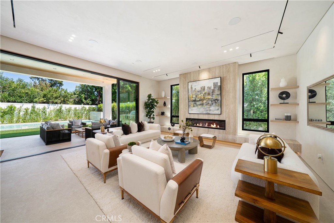
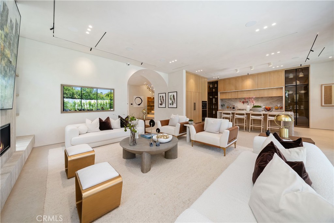
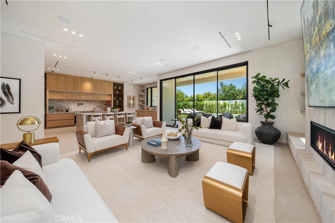
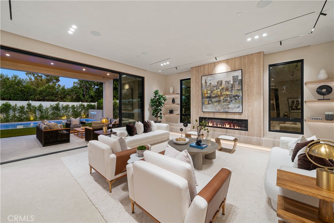
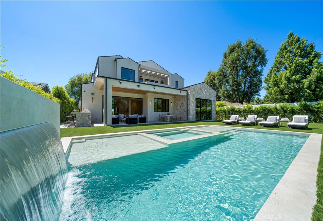
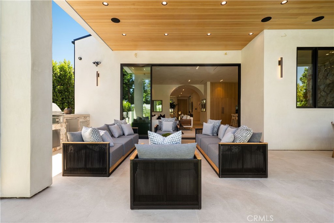
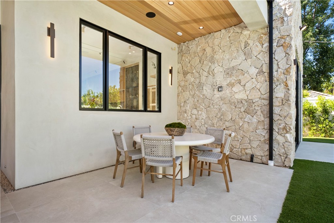
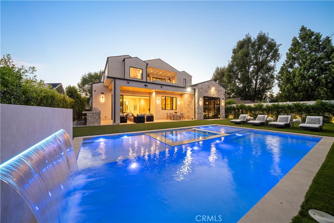
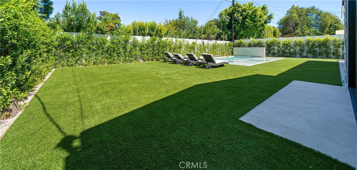
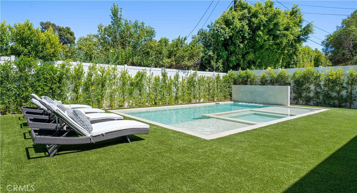
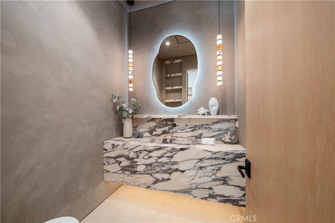
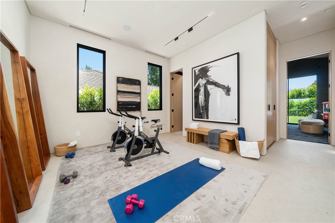
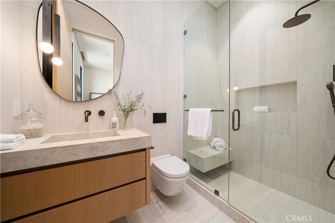
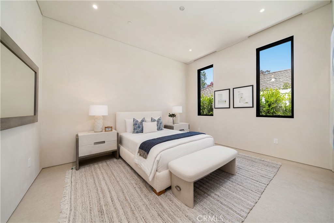
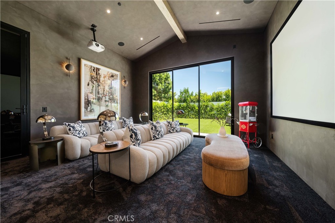
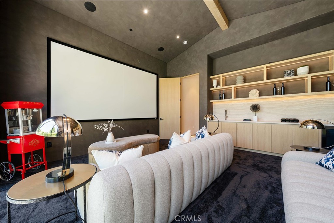
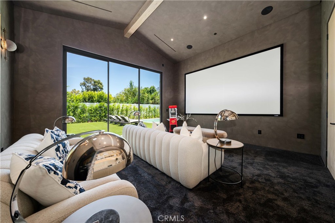
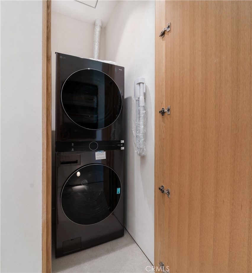
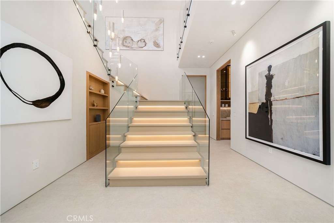
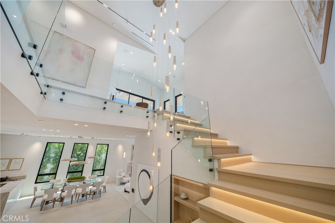
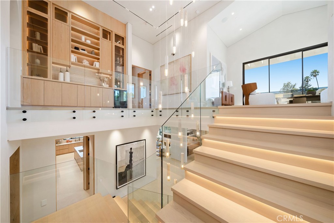
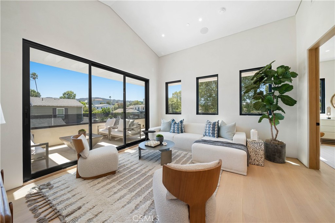
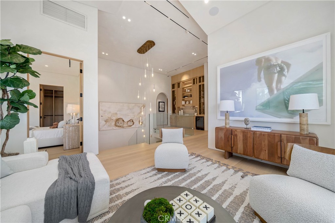
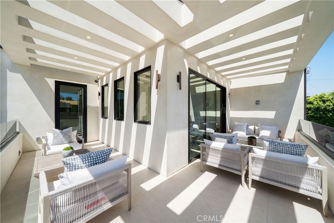
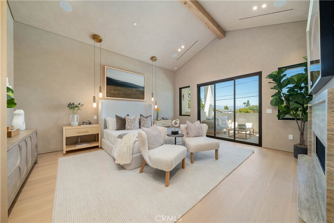
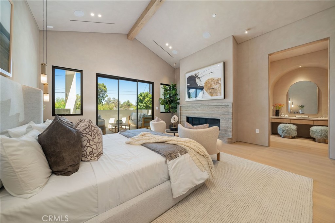
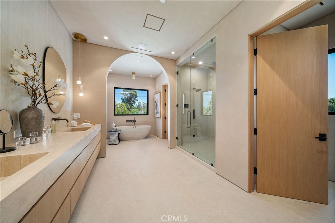
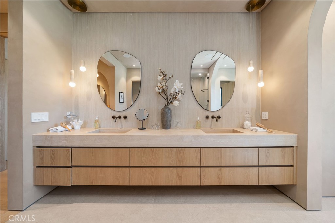
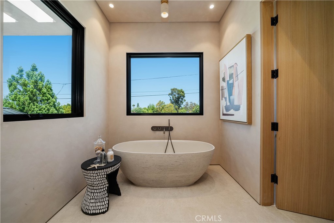
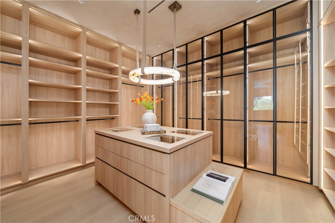
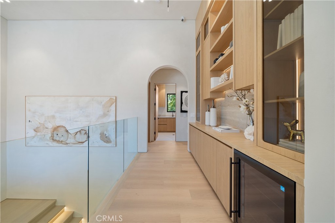
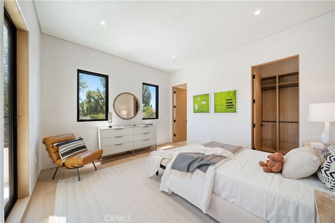
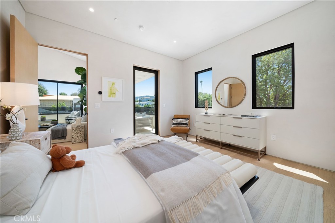
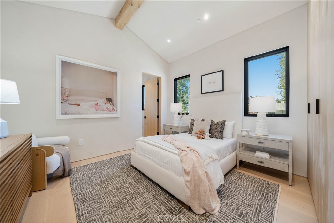
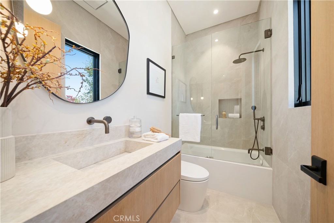
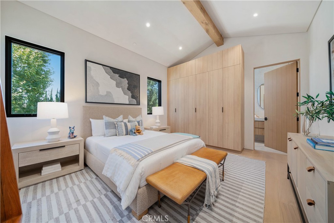
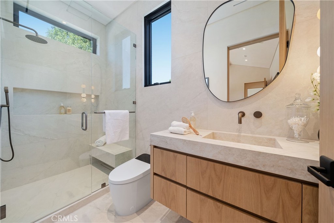
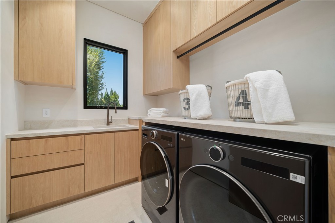
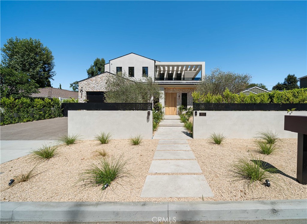
Exceptional, one-of-a-kind new transitional home on a large gated lot in one of the most desirable neighborhoods of Encino! Featuring 5 BR - 6.5 BA, office, home theater, and gym/bonus room in over 6,200 sqft on an over 10,200 sqft lot, with custom finishes, endless detail, and high quality material/workmanship. Formal living room area features fireplace with travertine mantle and adjacent dining area with large wet bar with quartzite counters. Gourmet kitchen features custom white oak cabinetry, Taj Mahal quartzite counters and backsplash, island with quartzite waterfall edge, 8 burner/double oven Wolf range, additional Wolf wall oven, two dishwashers, and butler’s pantry with walk-in pantry. Kitchen opens to family room with fireplace with travertine accent wall, floating shelving design, designer lighting, and sliding glass doors to covered patio. Spacious backyard features expansive turf/grassy area, covered patio with white oak ceiling and porcelain tiles, BBQ area with stone accents, and large pool/spa with waterfall feature. Upstairs features high, vaulted ceilings, loft/family room with patio/balcony, and custom built-ins. Spacious primary suite features vaulted ceilings, fireplace with stone mantle/facing, large balcony, walk-in closet with accent lighting, and spacious primary bath with spa-like character, including dual WCs, vanity area, walk-in steam shower, and soaking tub with stone finish. Home is completed by entertainer/designer details such as plaster finish on walls/ceilings throughout, custom stonework/tilework, designer light fixtures and recess light design, separate HVAC zones for each bedroom, two laundries (one on each level), designer landscaping with landscape lighting, solar system, central vacuum, surround sound speakers, smart home system, and security system with alarm/cameras.
Details
| MLS # | SR26163470 |
|---|---|
| Listing Type | For Sale |
| Style | House |
| Sub-Type | New Construction |
| Status | Active Under Contract |
| Year | 2026 |
| Days On Site | 31 |
| Listing Provided By | Coldwell Banker Realty | Avi Barazani |
Features
| Bed(s) | 5 |
|---|---|
| Bath(s) | 7 Total |
| SQ Feet | 6,254 |
| Garage | 2 |
| Pool | Yes |
| Story(s) | 2 |
| Units | 1 |
| Acreage | 0.24 |
| Property View | None |
Interior
| Cooling | Central Air |
|---|---|
| Heating | Central |
| Heating Yes / No | Yes |
| Cooling Yes / No | Yes |
| Interior Features | Wet Bar, Built In Features, Balcony, Central Vacuum, High Ceilings, Open Floorplan, Pantry, Recessed Lighting, Smart Home, Bedroom On Main Level, Primary Suite, Walk In Pantry, Walk In Closets |
| Appliances | Barbecue, Double Oven, Dishwasher, Disposal, Microwave, Refrigerator, Range Hood, Tankless Water Heater, Dryer, Washer |
| Fireplace Yes / No | Yes |
Exterior
| Security Features | Security System |
|---|---|
| Lot Features | Back Yard, Yard |
Parking
| Attached Garage Yes / No | Yes |
|---|---|
| Parking Features | Direct Access, Garage |
| Garage Yes / No | Yes |
Utilities
| Sewer | Public Sewer |
|---|
Location
| Community Features | Valley |
|---|
Area Information
| State | CA |
|---|---|
| County | Los Angeles |
| City | Encino |
| Zip Code | 91436 |
| Area | ENC Encino |
| Listing VS Median (in 91436) | |
Price: $4,950,000 low | high Med: $1,995,000 sqft: 6,254 low | high Med: 4,150 $ / sqft: $791 low | high Med: $481 On site: 31 low | high Med: 77 | |
Market Activity 91436
Request a showing
Request a showing
Contact
Learn More About This Property

| State | CA |
|---|---|
| County | Los Angeles |
| City | Encino |
| Zip Code | 91436 |
| Area | ENC Encino |
| Listing VS Median (in 91436) | |
Price: $4,950,000 low | high Med: $1,995,000 sqft: 6,254 low | high Med: 4,150 $ / sqft: $791 low | high Med: $481 On site: 31 low | high Med: 77 | |
 | $14,95016459 Otsego StreetEncino, CA 91436 |
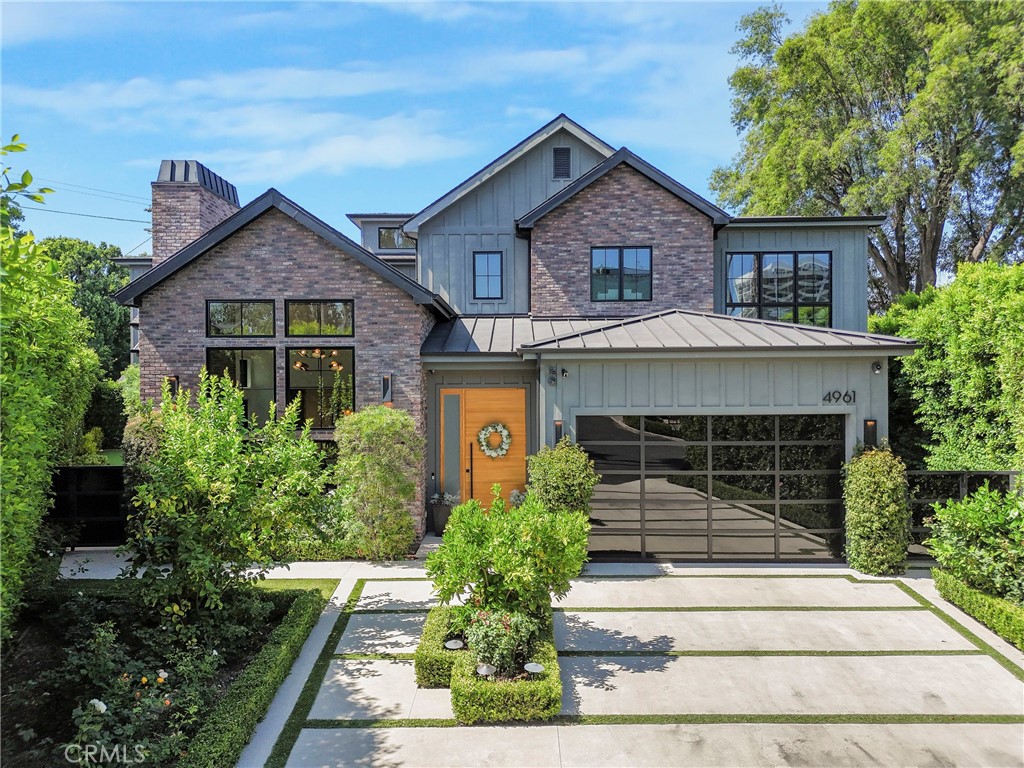 | $26,9004961 Edgerton AvenueEncino, CA 91436 |
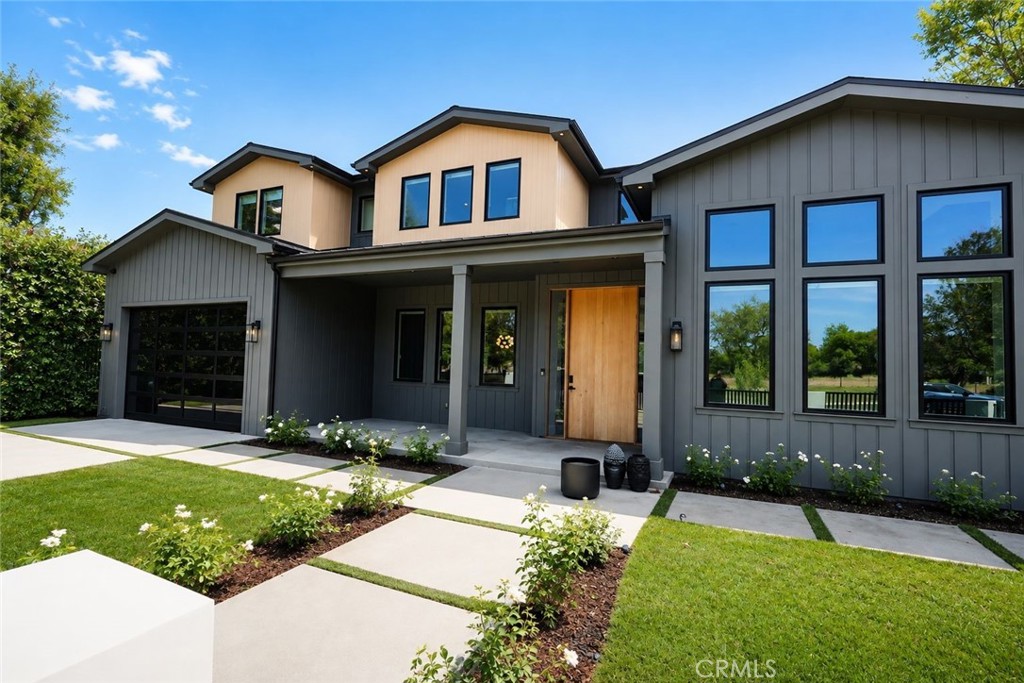 | $3,499,9905100 LibbitEncino, CA 91436 |
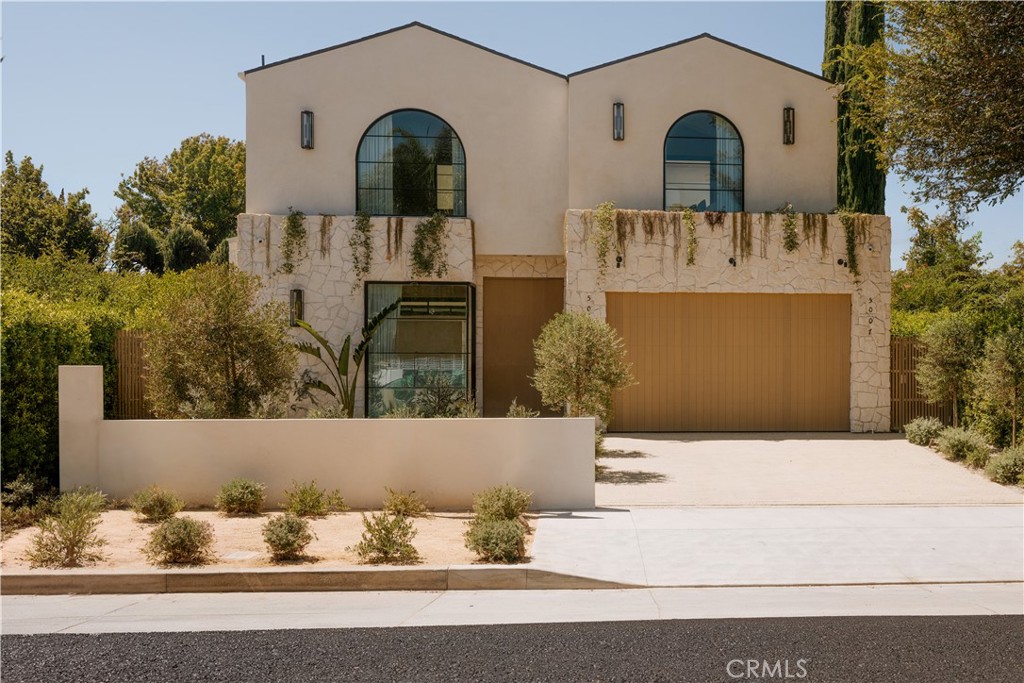 | $3,990,0005005 Rubio AvenueEncino, CA 91436 |
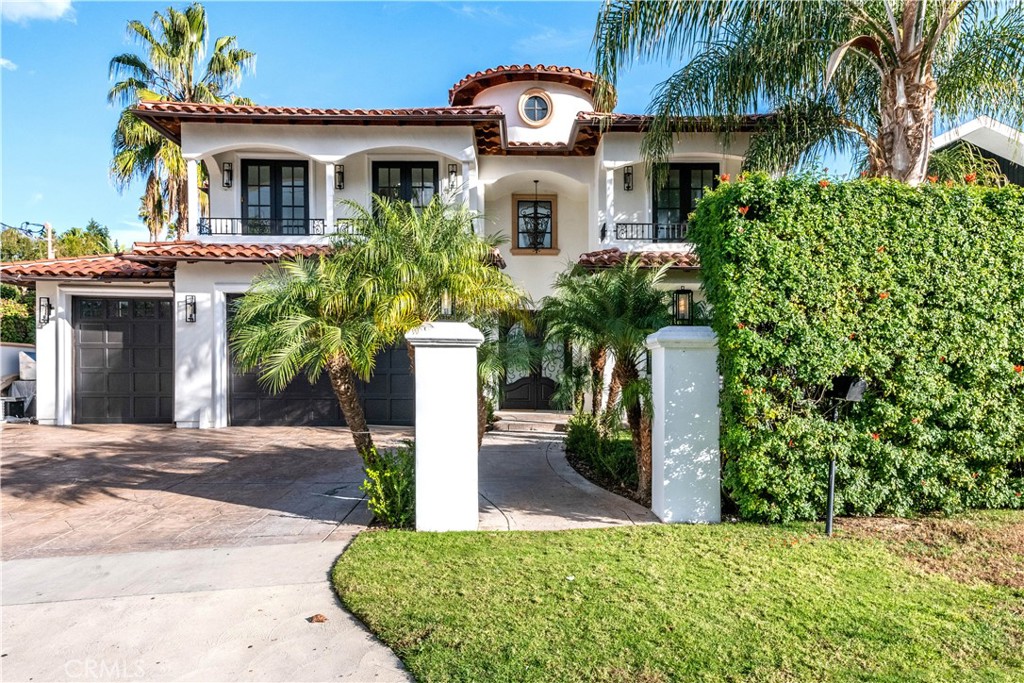 | $19,0004906 Rubio AvenueEncino, CA 91436 |