
525 Arkell Drive,Beverly Hills, CA 90210
Beverly Hills, CA 90210

Description
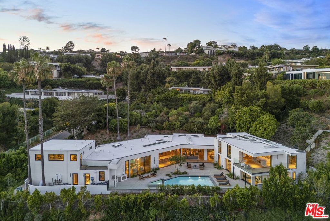
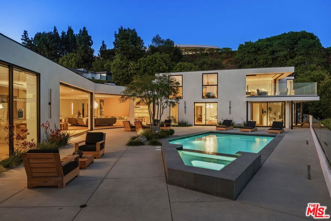
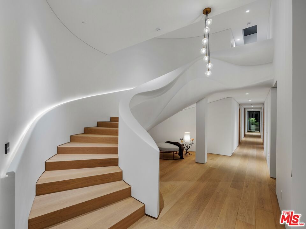
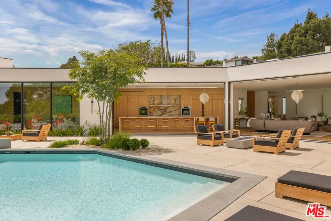
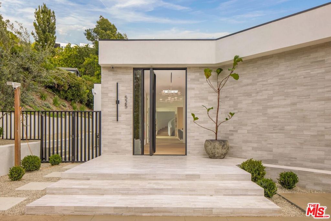
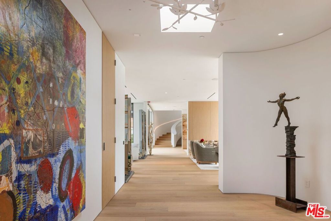
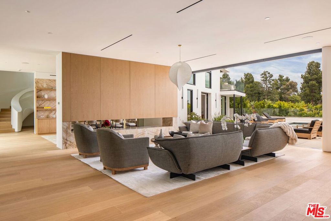
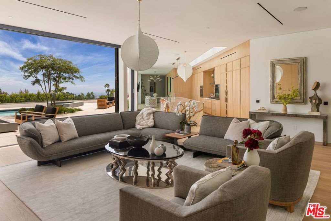
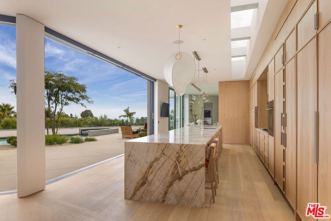
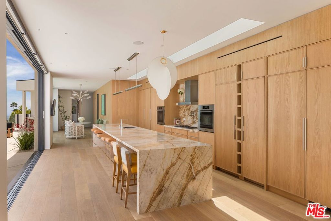
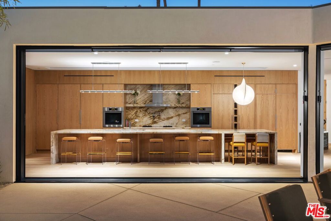
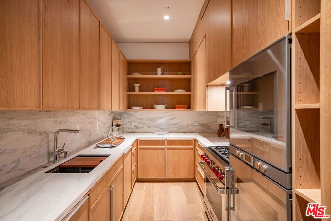
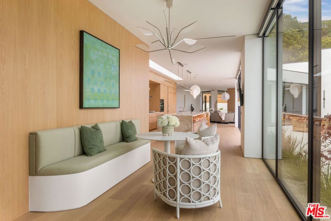
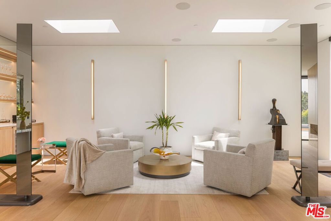
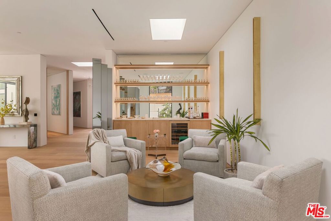
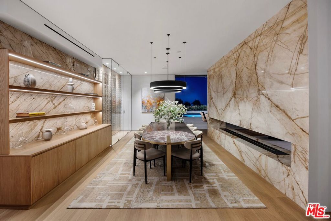
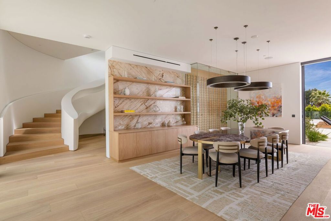
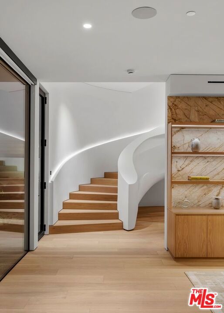
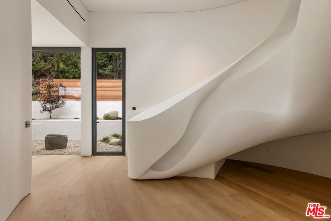
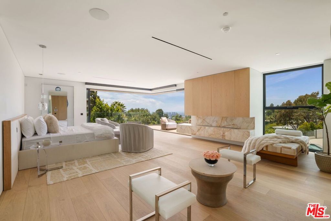
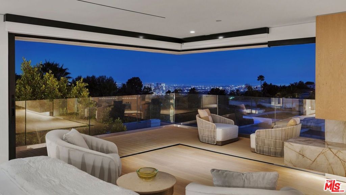
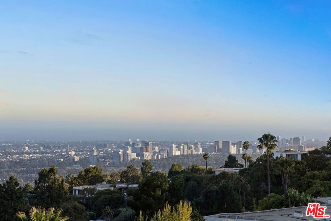
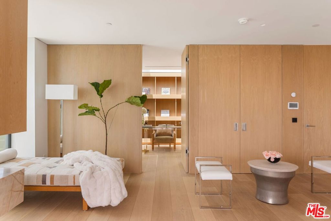
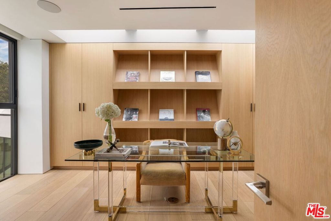
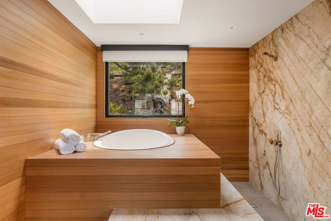
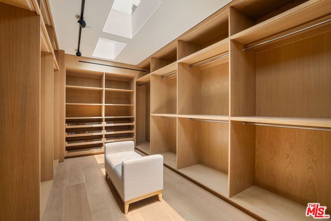
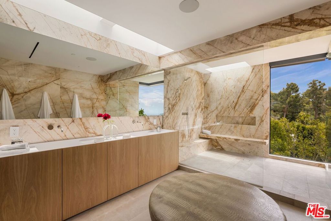
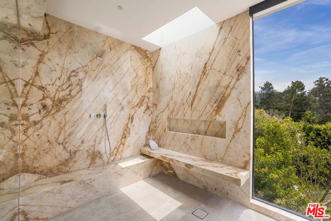
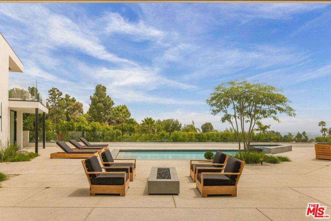
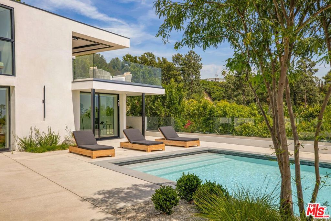
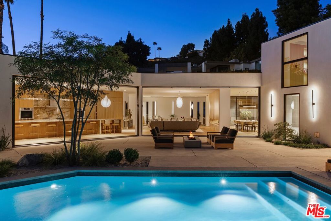
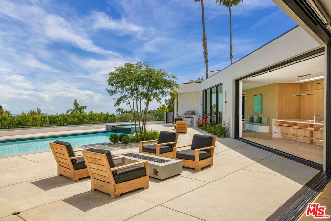
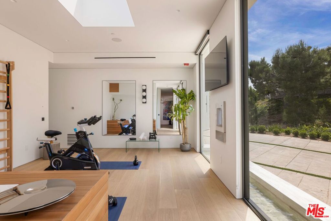
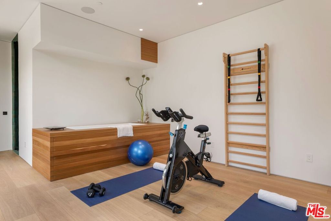
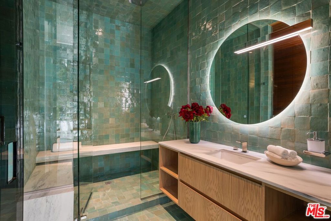
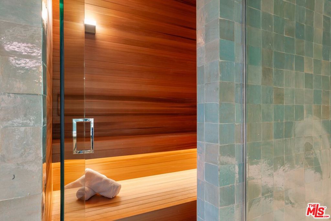
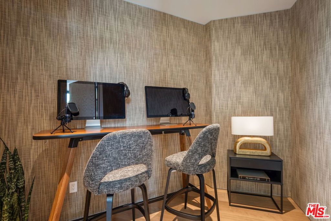
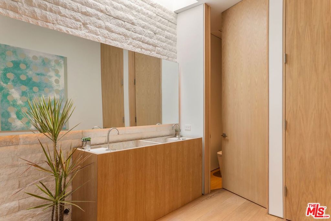
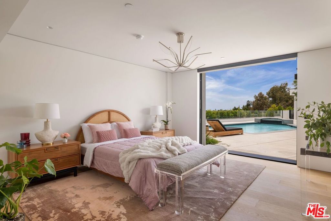
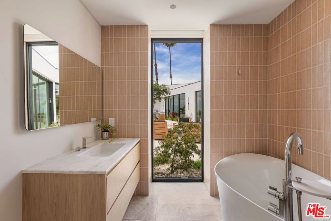
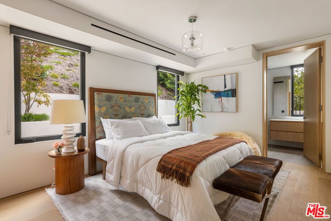
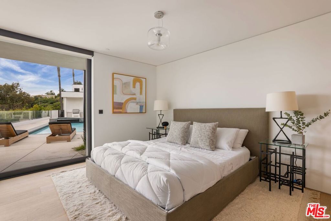
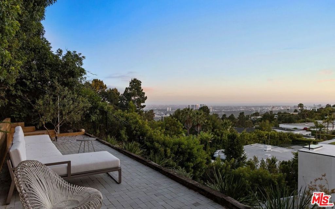
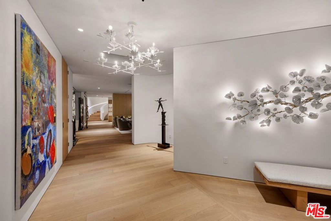
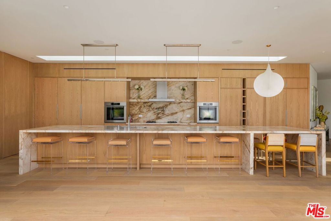
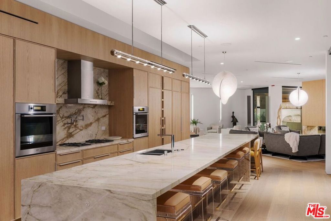
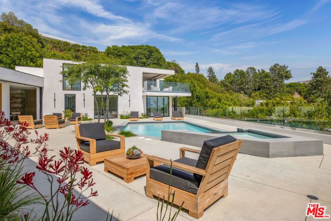
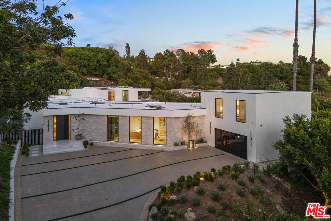
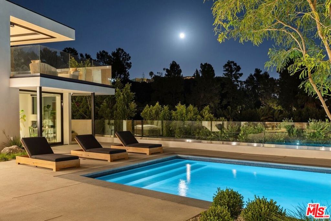
Discover one of the most exceptional new architectural offerings in Beverly Hills' prestigious Trousdale Estates a newly completed, ultra-private contemporary estate that stands apart as one of the neighborhood's exceedingly rare two-story residences. In a community celebrated almost exclusively for its single-level homes, this dramatic vertical design captures sweeping city views while offering a level of scale and functionality seldom found in Trousdale. Settled on over 1/2 acre of land, Disappearing walls of glass open to expansive entertaining terraces, a customized pool, and a tranquil Japanese garden with elevated tiered patio. The extraordinary chef's kitchen is anchored by a striking stone island reaching over 15 feet in length and complemented by a concealed secondary catering kitchen appointed with Gaggenau and Wolf appliances, ideal for staff or large-scale entertaining. The dramatic main living area is divided by a striking double-sided fireplace, creating two elegant lounge spaces, while a state-of-the-art electronic floor projector transforms an adjacent lounge into a private screening room. A dedicated wellness center offers a fully equipped gym, sauna, cold plunge, and built-in filtered water bottle filling station, creating a true spa experience at home. Additional amenities include private staff quarters, a custom podcast studio, and integrated smart home technology throughout. An attached guest house quarters includes a small kitchenette, living room and bedroom with private access from the front gates. The upper level features an extraordinary primary suite with panoramic city views, spa-inspired bath, and expansive closets, along with a private guest lounge and guest suite, an exceptionally rare second-story layout in Trousdale Estates. A remarkable blend of architecture, wellness, technology, and design, this is truly a one-of-a-kind offering in one of Beverly Hills' most coveted enclaves.
Details
| MLS # | 26857477 |
|---|---|
| Listing Type | For Sale |
| Style | House |
| Sub-Type | Resale |
| Status | Active |
| Year | 1962 |
| Days On Site | 48 |
| Listing Provided By | Sotheby's International Realty | Ernie Carswell |
Features
| Bed(s) | 7 |
|---|---|
| Bath(s) | 9 Total |
| SQ Feet | 7,915 |
| Story(s) | 2 |
| Zoning | BHR1* |
| Acreage | 0.56 |
| Property View | Yes |
Interior
| Cooling | Central Air |
|---|---|
| Heating | Central |
| Heating Yes / No | Yes |
| Cooling Yes / No | Yes |
| Interior Features | Walk In Pantry, Wine Cellar, Walk In Closets |
| Furnished | Unfurnished |
| Appliances | Barbecue, Dishwasher, Disposal, Microwave, Refrigerator, Trash Compactor, Dryer, Washer |
| Fireplace Yes / No | Yes |
Parking
| Attached Garage Yes / No | Yes |
|---|---|
| Parking Features | Driveway |
Area Information
| State | CA |
|---|---|
| County | Los Angeles |
| City | Beverly Hills |
| Zip Code | 90210 |
| Area | C01 Beverly Hills |
| Listing VS Median (in 90210) | |
Price: $19,885,000 low | high Med: $2,172,000 sqft: 7,915 low | high Med: 2,082 $ / sqft: $2,512 low | high Med: $1,048 On site: 48 low | high Med: 112 | |
Market Activity 90210
Request a showing
Request a showing
Contact
Learn More About This Property

| State | CA |
|---|---|
| County | Los Angeles |
| City | Beverly Hills |
| Zip Code | 90210 |
| Area | C01 Beverly Hills |
| Listing VS Median (in 90210) | |
Price: $19,885,000 low | high Med: $2,172,000 sqft: 7,915 low | high Med: 2,082 $ / sqft: $2,512 low | high Med: $1,048 On site: 48 low | high Med: 112 | |
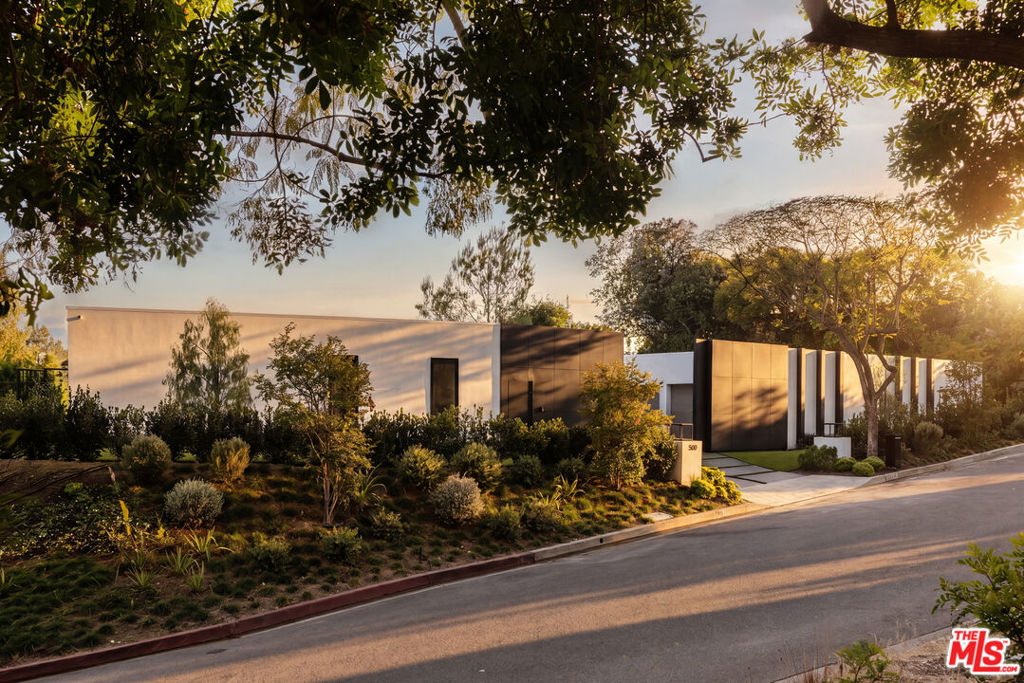 | $16,995,000500 Chalette DriveBeverly Hills, CA 90210 |
 | $16,995,000500 Chalette DriveBeverly Hills, CA 90210 |