
53 Baliza,Rancho Mission Viejo, CA 92694
Rancho Mission Viejo, CA 92694

Description
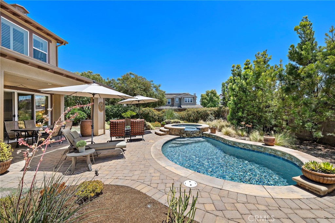
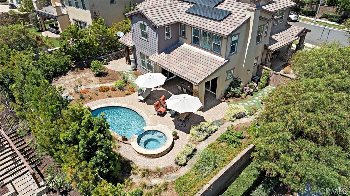
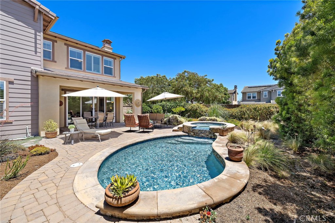
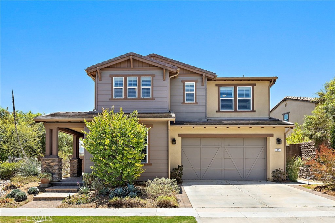
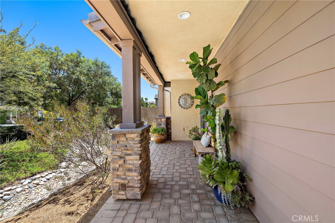
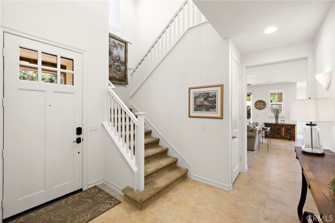
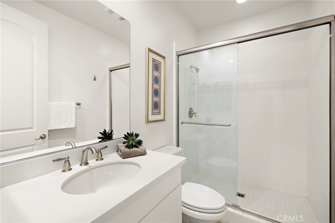
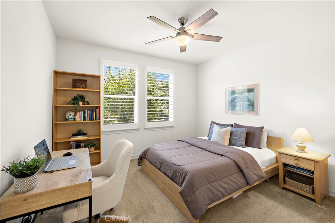
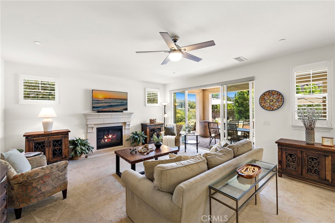
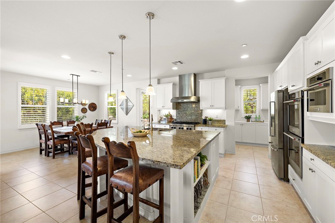
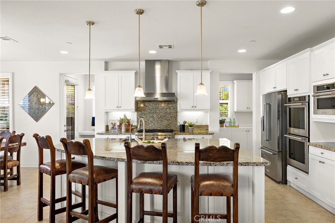
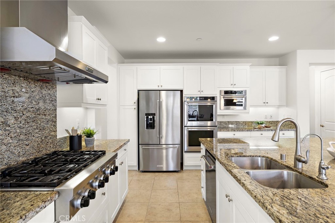
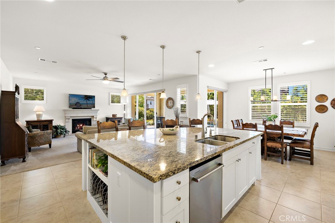
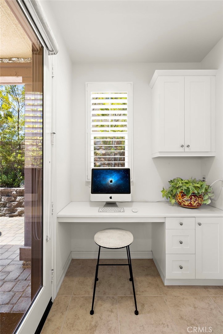
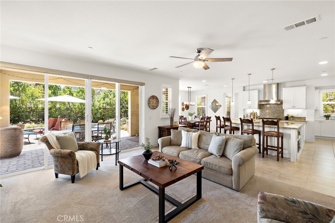
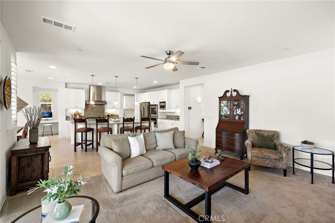
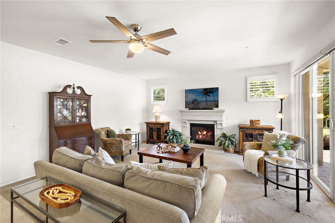
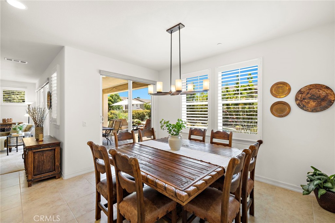
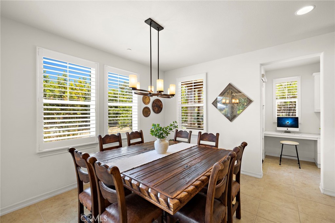
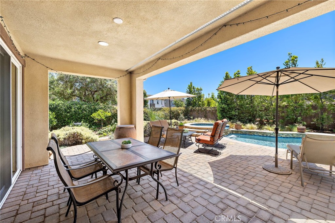
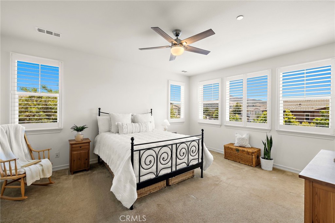
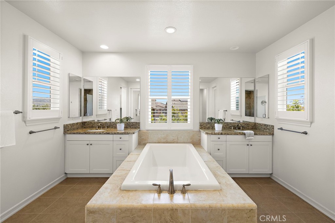
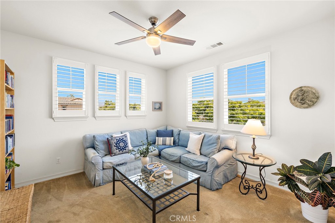
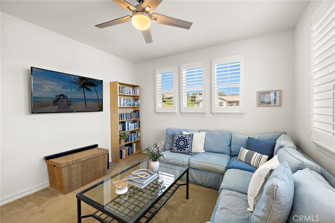
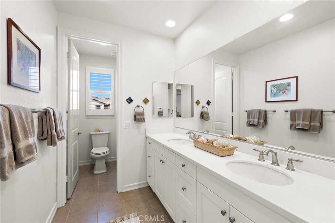
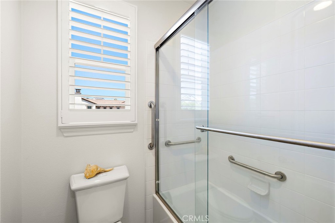
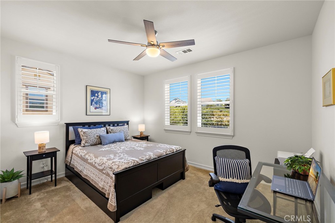
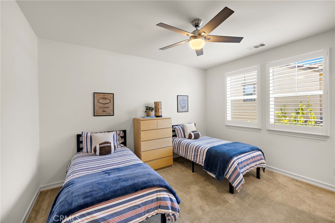
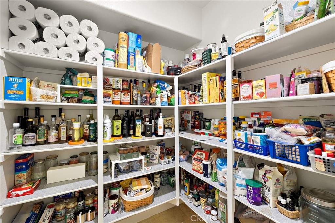
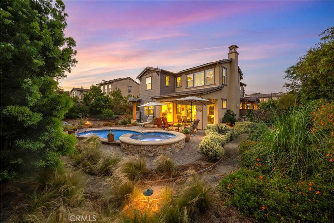
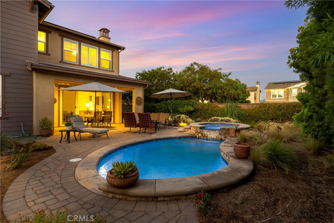
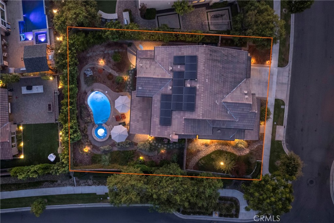
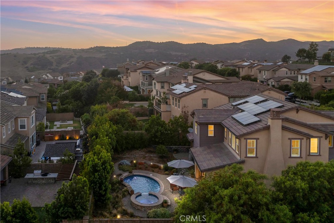
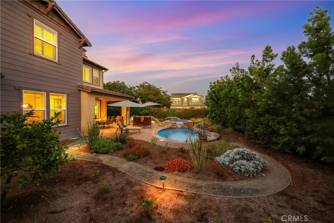
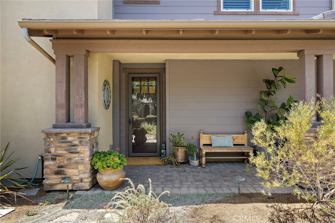
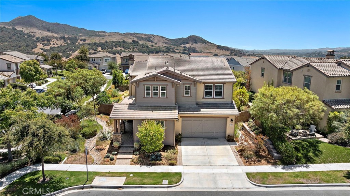
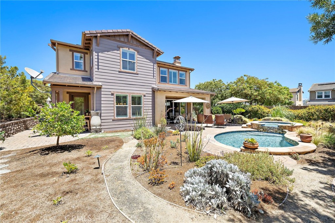
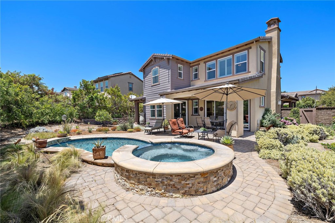
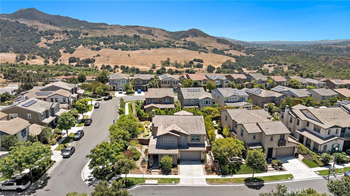
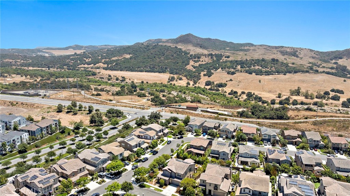
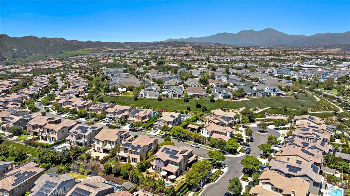
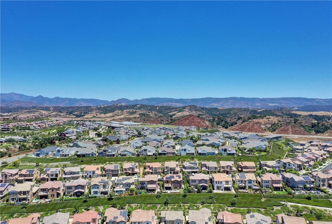
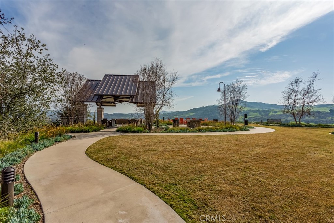
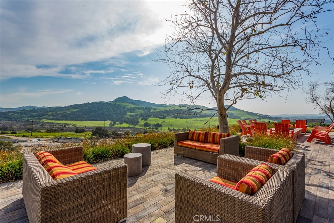
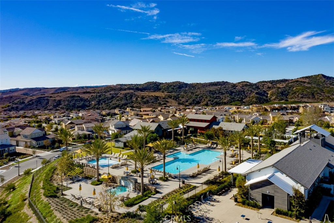
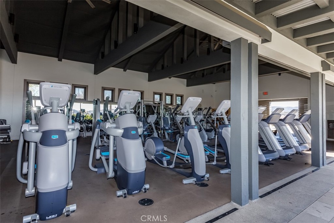
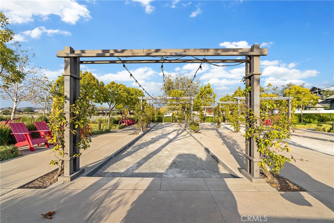
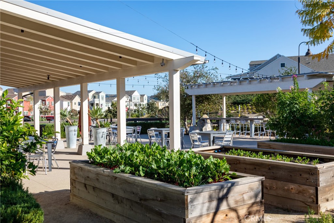
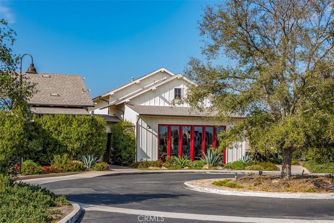
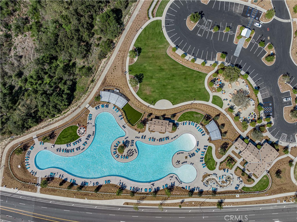
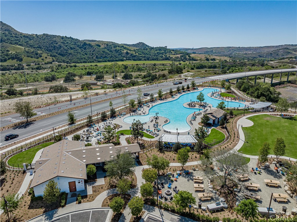
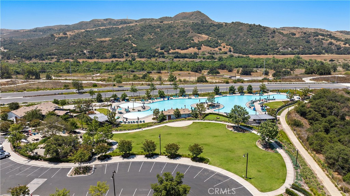
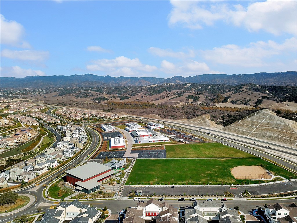
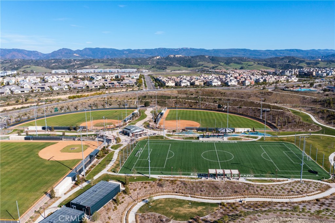
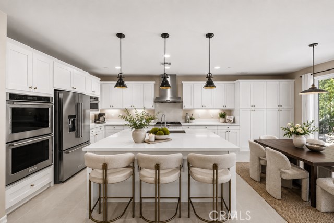
In the coveted Cirrus neighborhood, this exceptional corner-lot residence spans nearly 7,500 square feet, offering an extraordinary blend of luxury, privacy, and resort living. A tranquil courtyard entry sets the tone, welcoming you home. The resort-inspired backyard is a rare sanctuary featuring a sparkling saltwater PebbleTec pool and spa, mature citrus and pomegranate trees, drought tolerant landscaping and an abundance of remaining outdoor space for a sprawling lawn, children's play area, or even a future guest house. Inside, soaring ceilings and walls of windows bathe the home in natural light, creating an inviting atmosphere. The expansive great room is anchored by a stunning plaster-cast fireplace beautifully framed by plantation-shuttered windows that are carried throughout the home. The chef's kitchen showcases white shaker cabinetry, granite countertops, and professional-grade stainless steel appliances featuring a 44" built-in refrigerator, 6 burner range, and chimney hood with heat lamps. Thoughtfully complemented by a butler's pantry, generous walk-in pantry, and a tucked-away pocket office with built-in deskcreating the perfect space to work from home. Designed to embrace California's indoor-outdoor lifestyle, multiple outdoor access pointsincluding an expansive double sliding glass door from the great room and dining room slider, both to the California Room, plus a French door from the pocket office to the spectacular backyard beyond. A desirable first-floor bedroom and full bathroom provide exceptional flexibility while upstairs are 2 secondary bedrooms that share a bath, plus a generous loft/optional fifth bedroom. Privately positioned, the luxurious primary suite is a peaceful retreat where sweeping hillside and sunset views become part of your daily routine. The spa-inspired bath features dual granite-topped vanities, an oversized walk-in shower with designer tile, a relaxing soaking tub, and the rare convenience of dual walk-in closets. Every detail has been thoughtfully curated with comfort, efficiency, and lasting quality in mind. Notable upgrades include plantation shutters throughout, a 16-panel owned solar system, whole-house water softener with carbon backwash filtration, reverse osmosis drinking water system servicing both the kitchen and refrigerator, Tesla-compatible Rivian EV charger, glass storm door with screen insert, and installed bird-proof netting. All within the Amenity rich community of Rancho Mission Viejo.
Details
| MLS # | OC26151719 |
|---|---|
| Listing Type | For Sale |
| Style | House |
| HOA Dues | $299 |
| Sub-Type | Resale |
| Status | Active Under Contract |
| Year | 2017 |
| Days On Site | 45 |
| Listing Provided By | HomeSmart, Evergreen Realty | Heather Hill |
Features
| Bed(s) | 4 |
|---|---|
| Bath(s) | 3 Total |
| SQ Feet | 3,046 |
| Garage | 2 |
| Pool | Yes |
| Story(s) | 2 |
| Units | 1 |
| Acreage | 0.17 |
| Property View | Yes |
Interior
| Cooling | Central Air, Dual, Energy Star Qualified Equipment |
|---|---|
| Heating | Central, Energy Star Qualified Equipment, Fireplaces |
| Heating Yes / No | Yes |
| Cooling Yes / No | Yes |
| Interior Features | Breakfast Bar, Ceiling Fans, Separate Formal Dining Room, Granite Counters, High Ceilings, Open Floorplan, Pantry, Quartz Counters, Recessed Lighting, Unfurnished, Wired For Data, Bedroom On Main Level, Entrance Foyer, Loft, Primary Suite, Walk In Pantry, Walk In Closets |
| Window Features | Double Pane Windows, Energy Star Qualified Windows, Low Emissivity Windows, Plantation Shutters, Roller Shields, Screens |
| Appliances | Six Burner Stove, Built In Range, Convection Oven, Double Oven, Dishwasher, Energy Star Qualified Appliances, Energy Star Qualified Water Heater, Electric Oven, Freezer, Disposal, Gas Range, High Efficiency Water Heater, Hot Water Circulator, Ice Maker, Microwave, Refrigerator, Range Hood, Self Cleaning Oven, Water Softener, Tankless Water Heater, Vented Exhaust Fan |
| Fireplace Yes / No | Yes |
Exterior
| Exterior Features | Lighting, Rain Gutters |
|---|---|
| Roof | Concrete |
| Security Features | Carbon Monoxide Detectors, Fire Detection System, Fire Rated Drywall, Fire Sprinkler System, Smoke Detectors |
| Construction Materials | Board And Batten Siding, Drywall, Frame, Glass, Concrete, Stucco |
| Foundation Details | Slab |
| Lot Features | Six To Ten Units Acre, Back Yard, Corner Lot, Drip Irrigation Bubblers, Front Yard, Garden, Sprinklers In Rear, Sprinklers In Front, Landscaped, Level, Near Park, Rectangular Lot, Sprinklers Timer, Sprinkler System, Street Level, Yard |
| Fencing | Block, Excellent Condition |
Parking
| Attached Garage Yes / No | Yes |
|---|---|
| Parking Features | Concrete, Direct Access, Driveway Level, Door Single, Driveway, Electric Vehicle Charging Stations, Garage Faces Front, Garage, Private |
| Garage Yes / No | Yes |
Utilities
| Utilities | Cable Available, Electricity Available, Electricity Connected, Natural Gas Available, Natural Gas Connected, Phone Available, Sewer Available, Sewer Connected, Underground Utilities, Water Available, Water Connected |
|---|---|
| Electric | Volts220In Garage, Photovoltaics On Grid, Photovoltaics Seller Owned |
| Sewer | Public Sewer |
Location
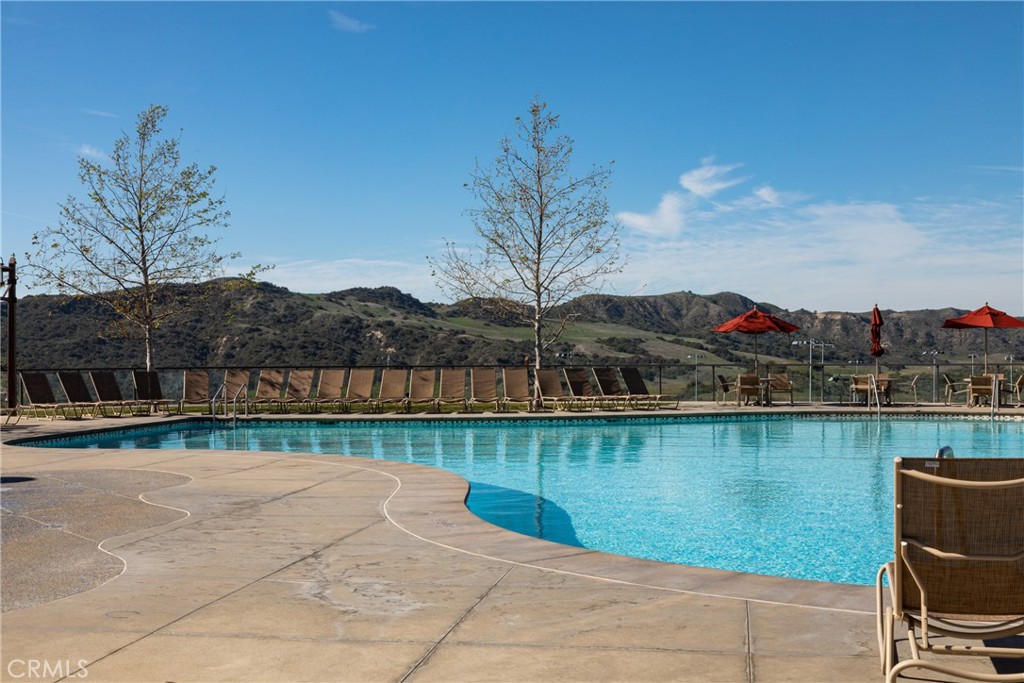
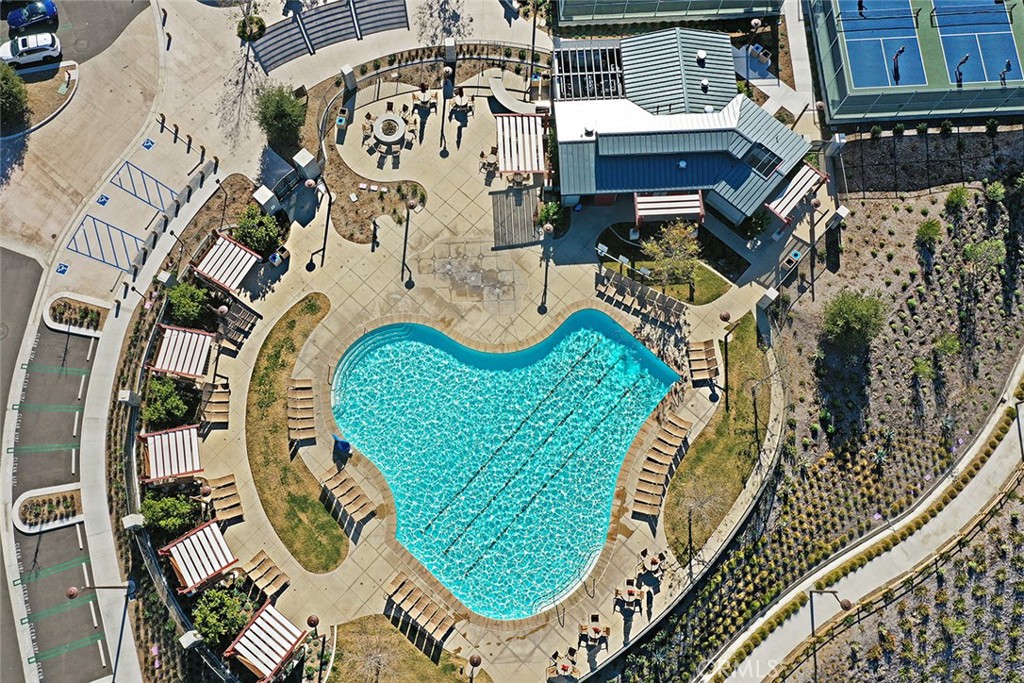
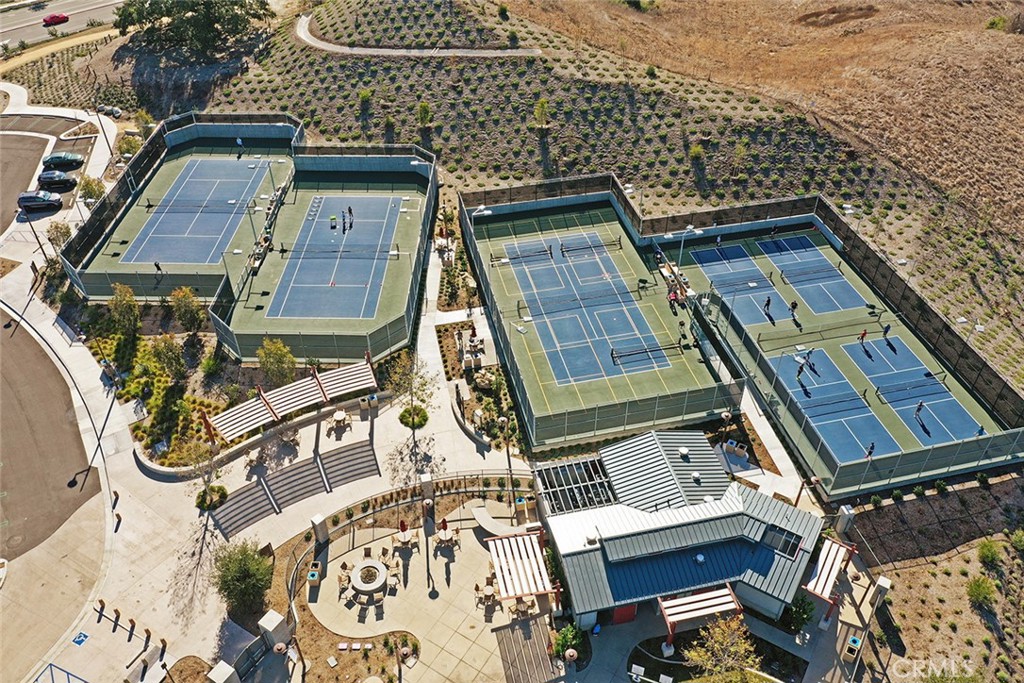
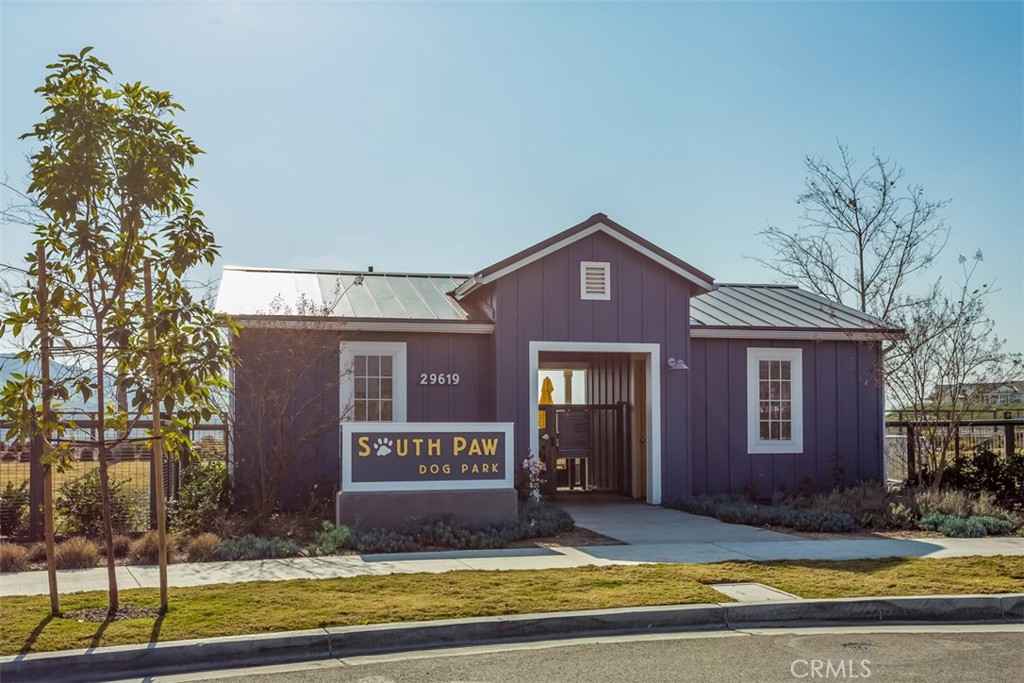
| Community Features | Biking, Curbs, Dog Park, Gutters, Hiking, Storm Drains, Street Lights, Suburban, Sidewalks, Park, Pool |
|---|
Area Information
| State | CA |
|---|---|
| County | Orange |
| City | Rancho Mission Viejo |
| Zip Code | 92694 |
| Area | ESEN Esencia |
| Community Name | Cirrus (ESCIRR) |
| Listing VS Median (in Cirrus (ESCIRR)) | |
Price: $1,999,000 low | high Med: $1,949,500 sqft: 3,046 low | high Med: 3,129 $ / sqft: $656 low | high Med: $624 On site: 45 low | high Med: 69.5 | |
Market Activity 92694
Request a showing
Request a showing
Contact
Learn More About This Property

| State | CA |
|---|---|
| County | Orange |
| City | Rancho Mission Viejo |
| Zip Code | 92694 |
| Area | ESEN Esencia |
| Community Name | Cirrus (ESCIRR) |
| Listing VS Median (in Cirrus (ESCIRR)) | |
Price: $1,999,000 low | high Med: $1,949,500 sqft: 3,046 low | high Med: 3,129 $ / sqft: $656 low | high Med: $624 On site: 45 low | high Med: 69.5 | |
 | $1,899,99918 BalizaRancho Mission Viejo, CA 92694 |