53325 Double View Drive,Idyllwild, CA 92549
Idyllwild, CA 92549

Description
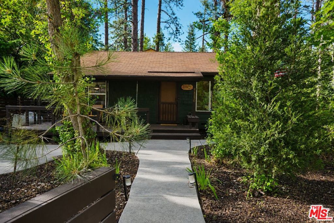
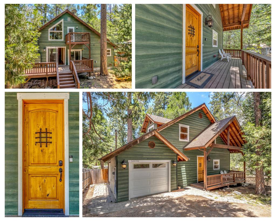
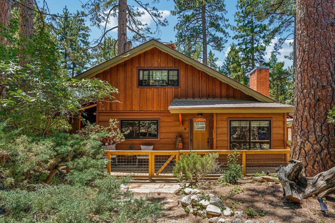
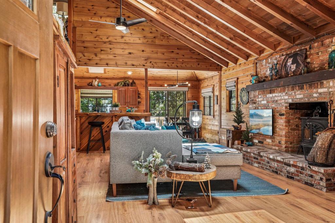
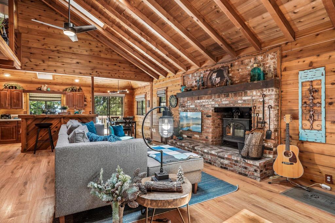
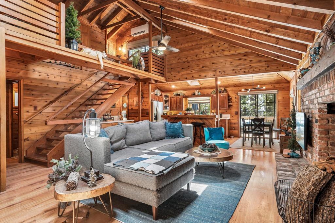
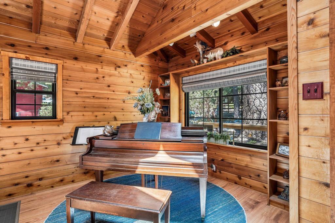
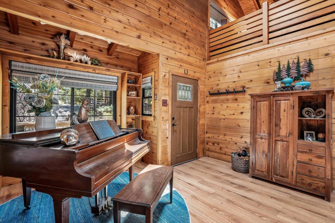
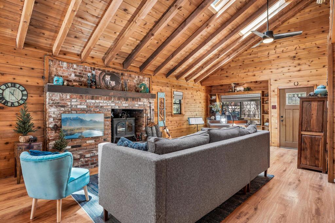
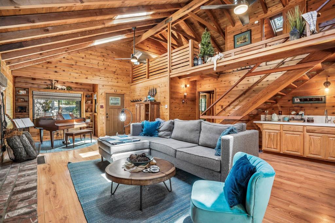
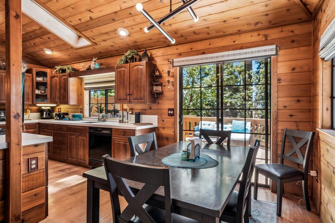
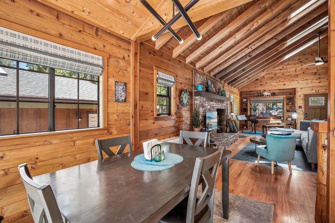
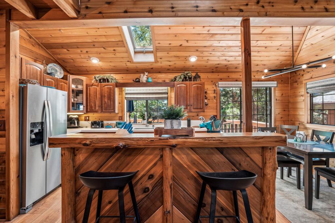
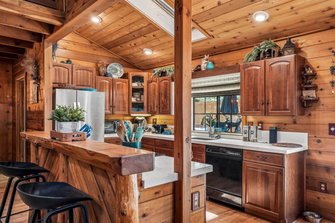
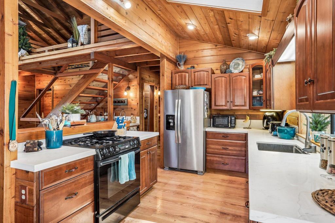
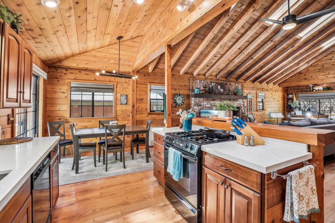
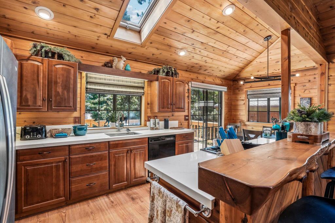
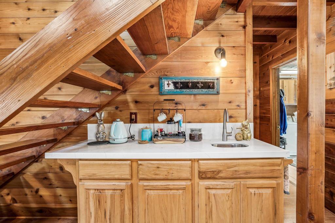
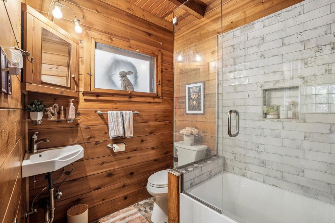
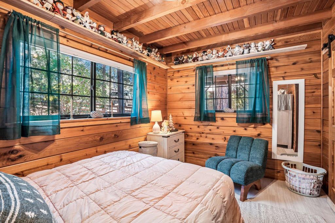
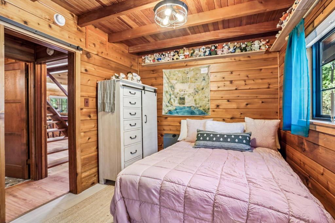
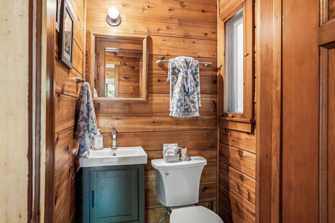
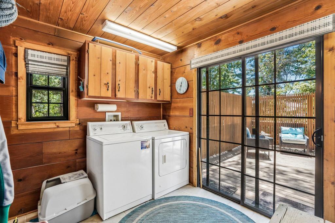
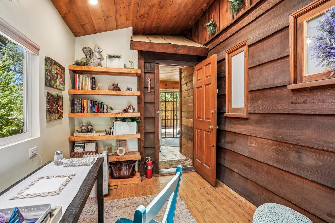
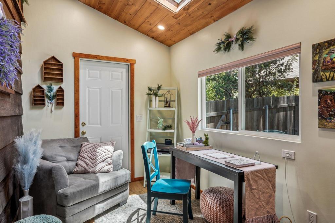
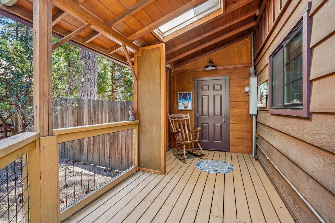
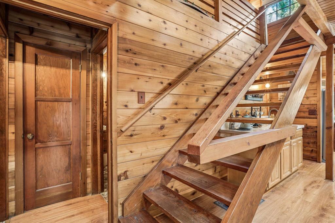
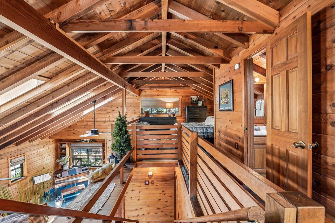
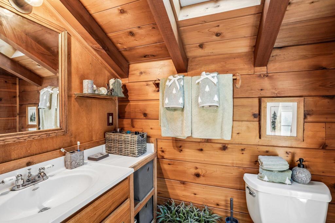
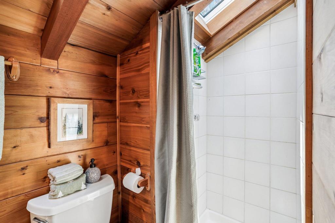
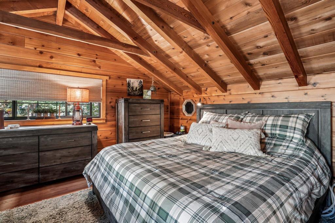
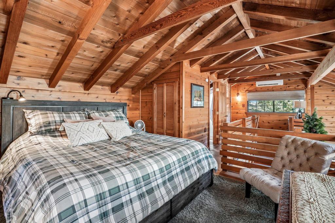
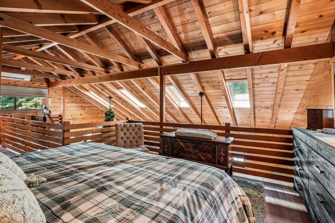
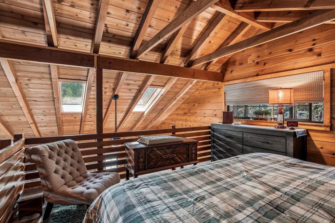
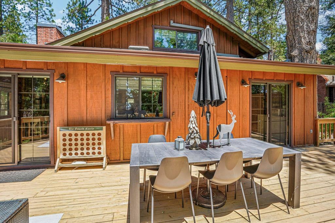
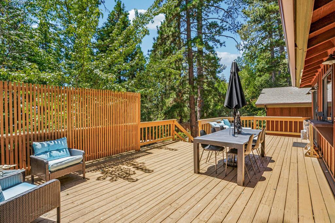
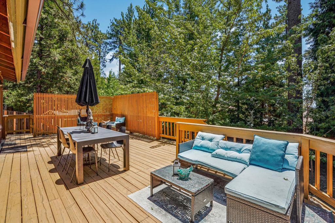
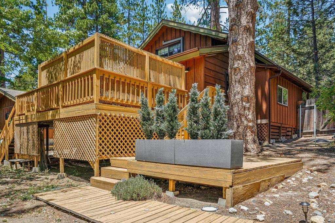
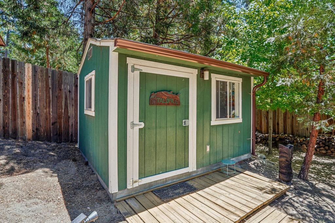
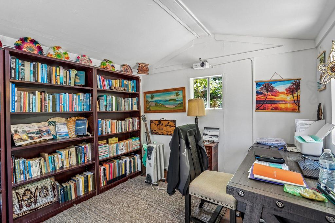
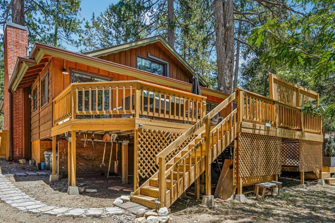
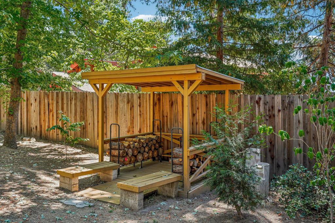
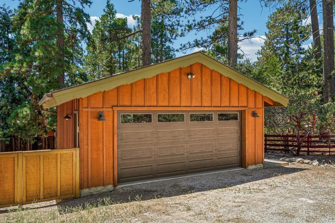
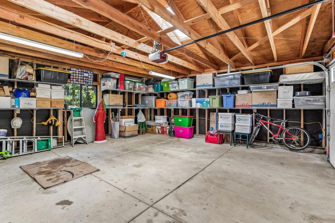
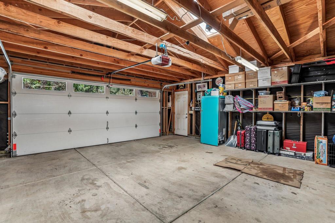
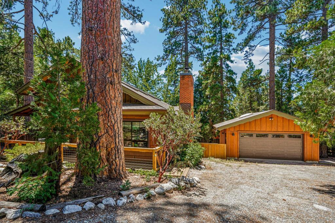
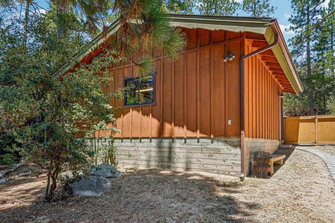
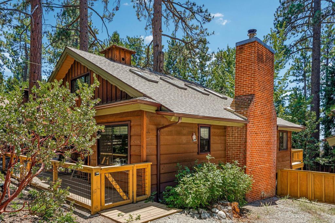
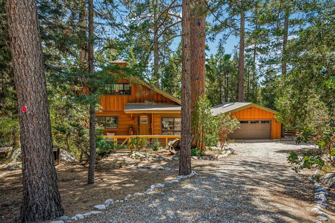
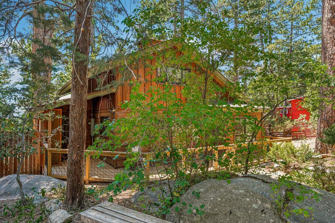
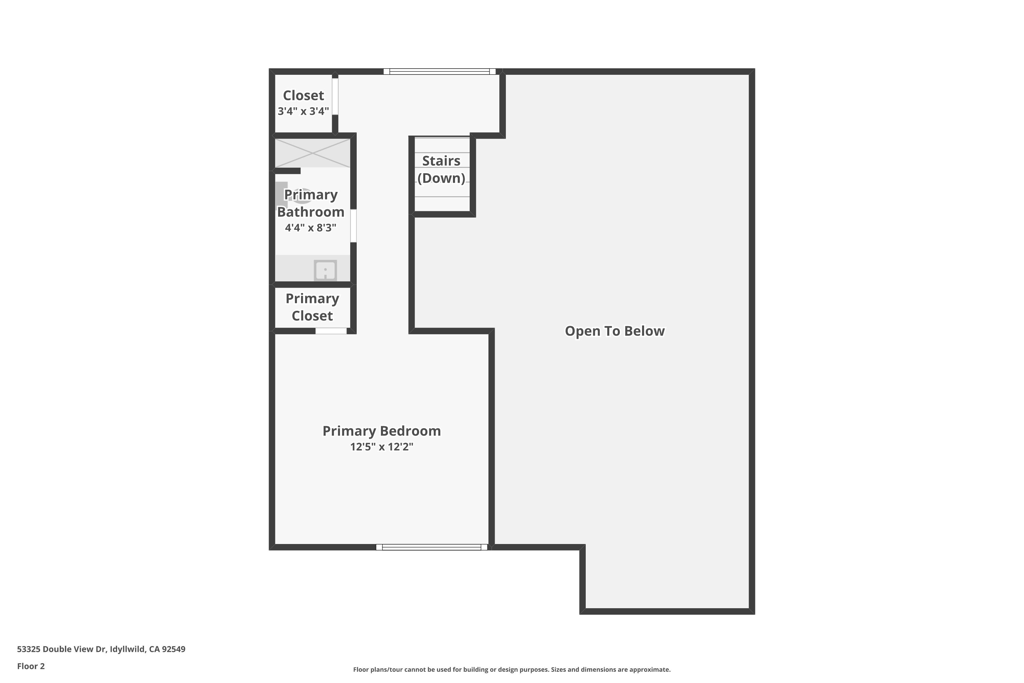
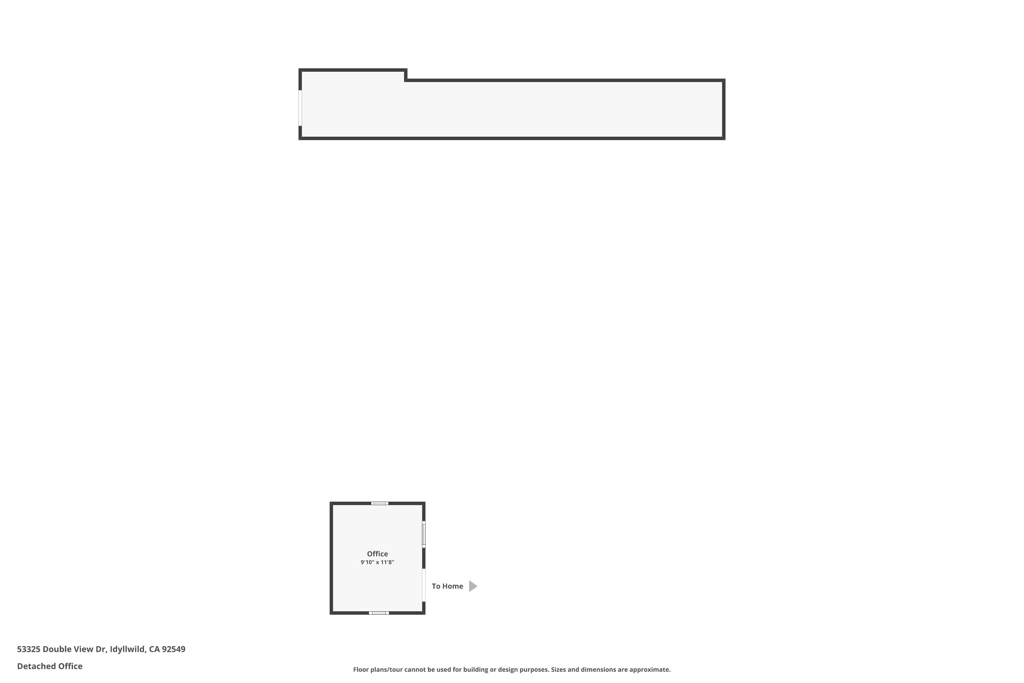
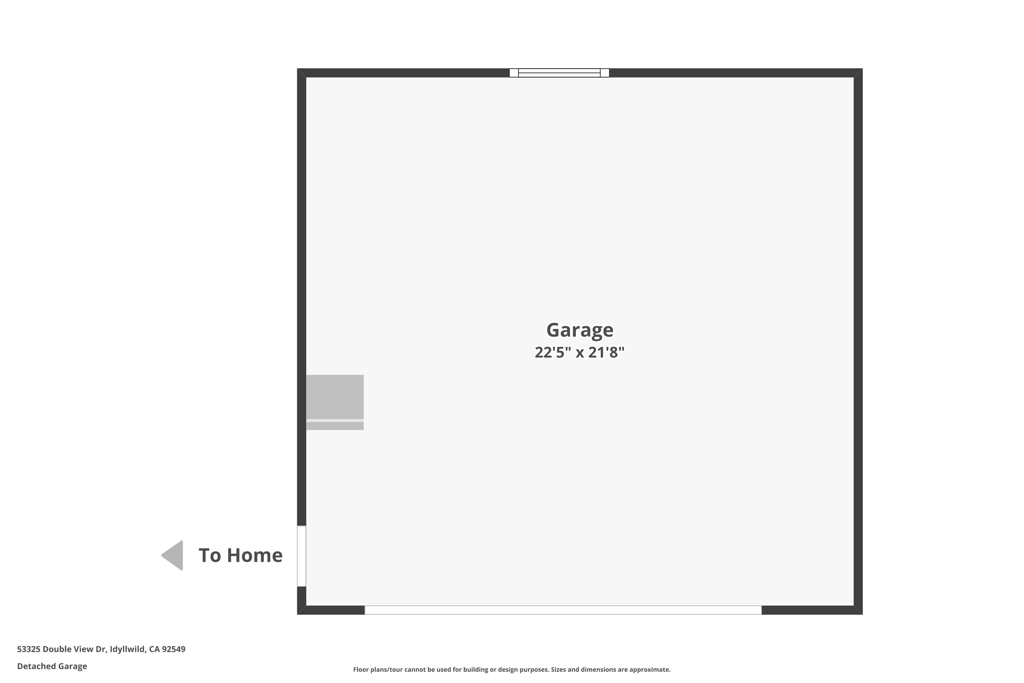
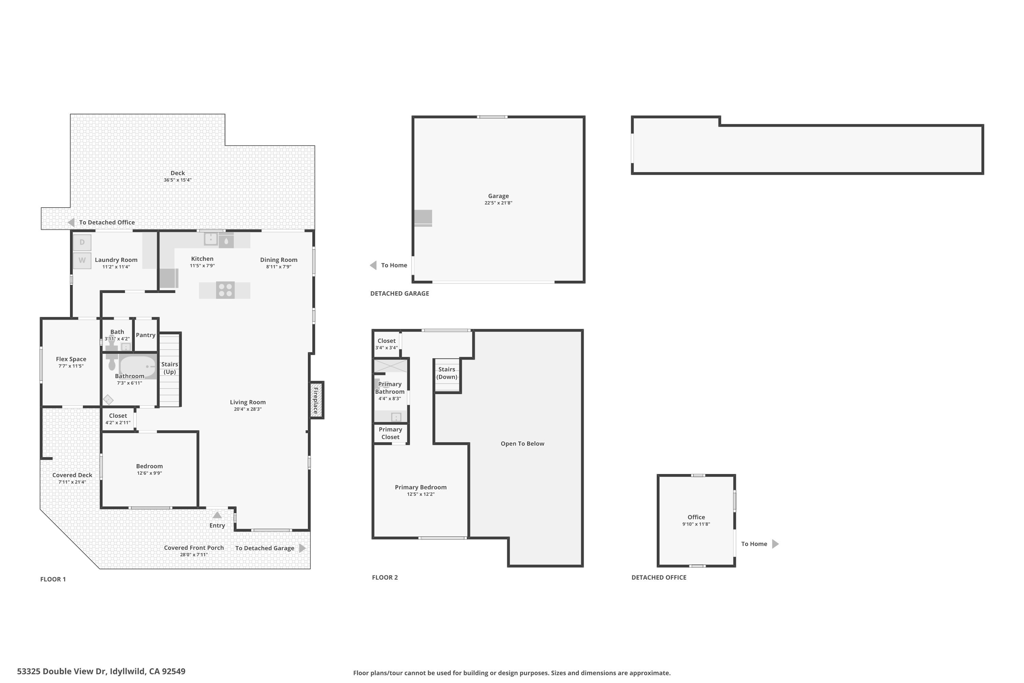
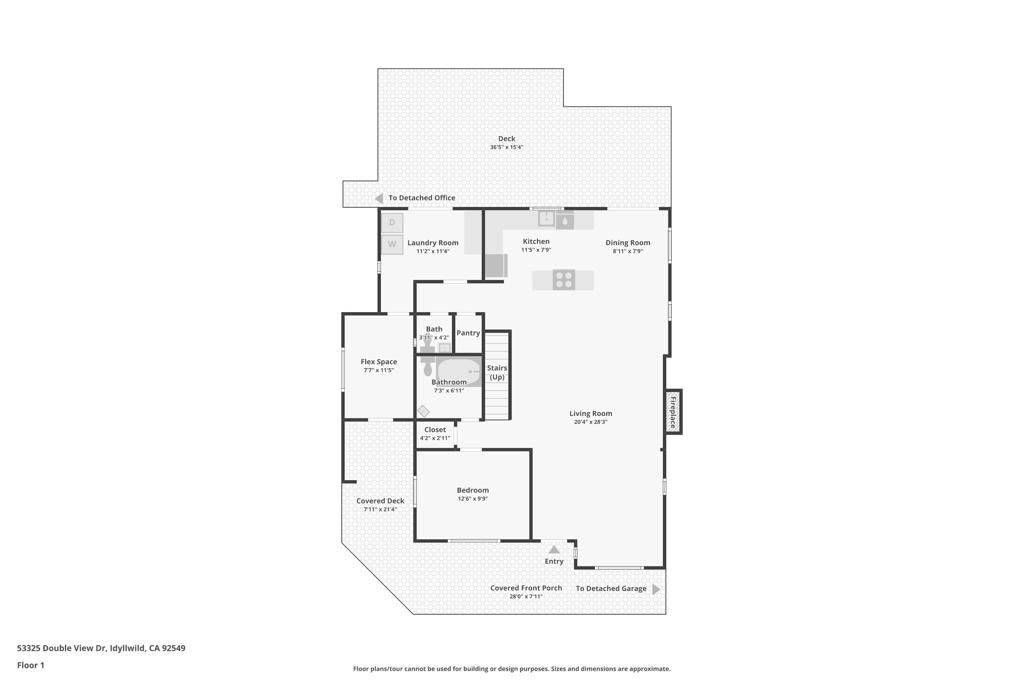
Experience the perfect blend of mountain charm & modern comfort in this character-filled cabin, set on a beautifully treed 0.33-acre parcel. Offering over 1,348 sq. ft. of inviting living space, this home welcomes you with warm tongue & groove walls, abundant natural light from skylights & an open floor plan that flows seamlessly from the entry through the living room, dining area & updated kitchen.The cozy living room is anchored by a classic brick hearth with a wood-burning stove, creating the perfect gathering place after a day of mountain adventures. A built-in wet bar adds the perfect touch for entertaining family & friends. The remodeled kitchen features quartz countertops, ample cabinetry, a walk-in pantry & easy access to the separate laundry room. New flooring enhances the main level, which also includes a fully renovated full bathroom, a comfortable bedroom, a convenient half bath for guests & a versatile flex space ideal for a home office, hobby room or additional guest accommodations.Upstairs, the loft-style primary suite offers a peaceful retreat complete with two closets & a private 3/4 bath. Dual-pane windows, skylights, mini-split heating & air conditioning, a tankless water heater, gutters & freshly refinished exterior decks combine to create a home designed for low-maintenance living & high-efficiency comfort.Step outside to enjoy the peaceful forest setting, where a detached shed equipped with power, a projector & movie screen creates the ultimate entertainment space or an inspiring home office. The detached two-car garage provides plenty of room for vehicles, outdoor gear & extra storage.Whether you're searching for a full-time mountain residence or a peaceful weekend escape, this cabin delivers the warmth, character & modern amenities you've been looking for. Schedule your private showing today & experience mountain living at its finest.
Details
| MLS # | 219150645DA |
|---|---|
| Listing Type | For Sale |
| Style | House |
| Sub-Type | Resale |
| Status | Active |
| Year | 1957 |
| Days On Site | 35 |
| Listing Provided By | Idyllwild Realty | Ashley Stewart |
Features
| Bed(s) | 2 |
|---|---|
| Bath(s) | 3 Total |
| SQ Feet | 1,348 |
| Garage | 2 |
| Story(s) | 2 |
| Acreage | 0.33 |
| Property View | Yes |
Interior
| Cooling | Heat Pump, Wall Window Units, Zoned |
|---|---|
| Heating | Electric, Floor Furnace, Fireplaces, Heat Pump, Propane, Wood |
| Heating Yes / No | Yes |
| Cooling Yes / No | Yes |
| Interior Features | Open Floorplan, Bedroom On Main Level, Loft, Primary Suite, Walk In Pantry |
| Appliances | Dishwasher, Gas Range, Refrigerator |
| Fireplace Yes / No | Yes |
Exterior
| Roof | Composition |
|---|
Parking
| Attached Garage Yes / No | Yes |
|---|---|
| Parking Features | Driveway, Garage, Garage Door Opener, Side By Side |
| Garage Yes / No | Yes |
Utilities
| Sewer | Septic Tank |
|---|
Area Information
| State | CA |
|---|---|
| County | Riverside |
| City | Idyllwild |
| Zip Code | 92549 |
| Area | 222 Idyllwild |
| Community Name | Not Applicable 1 |
| Listing VS Median (in Not Applicable 1) | |
Price: $625,000 low | high Med: $395,000 sqft: 1,348 low | high Med: 960 $ / sqft: $464 low | high Med: $423 On site: 35 low | high Med: 30.5 | |
Market Activity 92549
Request a showing
Request a showing
Contact
Learn More About This Property

| State | CA |
|---|---|
| County | Riverside |
| City | Idyllwild |
| Zip Code | 92549 |
| Area | 222 Idyllwild |
| Community Name | Not Applicable 1 |
| Listing VS Median (in Not Applicable 1) | |
Price: $625,000 low | high Med: $395,000 sqft: 1,348 low | high Med: 960 $ / sqft: $464 low | high Med: $423 On site: 35 low | high Med: 30.5 | |