












Description
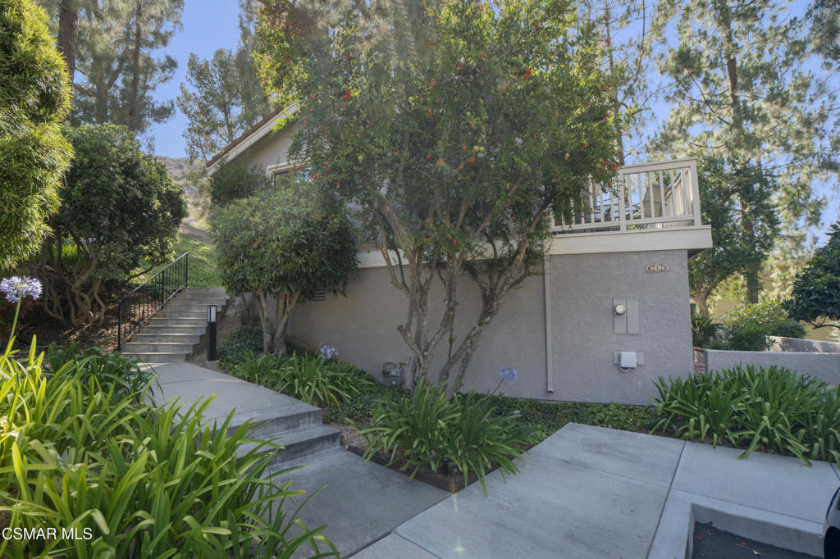
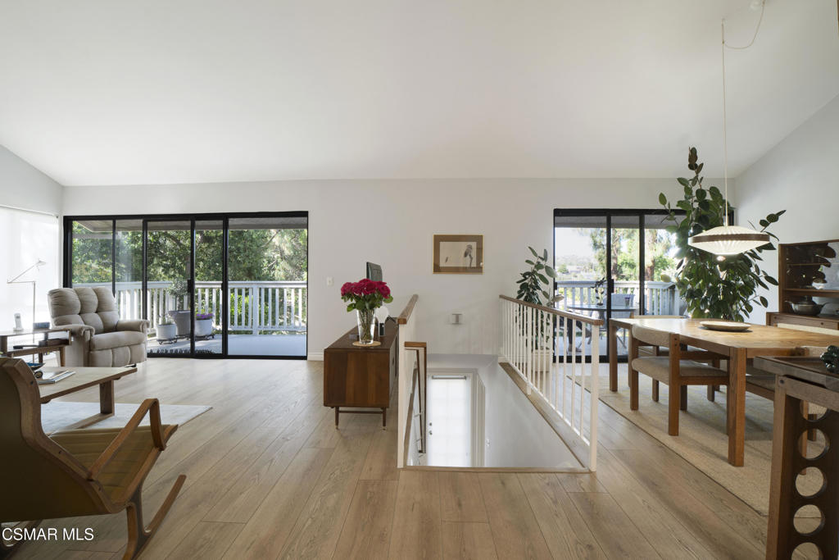
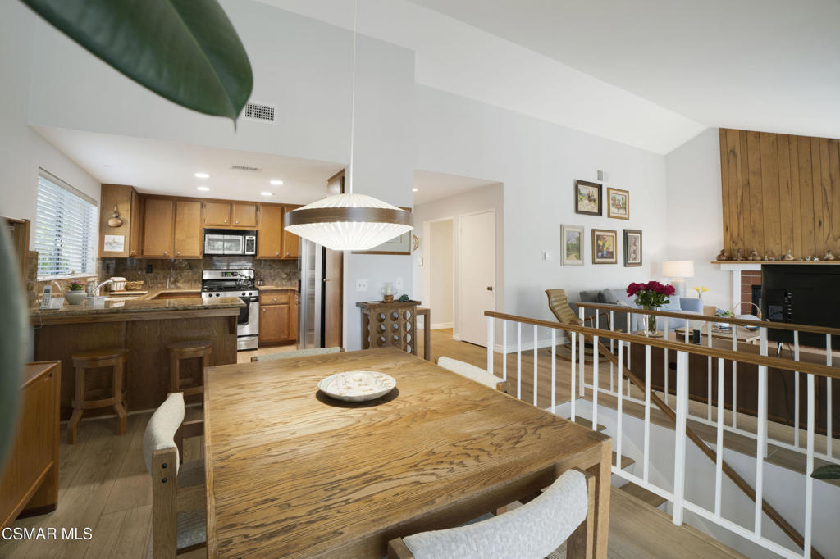
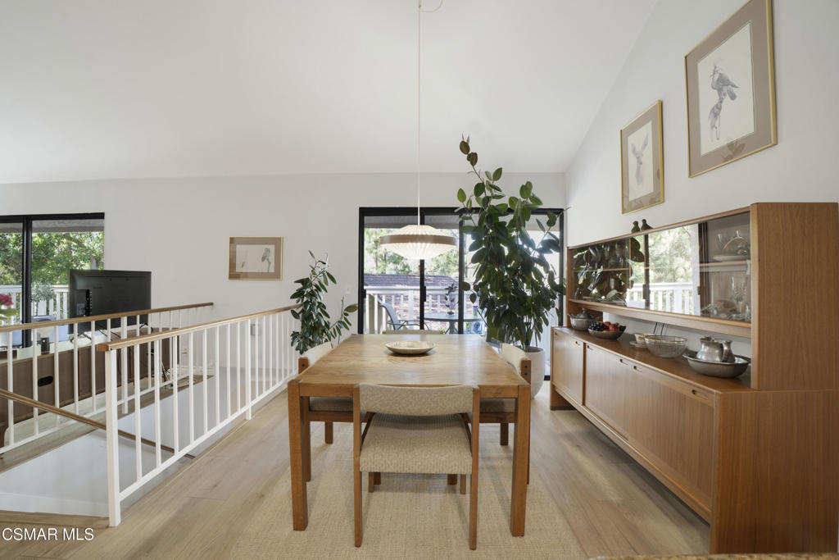
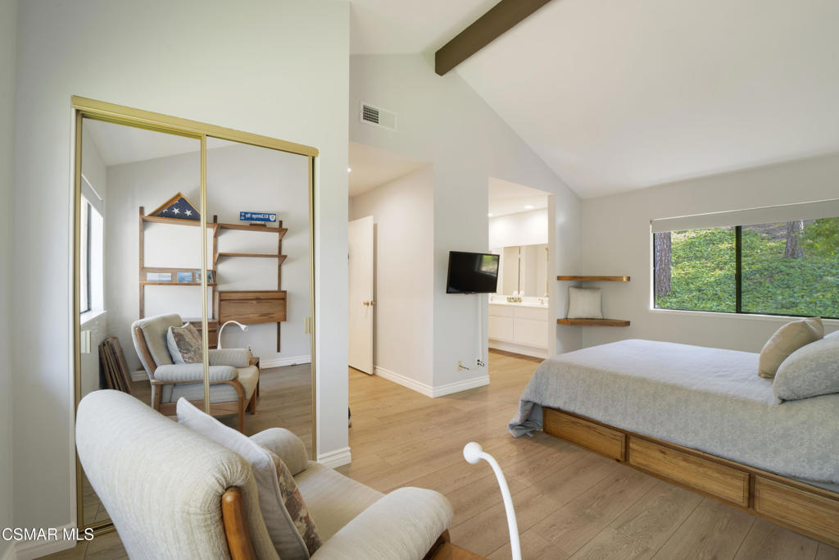
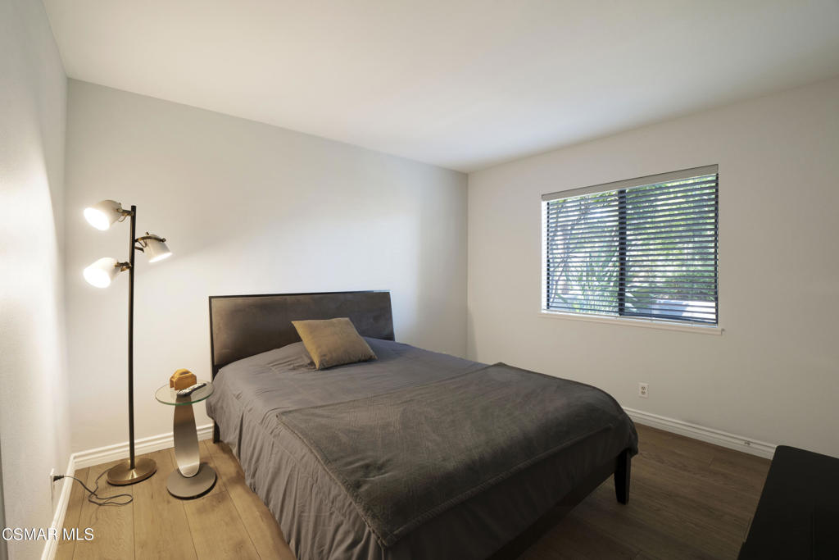
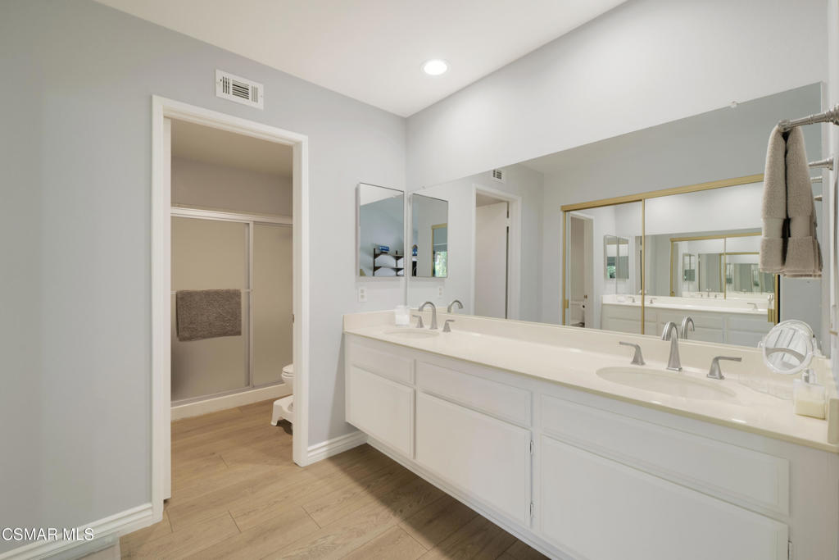
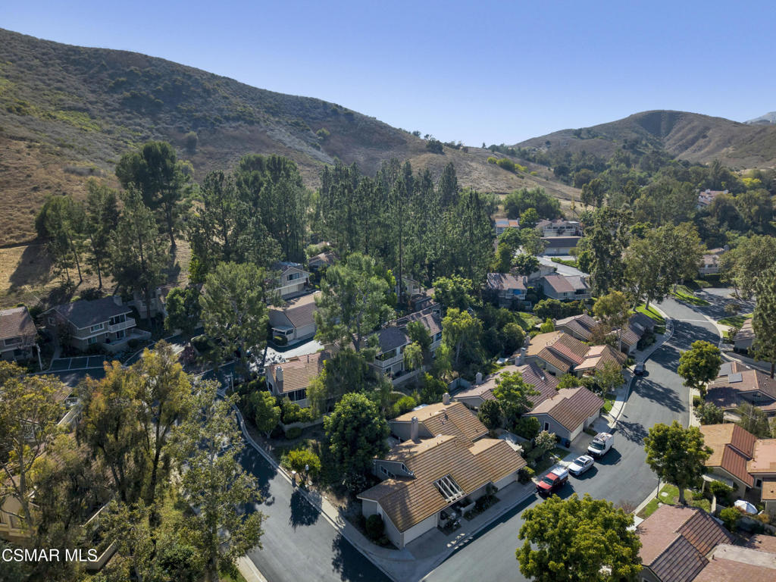
Welcome Home to this exceptional detached single-family residence nestled in one of Oak Park's most desirable neighborhoods, offering breathtaking treetop and hillside views, a peaceful end-of-street location, and access to the award-winning Oak Park Unified School District.This beautiful 3-bedroom, 2.5-bath residence offers approximately 1,462 square feet of thoughtfully designed living space. The inviting main level is filled with natural light and showcases soaring views through the surrounding trees, creating a tranquil retreat you'll love coming home to. The spacious living room features a cozy fireplace and opens to an expansive balcony where you can enjoy spectacular views, sip your morning coffee, entertain guests, or simply relax and unwind in a serene setting.The well-equipped kitchen features granite countertops, stainless steel appliances, abundant cabinetry, and flows seamlessly into the dining area. Also located on the main level are the private primary suite with an en-suite bathroom, a convenient laundry area, and a guest powder room.The lower level offers two generously sized secondary bedrooms, a full newly upgraded bathroom, and access to a private patio, providing ideal separation for family members, guests, or a home office.Located at the end of the street, this home offers exceptional privacy and a quiet, tranquil atmosphere. Additional features include a detached two-car garage, plentiful guest parking, and close proximity to the community pool and spa without being directly adjacent.Enjoy the best of Oak Park living with parks, scenic hiking trails, shopping, dining, and some of the area's top-rated schools close by. A rare opportunity to own a home that perfectly combines comfort, privacy, stunning views, and an unbeatable location.
Details
| MLS # | 226003134 |
|---|---|
| Listing Type | For Sale |
| Style | House |
| HOA Dues | $840 |
| Sub-Type | Resale |
| Status | Active Under Contract |
| Year | 1981 |
| Days On Site | 51 |
| Listing Provided By | Better Homes and Gardens Real Estate Town Center | Kameron Ferdman |
Features
| Bed(s) | 3 |
|---|---|
| Bath(s) | 3 Total |
| SQ Feet | 1,462 |
| Garage | 2 |
| Story(s) | 2 |
| Zoning | RPD12U |
| Acreage | 0.05 |
| Property View | Yes |
Interior
| Cooling | Central Air |
|---|---|
| Heating Yes / No | No |
| Cooling Yes / No | Yes |
| Interior Features | Balcony, Separate Formal Dining Room, Bedroom On Main Level, Primary Suite |
| Appliances | Dishwasher, Disposal, Refrigerator |
| Fireplace Yes / No | Yes |
Exterior
| Lot Features | Cul De Sac |
|---|
Parking
| Attached Garage Yes / No | No |
|---|---|
| Garage Yes / No | Yes |
Location
| Community Features | Pool |
|---|
Area Information
| State | CA |
|---|---|
| County | Ventura |
| City | Oak Park |
| Zip Code | 91377 |
| Area | AGOA Agoura |
| Listing VS Median (in 91377) | |
Price: $779,000 low | high Med: $675,000 sqft: 1,462 low | high Med: 1,012 $ / sqft: $533 low | high Med: $667 On site: 51 low | high Med: 78 | |
Market Activity 91377
Request a showing
Request a showing
Contact
Learn More About This Property

| State | CA |
|---|---|
| County | Ventura |
| City | Oak Park |
| Zip Code | 91377 |
| Area | AGOA Agoura |
| Listing VS Median (in 91377) | |
Price: $779,000 low | high Med: $675,000 sqft: 1,462 low | high Med: 1,012 $ / sqft: $533 low | high Med: $667 On site: 51 low | high Med: 78 | |

