
6220 Farrelo,Yucca Valley, CA 92284
Yucca Valley, CA 92284

Description
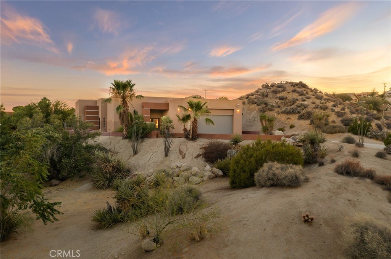
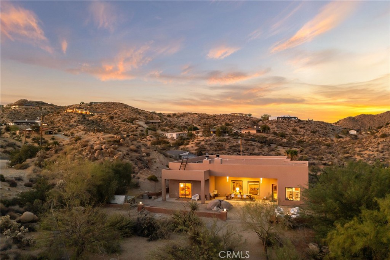
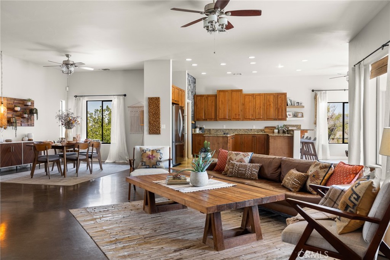
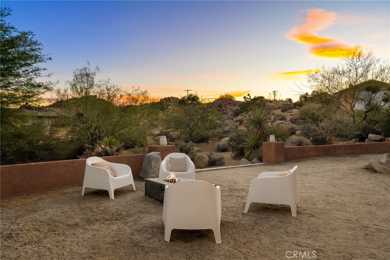
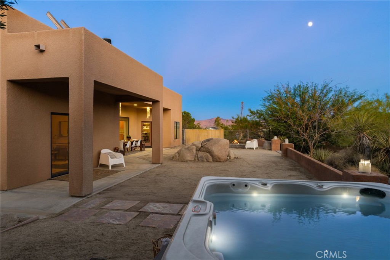
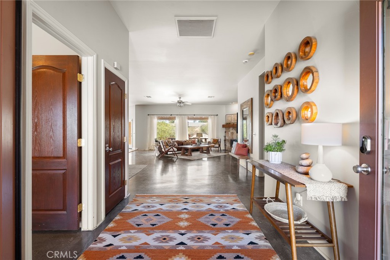
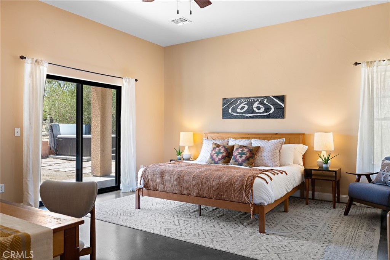
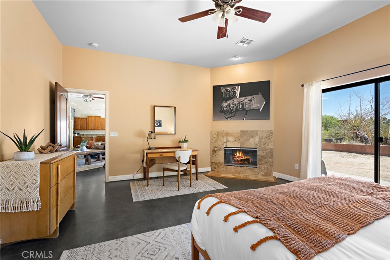
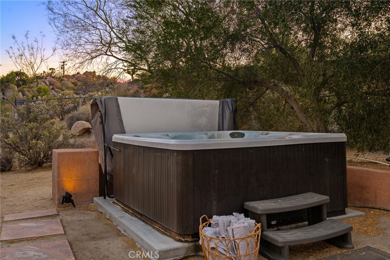
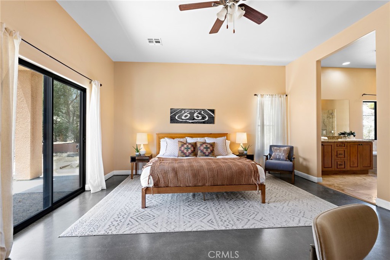
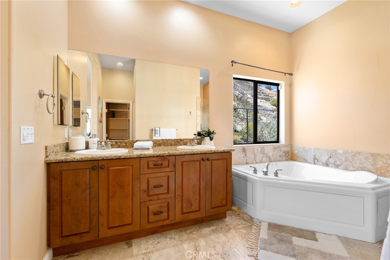
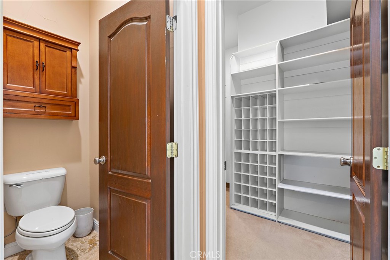
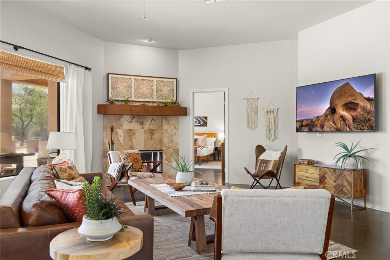
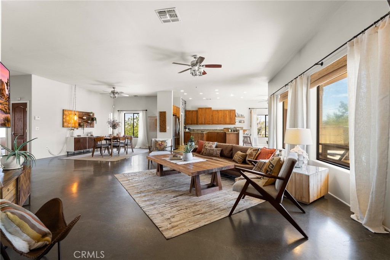
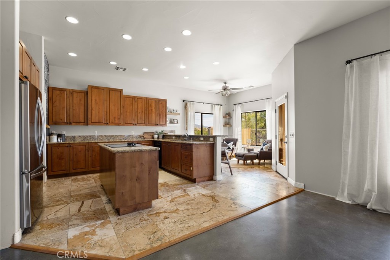
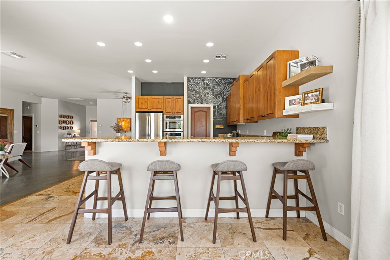
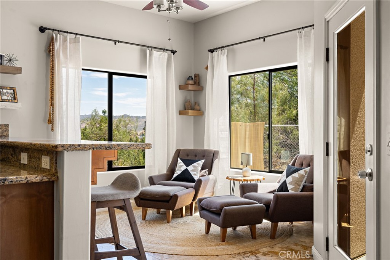
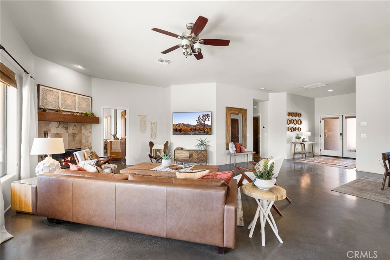
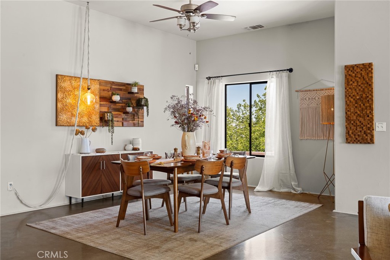
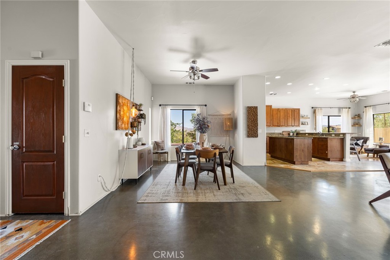
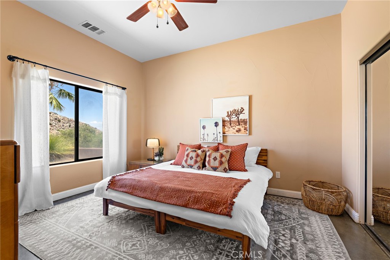
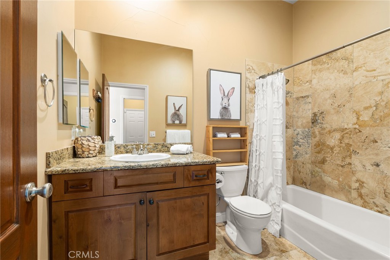
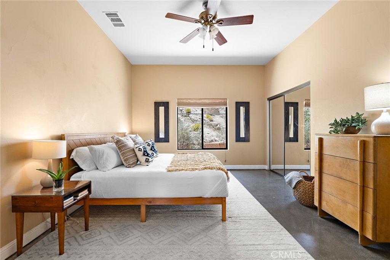
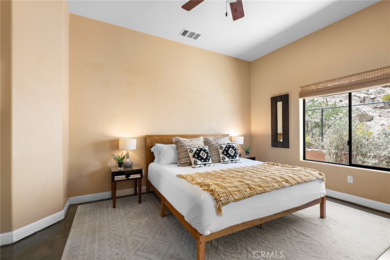
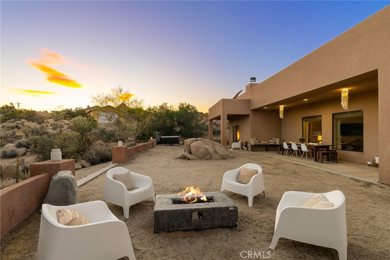
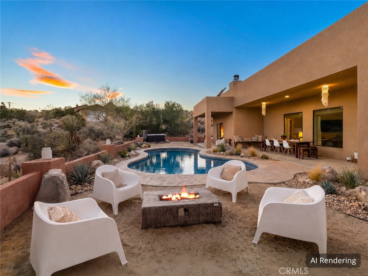
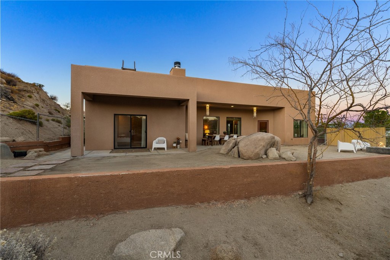
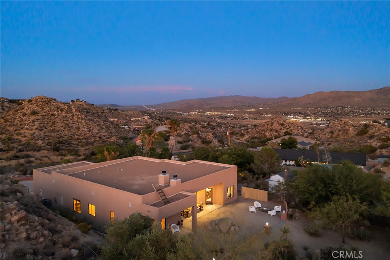
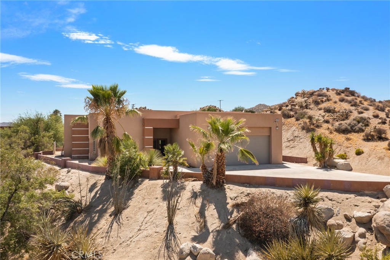
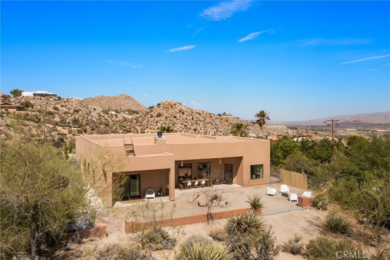
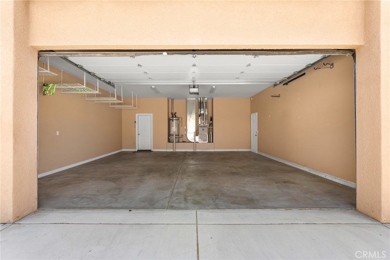
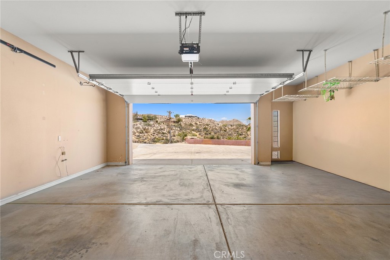
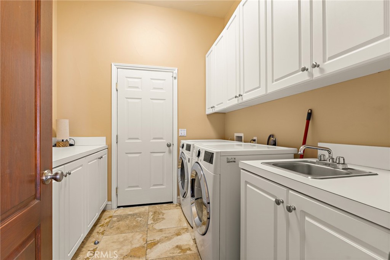
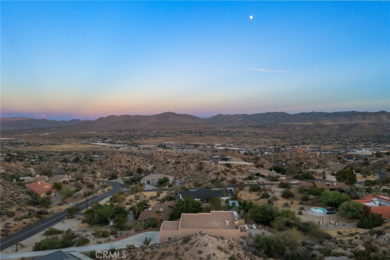
Perched within the highly sought-after Western Hills neighborhood, this beautifully designed turnkey home captures everything that makes one of Yucca Valley's premier communities so desirable. Surrounded by iconic boulder formations and nestled along the mountainside overlooking twinkling city lights, it offers an exceptional blend of privacy, convenience, and High Desert beauty just minutes from shops, restaurants, and everyday amenities. Offering nearly 2,300 square feet of living space, the thoughtfully designed floor plan feels both expansive and inviting. Soaring ceilings and oversized windows fill the home with abundant natural light while framing picturesque boulder views. The open-concept living, dining, and kitchen spaces create an effortless flow for entertaining and everyday living. The split-bedroom layout provides ideal separation, with guest bedrooms on the north wing and the spacious primary suite privately situated on the south. The spa-inspired primary bath features a soaking tub, walk-in shower, dual vanity, private water closet, and oversized walk-in closet. At the heart of the home, the chef's kitchen offers generous workspace, a large walk-in pantry, and seamless connection to the surrounding living areas. Outside, relax beneath the covered patio, soak in the jacuzzi under star-filled skies, or gather around the firepit as the desert sunset paints the mountains beyond. Mature landscaping creates a peaceful setting, while the spacious backyard offers the perfect canvas for a resort-style in-ground pool. (Pool photo is AI rendering/House has no pool) An impressive double-door entry, attached two-car garage, and turnkey furnishings complete the home. Currently operating as a successful active short-term rental, this property is equally suited as a primary residence, vacation home, or investment opportunity.
Details
| MLS # | JT26166470 |
|---|---|
| Listing Type | For Sale |
| Style | House |
| Sub-Type | Resale |
| Status | Pending |
| Year | 2007 |
| Days On Site | 47 |
| Listing Provided By | Joshua Tree Modern | Christina Beck |
Features
| Bed(s) | 3 |
|---|---|
| Bath(s) | 2 Total |
| SQ Feet | 2,293 |
| Garage | 2 |
| Story(s) | 1 |
| Units | 1 |
| Acreage | 0.61 |
| Property View | Yes |
Interior
| Cooling | Central Air |
|---|---|
| Heating | Central, Fireplaces |
| Heating Yes / No | Yes |
| Cooling Yes / No | Yes |
| Interior Features | Breakfast Bar, Ceiling Fans, Separate Formal Dining Room, Granite Counters, High Ceilings, Open Floorplan, Pantry, Recessed Lighting, Storage, All Bedrooms Down, Bedroom On Main Level, Main Level Primary, Primary Suite, Walk In Closets |
| Window Features | Double Pane Windows |
| Appliances | Dishwasher, Electric Cooktop, Electric Oven, Disposal, Microwave, Refrigerator |
| Fireplace Yes / No | Yes |
Exterior
| Security Features | Prewired |
|---|---|
| Construction Materials | Stucco |
| Foundation Details | Slab |
| Lot Features | Zero To One Unit Acre, Landscaped, Sprinkler System, Sloped Up |
| Fencing | Chain Link |
Parking
| Attached Garage Yes / No | Yes |
|---|---|
| Parking Features | Direct Access, Driveway, Garage |
| Garage Yes / No | Yes |
Utilities
| Utilities | Cable Available, Electricity Connected, Propane, Phone Available, Water Connected |
|---|---|
| Electric | Volts220For Spa |
| Sewer | Septic Tank |
Location
| Community Features | Biking, Foothills, Hiking, Mountainous, Park |
|---|
Area Information
| State | CA |
|---|---|
| County | San Bernardino |
| City | Yucca Valley |
| Zip Code | 92284 |
| Area | DC543 Western Hills Estates |
| Listing VS Median (in 92284) | |
Price: $649,000 low | high Med: $389,000 sqft: 2,293 low | high Med: 1,628 $ / sqft: $283 low | high Med: $240 On site: 47 low | high Med: 68 | |
Market Activity 92284
Request a showing
Request a showing
Contact
Learn More About This Property

| State | CA |
|---|---|
| County | San Bernardino |
| City | Yucca Valley |
| Zip Code | 92284 |
| Area | DC543 Western Hills Estates |
| Listing VS Median (in 92284) | |
Price: $649,000 low | high Med: $389,000 sqft: 2,293 low | high Med: 1,628 $ / sqft: $283 low | high Med: $240 On site: 47 low | high Med: 68 | |
 | $599,9006231 MirloYucca Valley, CA 92284 |